

1262 Nathaniel Crescent
1262 Nathaniel Crescent
 See all 50 photos
Facts and features
- BasementPart finished
- Age of home31–50 years
- Water, sewerMunicipal
- Lot shapeRectangular
- Fireplace
- Central air
The homeDetached, Bungalow, Age 31–50 years
- TypeDetached
- StyleBungalow
- Age31–50 years
- Living space1,100–1,500 sq ft
- BasementFull, partially finished
InsideFireplace Yes, Carpet free, in-law capability, primary bedroom - main floor, Rooms above ground 5
- FireplaceYes
- FeaturesCarpet free, in-law capability, primary bedroom - main floor
- Rooms above ground5
- Rooms in the basement3
- Bedrooms2 + 2 in the basement
- Bathrooms3
- Kitchens1
- Family roomYes
Outside and lotBrick, Asphalt shingle, Concrete block
- ExteriorBrick
- RoofAsphalt shingle
- FoundationConcrete block
- Size40 × 114.83 ft
- ShapeRectangular
Parking1 Garage, Attached, Private double
- Spaces1 Garage
- GarageAttached
- DrivewayPrivate double
Heating, water and powerForced air, gas, Central air, Municipal water
- HeatingForced air, gas
- CoolingCentral air
- WaterMunicipal water
- SewerMunicipal sewer
Costs and taxesTaxes $5,635 a year, HST included in the price, Hot water tank
- Taxes, 2025$5,635 a year
- HSTHST included in the price
- Rental itemsHot water tank
Included in the saleFridge, stove, dishwasher, washer, dryer (all appliances are as is condition), all electrical light fixtures, all window coverings., Not included None
- IncludedFridge, stove, dishwasher, washer, dryer (all appliances are as is condition), all electrical light fixtures, all window coverings.
- Not includedNone
Listing detailsW12554608, Sold, Nov 18, 2025
- MLS® numberW12554608
- StatusSold
- Listed onNov 18, 2025
- Days on market45
- UpdatedJan 2, 2026
- Possession2025-12-15 / Immediate
- Occupied byOwner
- Listing brokerageRE/MAX PROFESSIONALS INC.
About this home
1262 Nathaniel Crescent, Burlington (Brant), ON L7S 2B1
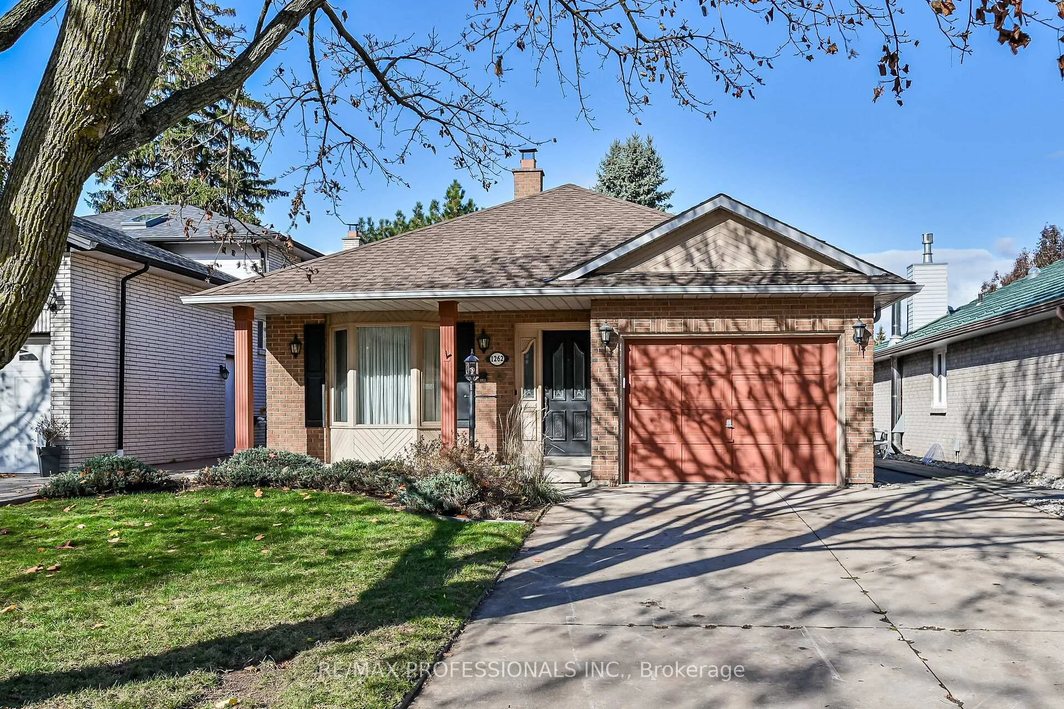
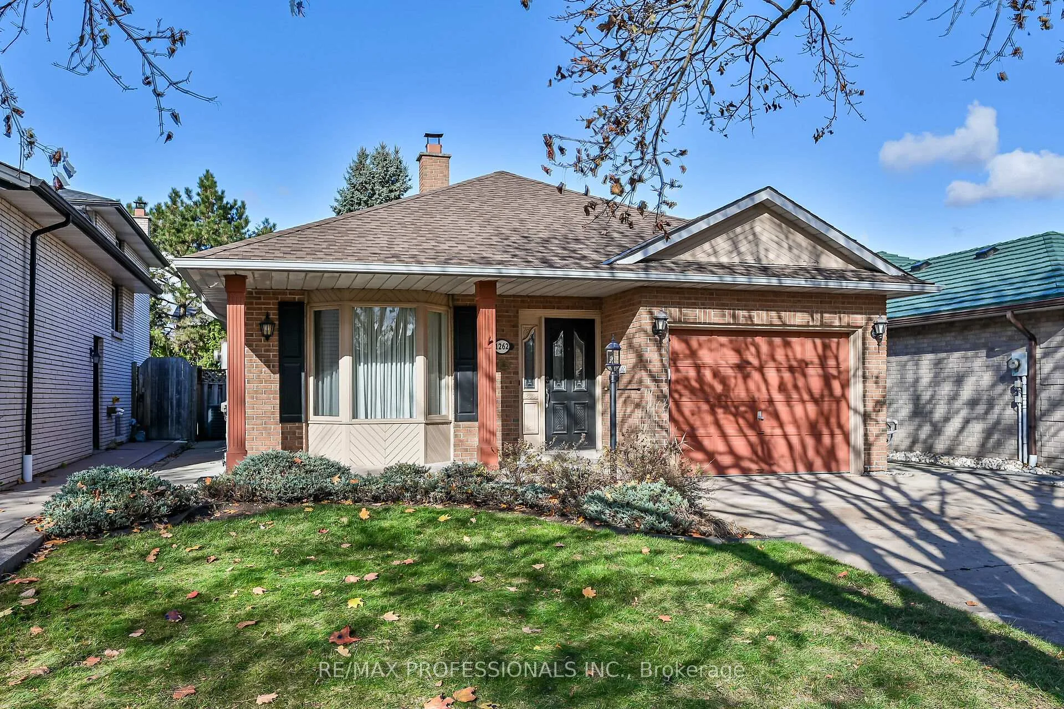
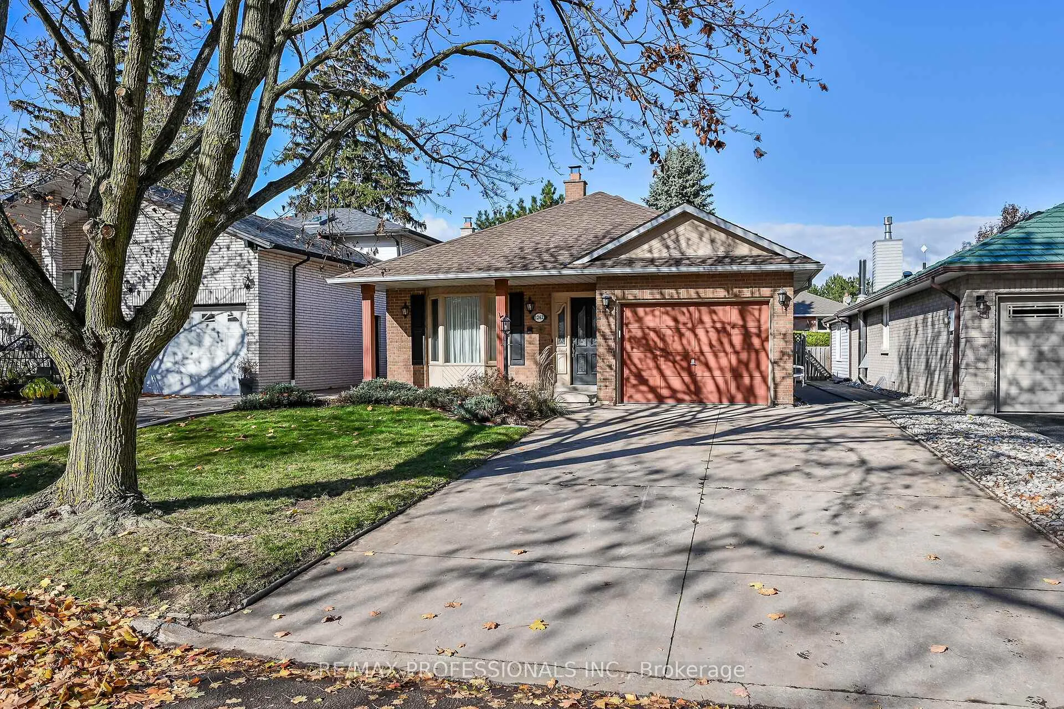
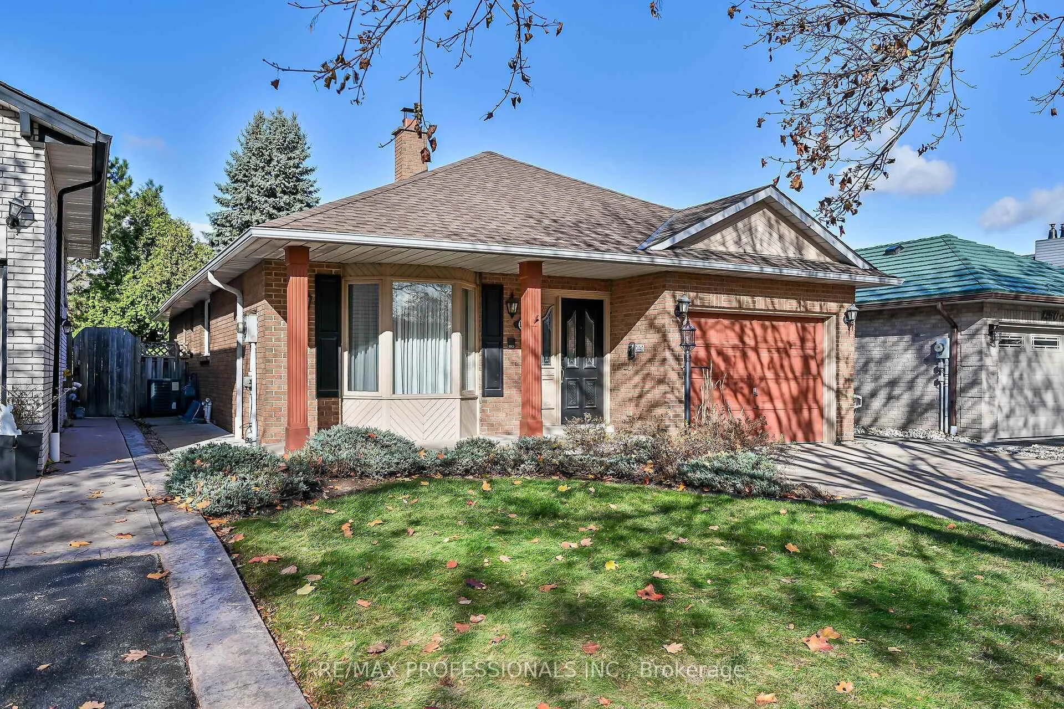
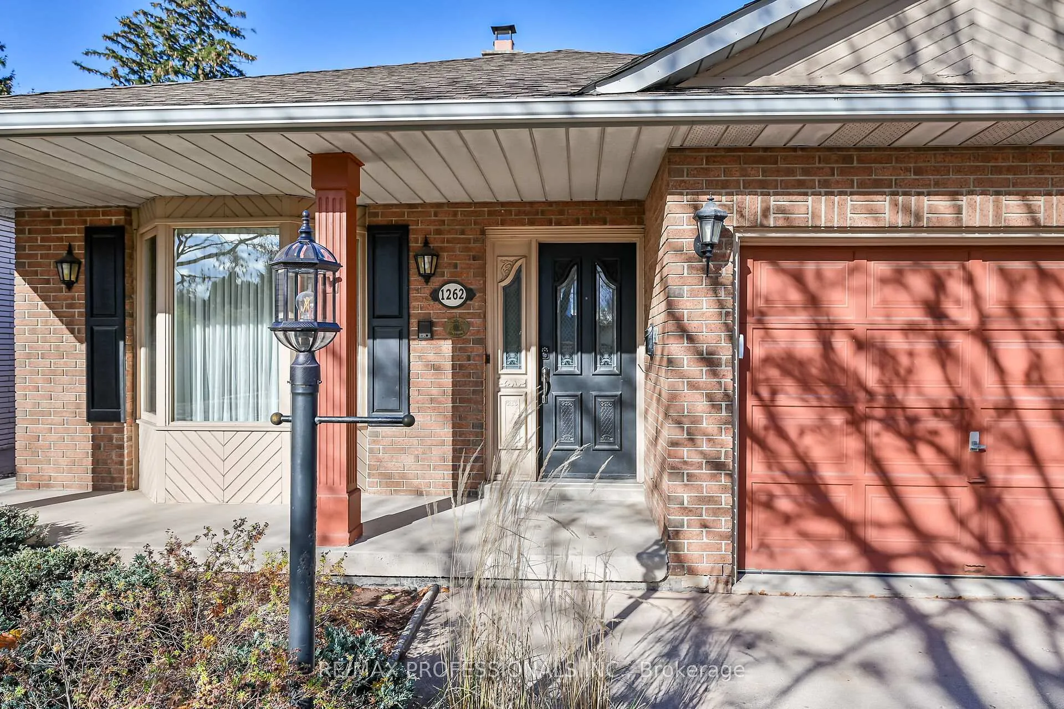
Welcome to 1262 Nathaniel Crescent, a solid brick bungalow offering an extraordinary opportunity to create your dream home in Burlington's desirable Maples Community. Set on a 40 X 114.83ft lot with mature trees, great curb appeal and a charming front porch, this residence is brimming with potential. With 1384 sq ft above grade and a functional layout, there is plenty of room to reimagine this space for your lifestyle. The main level includes a spacious living room with hardwood floors, a brick fireplace and a beautiful bay window overlooking the front yard. A formal dining room adjacent to the bright kitchen is just awaiting your modern touches. Walk down the tucked in hallway to your spacious primary bedroom, with ensuite bath and large walk in closet. A versatile second bedroom/den, second full bath and main level laundry completes this ground level living space. The lower level offers a large recreation room, 2generously sized bedrooms, another full 3 piece bath, and a huge unfinished workshop/utility space with a massive cold cellar for additional storage. You will be amazed at the amount of space, it just keeps going! The fully fenced backyard with a generous lawn provides a peaceful setting for family enjoyment or future landscaping projects. A single car attached garage with inside entry, and a private drive can easily accommodate 4 cars. Experience Burlingtons unique lifestyle, with easy access to Spencer Smith Park, the Downtown Core, forested hiking trails, golf courses, Lasalle Marina/boating and exquisite dining all while being ideally situated on a quite, private crescent just minutes to highways and the Go Train. Welcome Home!!
Ask about this home
A HOMEH agent will answer your questions about this home.
Around this home
Daily convenience, out of 100, from the distances below
Schools nearby
School rating, out of 10.
Helpful calculators
Your HOMEH agent

"I would see it this week."