

532 Elwood Road
532 Elwood Road
 See all 33 photos
Property history
Facts and features
- BasementFinished
- Age of home51–99 years
- Water, sewerMunicipal
- HeatingForced air
- Fireplace
- Central air
- Inground pool
The homeDetached, Backsplit 3, Age 51–99 years
- TypeDetached
- StyleBacksplit 3
- Age51–99 years
- Living space1,100–1,500 sq ft
- BasementCrawl space, half, finished
InsideFireplace Yes, natural gas, Lower level, Built-in oven, countertop range, storage
- FireplaceYes, natural gas
- LaundryLower level
- FeaturesBuilt-in oven, countertop range, storage
- Rooms above ground8
- Bedrooms3 + 1 in the basement
- Bathrooms2
- Kitchens1
- Family roomYes
Outside and lotAluminum siding, brick veneer, Asphalt shingle, Block
- ExteriorAluminum siding, brick veneer
- RoofAsphalt shingle
- FoundationBlock
- PoolInground
- FeaturesLandscaped
- Other structuresShed
- Size52.45 × 142.12 ft
Parking1 Garage, Carport, Private
- Spaces1 Garage
- GarageCarport
- DrivewayPrivate
Heating, water and powerForced air, gas, Central air, Municipal water
- HeatingForced air, gas
- CoolingCentral air
- WaterMunicipal water
- SewerMunicipal sewer
Costs and taxesTaxes $5,538 a year, HST No HST, Hot water heater, furnace and a/c.
- Taxes, 2025$5,538 a year
- HSTNo HST
- Rental itemsHot water heater, furnace and a/c.
- Under contractHot water heater
Included in the saleExisting: fridge, dishwasher, wall oven, cooktop range, vent hood, washer/dryer, electric light fixtures and window coverings.
- IncludedExisting: fridge, dishwasher, wall oven, cooktop range, vent hood, washer/dryer, electric light fixtures and window coverings.
NearbyFenced yard, park, public transit, rec./commun.centre, school, wooded/treed
- Close toFenced yard, park, public transit, rec./commun.centre, school, wooded/treed
Listing detailsW12523538, Sold, Nov 7, 2025
- MLS® numberW12523538
- StatusSold
- Listed onNov 7, 2025
- Days on market43
- UpdatedDec 20, 2025
- PossessionFlexible
- Occupied byOwner
- Listing brokerageROYAL LEPAGE BURLOAK REAL ESTATE SERVICES
About this home
532 Elwood Road, Burlington (Roseland), ON L7M 3C7
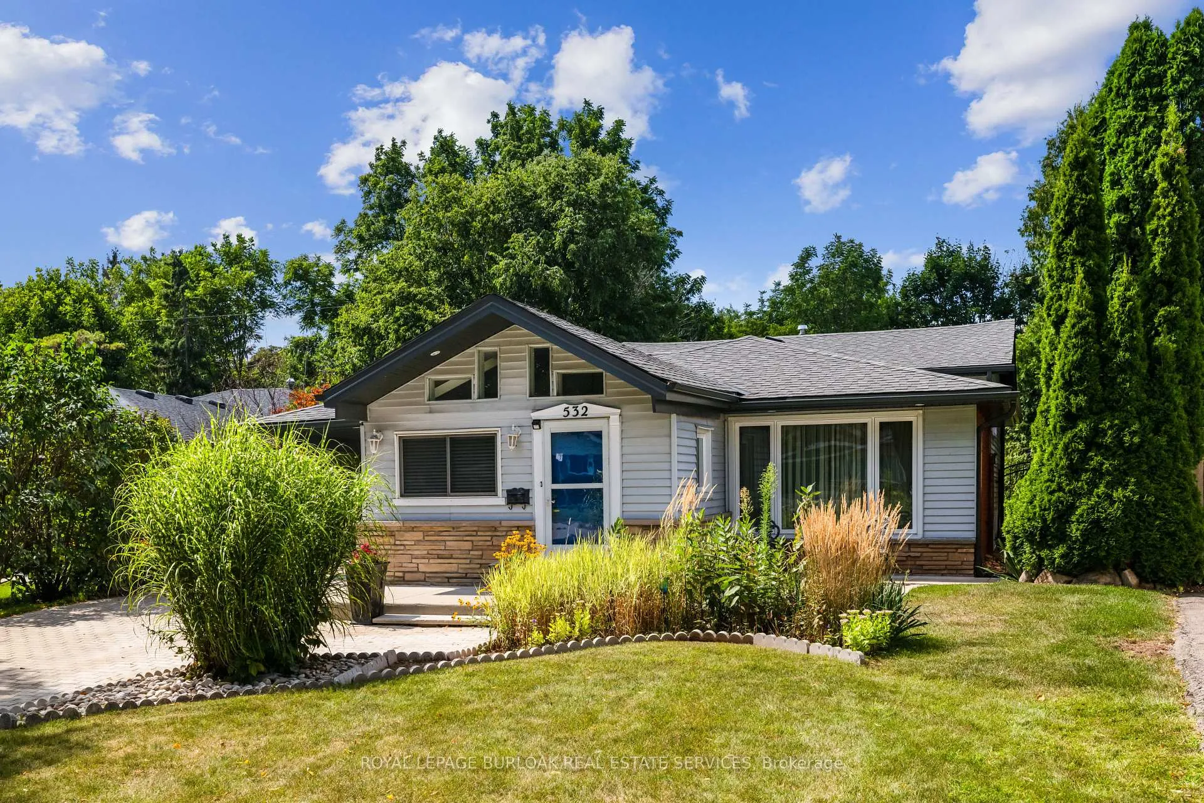
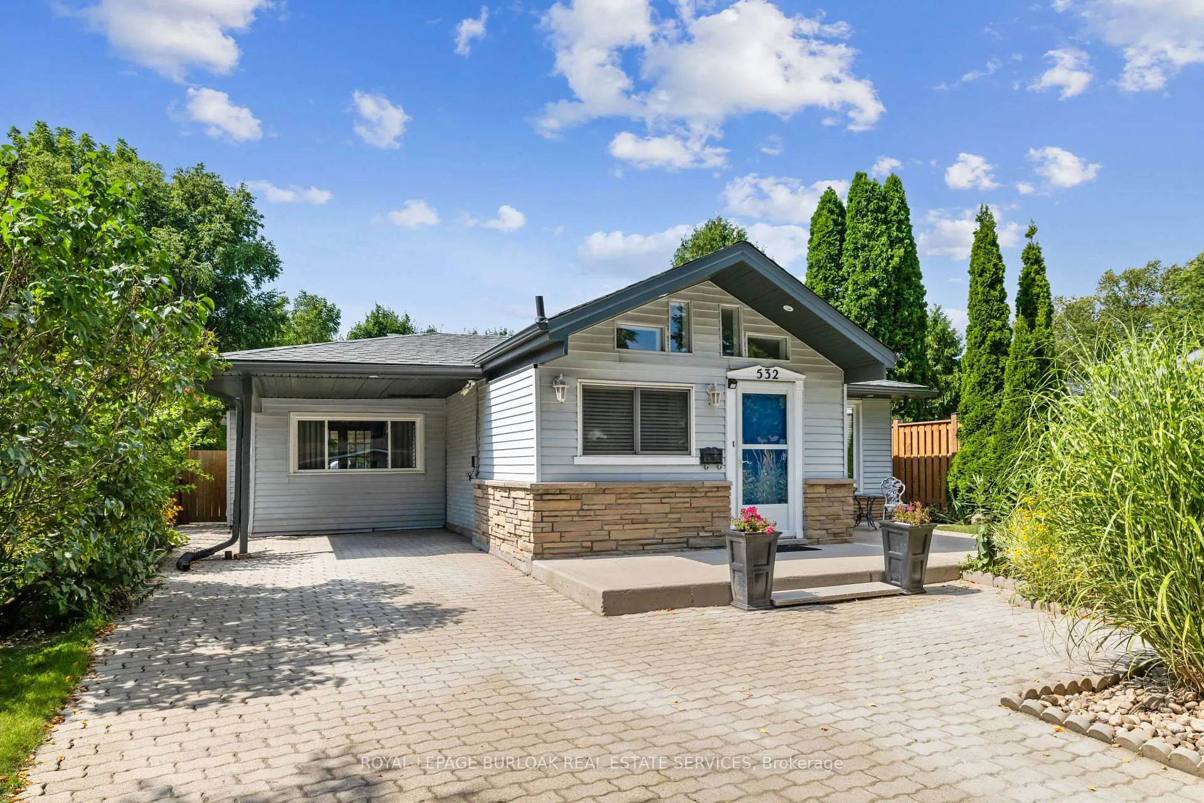
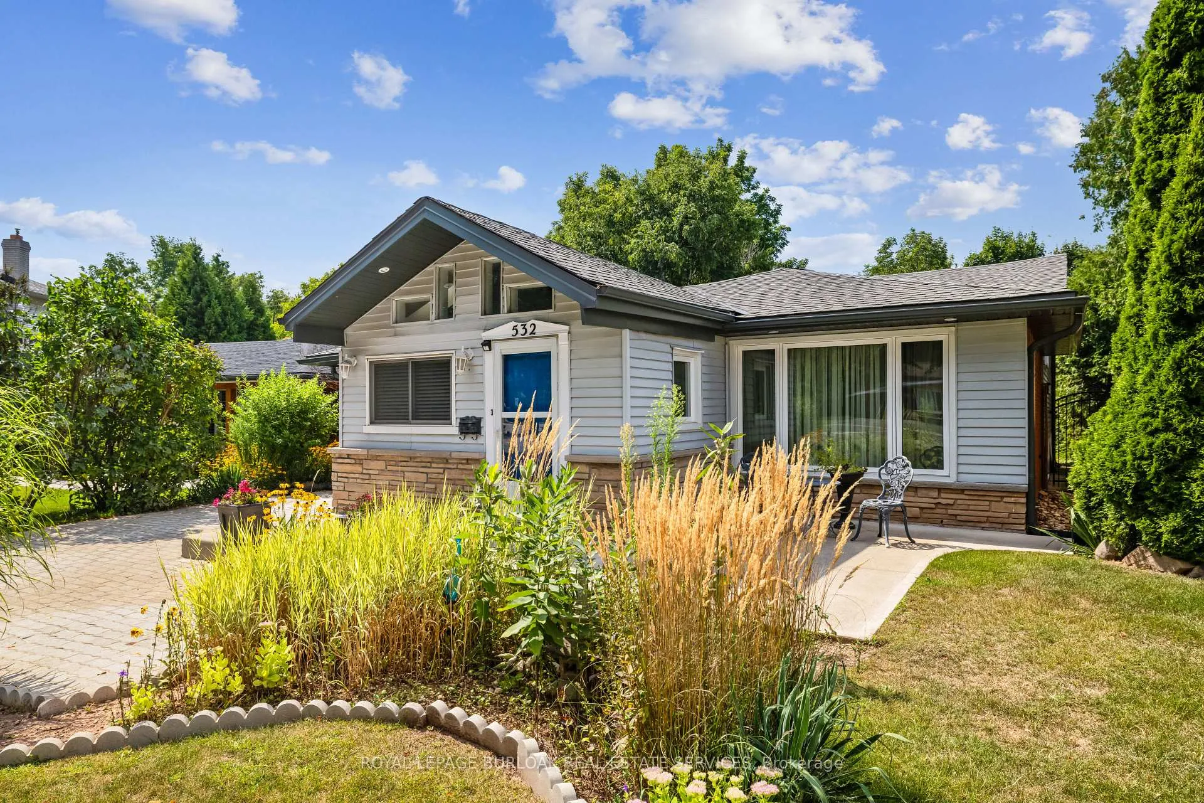
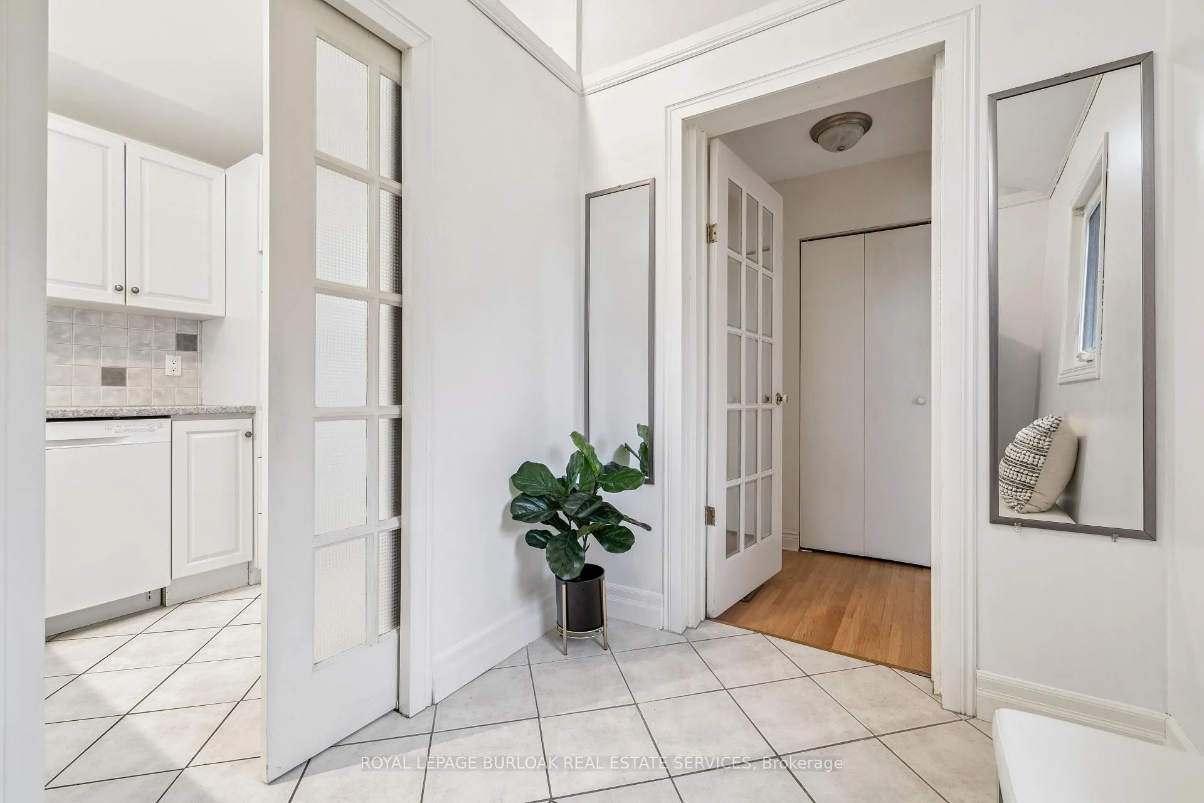
Welcome to 532 Elwood Road, where timeless charm meets elevated everyday living. This beautifully appointed 3 + 1bedroom, 2 bathroom backsplit offers an elegant blend of comfort, style, and thoughtfully designed spaces in one of south Burlington's most sought-after neighbourhoods. Sun-filled principal rooms create a warm and inviting atmosphere, highlighted by an open-concept living and dining area perfect for hosting and gathering. The kitchen offers generous cabinetry, quality finishes, and an ideal footprint for both casual family meals and elevated entertaining. The lower-level family room provides a refined yet relaxed setting for unwinding fireside, enjoying movie nights, or stepping directly into the sunroom-a serene, light-filled retreat that beautifully connects indoor living with the outdoors. Upstairs, three well-proportioned bedrooms provide comfort and privacy for the entire family, complemented by a stylish renovated bathroom. The lower level has a large rec room that could also be versatile fourth bedroom on the lower level is ideal for guests, a home office, or a private teen suite, paired with a second full bathroom for added convenience. Ample storage space can be found in the expansive crawl space. Step into your personal backyard sanctuary, fully fenced for privacy and featuring a sparkling in-ground pool, landscaped surroundings, and multiple seating areas designed for summer lounging and memorable outdoor entertaining. Thoughtfully maintained and move-in ready, this exceptional home offers refined living close to top-rated schools, parks, lakefront trails, transit, and vibrant amenities.
Ask about this home
A HOMEH agent will answer your questions about this home.
Around this home
Daily convenience, out of 100, from the distances below
Schools nearby
School rating, out of 10.
Helpful calculators
Your HOMEH agent

"I would see it this week."