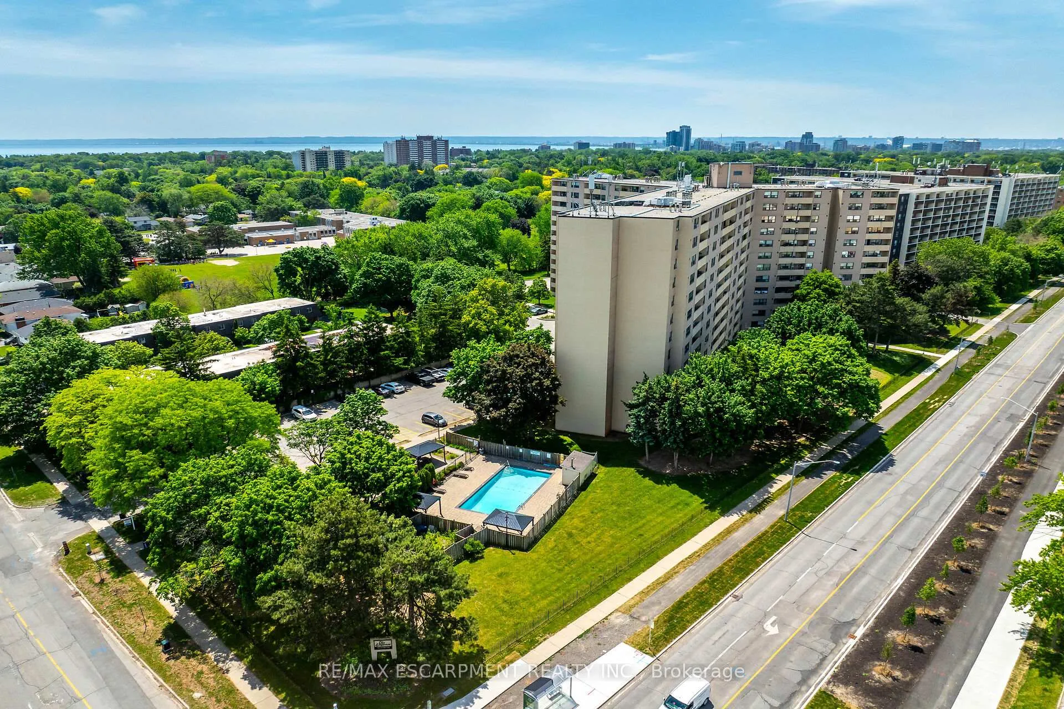
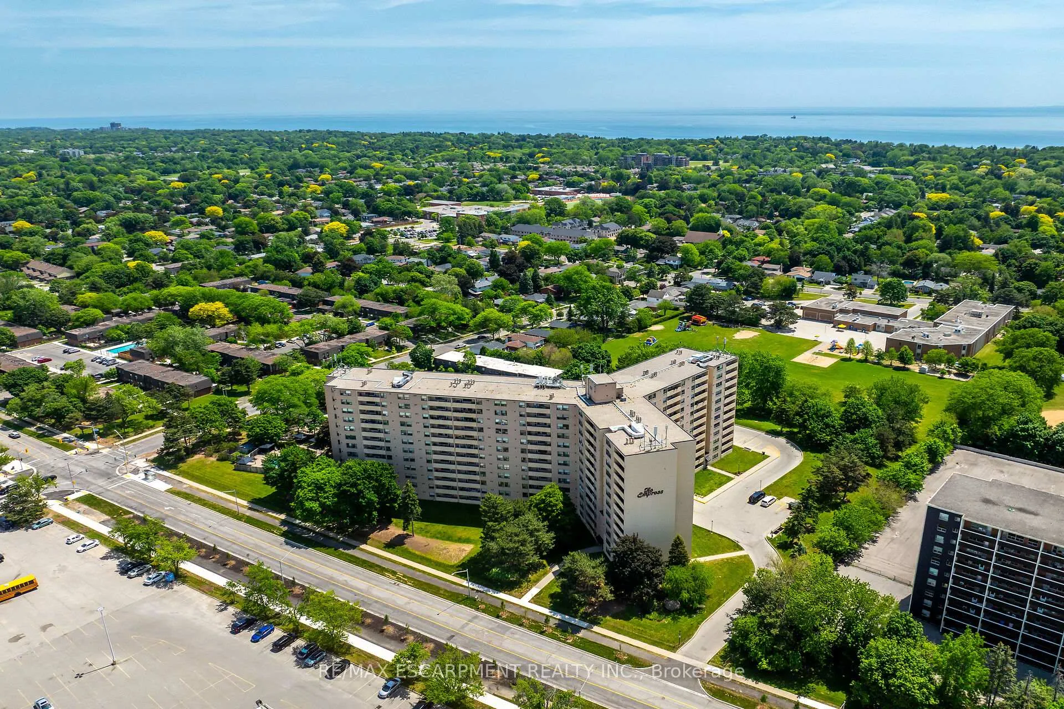
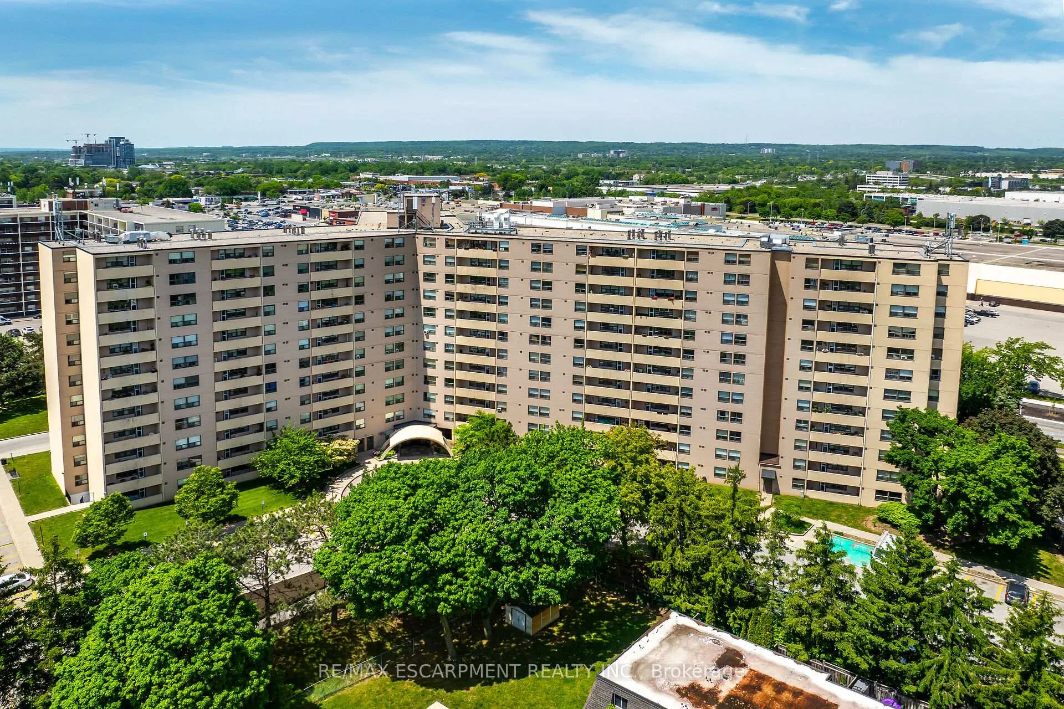
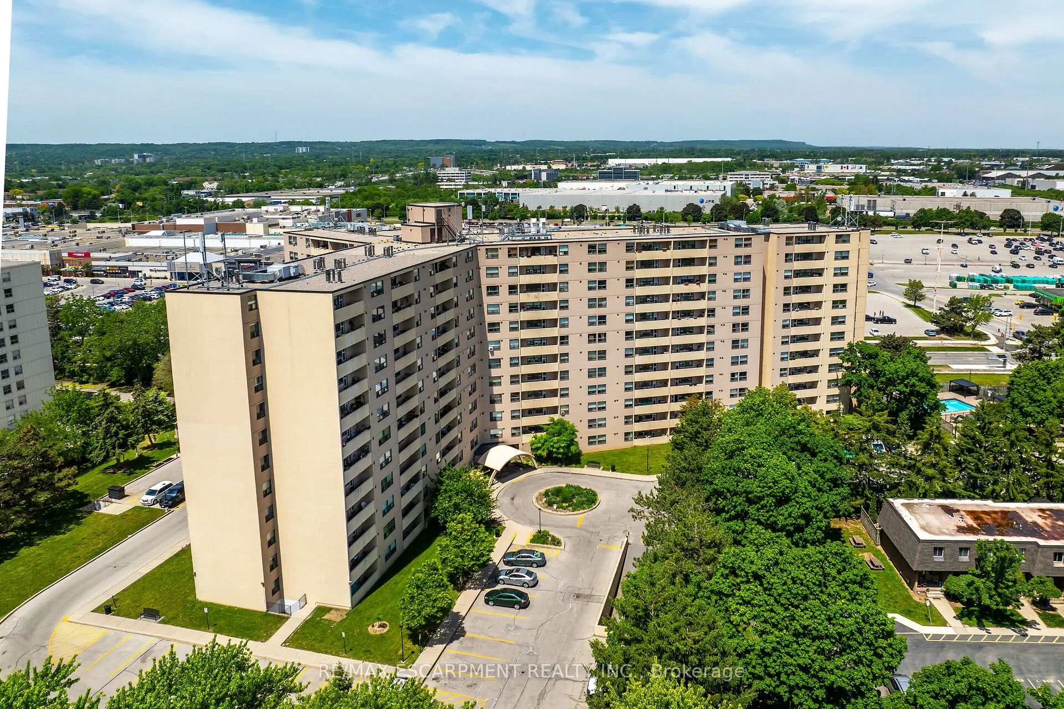
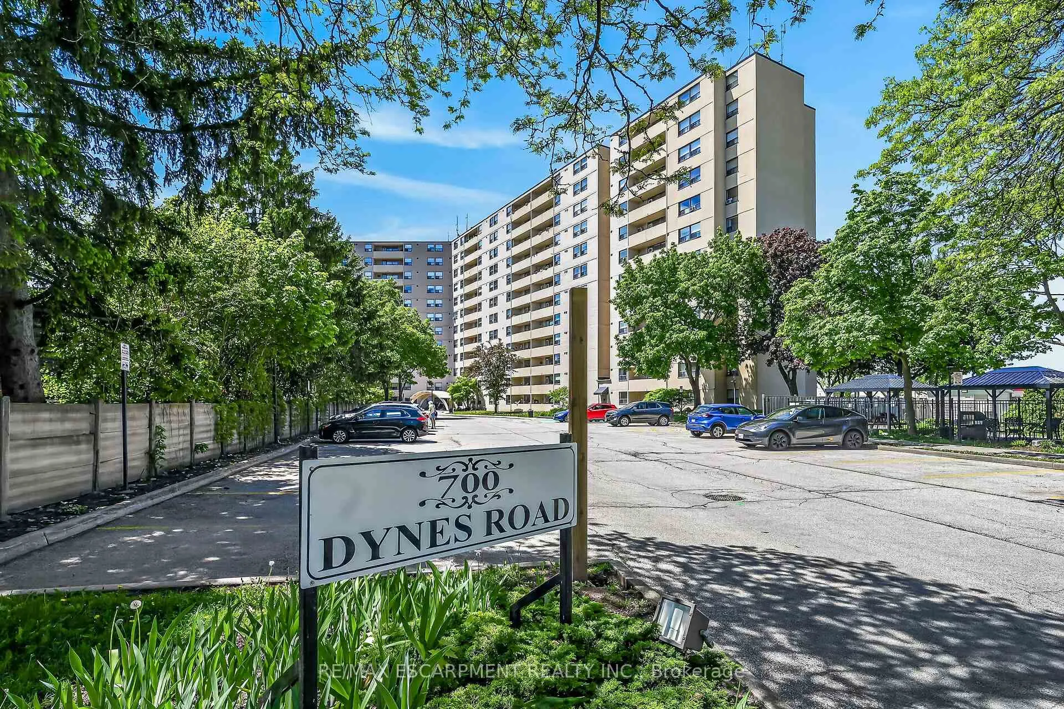
Stylish worry free life-style is waiting for you at 700 Dynes Road, affectionately known as "The Empress" - this well managed complex is home to Unit 1005 - a chicly appointed 1 bedroom plus den/possible bedroom / 1.5 bath condo - introducing 1060sf of chicly presented, freshly painted/decorated living area highlighted with comfortable living room enjoying the warm ambience of legal wood burning fireplace - the ultimate venue to entertain, relax - or - pass thru patio doors to roomy balcony - grab some fresh air & savour the panoramic 10th floor views of Burlington's magnificent skyline. Design flows seamlessly to adjacent dining room enhanced with oversized window - continues to well designed, fully equipped kitchen sporting ample cabinetry and full array of appliances. Ultra spacious primary bedroom incs large window, massive walk-in closet with organizers, personal 2pc en-suite and access to modern 4pc bath. Versatile multi-purpose room promotes office or guest bedroom possibilities completed with convenient laundry station. Unit incs - AC & owned underground parking space just steps from elevator for easy accessibility. Impressive building features newly renovated lobby with 24 hour security service, outdoor salt water swimming pool (available mid-May to Oct. 30), BBQ patio area, exercise room, party/games room, workshop, library & ample visitor parking. Reasonable condo fees inc building insurance, water/sewer, common element & exterior maintenance. Located in sought after south Burlington offering close proximity to popular amenities & attractions incs nearby Burlington Mall, schools, eclectic shops/boutiques, funky eateries/bistros, lake front parks, public transit & quick QEW access. Affordable for 1st Time Buyers - and - Poshly presented for the most discriminating Retirees or Young Professionals - this "Burlington Beauty" has it all!
Read more
Auto Garage Door RemoteSeparate Heating ControlsLibraryParkPlace Of WorshipRec./Commun.Centre
Facts & features
TypeCondo Apartment
Style1 storey/apt
Built31-50
Size1K~1.2K Sq.Ft.
Tax$1,936 (2026)
HeatingBaseboard, electric
CoolingWall unit(s)
Book a viewing
Wed28Oct
Thu29Oct
Fri30Oct
Sat31Oct
Sun1Nov
Pick a time
Rooms
9 rooms · 2 bathrooms
Main floor9 rooms
Kitchen11′7″ × 8′9″101 sq.ft.
Bathroom4′11″ × 8′11″44 sq.ft.
Laundry5′9″ × 6′34 sq.ft.
Primary bedroom15′2″ × 14′4″217 sq.ft.
Bathroom7′11″ × 4′7″36 sq.ft.
Dining room12′1″ × 7′11″95 sq.ft.
Office8′2″ × 5′11″48 sq.ft.
Foyer9′ × 3′11″35 sq.ft.
Living room10′11″ × 18′1″197 sq.ft.
Bathrooms2
4-pcMain2-pcMain
Around this home
Prospect Street
6Walking
Schools nearby
School rating, out of 10.
Tecumsehelementary · Public · 0.2 km
5.4/10
Assumptionsecondary · Private · 0.5 km
7.7/10
St Paulelementary · Private · 0.8 km
6.3/10
Listing details
MLS® numberW13490092
Listed onJun 25, 2026
Days on market125
UpdatedSep 1, 2026
Listing brokerageRE/MAX ESCARPMENT REALTY INC.
PossessionFlexible
Helpful tools
Mortgage calculator
Closing costs
Land transfer tax
Buyer guide
Your HOMEH agent
NimaHOMEH agent · Burlington
"Priced 11% over our estimate. I would see it this week."
Ask Nima
Ask HOMEH about this home
Price, neighbourhood, monthly cost. Ask anything.
HOMEH Intelligent Agent is an AI, not a licensed representative. Check anything important with your agent.

 See all 50 photos
