

Unit 41, 710 Spring Gardens Road
Unit 41, 710 Spring Gardens Road
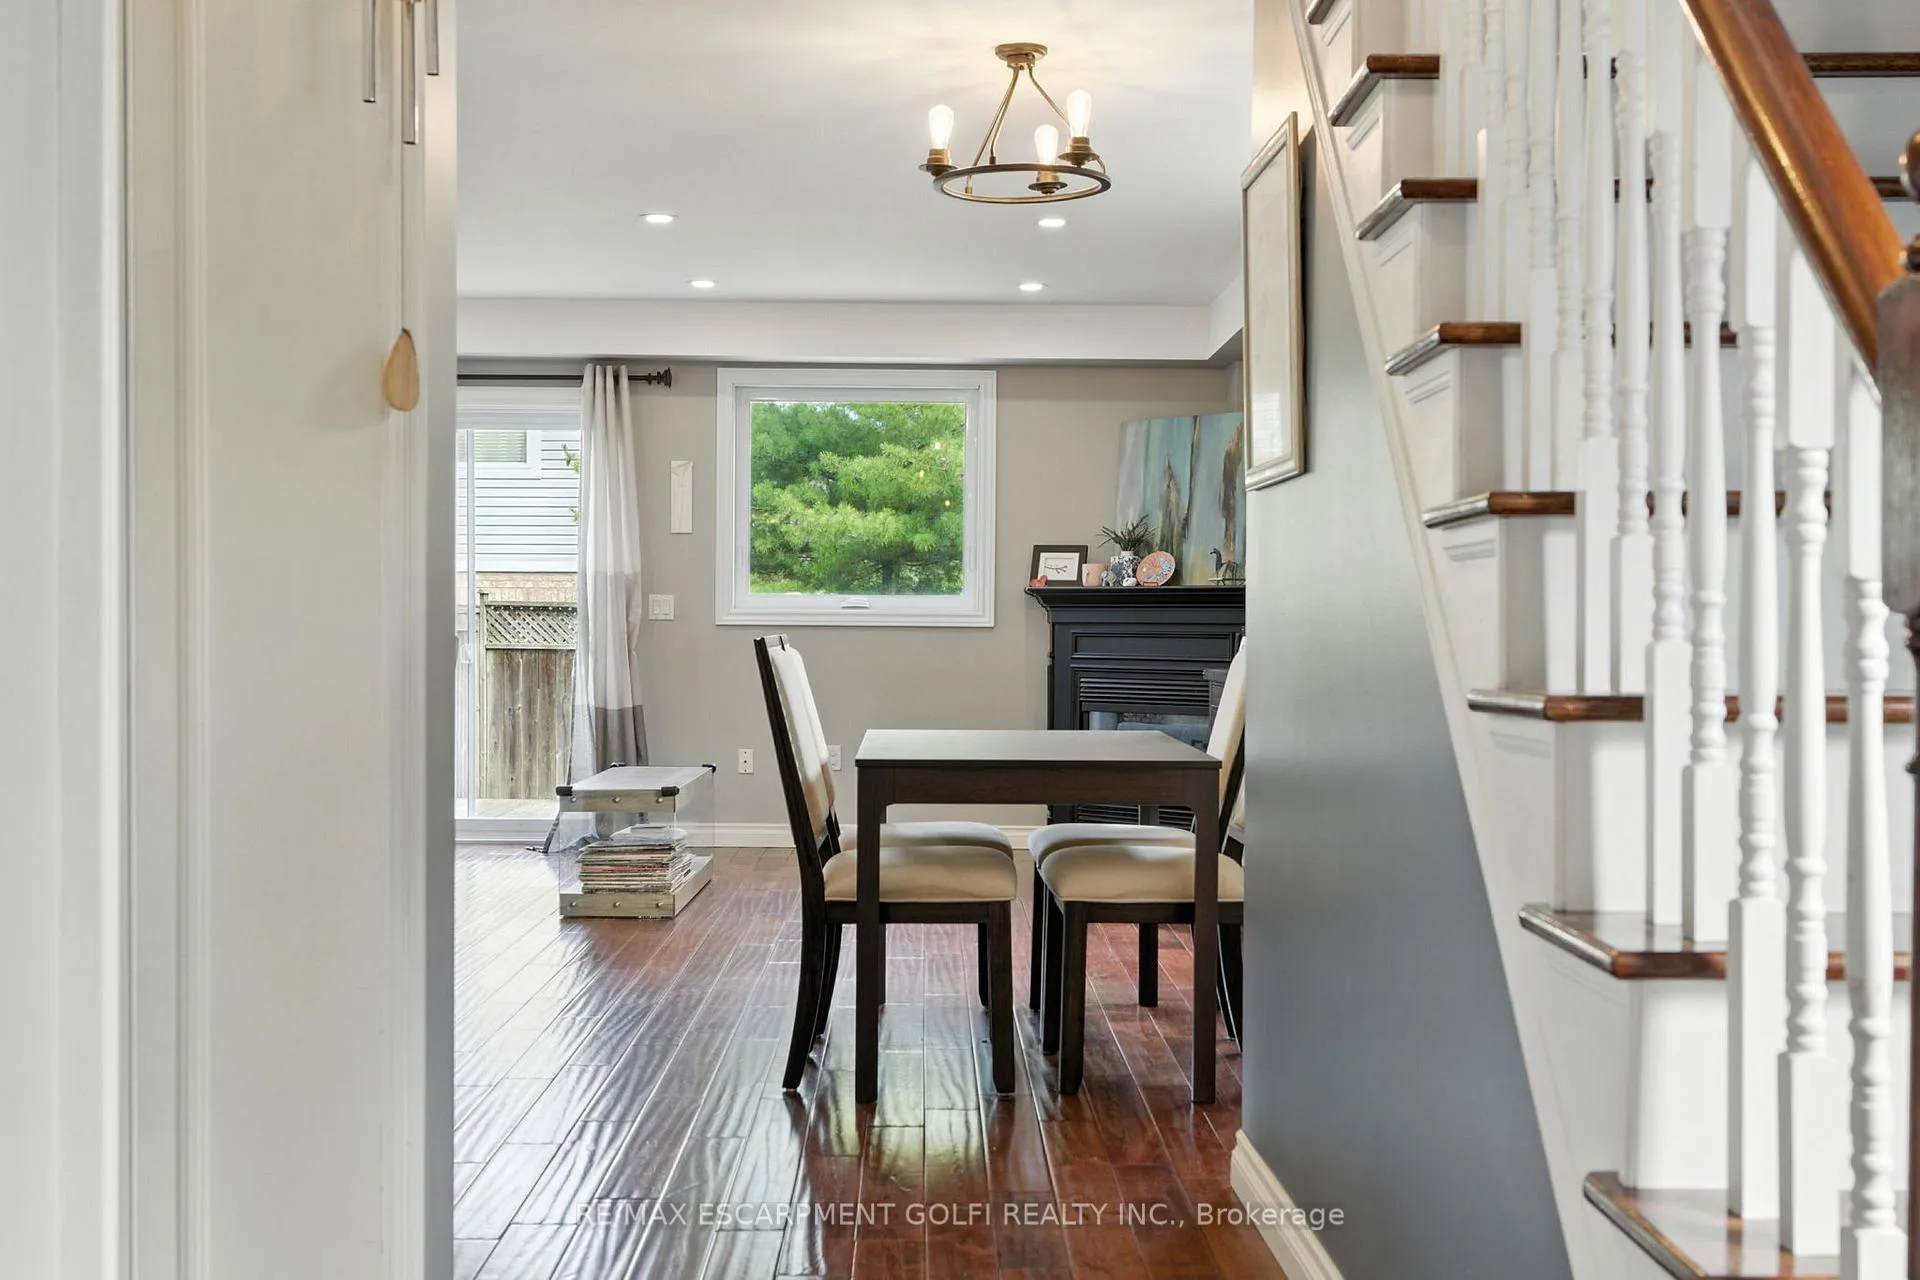 See all 33 photos
Property history
Facts and features
- BasementFinished
- ExposureEast
- LaundryIn basement
- LockerNone
- Fireplace
- Central air
The homeCondo Townhouse, 2-storey, 1,400–1,599 sq ft
- TypeCondo Townhouse
- Style2-storey
- Living space1,400–1,599 sq ft
- BasementFull, finished
- ExposureEast
InsideFireplace Yes, natural gas, In basement, lower level, Water heater
- FireplaceYes, natural gas
- LaundryIn basement, lower level
- FeaturesWater heater
- Rooms above ground9
- Bedrooms3
- Bathrooms3
- Kitchens1
OutsideBrick, Poured concrete, Balcony None
- ExteriorBrick
- FoundationPoured concrete
- BalconyNone
Parking and locker2 Parking (1 garage + 1 drive), Attached, Parking type Owned
- Spaces2 Parking (1 garage + 1 drive)
- GarageAttached
- Parking typeOwned
- DrivewayPrivate
- LockerNone
Building710 Spring Gardens Road Townhomes, Storeys 2, Units 80
- Name710 Spring Gardens Road Townhomes
- Storeys2
- Units80
- Registered2003
- Condo corporation401
- PetsAllowed
Heating, water and powerForced air, gas, Central air
- HeatingForced air, gas
- CoolingCentral air
Costs and taxesTaxes $4,839 a year, Condo fee $220 a month, HST included in the price
- Taxes, 2025$4,839 a year
- Condo fee$220 a month
- HSTHST included in the price
Included in the saleDishwasher, dryer, garage door opener, refrigerator, stove, washer
- IncludedDishwasher, dryer, garage door opener, refrigerator, stove, washer
Listing detailsW12738844, Sold, Jan 29, 2026
- MLS® numberW12738844
- StatusSold
- Listed onJan 29, 2026
- Days on market11
- UpdatedFeb 9, 2026
- PossessionFlexible
- Occupied byOwner
- Listing brokerageRE/MAX ESCARPMENT GOLFI REALTY INC.
About this home
Unit 41, 710 Spring Gardens Road, Burlington (Bayview), ON L7T 4K7
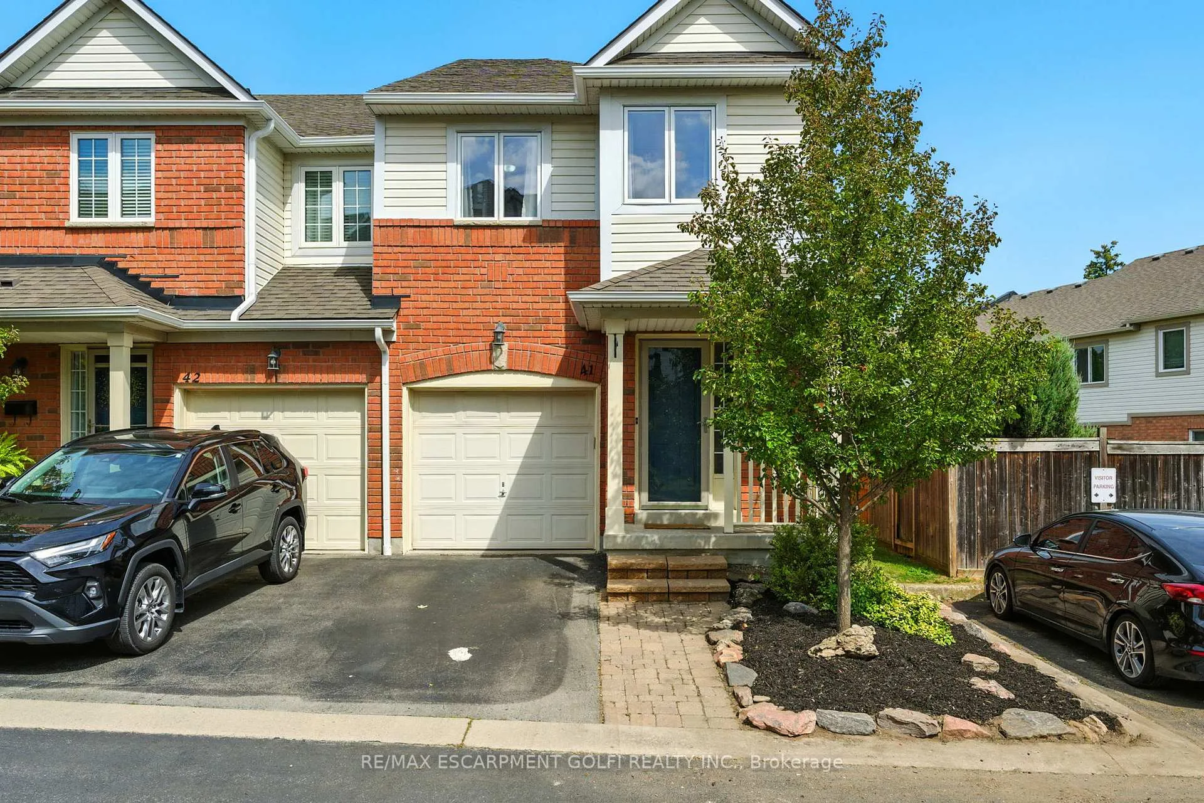
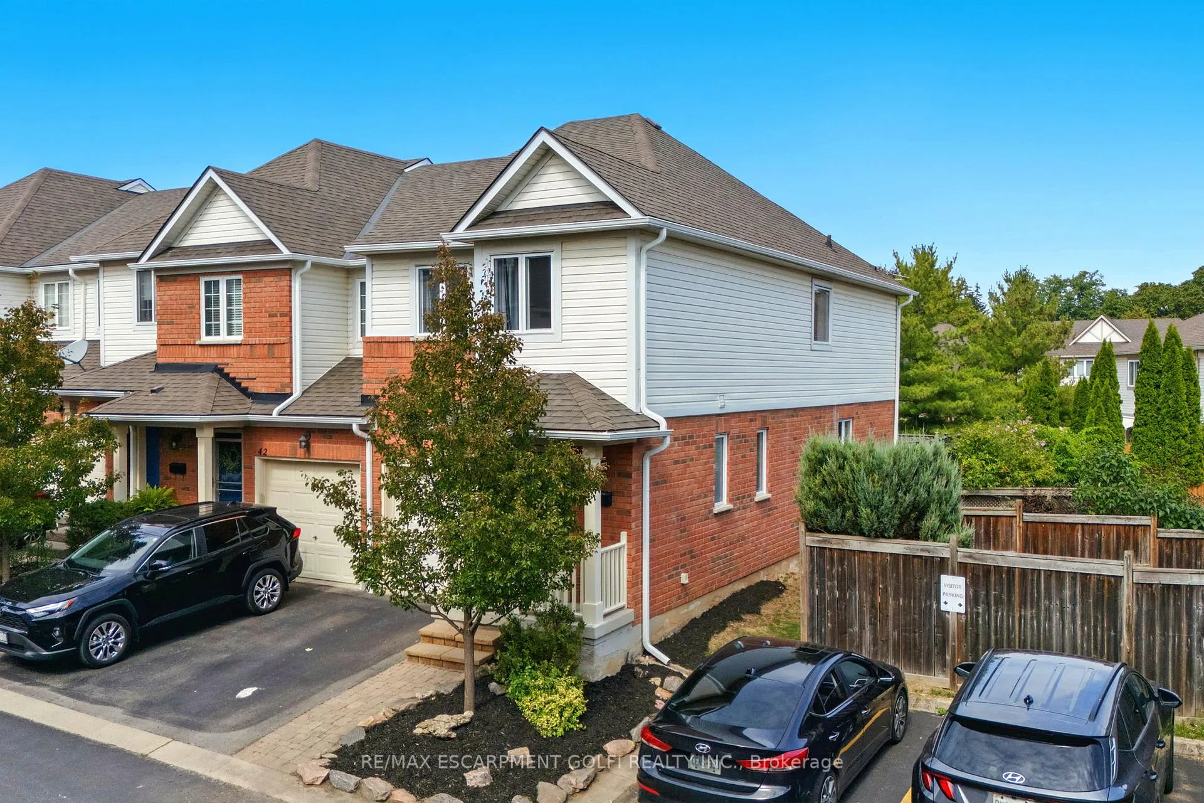
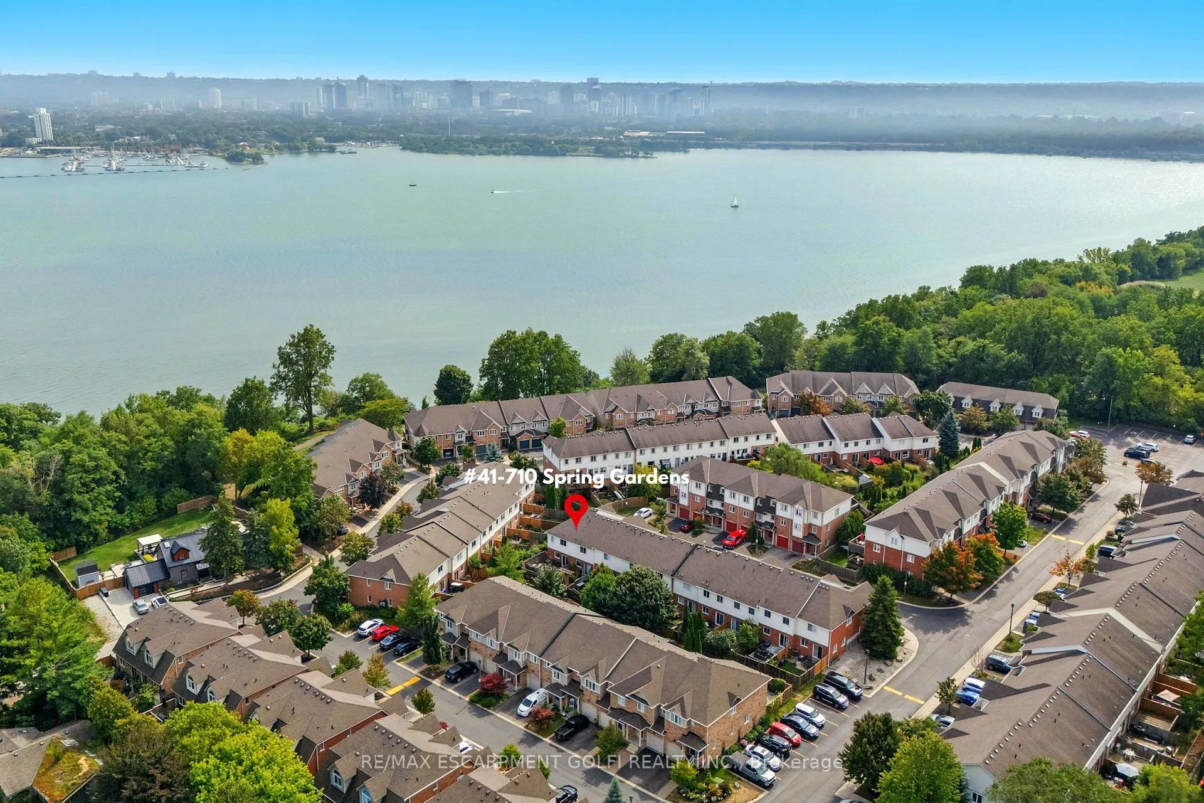
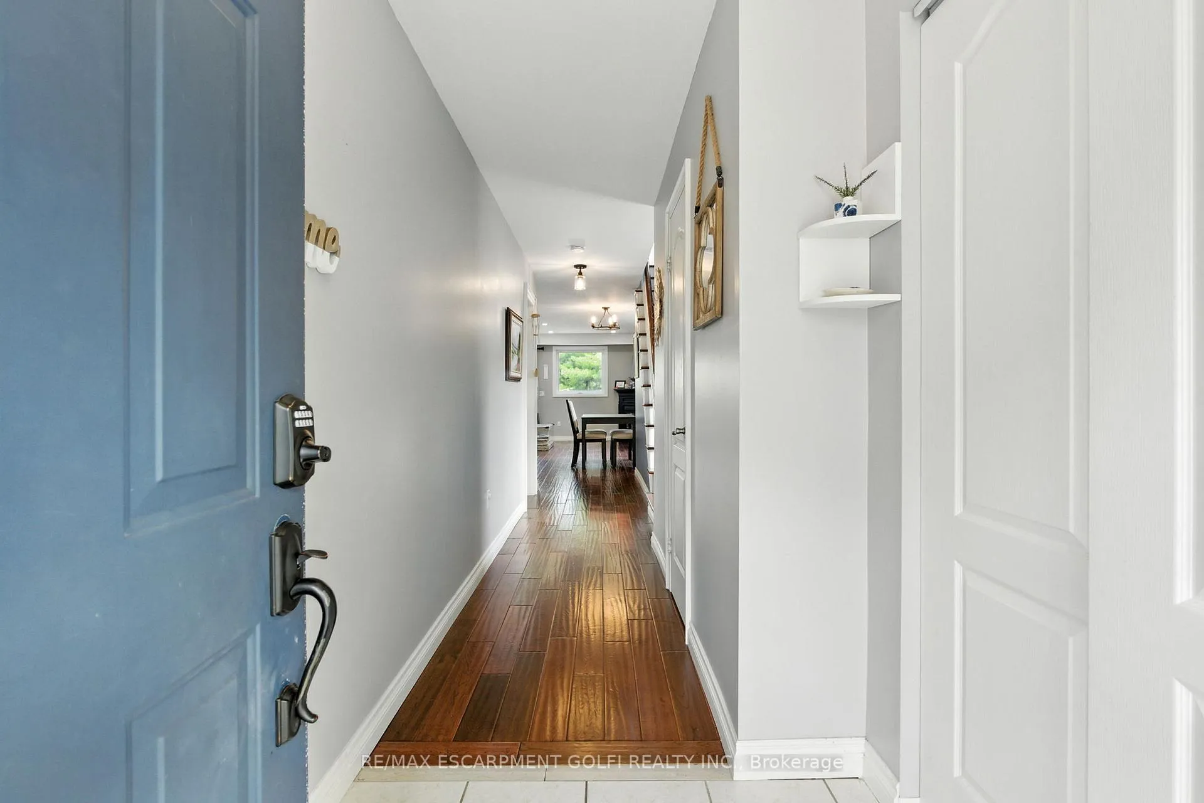
Peaceful, private, and surrounded by nature - yet just 8 minutes to the Aldershot GO Station and steps from the lake. This spacious end-unit townhome is located in a quiet enclave in Burlington's sought-after Aldershot community, directly across from the Royal Botanical Gardens and its expansive trail system - offering a calm, secluded feel while remaining close to everyday conveniences. Inside, the home is filled with natural light and thoughtfully updated throughout. The main level features hardwood floors, an oak staircase, and a functional layout ideal for everyday living and entertaining. The home offers 3 bedrooms, 2.5 bathrooms, and a fully finished basement, providing flexible space for families, professionals, or downsizers alike. Recent upgrades make this home truly move-in ready, including a renovated kitchen with quartz countertops (2023), all new appliances (2023-2024), a fully renovated ensuite (2022), new windows and patio door (2022), updated lighting and pot lights throughout (2022-2025), furnace and A/C (2018/2019), and new eavestroughs and downspouts (2025). Enjoy low monthly condo fees of $220, covering road and roof maintenance, snow removal, landscaping, exterior window cleaning, and more - allowing you to focus on enjoying the quiet surroundings, nearby trails, and lakeside lifestyle.
Ask about this home
A HOMEH agent will answer your questions about this home.
Know more about 710 Spring Gardens Road Townhomes
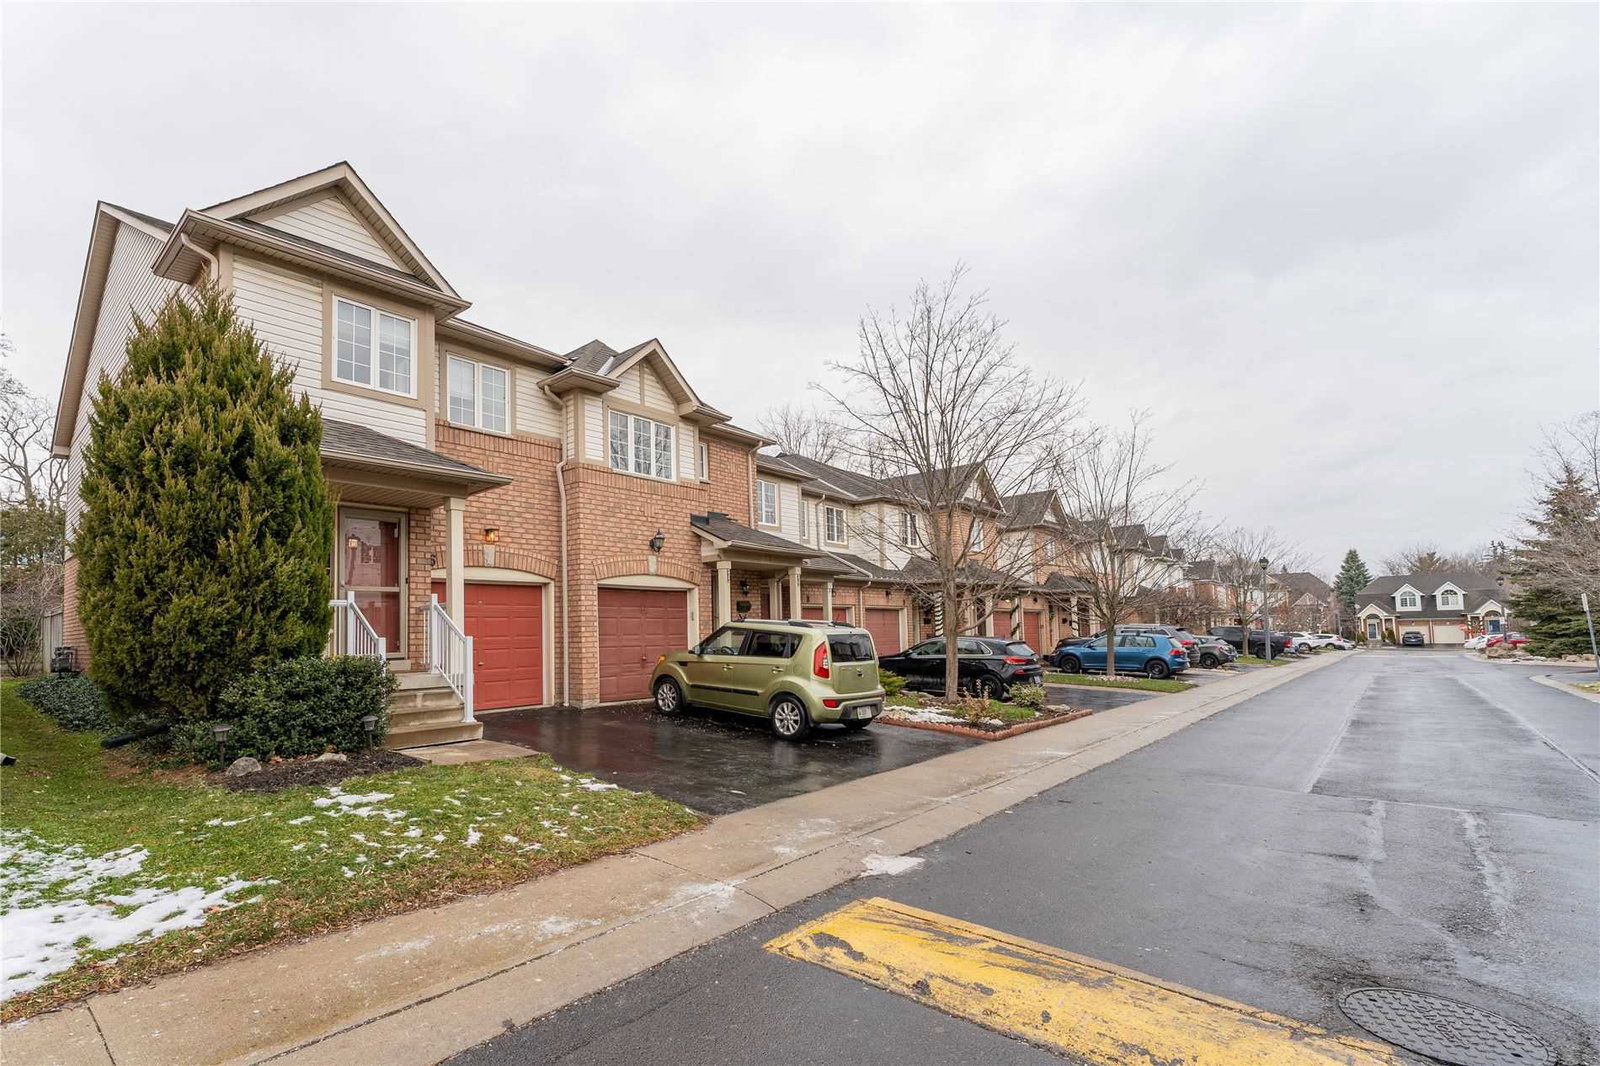
Condo building · 710 Spring Gardens Road
710 Spring Gardens Road Townhomes is a 2-storey condo with 80 suites, built in 2003. Right now 1 for sale is on the market here.
- 2storeys
- 80suites
- $538/sq ft
- 2003built
No similar units for sale in 710 Spring Gardens Road Townhomes right now.
Around this home
Daily convenience, out of 100, from the distances below
Schools nearby
School rating, out of 10.
Helpful calculators
Your HOMEH agent

"I would see it this week."