

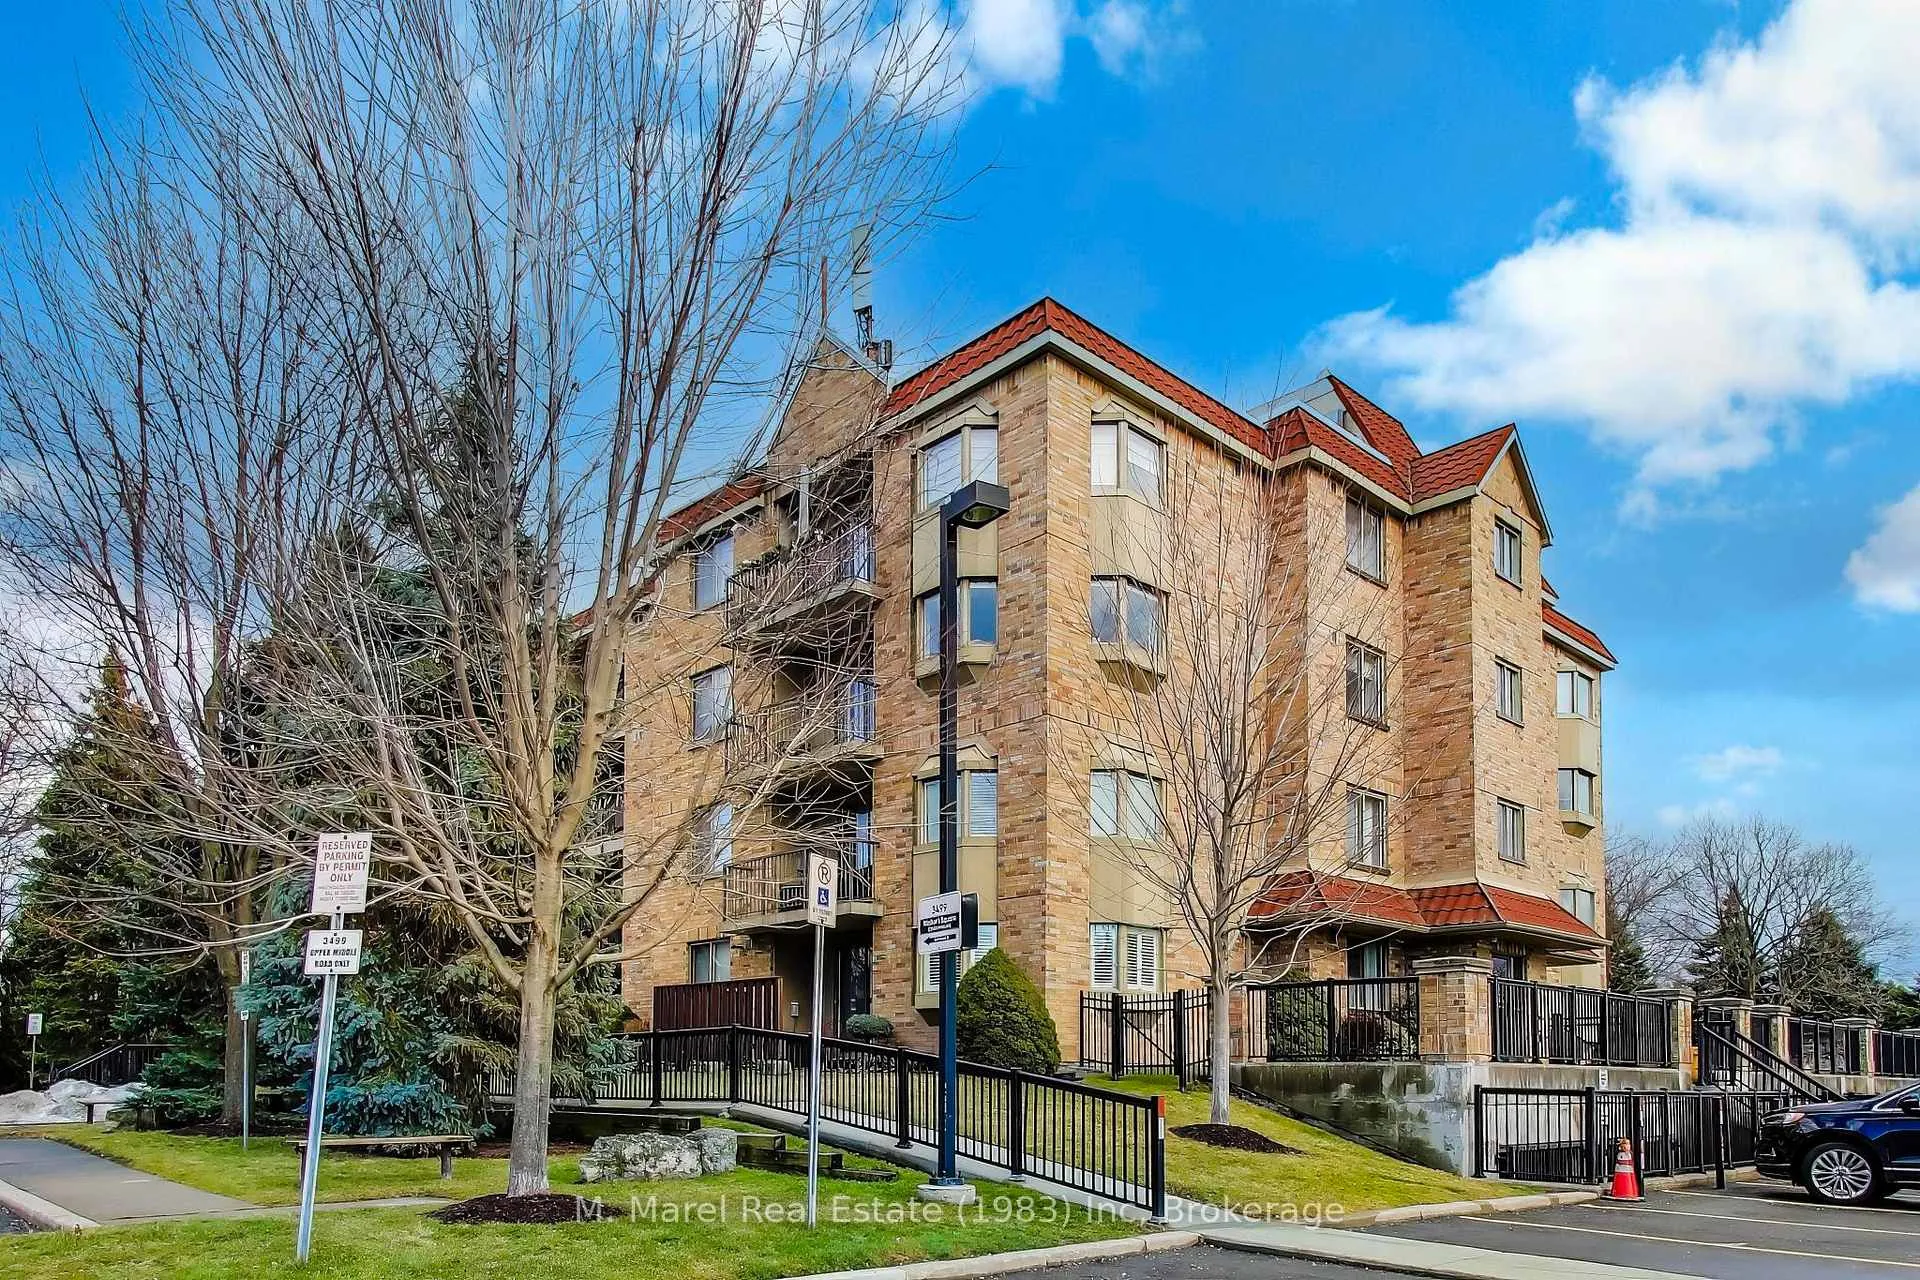
Unit 111, 3499 Upper Middle Road
Unit 111, 3499 Upper Middle Road
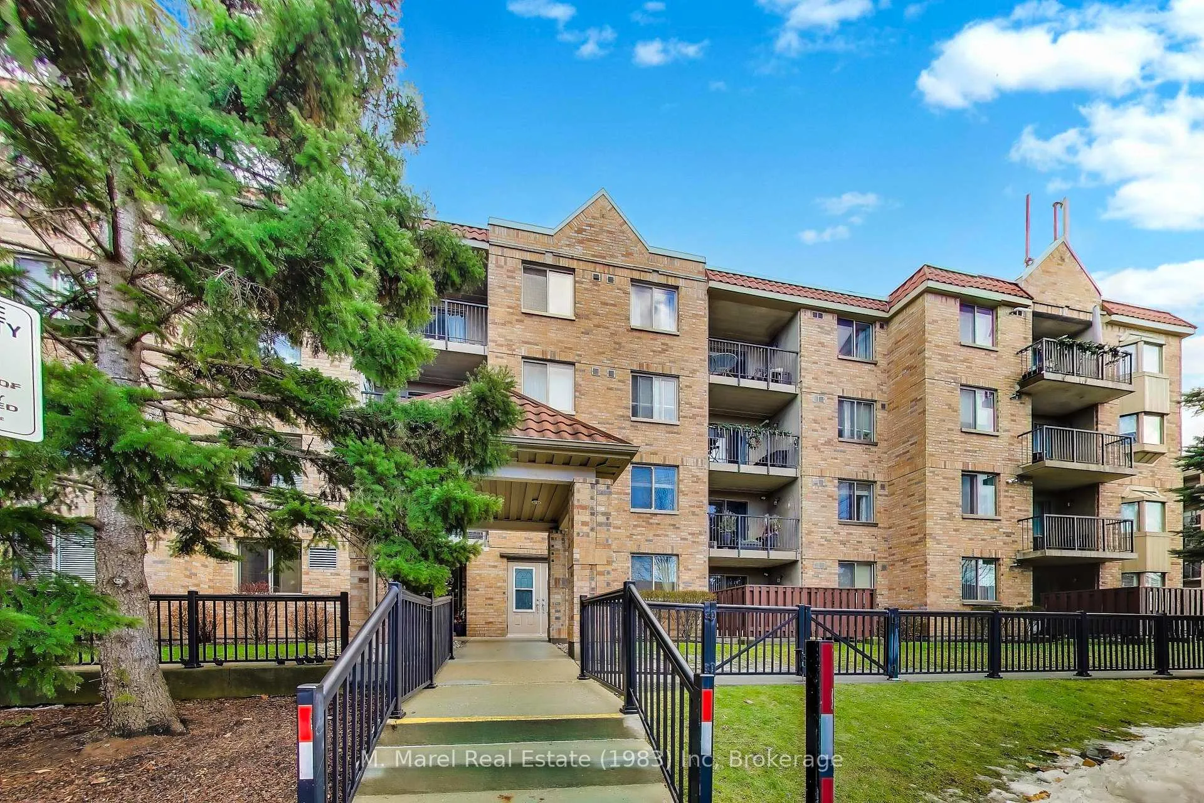
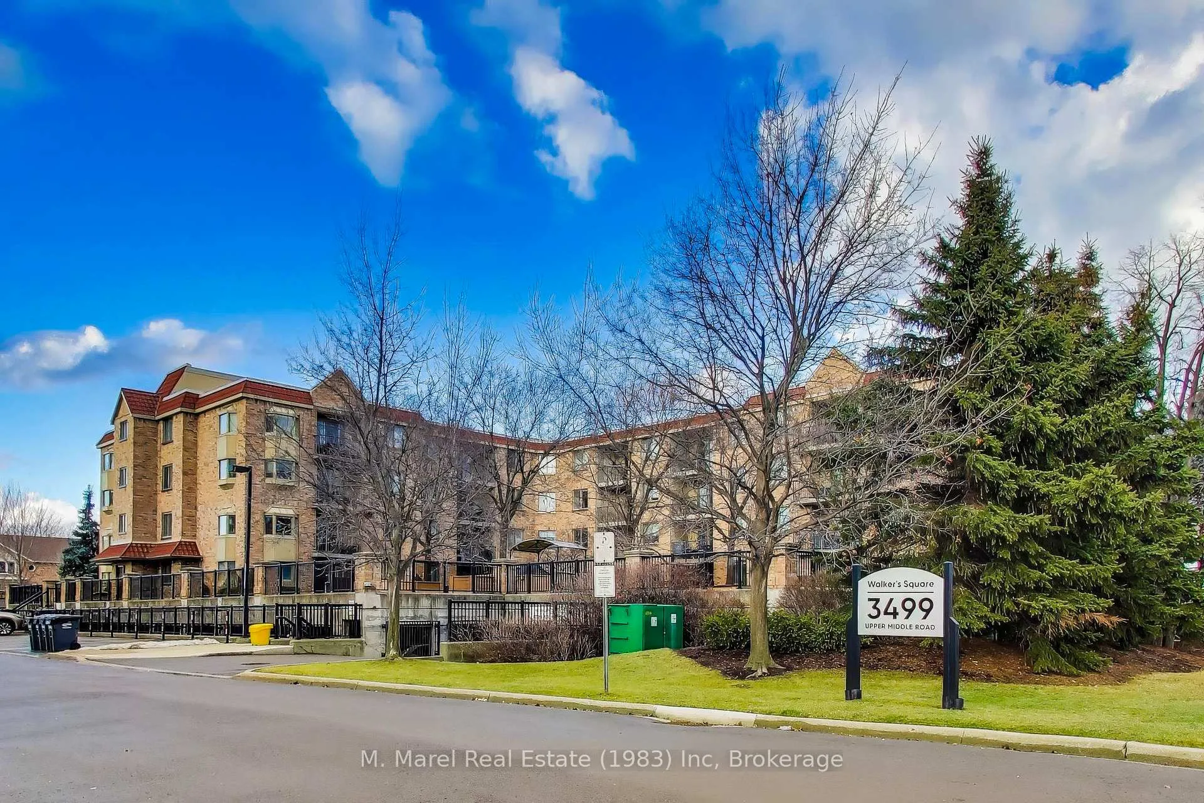
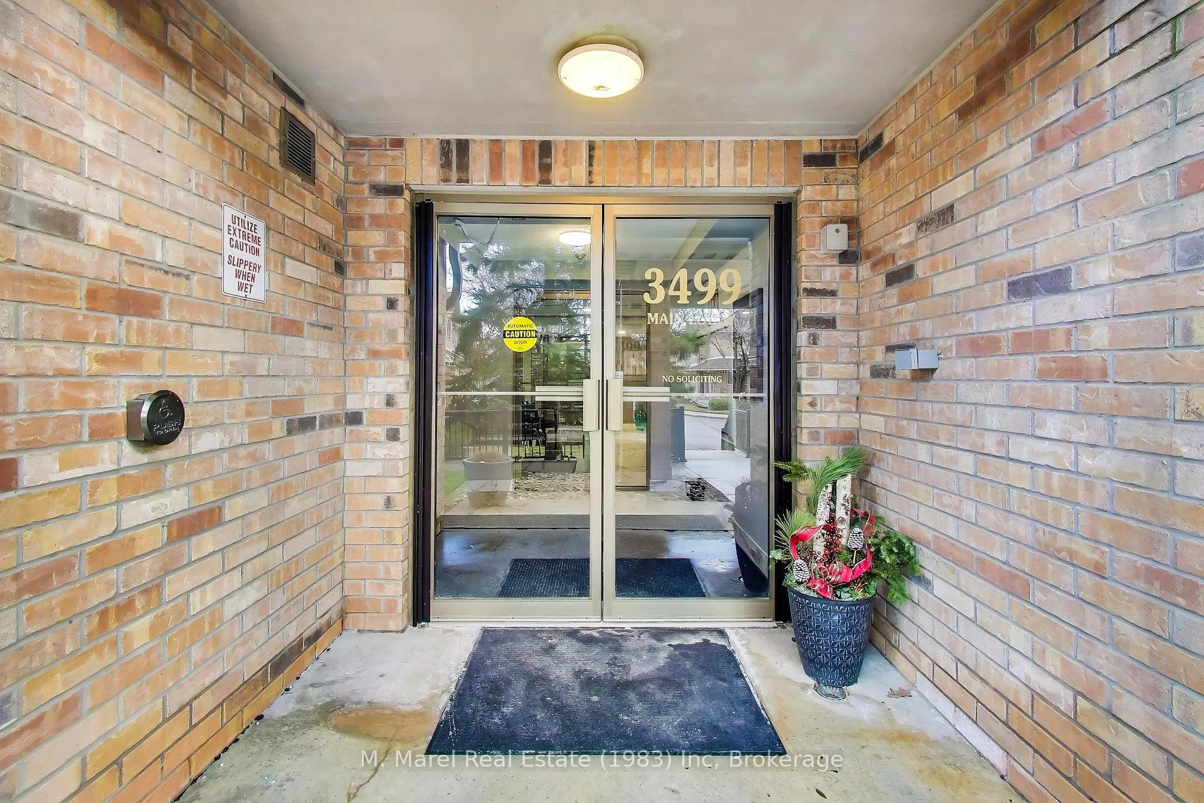
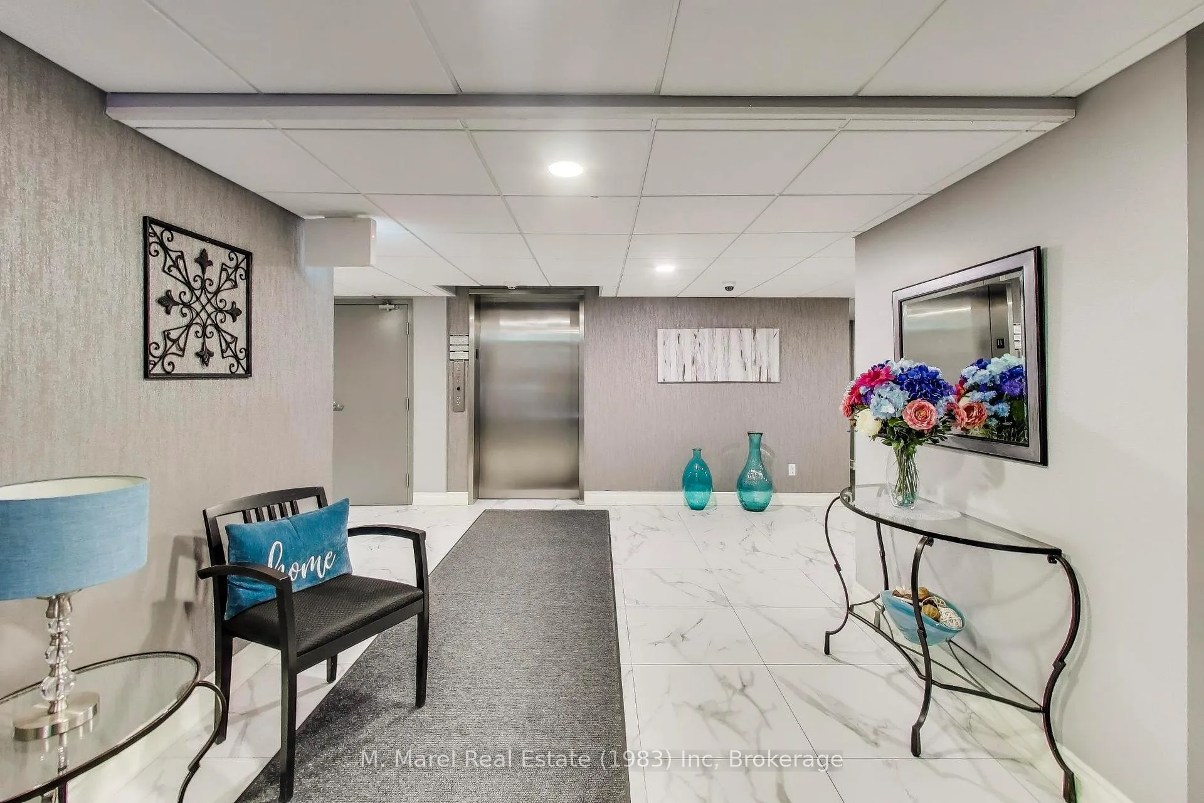 See all 35 photos
Property history
Facts and features
- ExposureWest
- LaundryIn-suite
- LockerExclusive
- BalconyOpen
- Central air
The homeCondo Apartment, Apartment, 900–999 sq ft
- TypeCondo Apartment
- StyleApartment
- Living space900–999 sq ft
- BasementNone
- ExposureWest
InsideIn-suite laundry, Rooms above ground 7, Bedrooms 2
- LaundryIn-suite laundry
- Rooms above ground7
- Bedrooms2
- Bathrooms2
- Kitchens1
OutsideBrick, Open
- ExteriorBrick
- BalconyOpen
Parking and locker1 Parking, Underground, Parking type Owned
- Spaces1 Parking
- GarageUnderground
- Parking typeOwned
- LockerExclusive
BuildingWalkers Square Condos, Storeys 4, Units 51
- NameWalkers Square Condos
- Storeys4
- Units51
- Registered1998
- Condo corporation314
- PetsAllowed
Heating, water and powerForced air, electric, Central air
- HeatingForced air, electric
- CoolingCentral air
Costs and taxesTaxes $2,565 a year, Condo fee $789 a month, Water included
- Taxes, 2025$2,565 a year
- Condo fee$789 a month
- Fee includesWater included
- HSTHST included in the price
Included in the saleDishwasher, dryer, microwave, refrigerator, stove, washer
- IncludedDishwasher, dryer, microwave, refrigerator, stove, washer
Listing detailsW12695708, Sold, Jan 14, 2026
- MLS® numberW12695708
- StatusSold
- Listed onJan 14, 2026
- Days on market26
- UpdatedFeb 9, 2026
- PossessionFlexible
- Occupied byVacant
- Listing brokerageM. Marel Real Estate (1983) Inc
About this home
Unit 111, 3499 Upper Middle Road, Burlington (Headon), ON L7M 4M7
Easy, comfortable MAIN FLOOR living in a quiet and well-maintained building in the Headon Forest neighbourhood. This bright ground-floor 2-bedroom, 2-bathroom suite offers the convenience of stair-free living along with the rare bonus of a private patio that opens directly onto beautiful, park-like courtyard grounds-perfect for those looking to simplify without giving up outdoor space. Approximately 900 sq ft of thoughtfully designed living space featuring an open-concept layout with excellent natural light. The living and dining area flows seamlessly to the patio, creating a peaceful setting for morning coffee or relaxing afternoons surrounded by greenery. The functional eat-in kitchen offers generous cabinet and counter space, a breakfast bar, and double sink. The spacious primary bedroom includes a walk-through closet and a private 4-piece ensuite bath. A second bedroom provides flexibility for guests, hobbies, or a home office. Convenient in-suite laundry with front-load washer and dryer plus additional storage. Quiet building with amenities including an exercise room, party/games room, car wash, visitor parking, and well-kept outdoor common areas with gazebo and community BBQ. Locker located on the same floor for added convenience and 1 parking space included (second parking may be available-call for details). Close to parks, shopping, dining, and everyday amenities with easy access to major highways and GO Transit. A comfortable, low-maintenance lifestyle in a peaceful setting.
Ask about this home
A HOMEH agent will answer your questions about this home.
Know more about Walkers Square Condos
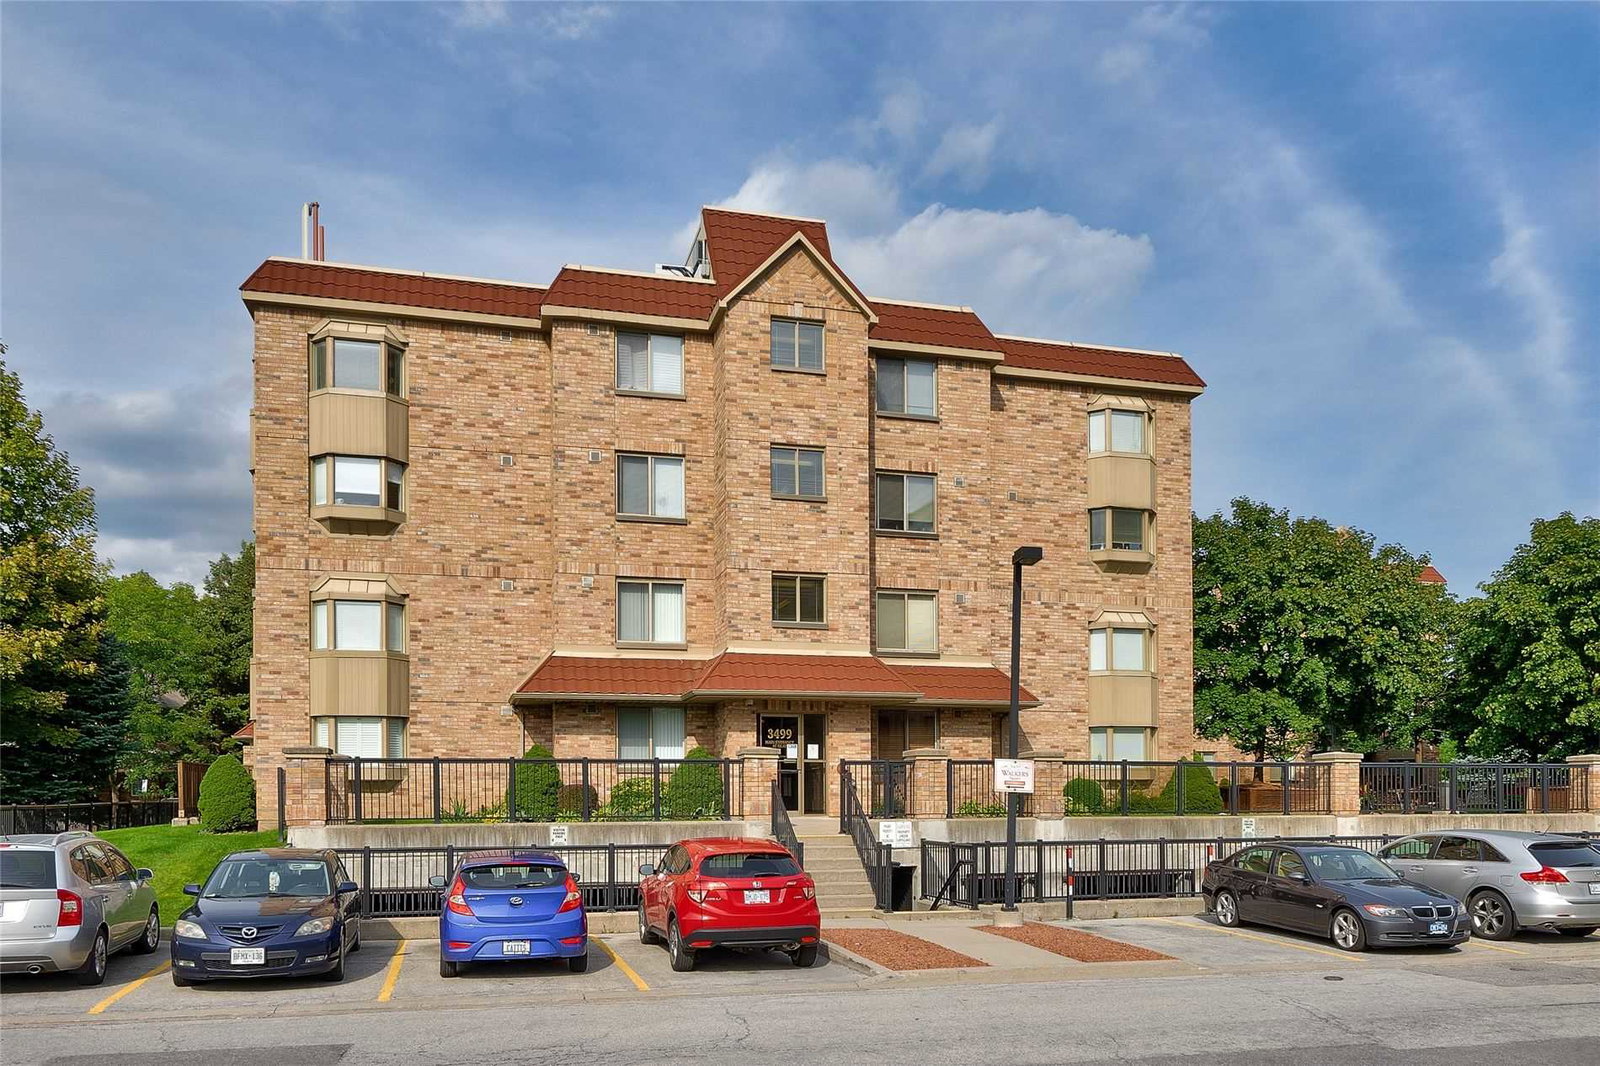
Condo building · 3499 Upper Middle Road
Walkers Square Condos is a 4-storey condo with 51 suites, built in 1998 by Valfour Developments. Right now 2 for sale and 2 for rent are on the market here.
- 4storeys
- 51suites
- $489/sq ft
- 1998built
No similar units for sale in Walkers Square Condos right now.
Around this home
Daily convenience, out of 100, from the distances below
Schools nearby
School rating, out of 10.
Helpful calculators
Your HOMEH agent

"I would see it this week."