

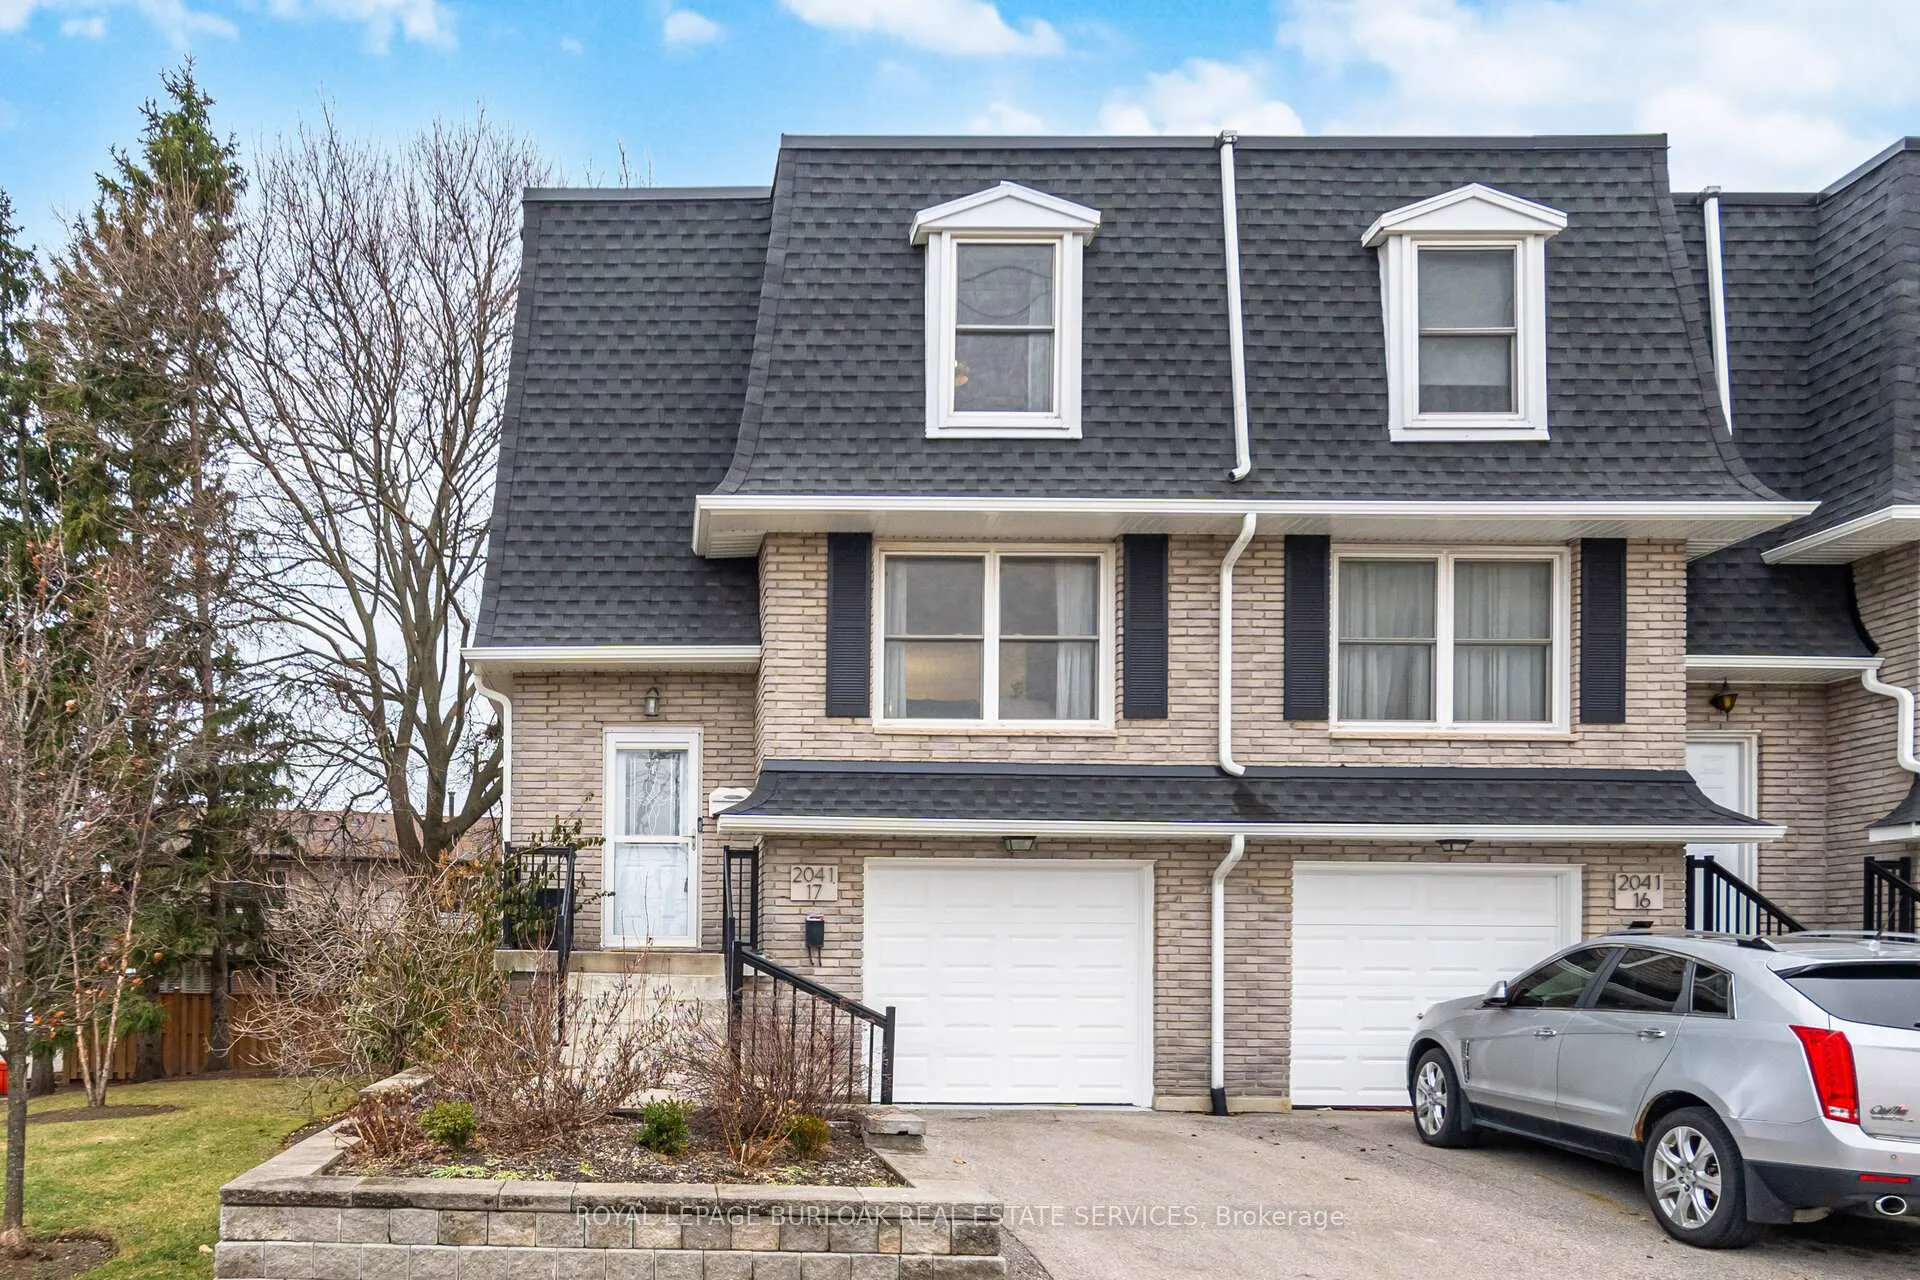
Unit 17, 2041 Amherst Heights Court
Unit 17, 2041 Amherst Heights Court
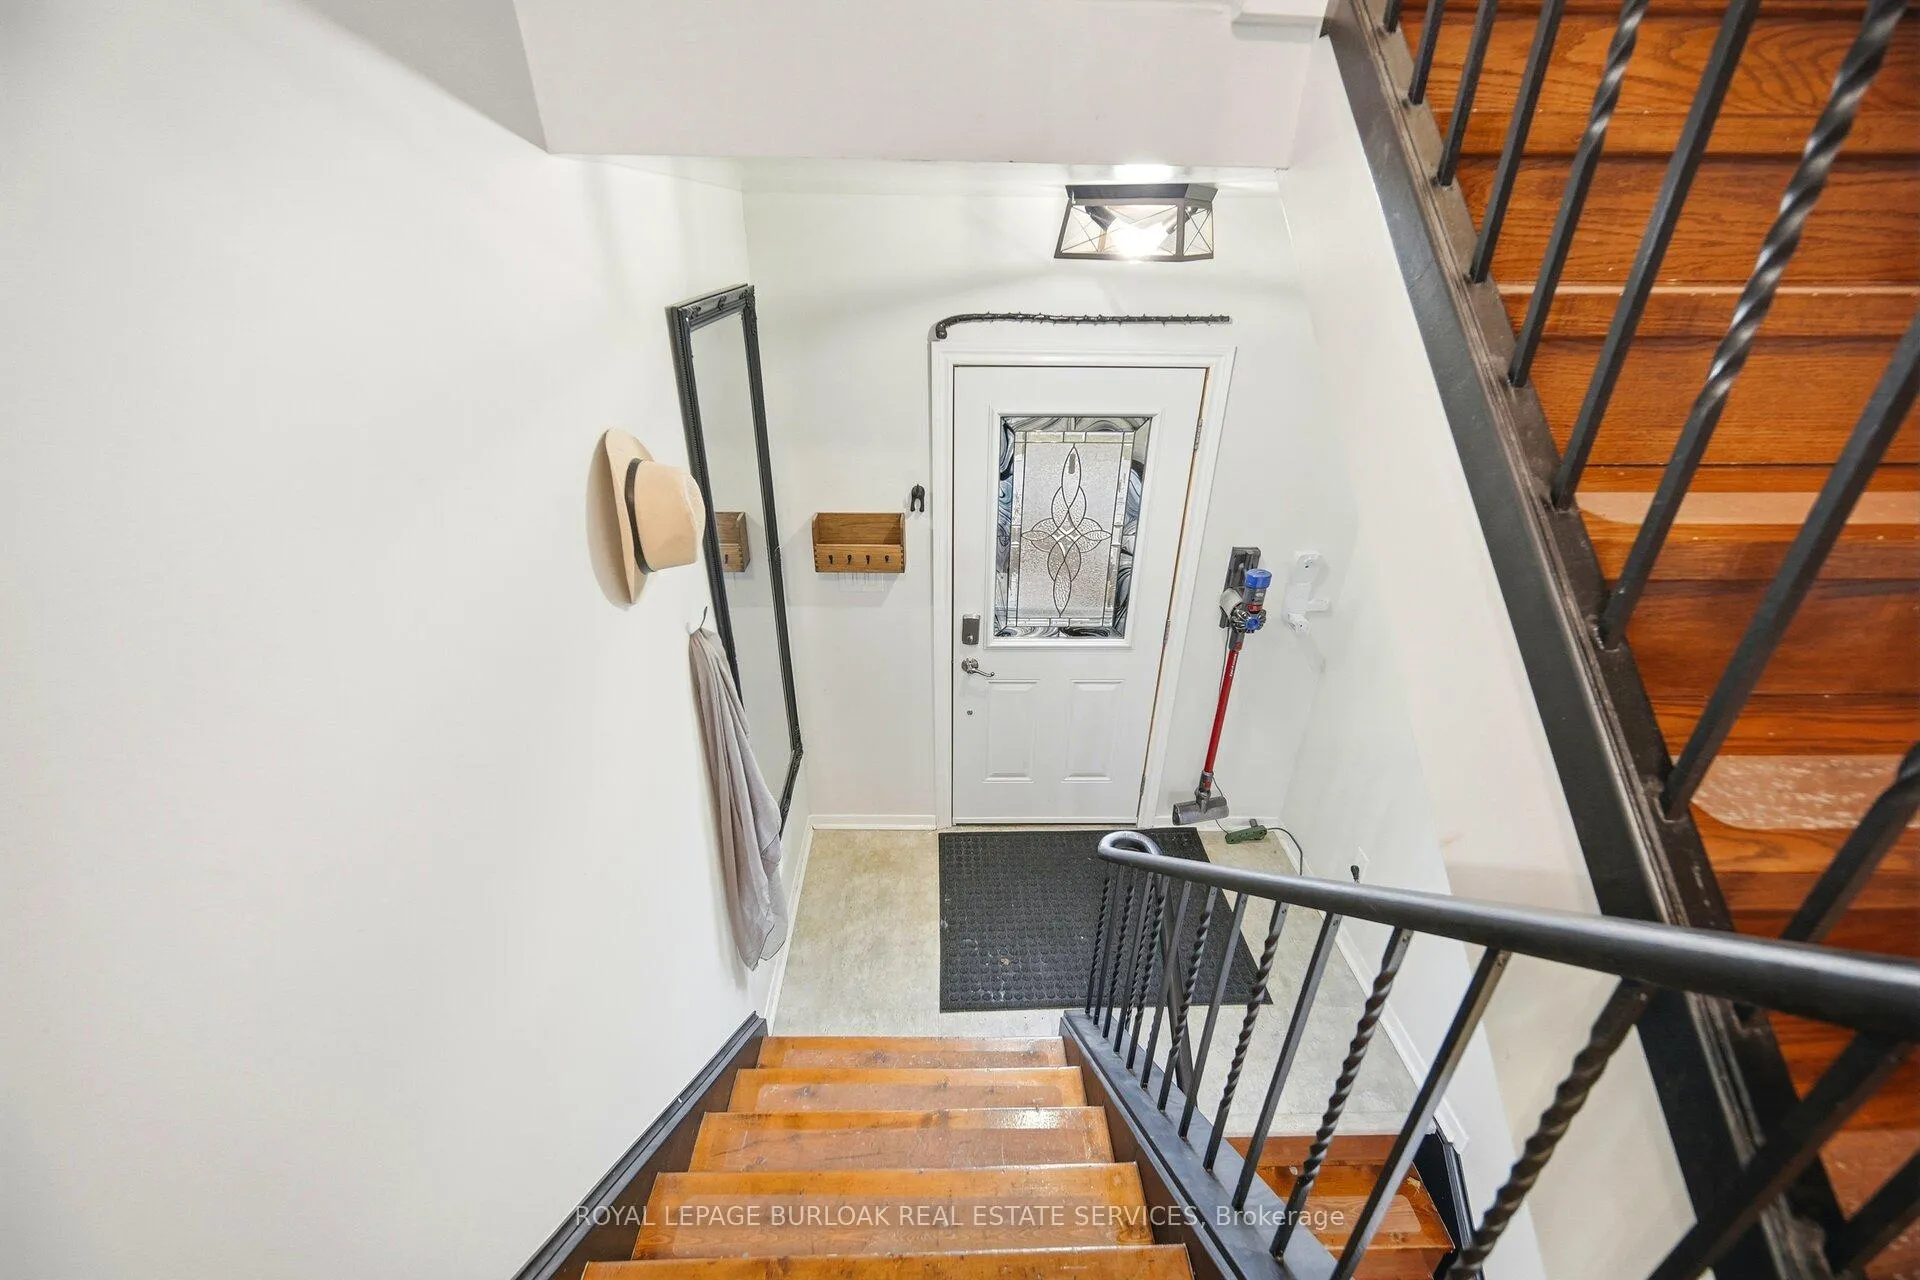 See all 43 photos
Property history
Facts and features
- BasementWalk-out
- Age of home31–50 years
- ExposureNorth
- LaundryIn-suite laundry, room, sink
- Central air
The homeCondo Townhouse, 3-storey, Age 31–50 years
- Type: Condo Townhouse
- Style: 3-storey
- Age: 31–50 years
- Living space: 1,600–1,799 sq ft
- Basement: Full, finished with walk-out
- Exposure: North
InsideIn-suite laundry, laundry room, sink, Auto garage door remote, carpet free, water heater, Rooms above ground 8
- Laundry: In-suite laundry, laundry room, sink
- Features: Auto garage door remote, carpet free, water heater
- Rooms above ground: 8
- Bedrooms: 3
- Bathrooms: 2
- Kitchens: 1
OutsideBrick, Asphalt shingle, Unknown
- Exterior: Brick
- Roof: Asphalt shingle
- Foundation: Unknown
- Balcony: None
- Features: Landscaped
Parking and locker2 Parking (1 garage + 1 drive), Attached, Parking type Owned
- Spaces: 2 Parking (1 garage + 1 drive)
- Garage: Attached
- Parking type: Owned
- Driveway: Private
- Locker: None
BuildingAmherst Heights Mews, Units 32, Registered 1977
- Name: Amherst Heights Mews
- Units: 32
- Registered: 1977
- Condo corporation: 64
- Amenities: Bbqs allowed, visitor parking
- Pets: Allowed
Heating, water and powerForced air, gas, Central air
- Heating: Forced air, gas
- Cooling: Central air
Costs and taxesTaxes $3,051 a year, Condo fee $501 a month, Common elements included, building insurance included, water included, parking included
- Taxes, 2025: $3,051 a year
- Condo fee: $501 a month
- Fee includes: Common elements included, building insurance included, water included, parking included
- HST: HST included in the price
- Rental items: Hot water heater
- Under contract: Hot water heater
Included in the saleFridge, stove, dishwasher, rangehood, mircowave, washer, dryer, all window coverings, all electrical light fixtures, smart thermostat, nest doorbell camera
- Included: Fridge, stove, dishwasher, rangehood, mircowave, washer, dryer, all window coverings, all electrical light fixtures, smart thermostat, nest doorbell camera
NearbyCul de sac/dead end, fenced yard, golf, library, park, public transit
- Close to: Cul de sac/dead end, fenced yard, golf, library, park, public transit
Listing detailsW12695208, Sold, Jan 14, 2026
- MLS® number: W12695208
- Status: Sold
- Listed on: Jan 14, 2026
- Days on market: 18
- Updated: Feb 1, 2026
- Possession: 90+ days
- Occupied by: Vacant
- Listing brokerage: ROYAL LEPAGE BURLOAK REAL ESTATE SERVICES
About this home
Unit 17, 2041 Amherst Heights Court, Burlington (Brant Hills), ON L7P 3R2
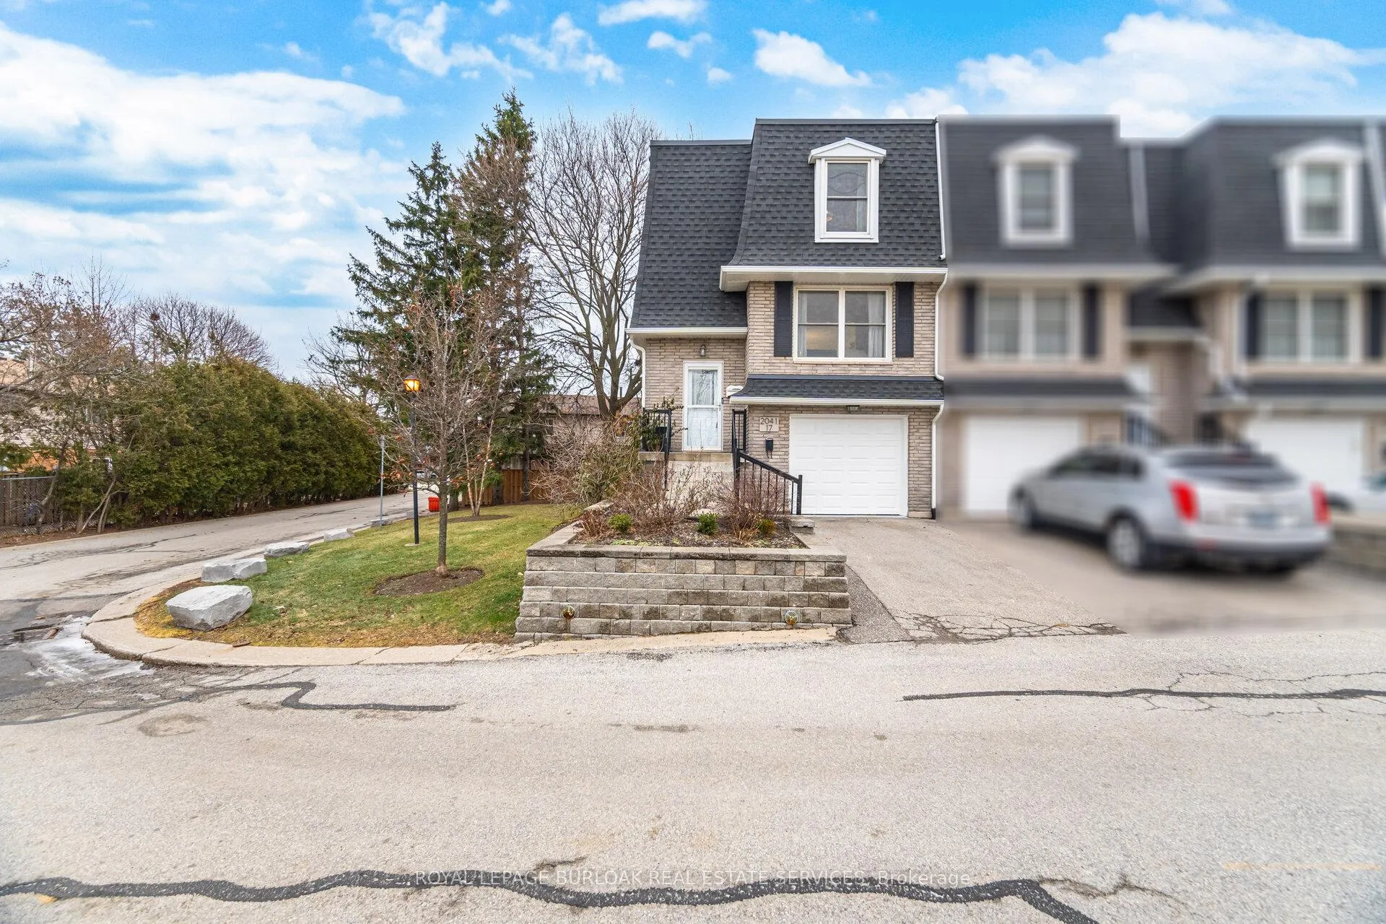
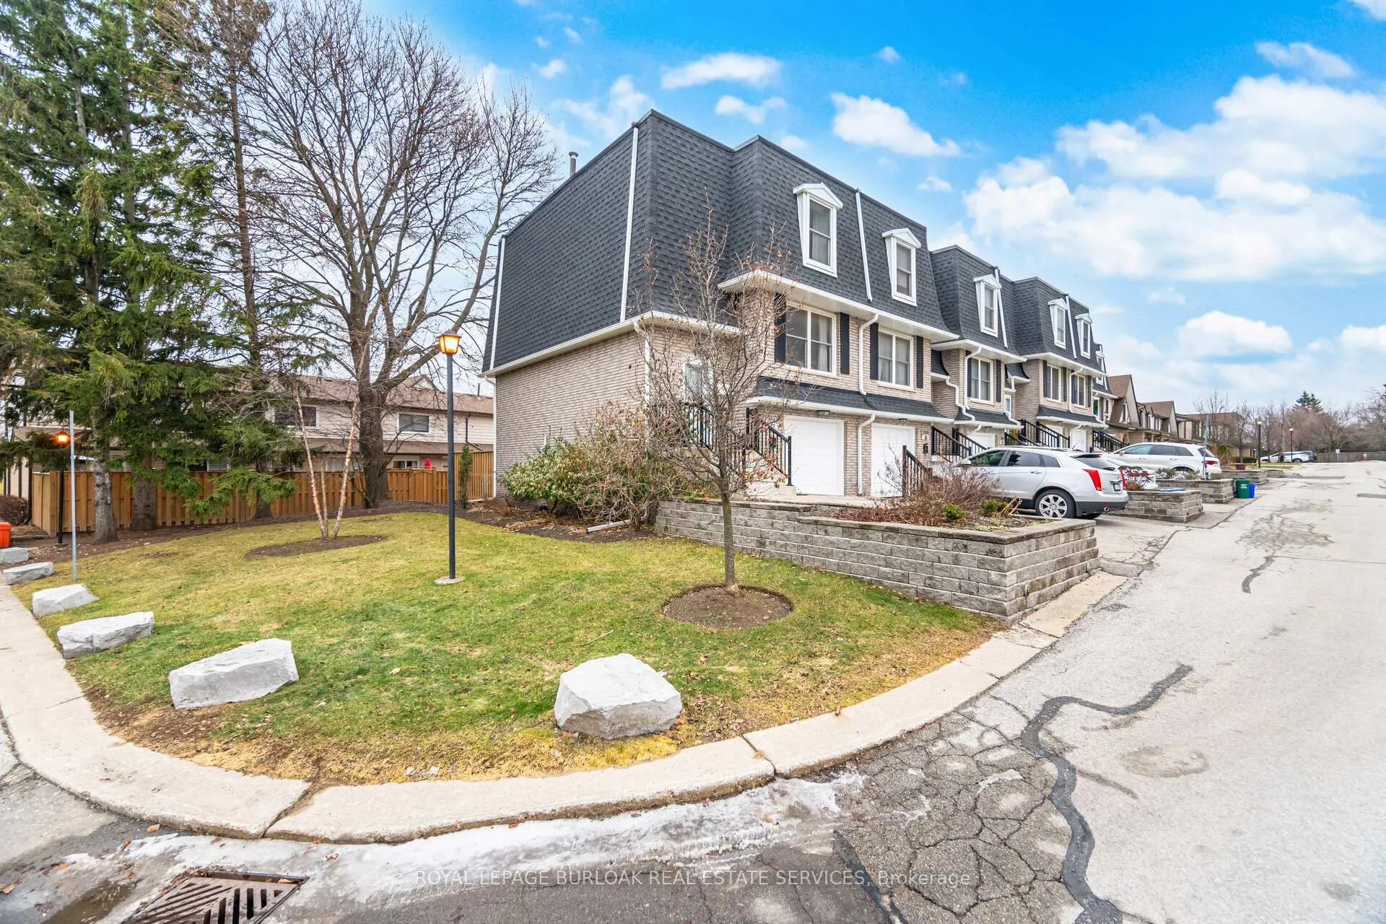
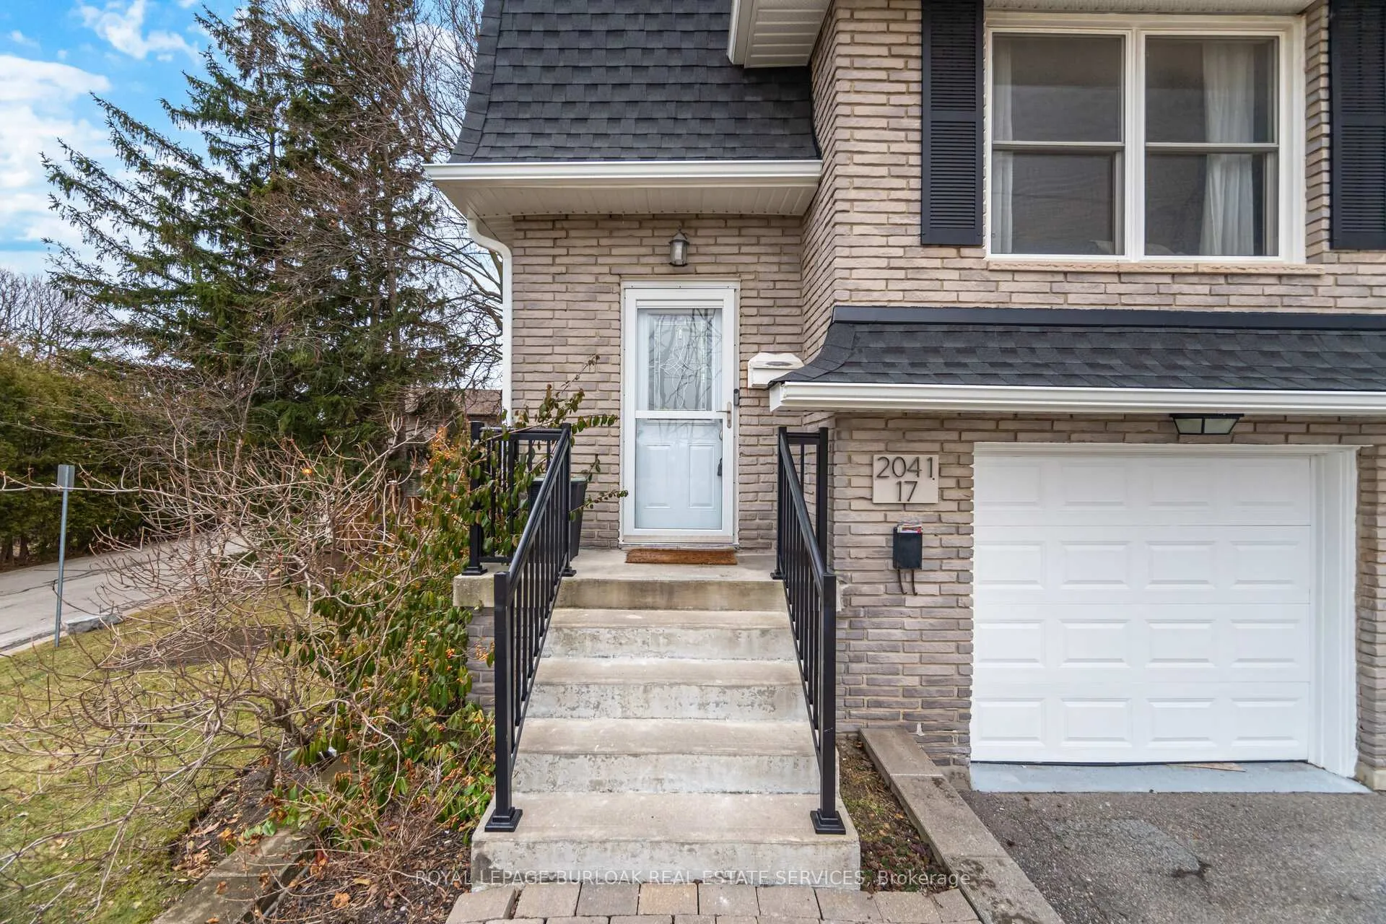
Welcome to #17-2041 Amherst Heights Court, a beautifully updated end-unit townhouse nestled on a quiet, private street in the desirable Mountainside community. Offering approximately 1,741sqft of thoughtfully designed living space, this modern home combines style, comfort, and everyday functionality in a location that truly delivers. The main level showcases a newly renovated, contemporary kitchen featuring quartz counters, a sleek backsplash, and a dedicated coffee bar with breakfast area-perfect for morning routines or casual gatherings. Modern finishes, along with hardwood or tile flooring throughout, create a clean and cohesive look while enhancing durability and ease of maintenance. The open-concept living and dining areas are bright and welcoming, benefiting from the added windows and privacy that come with an end-unit layout. Upstairs, the second level offers three spacious bedrooms, ideal for families, guests, or a home office setup. A fully renovated 4-piece modern bathroom completes the level with stylish fixtures and finishes. The finished lower level adds exceptional versatility, featuring a dedicated exercise room, laundry room, and ample storage. A walk-out leads directly to the fully fenced backyard, providing a private outdoor space for relaxing, entertaining, or gardening. Inside entry from the garage adds everyday convenience, especially during the colder months. Located close to golf courses, shopping, and major highway access, this home offers an easy commute and a quick drive to downtown Burlington and the lakefront. Move-in ready and thoughtfully updated, this is a welcoming townhouse you'll be proud to call home.
Ask about this home
A HOMEH agent will answer your questions about this home.
Know more about Amherst Heights Mews
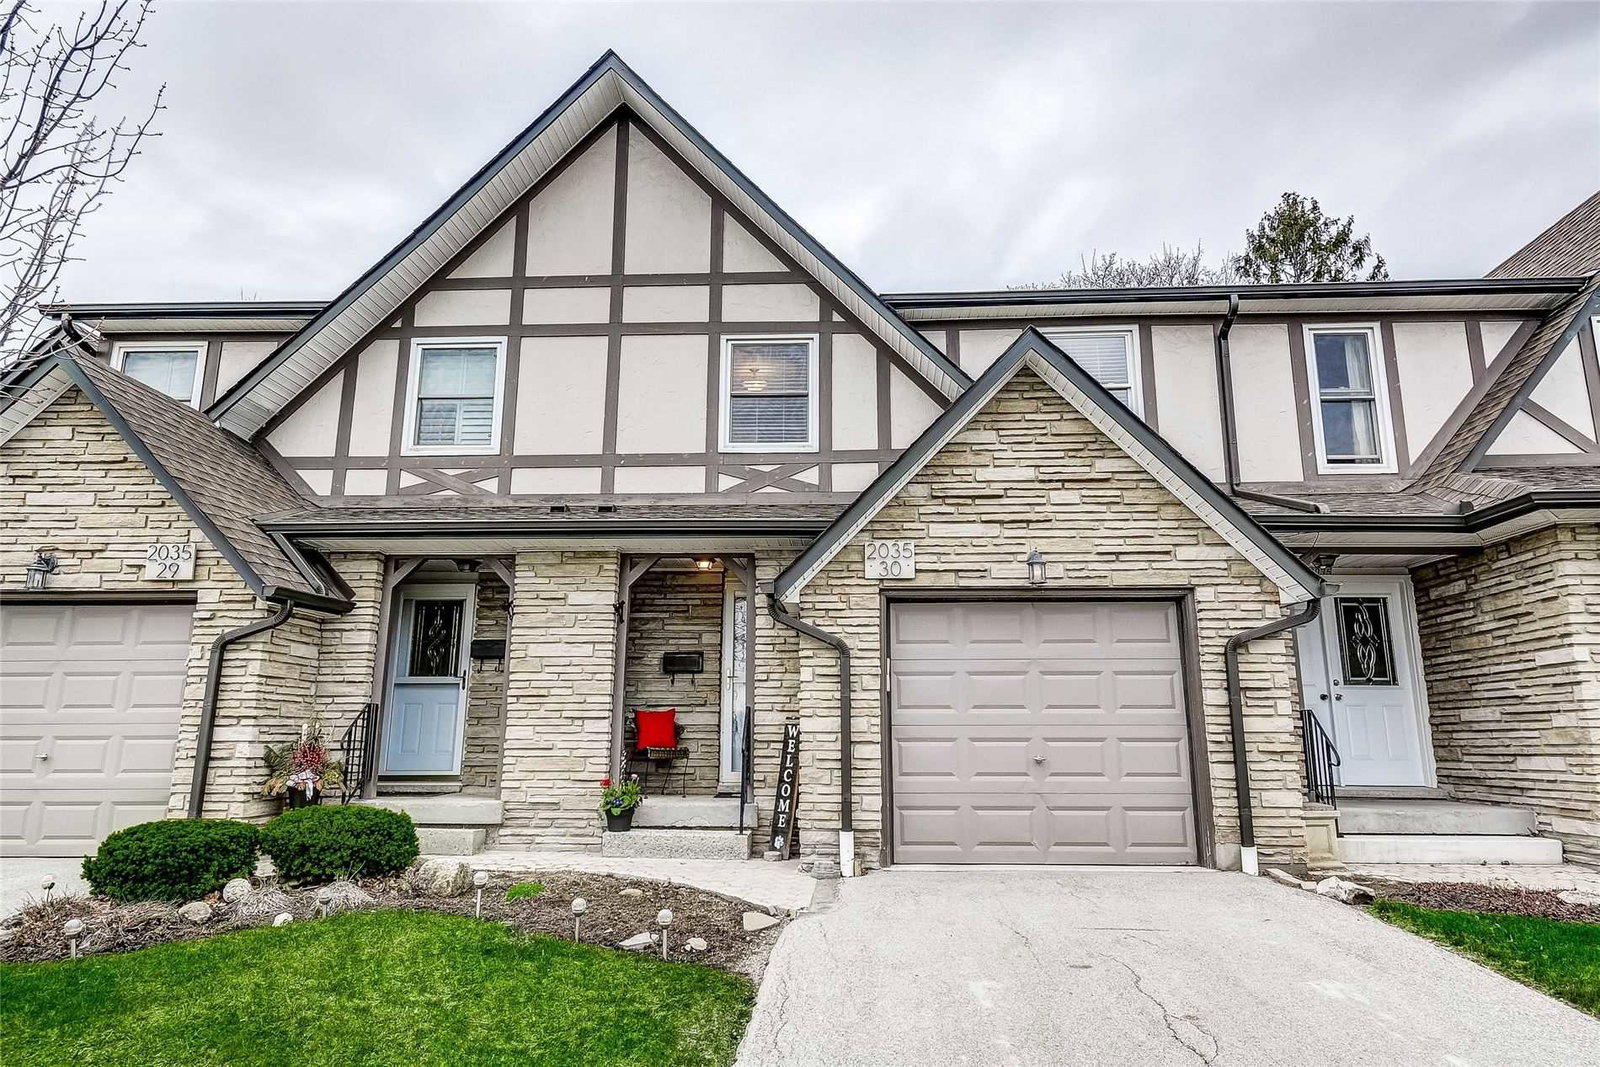
Condo building · 2031-2051 Amherst Heights Court
Amherst Heights Mews is a condo with 32 suites, built in 1977. No units are on the market here right now.
- 1storey
- 32suites
- 1977built
No similar units for sale in Amherst Heights Mews right now.
Around this home
Daily convenience, out of 100, from the distances below
Schools nearby
School rating, out of 10.
Helpful calculators
Your HOMEH agent

"Priced 35% under the Hestimate. I would see it this week."