

Unit 605, 5280 Lakeshore Road
Unit 605, 5280 Lakeshore Road
 See all 45 photos
Property history
Facts and features
- ExposureSouth
- LaundryIn-suite laundry, room
- LockerNone
- BalconyNone
- Central air
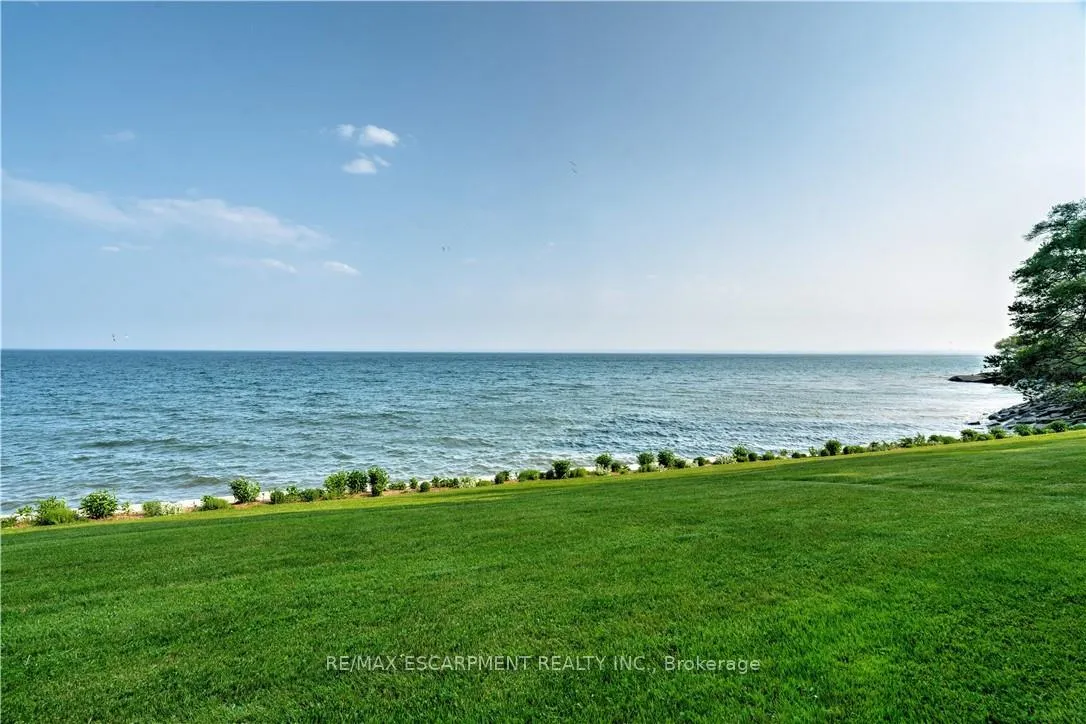
- Waterfront
- Gym
- Outdoor pool
- Party room/meeting room
The homeCondo Apartment, 1 storey/apt, Age 31–50 years
- Type: Condo Apartment
- Style: 1 storey/apt
- Age: 31–50 years
- Living space: 1,200–1,399 sq ft
- Basement: None
- Exposure: South
- Waterfront: Direct
InsideTile, Window floor to ceiling, In-suite laundry, laundry room, main level, Auto garage door remote, intercom, primary bedroom - main floor, sauna
- Flooring: Tile, Window floor to ceiling
- Laundry: In-suite laundry, laundry room, main level
- Features: Auto garage door remote, intercom, primary bedroom - main floor, sauna
- Security: Smoke detector
- Elevator: Yes
- Rooms above ground: 6
- Bedrooms: 2
- Bathrooms: 2
- Kitchens: 1
OutsideConcrete poured, Flat, Poured concrete
- Exterior: Concrete poured
- Roof: Flat
- Foundation: Poured concrete
- Balcony: None
- Features: Controlled entry, landscape lighting, landscaped, lawn sprinkler system, lighting, patio, privacy
Parking and locker1 Parking, Underground, Exclusive
- Spaces: 1 Parking
- Garage: Underground
- Parking type: Exclusive
- Driveway: Surface
- Spot: 58
- Locker: None
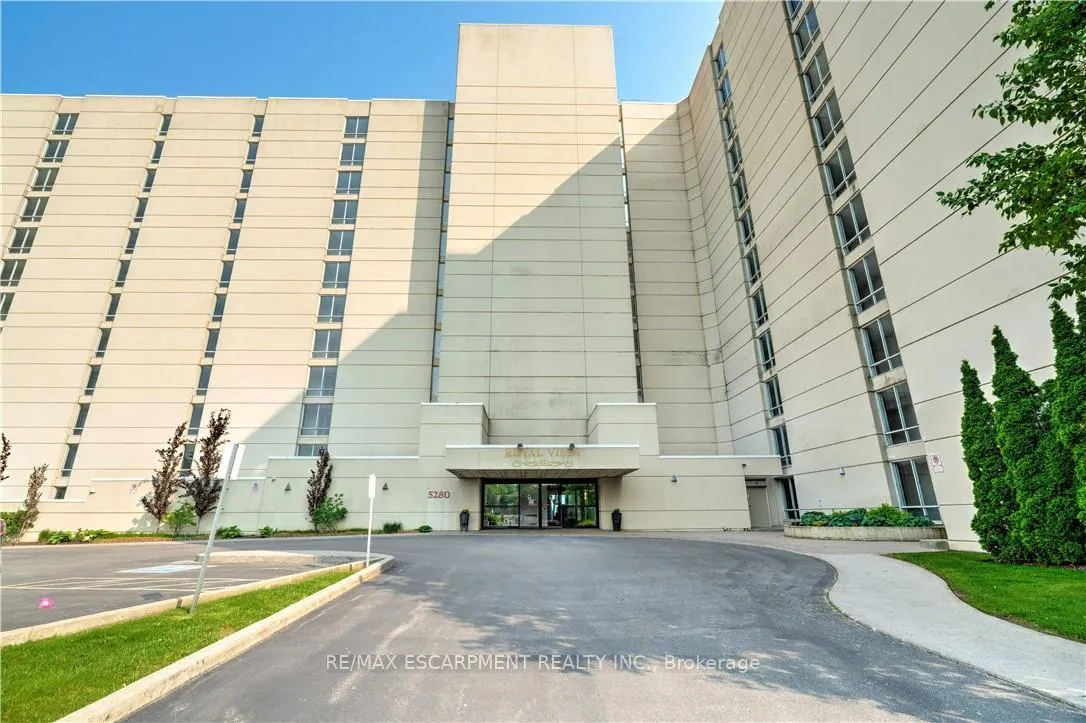
BuildingRoyal Vista Condos, Storeys 11, Units 140
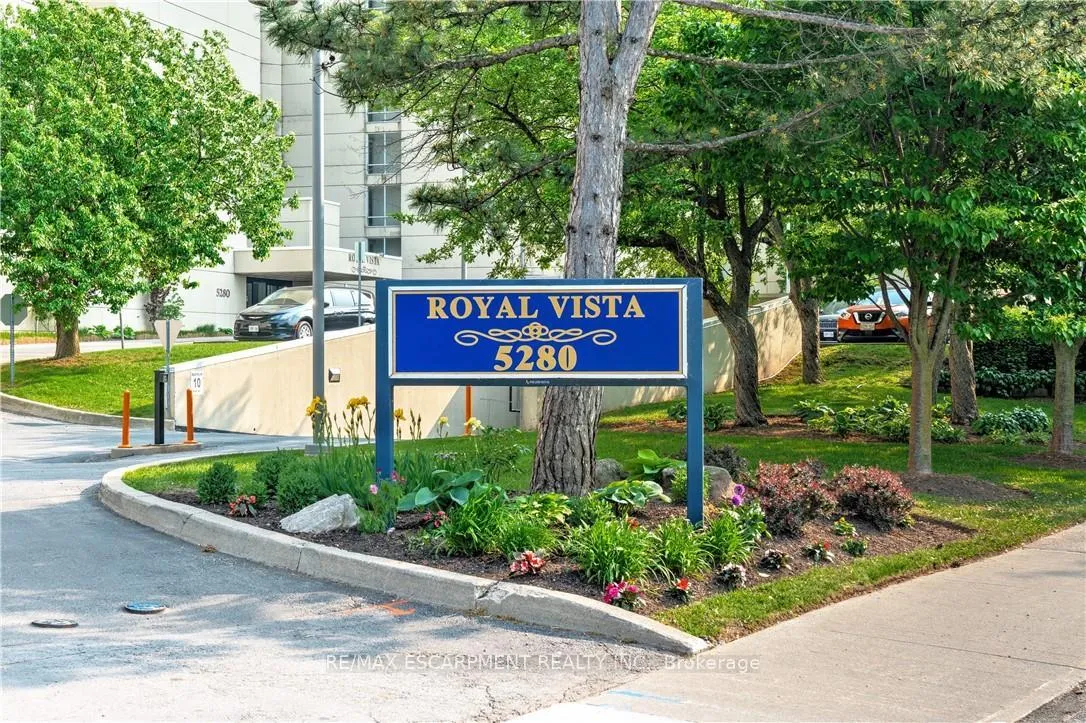
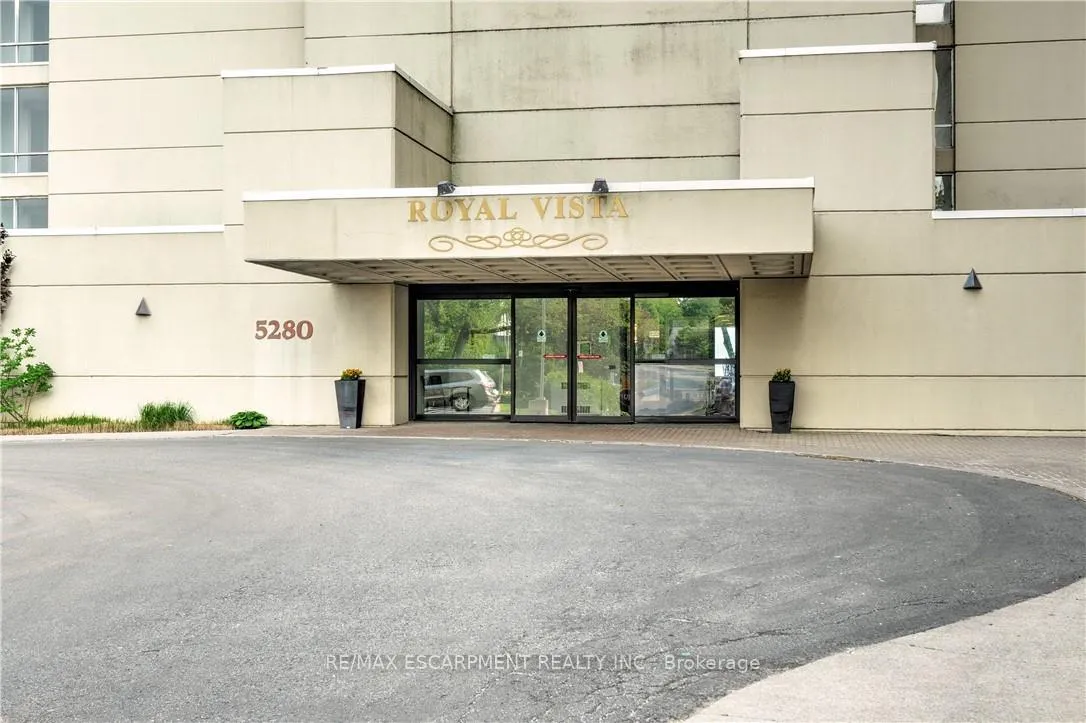
- Name: Royal Vista Condos
- Storeys: 11
- Units: 140
- Registered: 1983
- Condo corporation: 115
- Amenities: Communal waterfront area, community bbq, elevator, gym, outdoor pool, party room/meeting room
- Pets: Not allowed
Heating, water and powerHeat pump, gas, Central air
- Heating: Heat pump, gas
- Cooling: Central air
Costs and taxesTaxes $4,265 a year, Condo fee $1,081 a month, Heat included, hydro included, common elements included, water included, building insurance included, parking included, cac included
- Taxes, 2025: $4,265 a year
- Condo fee: $1,081 a month
- Fee includes: Heat included, hydro included, common elements included, water included, building insurance included, parking included, cac included
- HST: No HST
Included in the saleFridge, stove, dishwasher, washer & dryer
- Included: Fridge, stove, dishwasher, washer & dryer
NearbyLake access, lake/pond, marina, park, place of worship, rec./commun.centre
- Close to: Lake access, lake/pond, marina, park, place of worship, rec./commun.centre
Listing detailsW12725694, Sold, Jan 23, 2026
- MLS® number: W12725694
- Status: Sold
- Listed on: Jan 23, 2026
- Days on market: 3
- Updated: Jan 26, 2026
- Possession: Flexible
- Occupied by: Owner
- Listing brokerage: RE/MAX ESCARPMENT REALTY INC.
About this home
Unit 605, 5280 Lakeshore Road, Burlington (Appleby), ON L7L 5R1
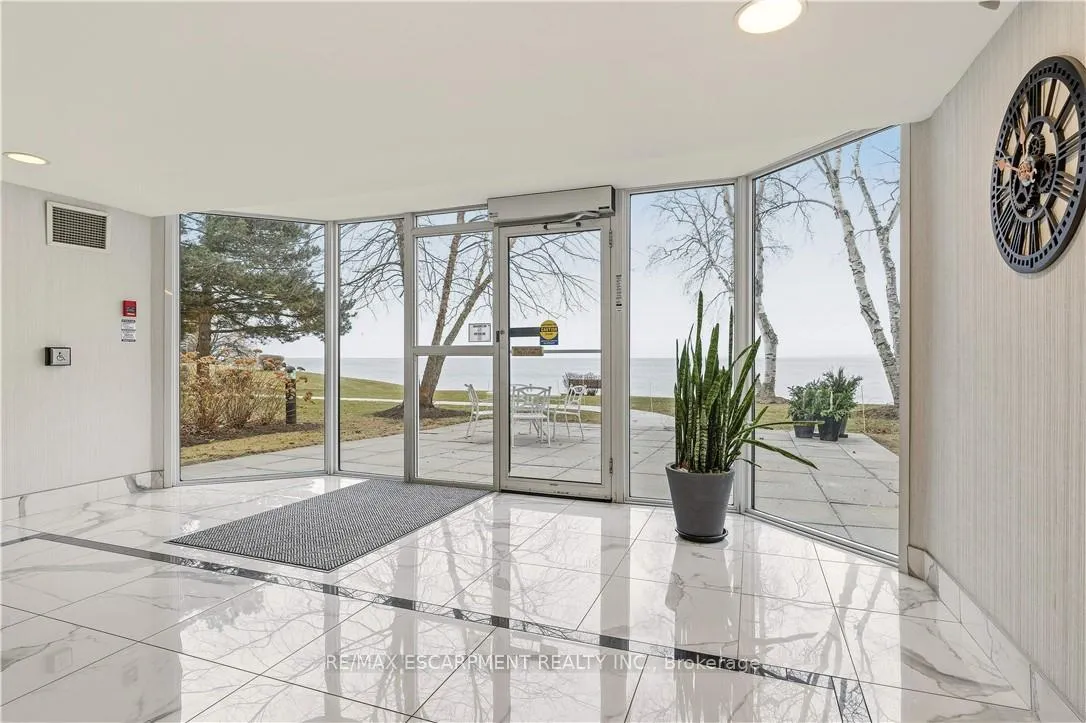
Welcome to Royal Vista, Luxurious Lakefront Living at half the price! Panoramic Lake Views from every room of this 1,344 sq. ft. 2 Bed, 2 Bath plus Sunroom Suite. Bathed in natural light, this bright & sunny unit features desirable Southern exposure. Expansive & well designed floor plan provides generous living space, & two very private bedrooms on opposite sides of the Suite. The large Living Room, opens to the Sunroom offering captivating Lake views, creating a serene & inviting atmosphere. Oversized Dining Room accommodates a hutch & large dining table, perfect for hosting festive gatherings with family & friends. The private primary Suite features wall to wall closets & large 4-piece Ensuite. Full Laundry room with side by side washer & dryer, along with fantastic storage space, enhances the livability of this exceptional unit. Enjoy incredible Lakefront Sunrises & an ever changing waterscape from the spacious Sunroom with floor to ceiling views. Royal Vista is a well maintained & managed property with on site Superintendent. Premium amenities, hotel-inspired lobby & beautifully updated hallways & suite doors featuring modern finishes.During the summer months, residents can enjoy the beautiful Lakeside grounds, outdoor heated saltwater Pool, outdoor Tennis/Pickle ball court & Lakeside BBQ's. The building also includes a party room with full kitchen, a Gym (currently being updated), sauna & hot tub. 1 u.g. parking close to the elevators; extra spaces $55/month. Generous u.g. & outdoor Visitor's parking. Pet free building. Inclusive condo fee includes Heat, Hydro, Water, A/C, Maint. & Parking. Located just steps from amenities, Parks & a short stroll or cycle on the Great Lakes Waterfront trail to charming Bronte Village & Harbour. Royal Vista provides a convenient & vibrant lifestyle with the option of joining active social clubs. With easy access to highways, Appleby GO & public transit at your door, commuting & exploring the surrounding area is effortless.
Ask about this home
A HOMEH agent will answer your questions about this home.
Know more about Royal Vista Condos
Condo building · 5280 Lakeshore Road
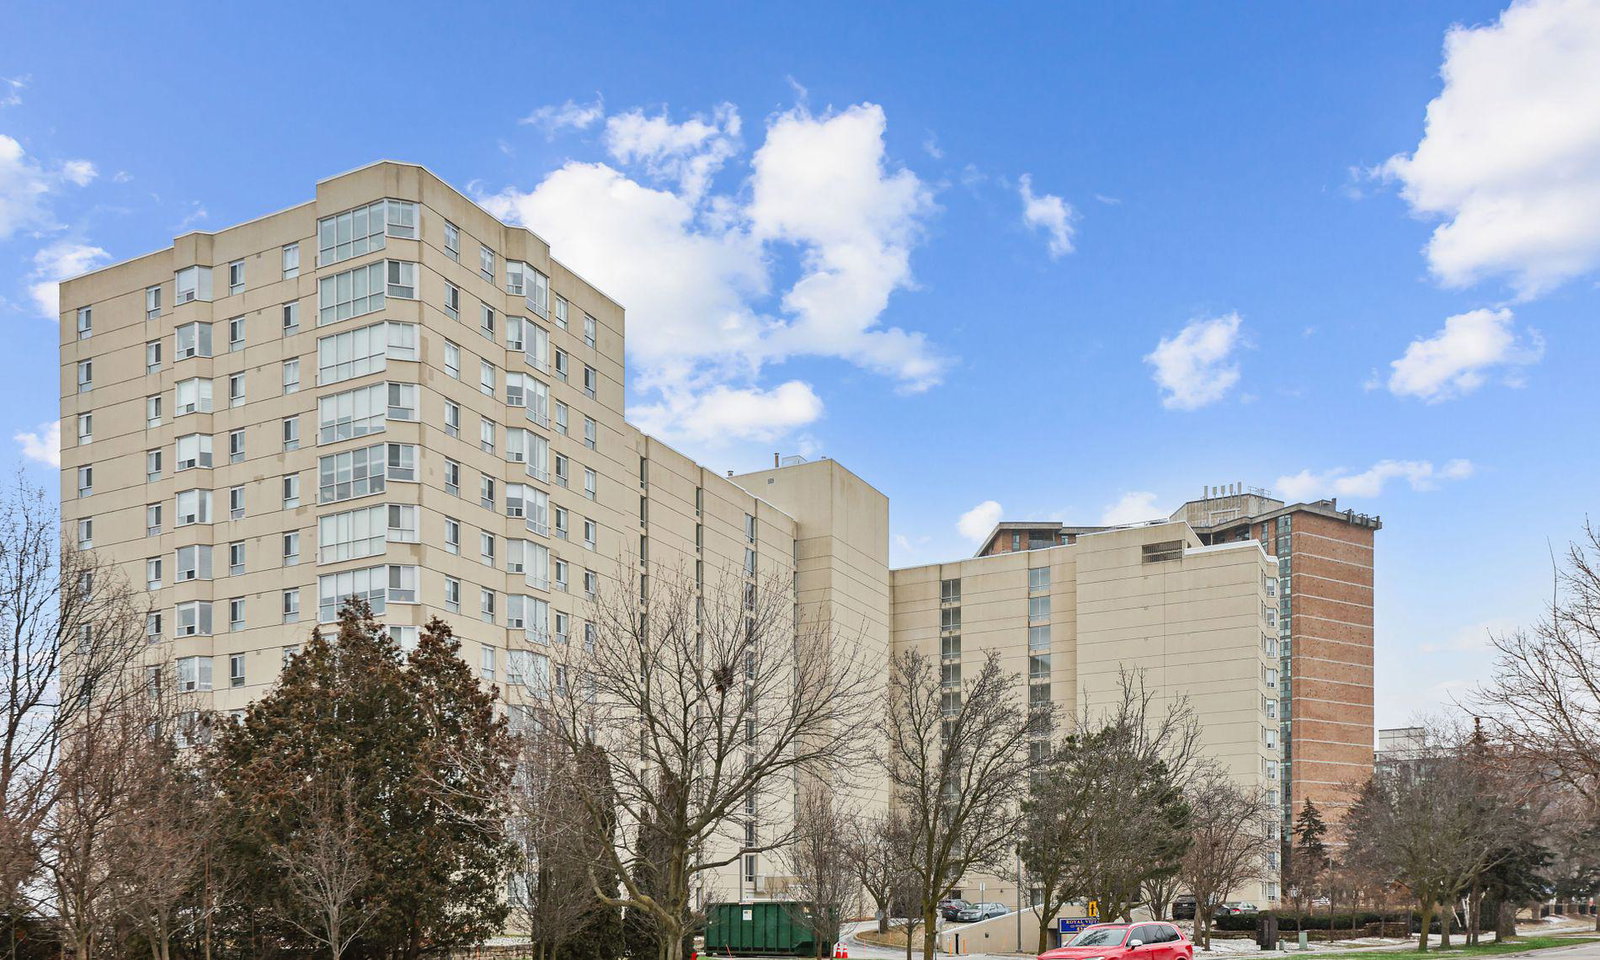
Royal Vista Condos is an 11-storey condo with 140 suites, built in 1983 by Unknown. Right now 2 for sale are on the market here.
- 11storeys
- 140suites
- $503/sq ft
- 1983built
No similar units for sale in Royal Vista Condos right now.
Around this home
Daily convenience, out of 100, from the distances below
Schools nearby
School rating, out of 10.
Helpful calculators
Your HOMEH agent

"I would see it this week."