

Unit 29, 5475 Lakeshore Road
Unit 29, 5475 Lakeshore Road
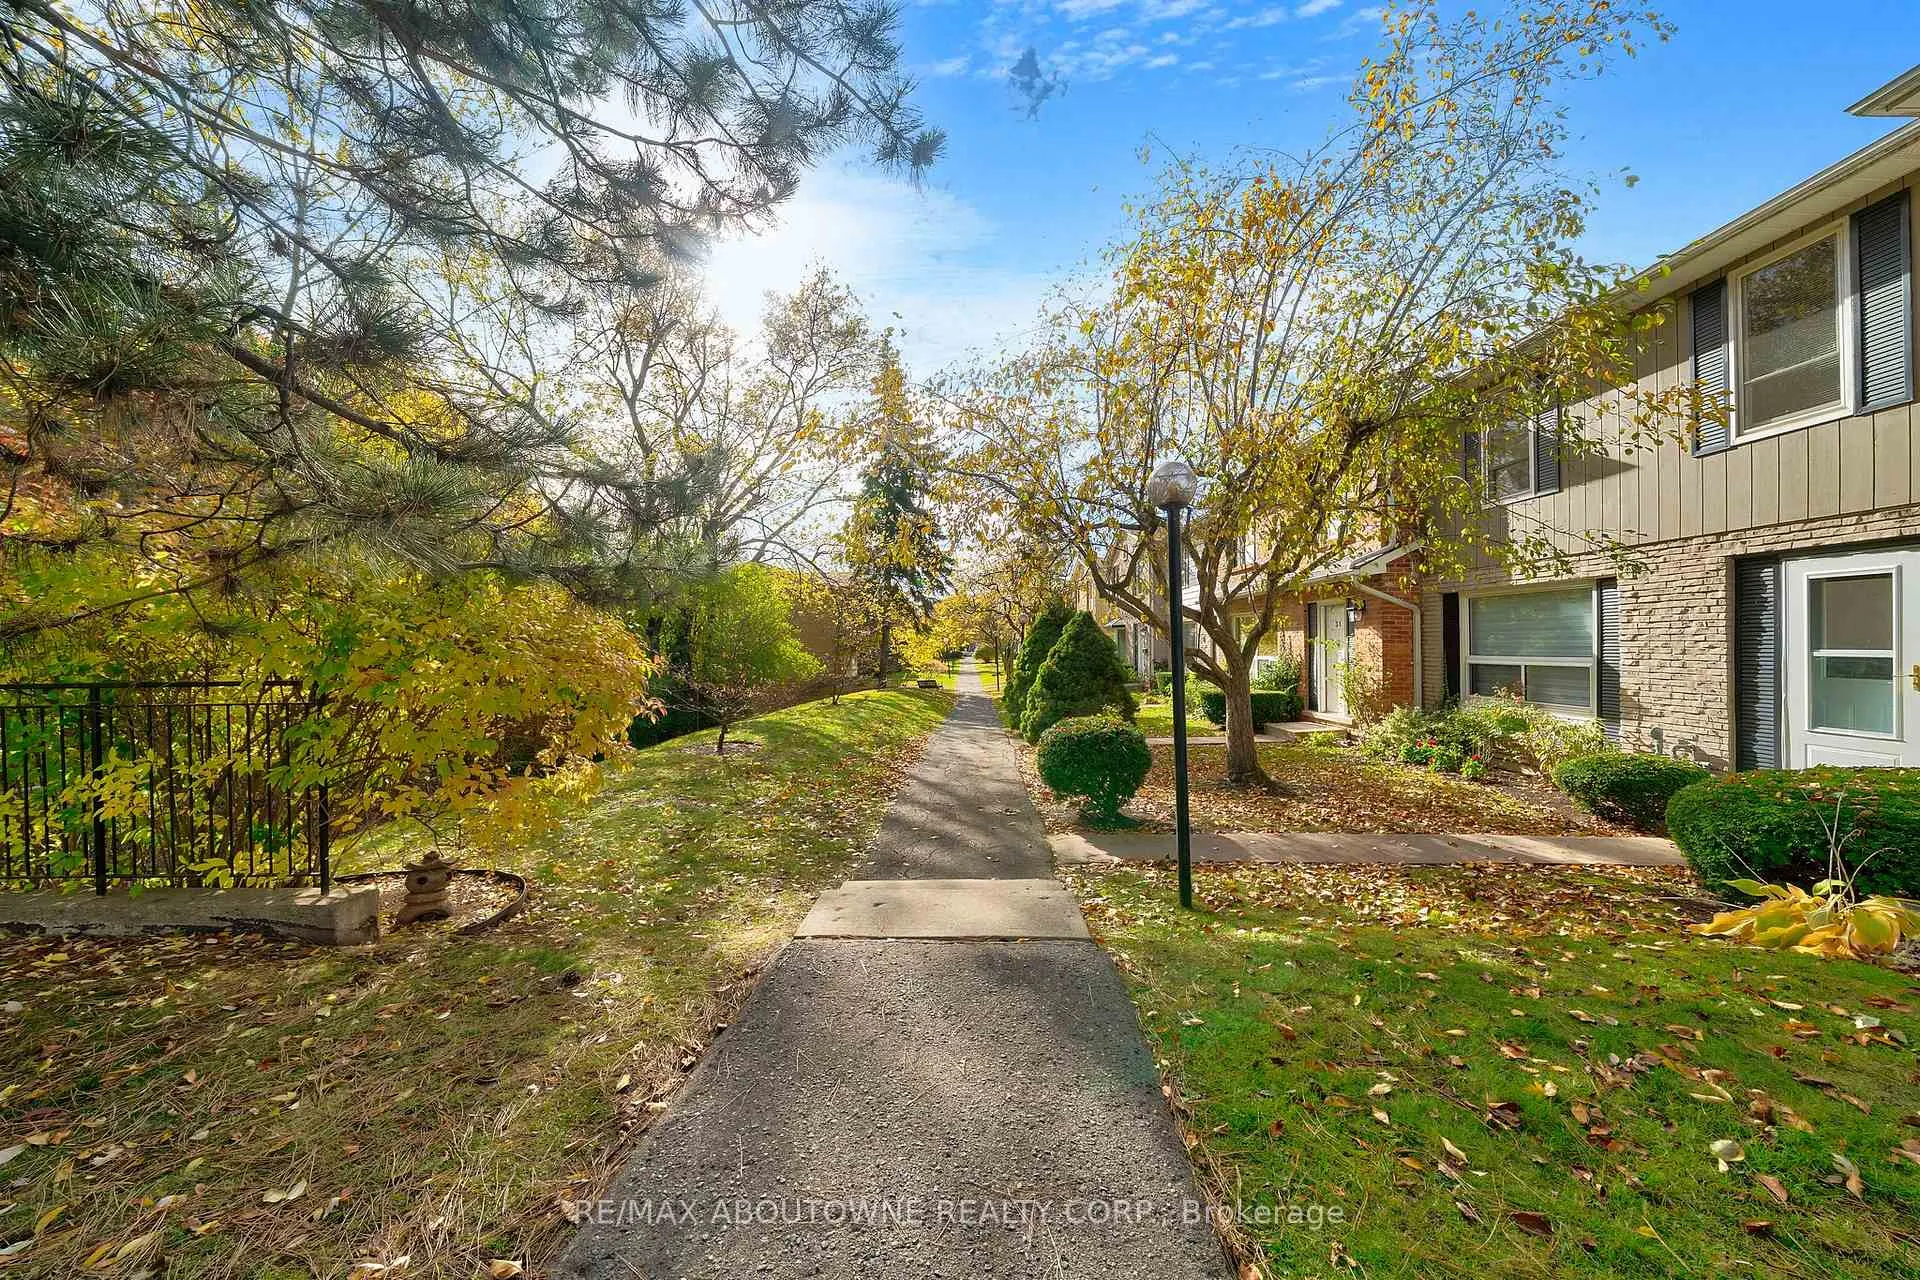 See all 40 photos
Property history
Facts and features
- BasementWalk-out
- Age of home31–50 years
- ExposureSouth
- LaundryEnsuite, in basement, room, sink
- Separate entrance
- Central air
- Waterfront
- Exercise room
- Gym
- Outdoor pool
The homeCondo Townhouse, 2-storey, Age 31–50 years
- TypeCondo Townhouse
- Style2-storey
- Age31–50 years
- Living space1,200–1,399 sq ft
- BasementFinished with walk-out, separate entrance, full
- ExposureSouth
- ViewTrees/woods, water
- WaterfrontIndirect
InsideEnsuite, in basement, laundry room, sink, Carpet free, central vacuum, storage, water heater, Carbon monoxide detectors, smoke detector
- LaundryEnsuite, in basement, laundry room, sink
- FeaturesCarpet free, central vacuum, storage, water heater
- SecurityCarbon monoxide detectors, smoke detector
- Rooms above ground9
- Rooms in the basement2
- Bedrooms3
- Bathrooms3
- Kitchens1
OutsideBrick, Asphalt shingle, Terrace
- ExteriorBrick
- RoofAsphalt shingle
- BalconyTerrace
- FeaturesLighting, patio, privacy, porch
Parking and locker2 Parking, Underground, Parking type Owned
- Spaces2 Parking
- GarageUnderground
- Parking typeOwned
- DrivewayPrivate, underground
- LockerNone
Building5475 Lakeshore Road Townhomes, Storeys 2, Units 116
- Name5475 Lakeshore Road Townhomes
- Storeys2
- Units116
- Registered1976
- Condo corporation48
- AmenitiesExercise room, gym, outdoor pool, party room/meeting room, playground, sauna
- PetsAllowed
Heating, water and powerForced air, gas, Central air
- HeatingForced air, gas
- CoolingCentral air
Costs and taxesTaxes $3,250 a year, Condo fee $792 a month, Common elements included, building insurance included, parking included, water included
- Taxes, 2025$3,250 a year
- Condo fee$792 a month
- Fee includesCommon elements included, building insurance included, parking included, water included
- HSTHST included in the price
- Rental itemsHot water tank
Included in the saleFridge, stove, microwave, dishwasher, washer and dryer, all windows coverings & light fixtures, Primary bedroom light fixture/fan. bbq
- IncludedFridge, stove, microwave, dishwasher, washer and dryer, all windows coverings & light fixtures
- Not includedPrimary bedroom light fixture/fan. bbq
NearbyFenced yard, hospital, park, school, school bus route, wooded/treed
- Close toFenced yard, hospital, park, school, school bus route, wooded/treed
Listing detailsW12660994, Sold, Jan 5, 2026
- MLS® numberW12660994
- StatusSold
- Listed onJan 5, 2026
- Days on market24
- UpdatedJan 29, 2026
- Possession30-59 days
- Occupied byOwner
- Listing brokerageRE/MAX ABOUTOWNE REALTY CORP.
About this home
Unit 29, 5475 Lakeshore Road, Burlington (Appleby), ON L7L 1E1
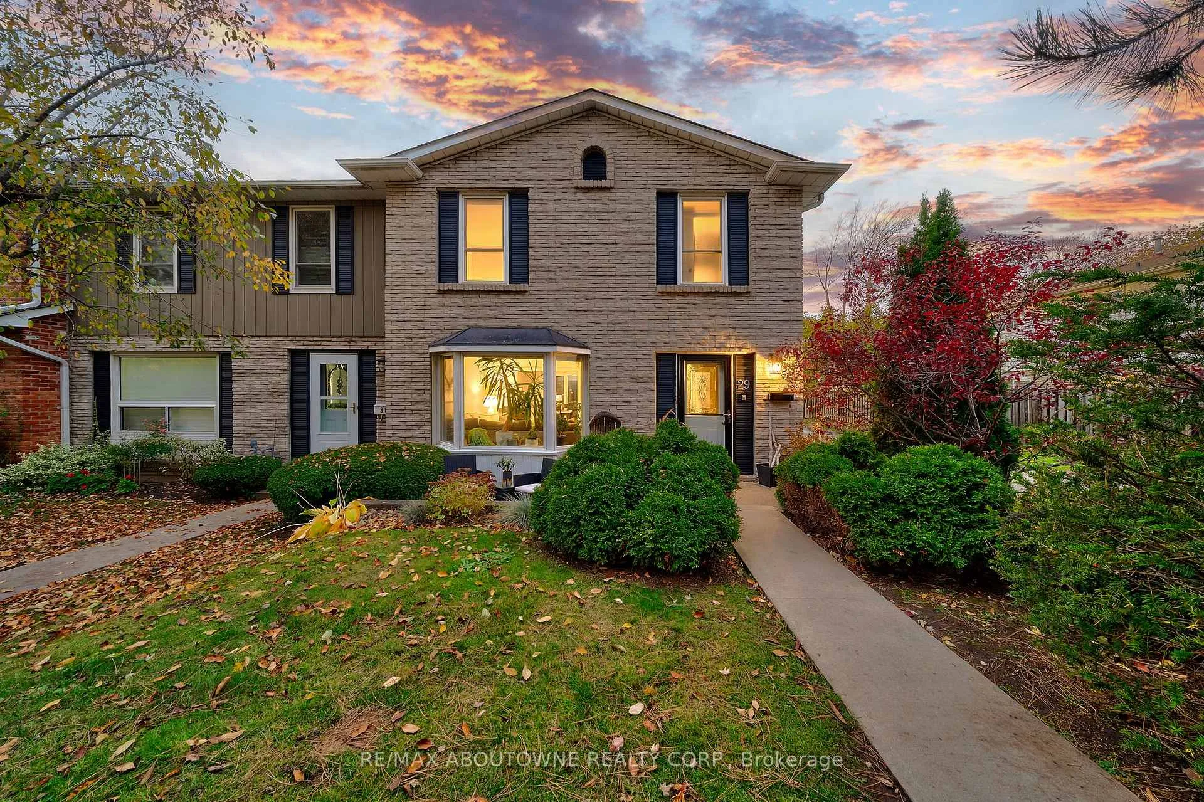
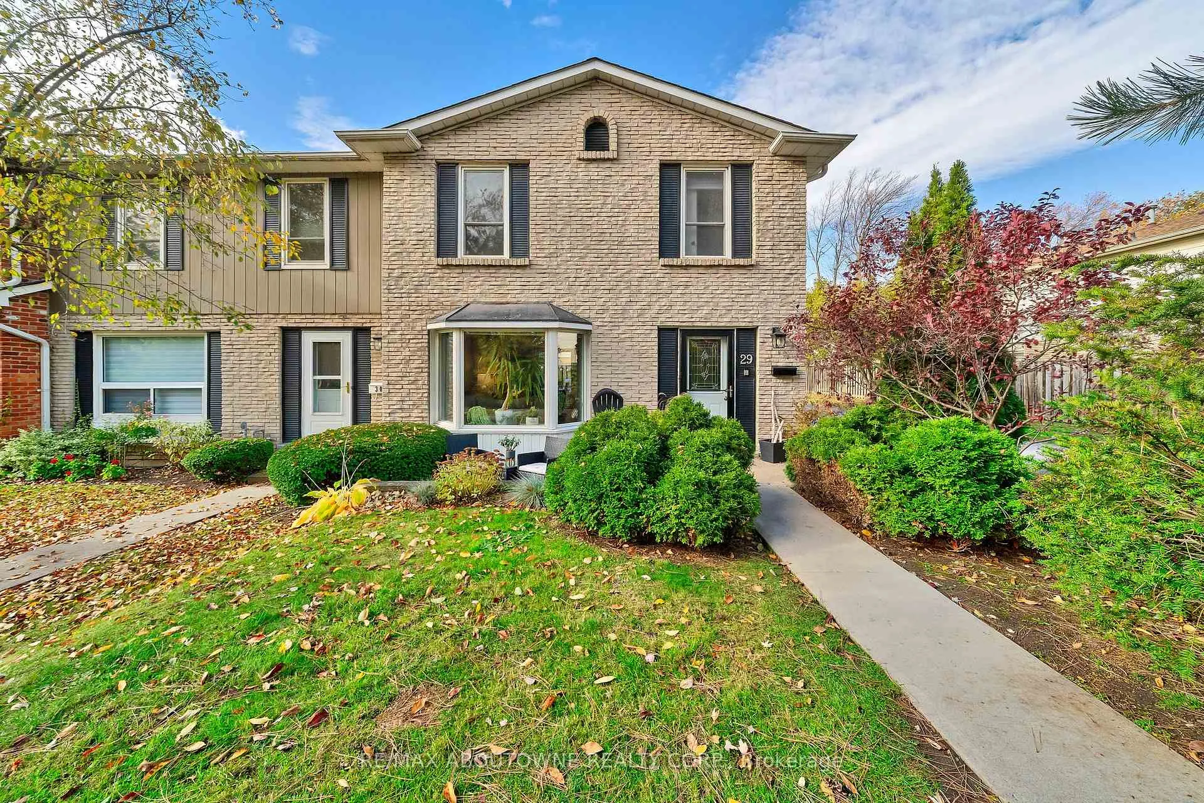
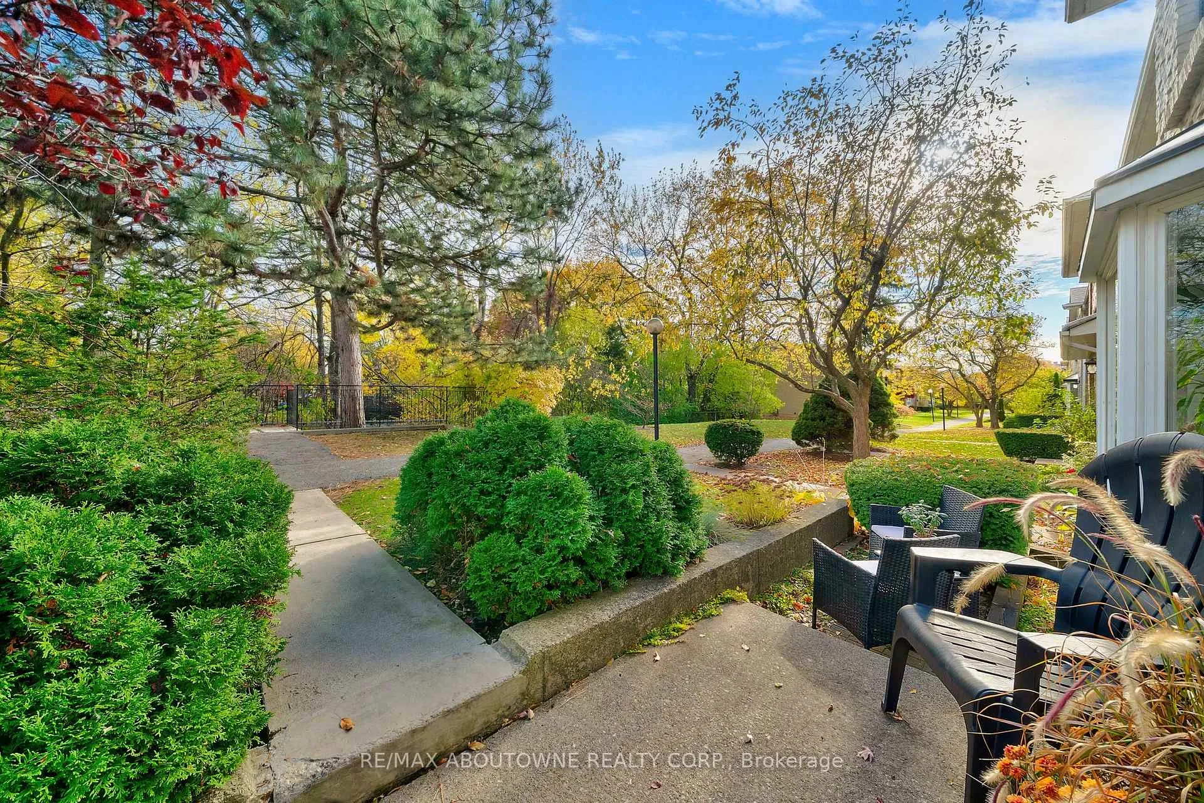
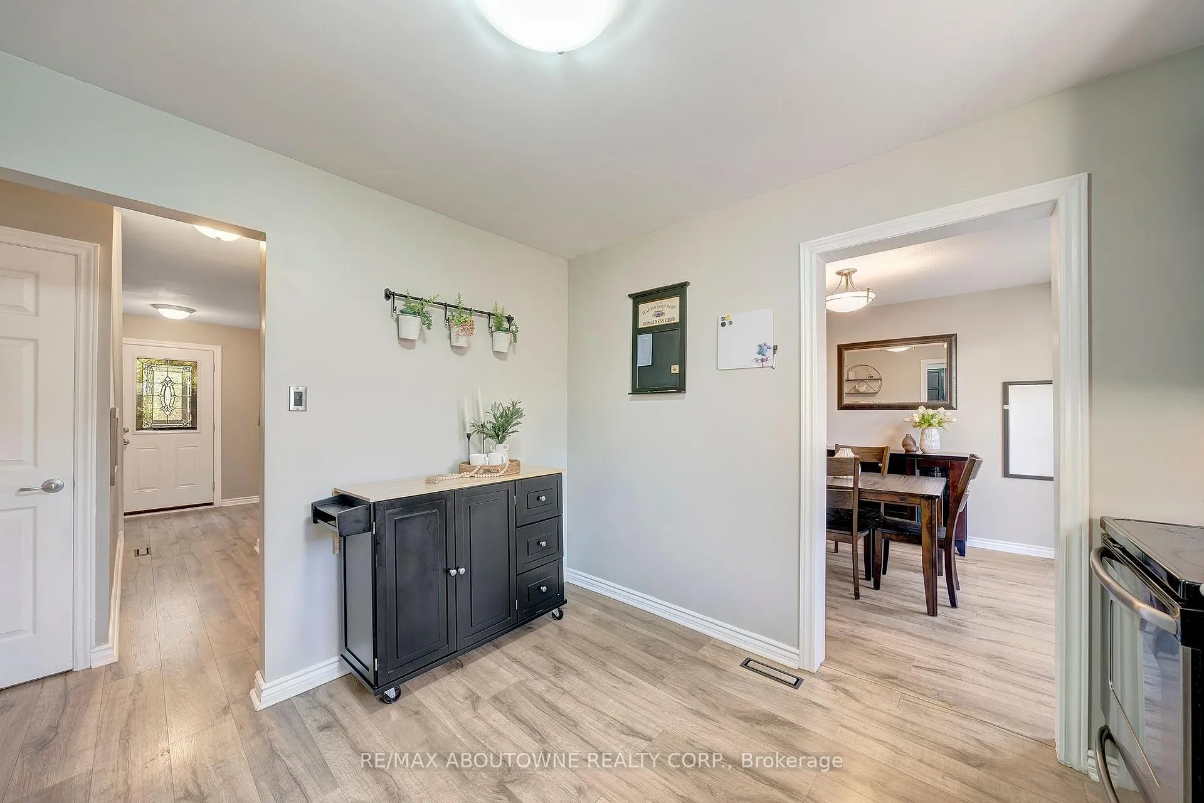
Unit 29 the exceptional corner townhouse, the largest original model suite in the complex, offering 1,920 sq. ft. of bright, beautifully upgraded living space in a lakeside setting. Ideally situated in one of Burlington's most desirable waterfront communities, this home combines modern upgrades, rare privacy, and an unbeatable lifestyle. Spacious 3 bedroom, 3 bath home has been renovated throughout, with new electrical, plumbing, and wiring from top to bottom. Every detail has been refreshed: brand-new flooring, oak stairs, trim, pot lights, and fixtures elevate the interior with a warm, modern aesthetic. Bathrooms have been completely redesigned with contemporary finishes and stylish details. The kitchen, exceptionally maintained and offers the perfect canvas for a future custom redesign. As the larger corner unit, this home is flooded with natural light and enjoys seasonal waterfront views framed by mature trees. Uniquely, it is the ONLY unit in the complex featuring TWO private patios, providing exceptional outdoor living space-ideal for entertaining, gardening, or simply enjoying peaceful lake breezes. Tucked into a quiet, tree lined corner of the complex, the setting offers rare tranquility within the city. From your finished basement, enjoy direct access to two underground parking spaces right at your door-a convenience rarely found in townhouse living. The complex itself is undergoing major renovations and capital improvements, making this the perfect time to invest before property values rise. Beyond your doorstep, the community is car-free, with safe walking paths, a private playground, community garden, party room, a sparkling outdoor pool, gym and much much more. Basically a little private utopia by the lake. This community is pet- and kid-friendly yet peaceful and welcoming for retirees. Move-in-ready, bright, beautifully maintained, rare lakeside gem offers AFFORDABILITY, comfort, privacy, and long-term growth in Burlington's waterfront communities.
Ask about this home
A HOMEH agent will answer your questions about this home.
Know more about 5475 Lakeshore Road Townhomes
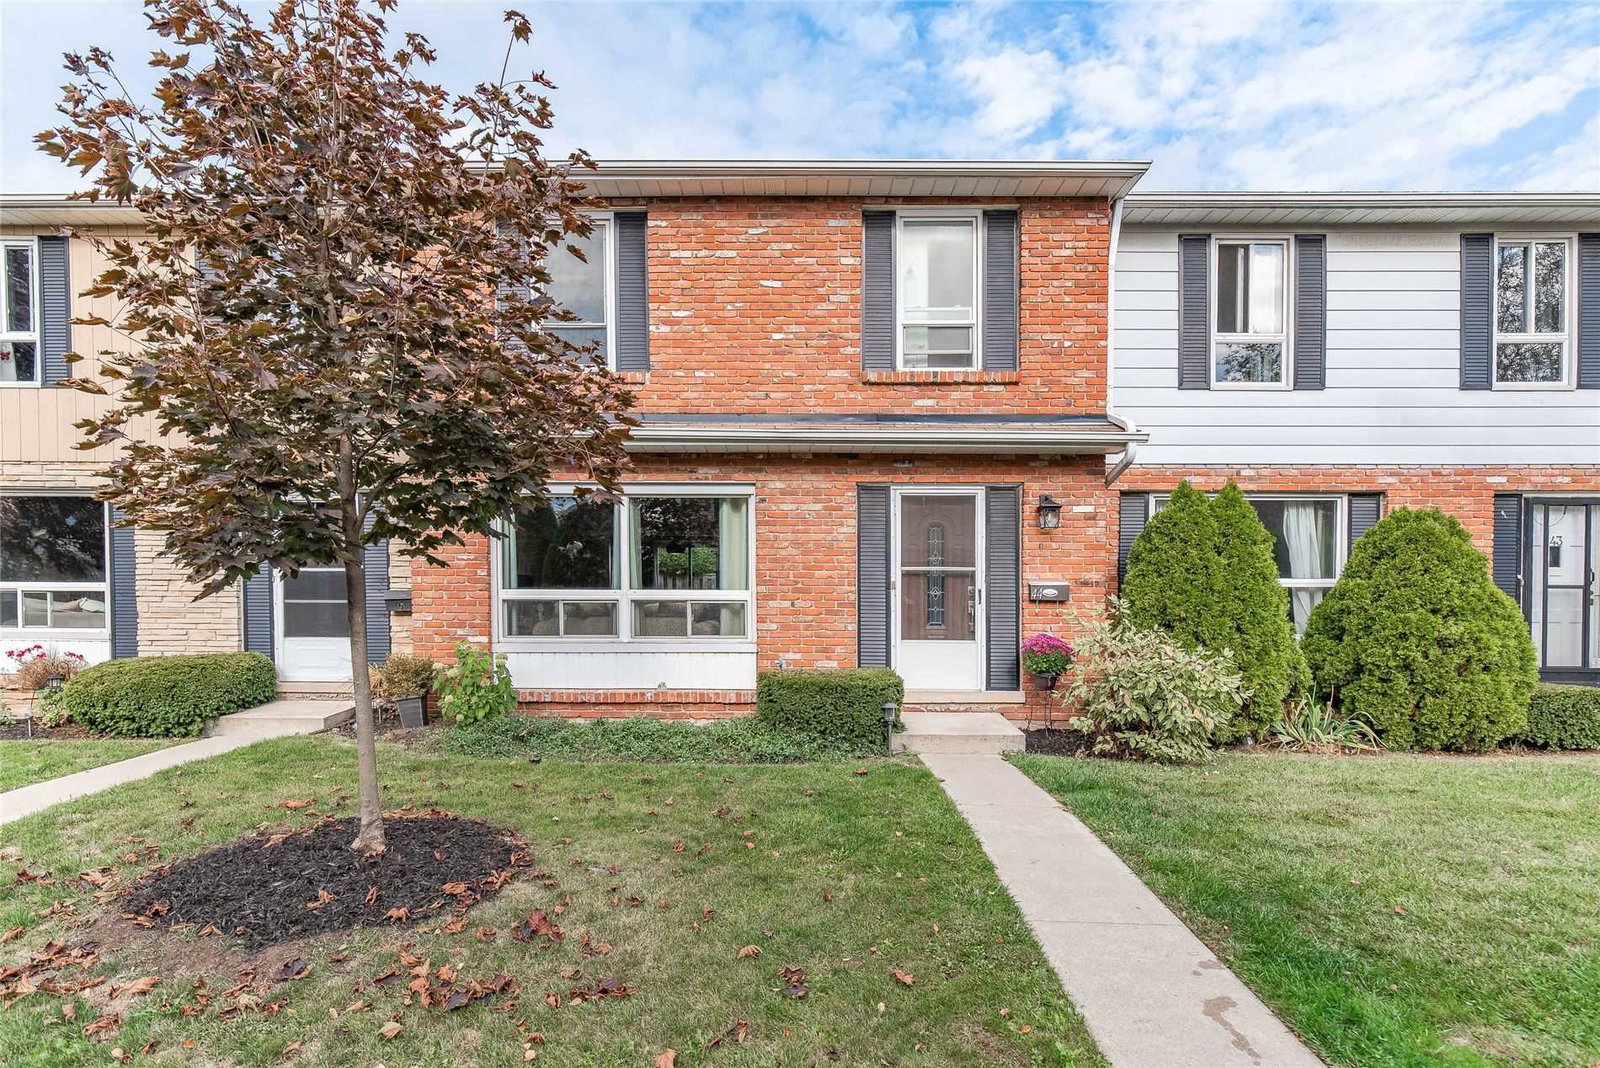
Condo building · 5475 Lakeshore Road
5475 Lakeshore Road Townhomes is a 2-storey condo with 116 suites, built in 1976 by Unknown. Right now 1 for sale is on the market here.
- 2storeys
- 116suites
- $553/sq ft
- 1976built
No similar units for sale in 5475 Lakeshore Road Townhomes right now.
Around this home
Daily convenience, out of 100, from the distances below
Schools nearby
School rating, out of 10.
Helpful calculators
Your HOMEH agent

"I would see it this week."