

Unit 7, 5255 Lakeshore Road
Unit 7, 5255 Lakeshore Road
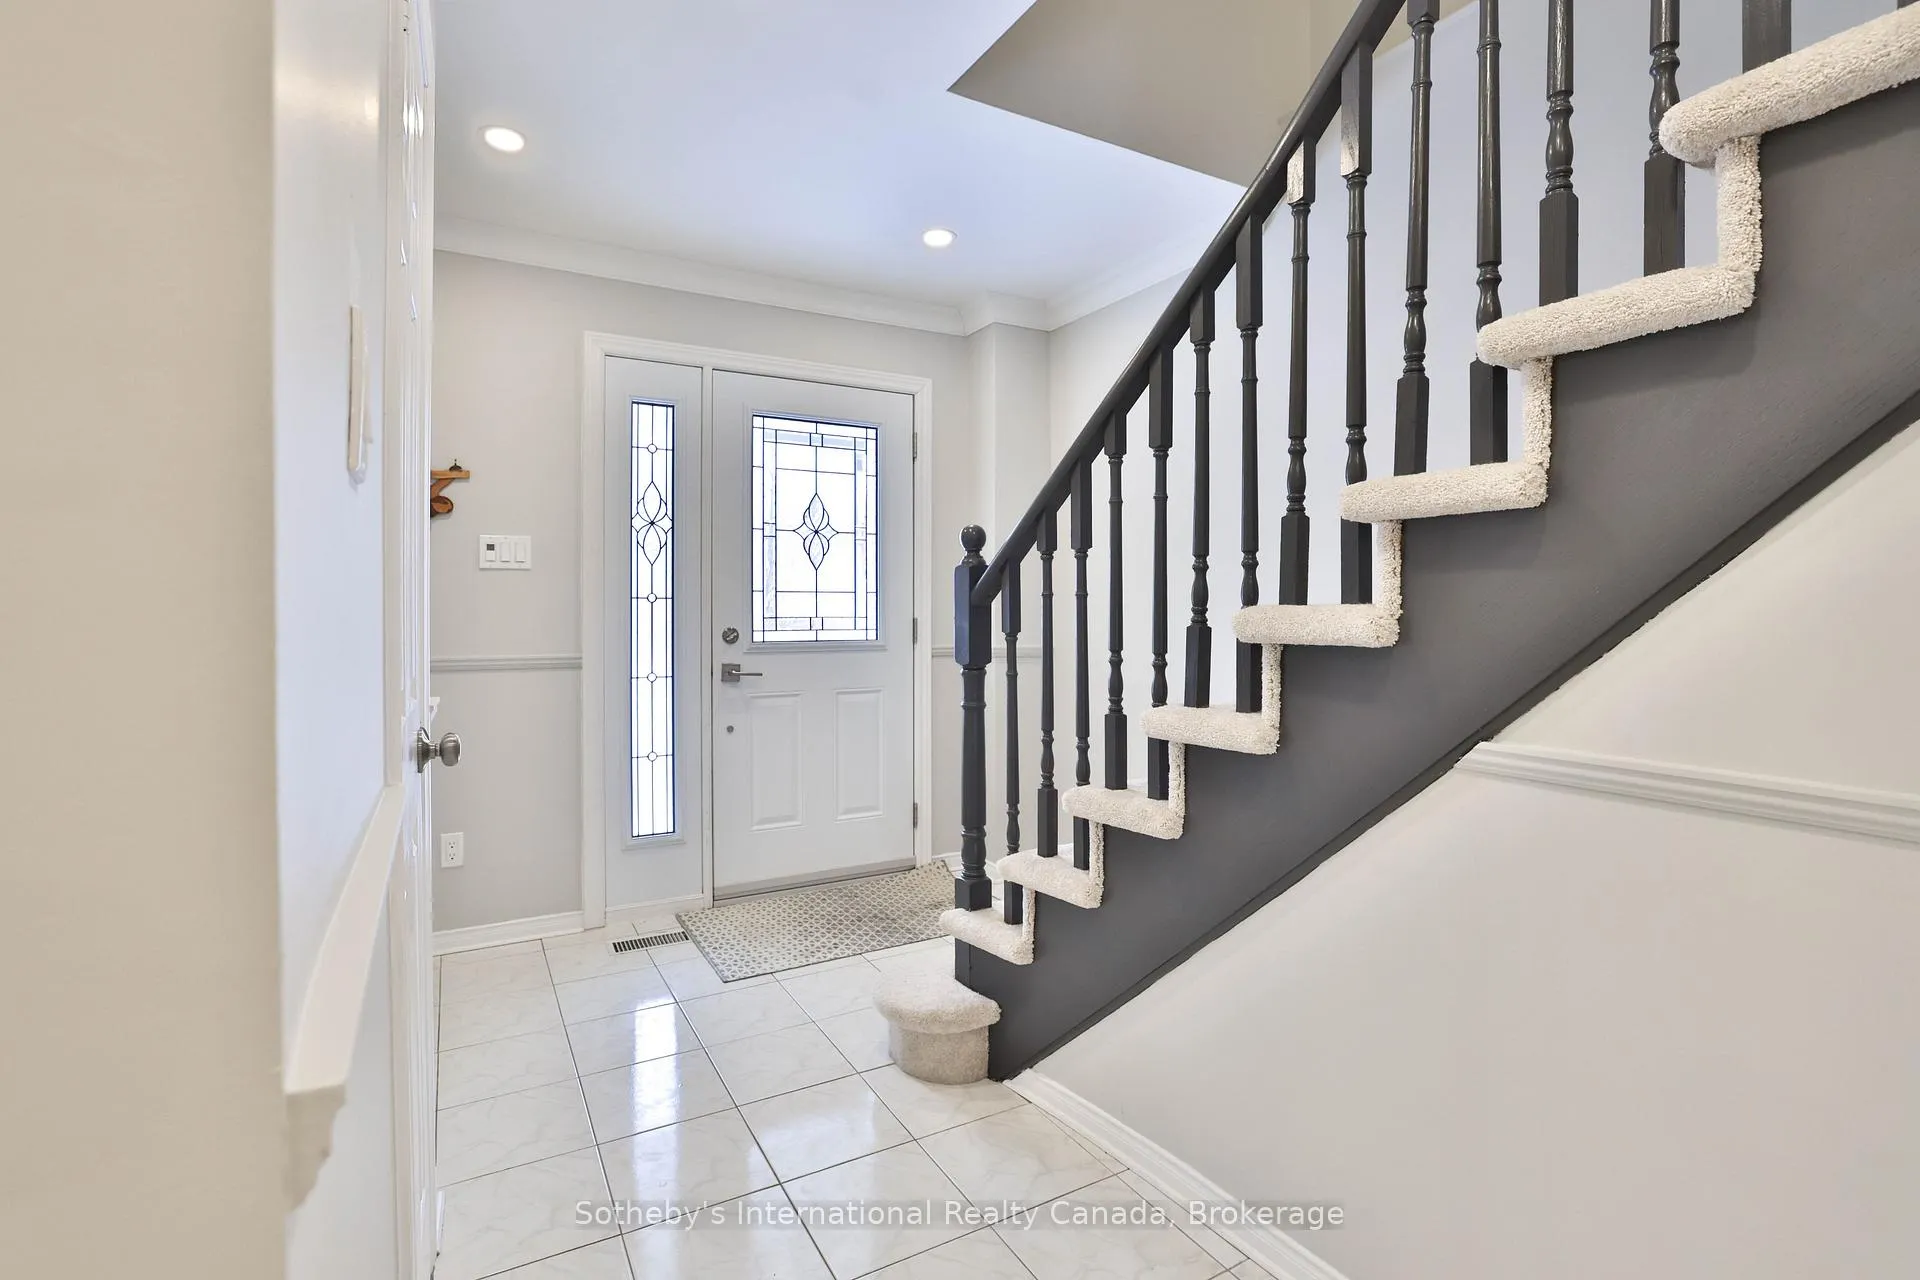 See all 37 photos
Property history
Facts and features
- BasementPart finished
- Age of home31–50 years
- ExposureEast
- LaundryEnsuite
- Fireplace
- Central air
The homeCondo Townhouse, 2-storey, Age 31–50 years
- TypeCondo Townhouse
- Style2-storey
- Age31–50 years
- Living space1,400–1,599 sq ft
- BasementFull, partially finished
- ExposureEast
- ViewGarden
- WaterfrontNone
InsideFireplace Yes, family room, natural gas, electric, Ensuite, lower level, Auto garage door remote, ventilation system
- FireplaceYes, family room, natural gas, electric
- LaundryEnsuite, lower level
- FeaturesAuto garage door remote, ventilation system
- SecurityCarbon monoxide detectors, smoke detector
- Rooms above ground5
- Rooms in the basement1
- Bedrooms2
- Bathrooms3
- Kitchens1
OutsideAluminum siding, brick, Asphalt shingle, Poured concrete
- ExteriorAluminum siding, brick
- RoofAsphalt shingle
- FoundationPoured concrete
- BalconyNone
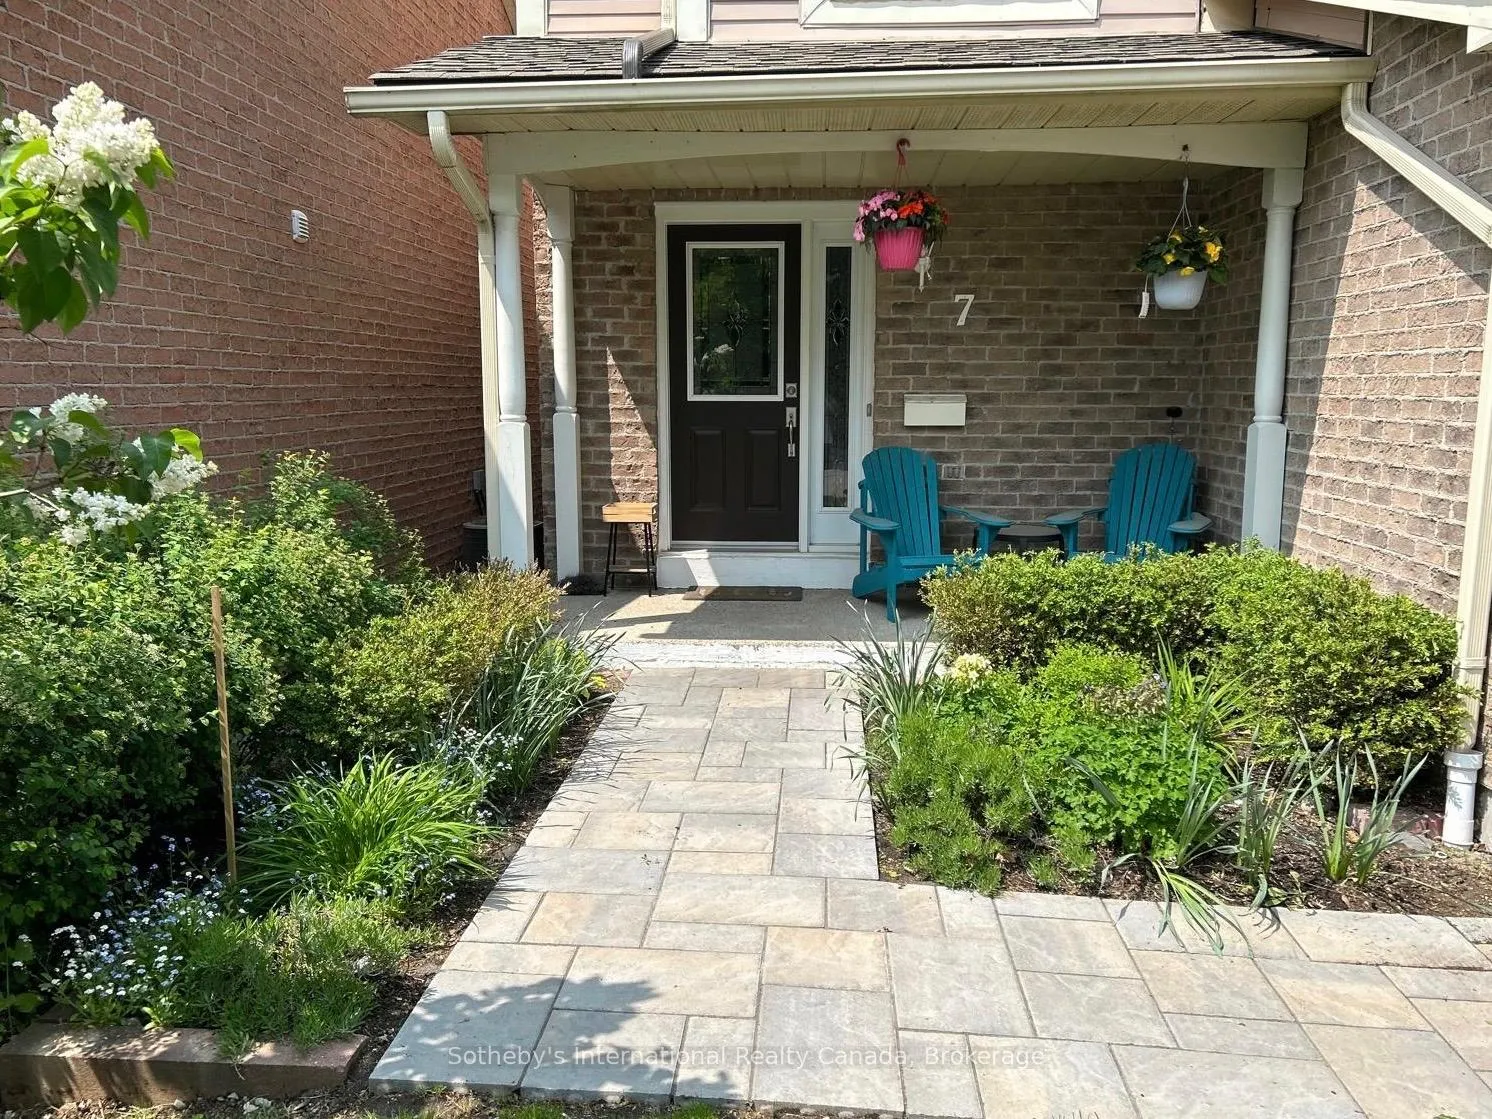
- FeaturesLandscaped, privacy
Parking and locker2 Parking (1 garage + 1 drive), Built-in, Parking type Owned
- Spaces2 Parking (1 garage + 1 drive)
- GarageBuilt-in
- Parking typeOwned
- DrivewayPrivate, covered
- LockerNone
Building5255 Lakeshore Road Townhomes, Storeys 2, Units 58
- Name5255 Lakeshore Road Townhomes
- Storeys2
- Units58
- Registered1988
- Condo corporation146
- AmenitiesBbqs allowed, visitor parking
- PetsAllowed
Heating, water and powerForced air, gas, Central air
- HeatingForced air, gas
- CoolingCentral air
Costs and taxesTaxes $4,401 a year, Condo fee $481 a month, Common elements included, building insurance included, parking included
- Taxes, 2025$4,401 a year
- Condo fee$481 a month
- Fee includesCommon elements included, building insurance included, parking included
- HSTHST included in the price
- Rental itemsHot water heater
- Under contractHot water heater
Included in the saleWasher, dryer, stove, dishwasher, fridge, microwave., Shelves in dining room, freezer in basement.
- IncludedWasher, dryer, stove, dishwasher, fridge, microwave.
- Not includedShelves in dining room, freezer in basement.
NearbyGolf, greenbelt/conservation, hospital, library, park, rec./commun.centre
- Close toGolf, greenbelt/conservation, hospital, library, park, rec./commun.centre
Listing detailsW12738068, Sold, Jan 29, 2026
- MLS® numberW12738068
- StatusSold
- Listed onJan 29, 2026
- Days on market69
- UpdatedApr 8, 2026
- PossessionFlexible
- Occupied byOwner
- Listing brokerageSotheby's International Realty Canada, Brokerage
About this home
Unit 7, 5255 Lakeshore Road, Burlington (Appleby), ON L7L 5X5
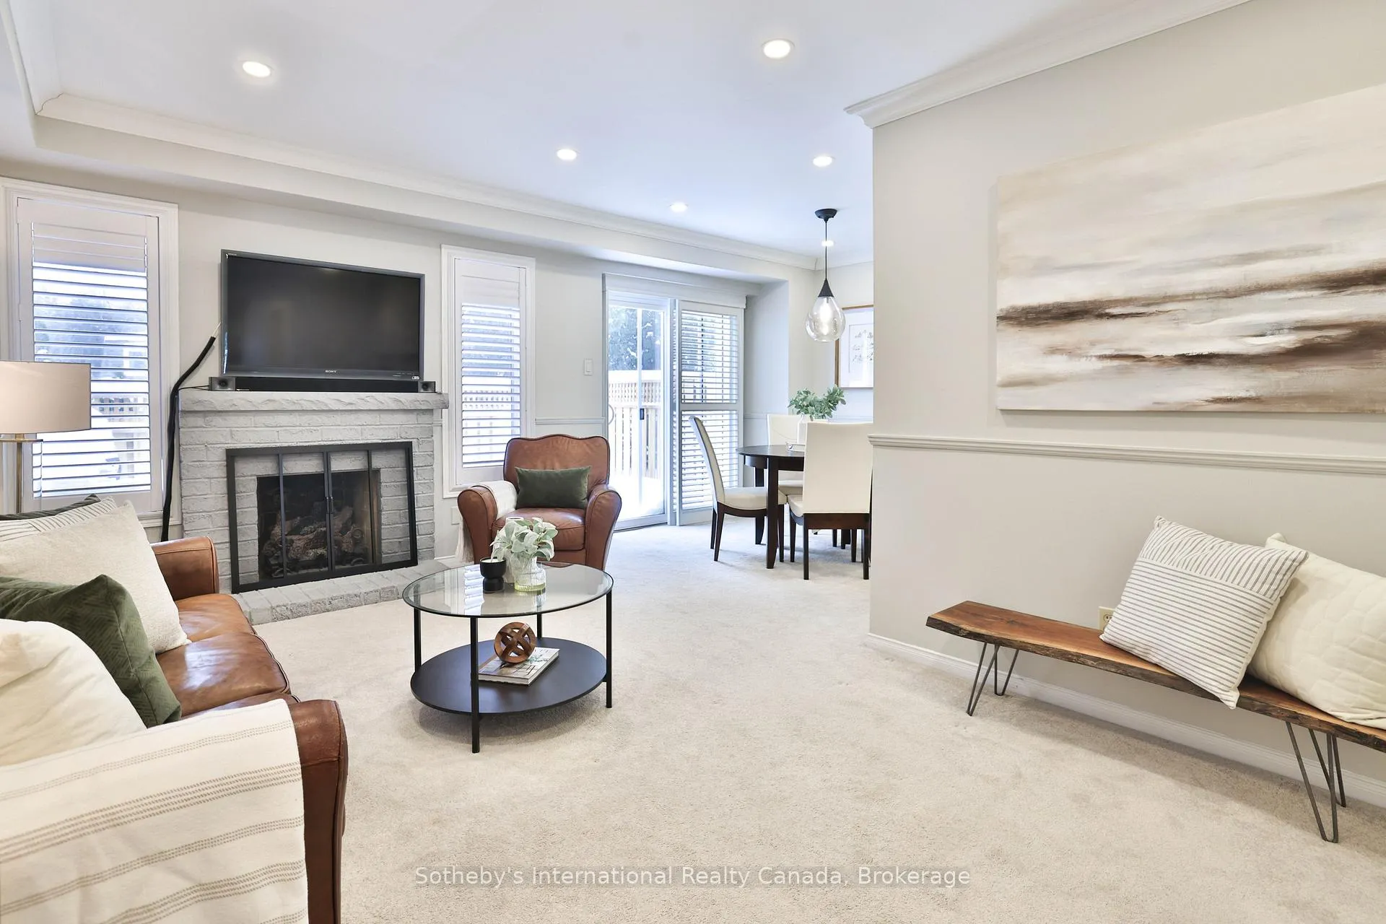
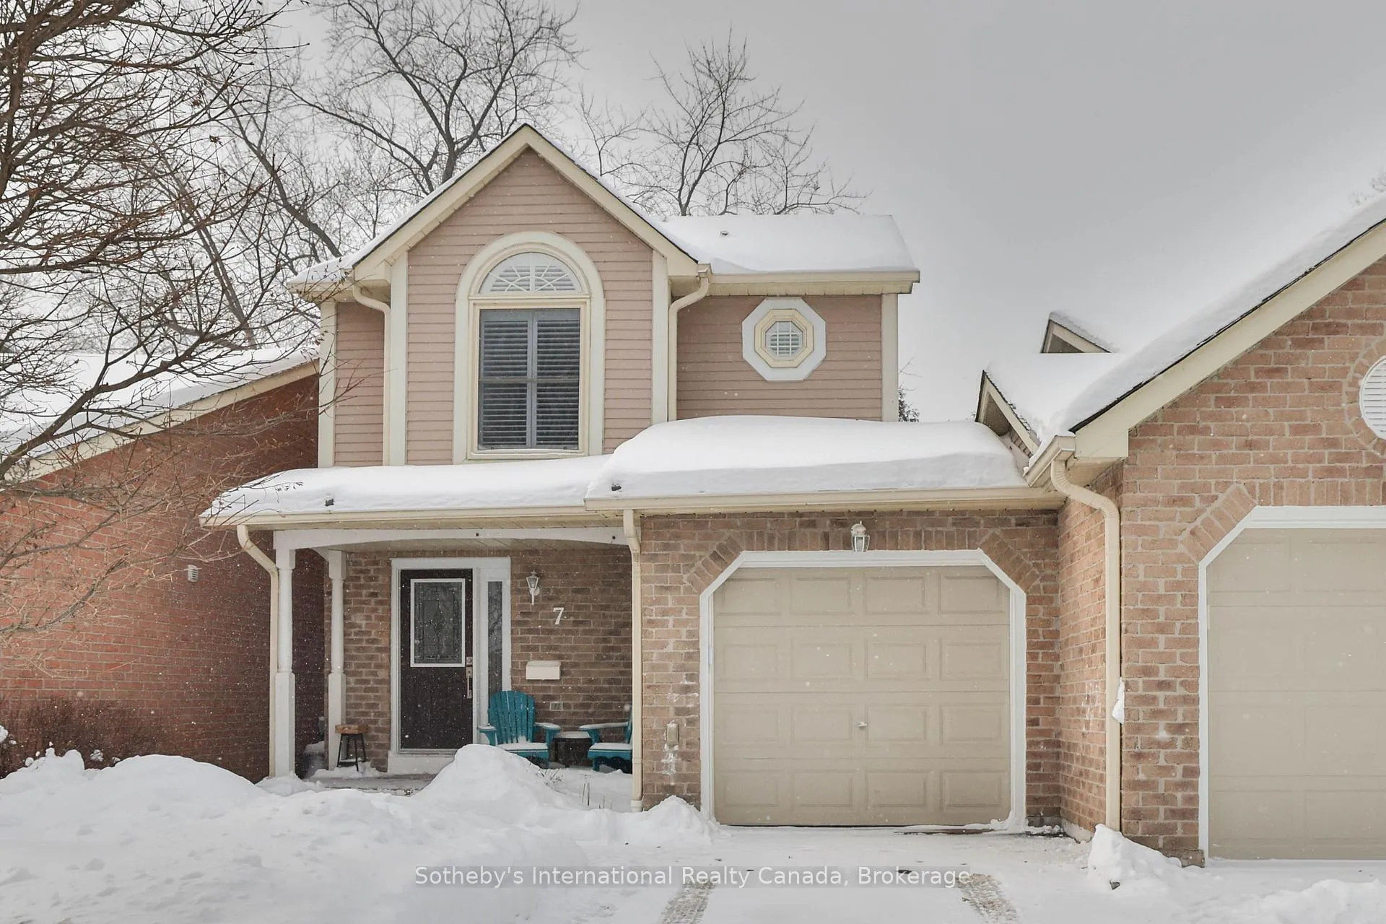
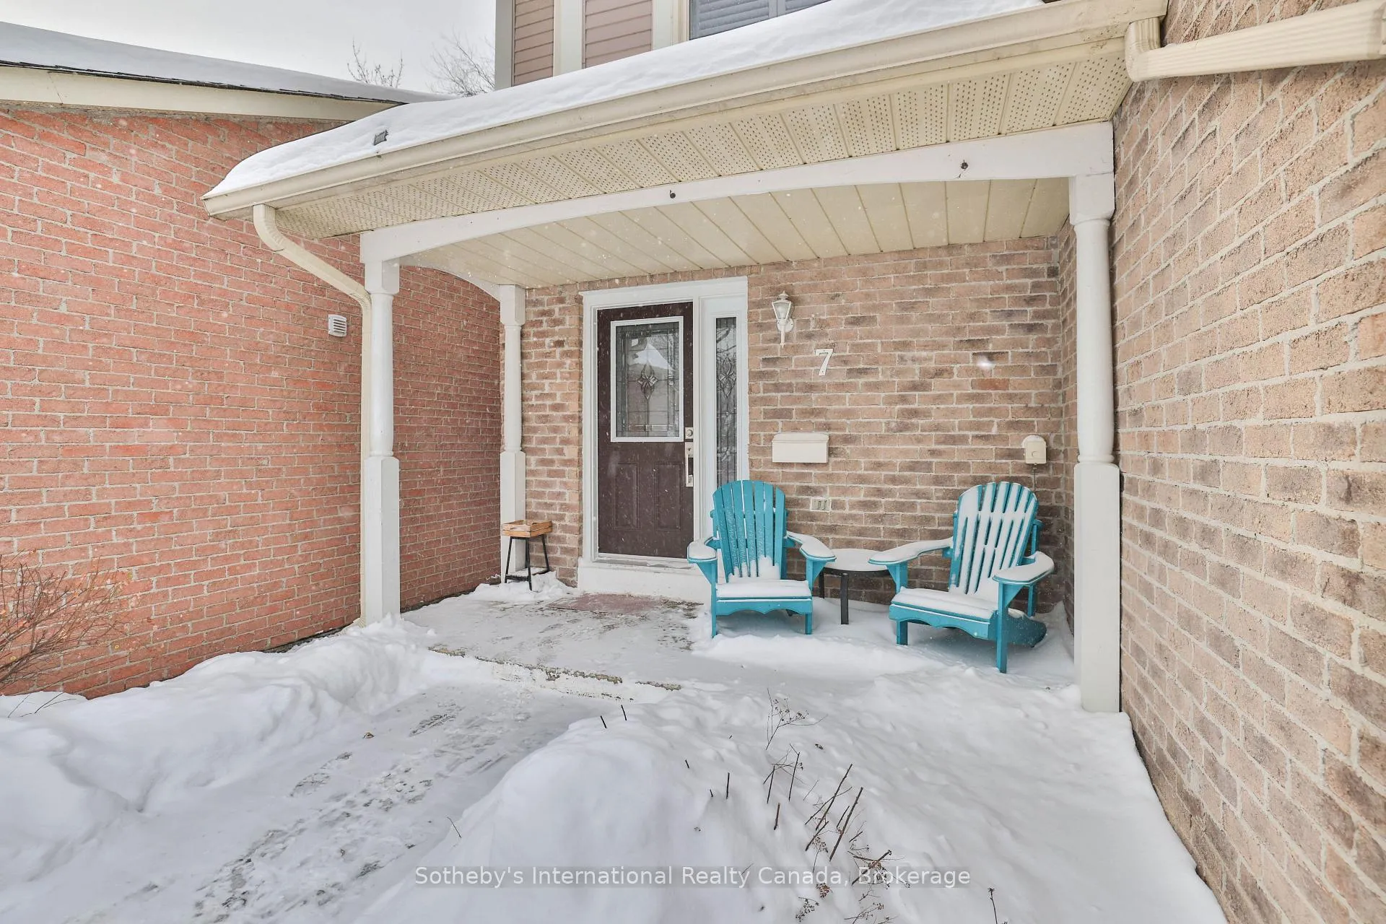
Set within the quiet, well-established enclave of Newport Village, this immaculate two-storey condominium townhome offers a functional layout, generous living spaces, and an exceptional Burlington location. The main level is bright and well proportioned, featuring a welcoming living room with a gas fireplace, a dining area with a walkout to a private, enclosed deck, and an eat-in kitchen designed for both daily living and entertaining. A convenient ground-floor bathroom completes the level. Upstairs, two spacious primary bedrooms each feature walk-in closets and their own four-piece ensuite bathrooms, offering flexibility for families, guests, or shared living arrangements. The finished basement adds valuable living space with a comfortable recreation room and a separate utility area. With parking for two vehicles and a premium position within the complex, this home is an excellent option for downsizers, busy professionals, or young families seeking space without the upkeep of a larger property or the limitations of high-rise living. The location truly sets this home apart and is close to Lake Ontario and the scenic shoreline trails of Burloak Waterfront Park, a short walk to the newly completed Skyway Community Centre with pickleball courts and an ice rink, and close to golf courses, conservation areas, parks, the hospital, library, shopping, dining, and highway access. Located in Burlington's Elizabeth Gardens community, this home offers a refined, low-maintenance lifestyle in an exceptional setting.
Ask about this home
A HOMEH agent will answer your questions about this home.
Know more about 5255 Lakeshore Road Townhomes
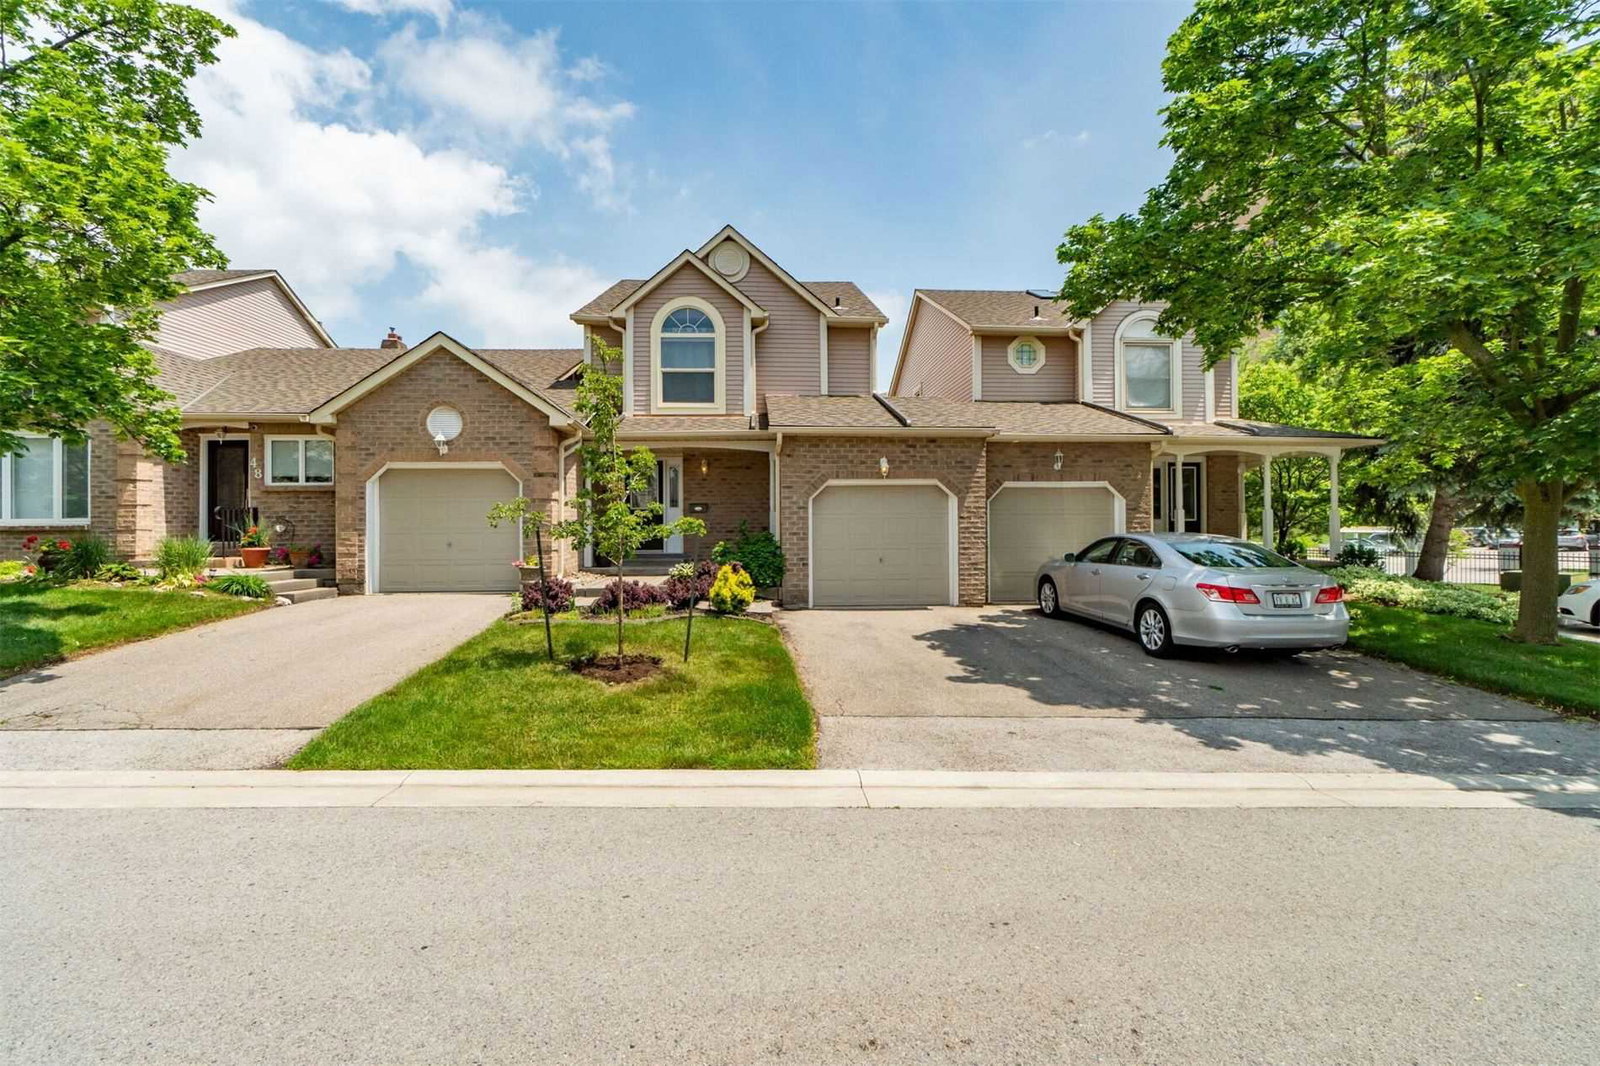
Condo building · 5255 Lakeshore Road
5255 Lakeshore Road Townhomes is a 2-storey condo with 58 suites, built in 1988 by Unknown. No units are on the market here right now.
- 2storeys
- 58suites
- $557/sq ft
- 1988built
No similar units for sale in 5255 Lakeshore Road Townhomes right now.
Around this home
Daily convenience, out of 100, from the distances below
Schools nearby
School rating, out of 10.
Helpful calculators
Your HOMEH agent

"I would see it this week."