

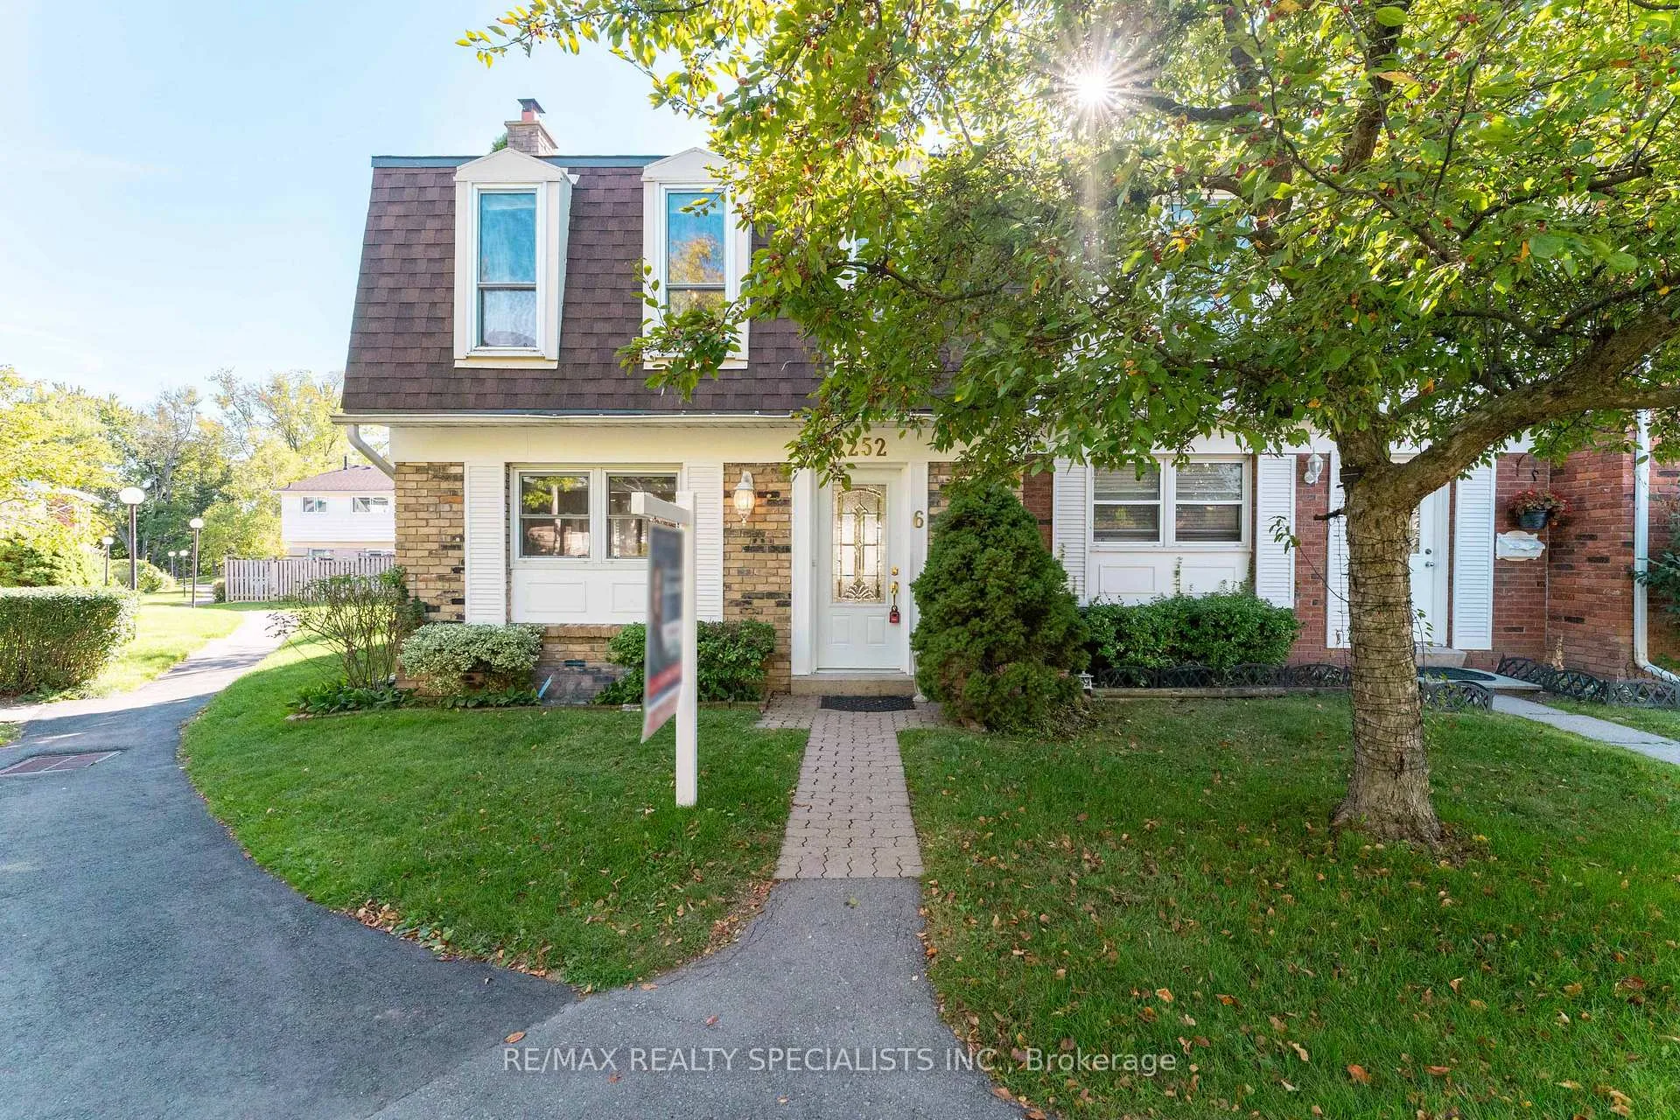
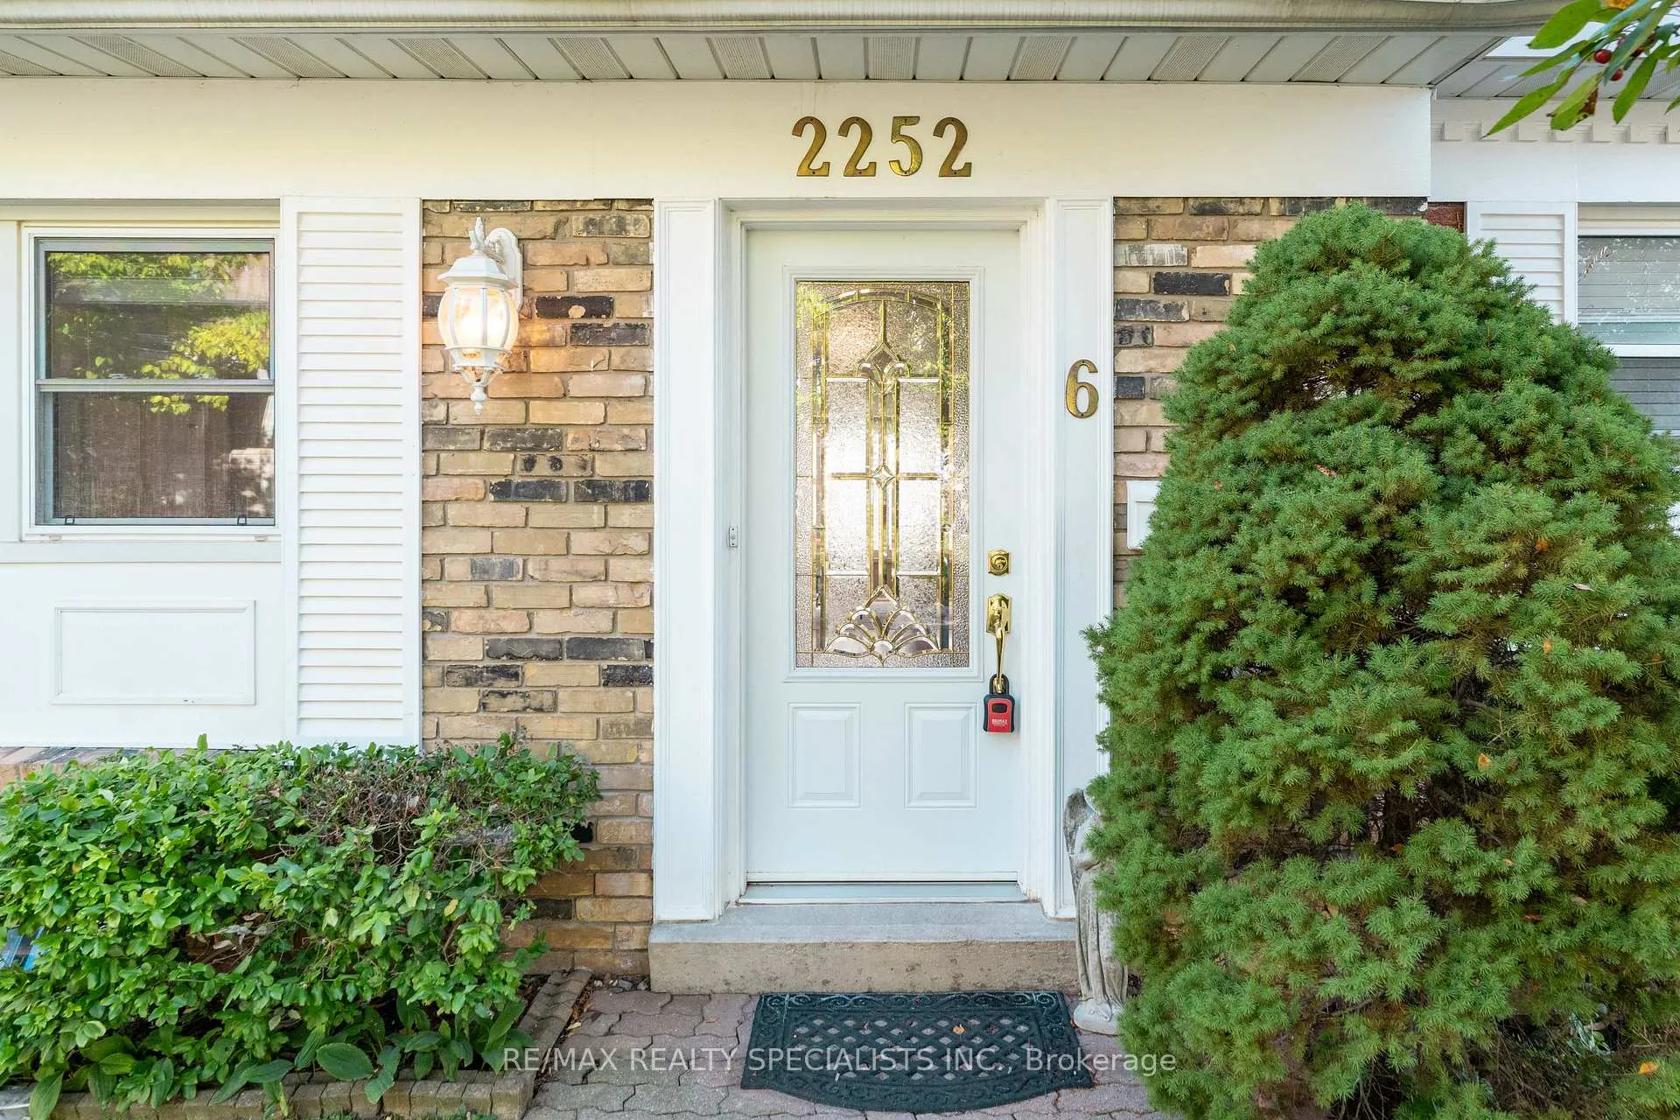
Unit 6, 2252 Upper Middle Road
Unit 6, 2252 Upper Middle Road
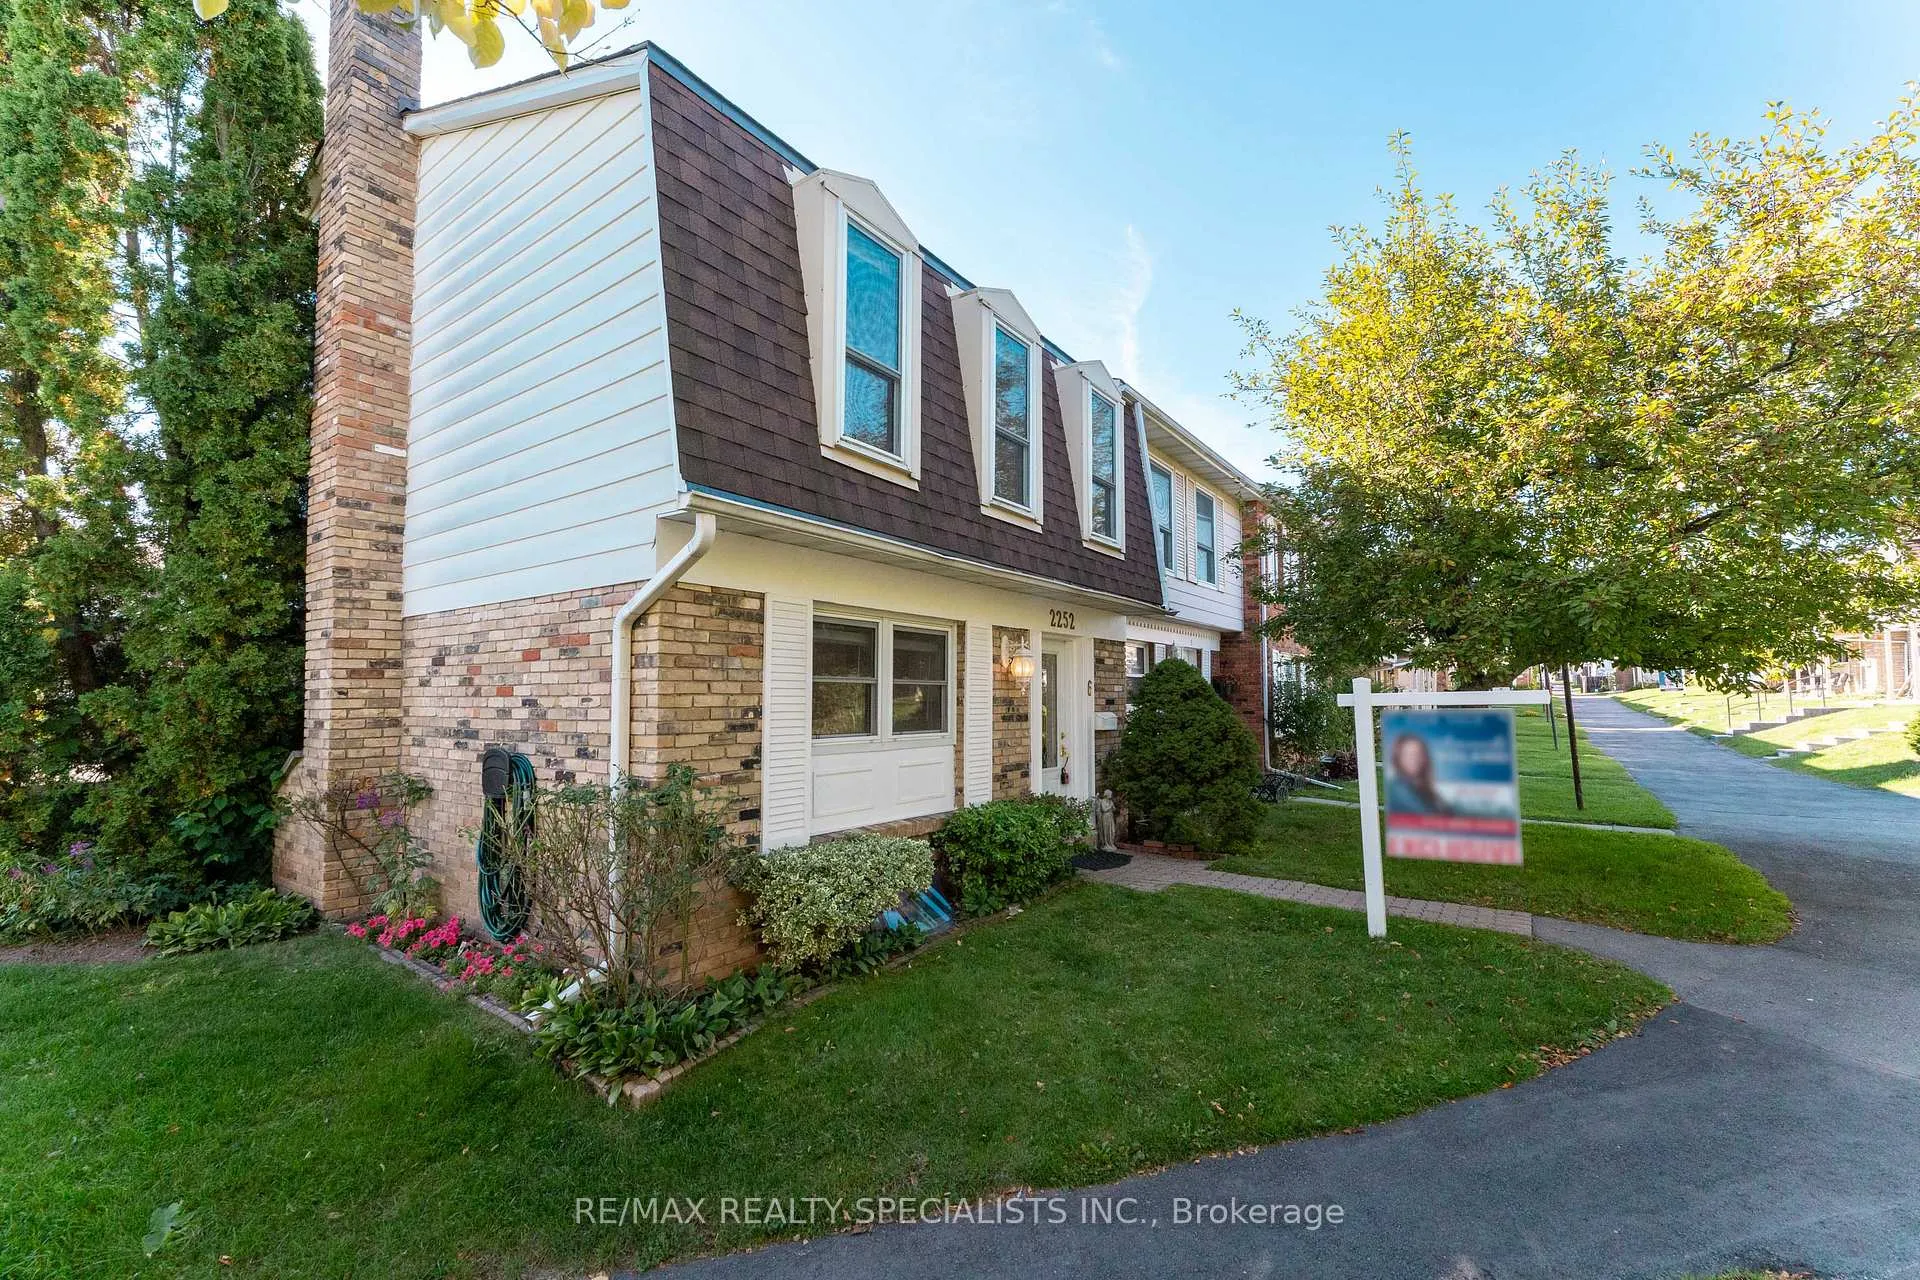 See all 45 photos
Property history
Facts and features
- BasementFinished
- Age of home51–99 years
- ExposureWest
- LaundryIn area
- Hardwood floors
- Fireplace
- Central air
- Indoor pool
- Party room/meeting room
The homeCondo Townhouse, 2-storey, Age 51–99 years
- TypeCondo Townhouse
- Style2-storey
- Age51–99 years
- Living space1,200–1,399 sq ft
- BasementFull, finished
- ExposureWest
- WaterfrontNone
InsideFireplace Yes, wood, Ceramic, Hardwood, Broadloom, In area, lower level
- FireplaceYes, wood
- FlooringCeramic, Hardwood, Broadloom
- LaundryIn area, lower level
- Rooms above ground6
- Bedrooms3
- Bathrooms4
- Kitchens1
OutsideAluminum siding, brick, Asphalt shingle, Balcony None
- ExteriorAluminum siding, brick
- RoofAsphalt shingle
- BalconyNone
Parking and locker2 Parking, Underground, Exclusive
- Spaces2 Parking
- GarageUnderground
- Parking typeExclusive
- DrivewayUnderground
- LockerEnsuite+common
BuildingForest heights, Storeys 2, Units 121
- NameForest heights
- Storeys2
- Units121
- Registered1974
- Condo corporation26
- AmenitiesBbqs allowed, indoor pool, party room/meeting room, visitor parking
- PetsAllowed
Heating, water and powerForced air, gas, Central air
- HeatingForced air, gas
- CoolingCentral air
Costs and taxesTaxes $3,022 a year, Condo fee $833 a month, Common elements included, building insurance included, water included, parking included, cable tv included
- Taxes, 2025$3,022 a year
- Condo fee$833 a month
- Fee includesCommon elements included, building insurance included, water included, parking included, cable tv included
- HSTHST included in the price
- Rental itemsHot water tank
Included in the saleFridge, stove, dishwasher, washer & dryer, light fixtures, window coverings, central air conditioner, furnace
- IncludedFridge, stove, dishwasher, washer & dryer, light fixtures, window coverings, central air conditioner, furnace
Listing detailsW12690878, Sold, Jan 13, 2026
- MLS® numberW12690878
- StatusSold
- Listed onJan 13, 2026
- Days on market52
- UpdatedMar 6, 2026
- PossessionFlexible
- Occupied byVacant
- Listing brokerageRE/MAX REALTY SPECIALISTS INC.
About this home
Unit 6, 2252 Upper Middle Road, Burlington (Brant Hills), ON L7P 2Z9
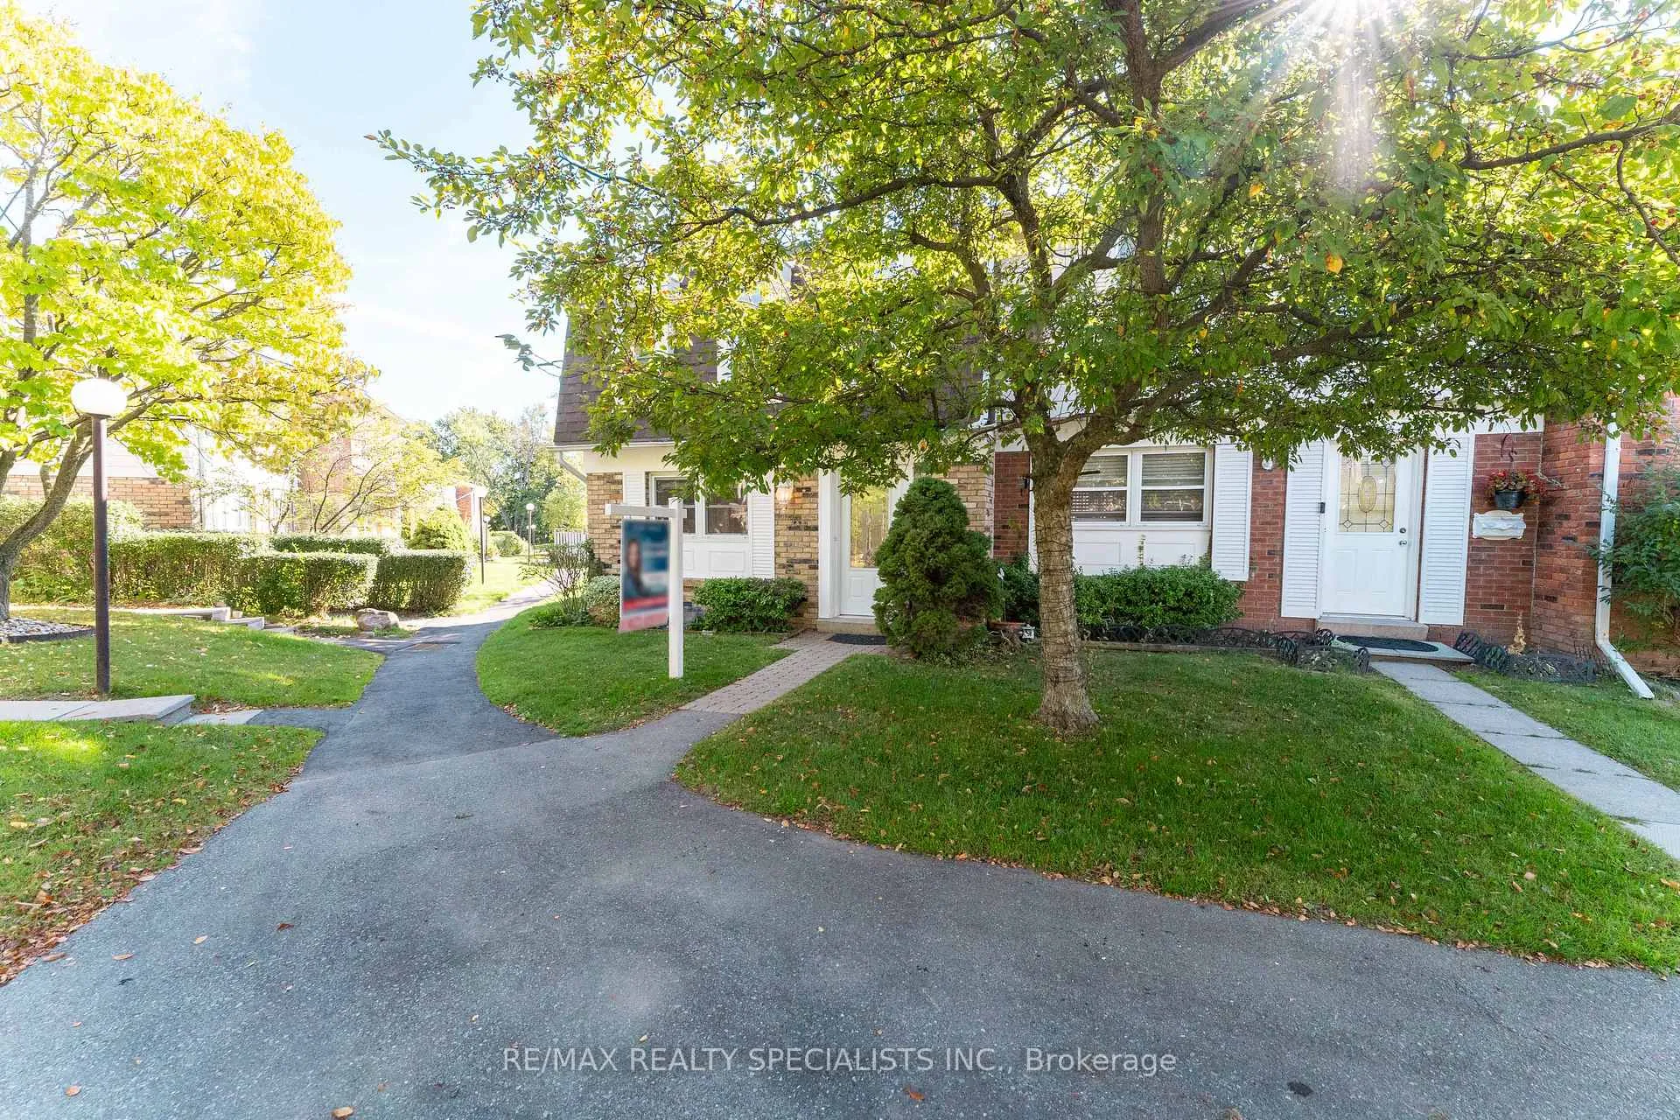
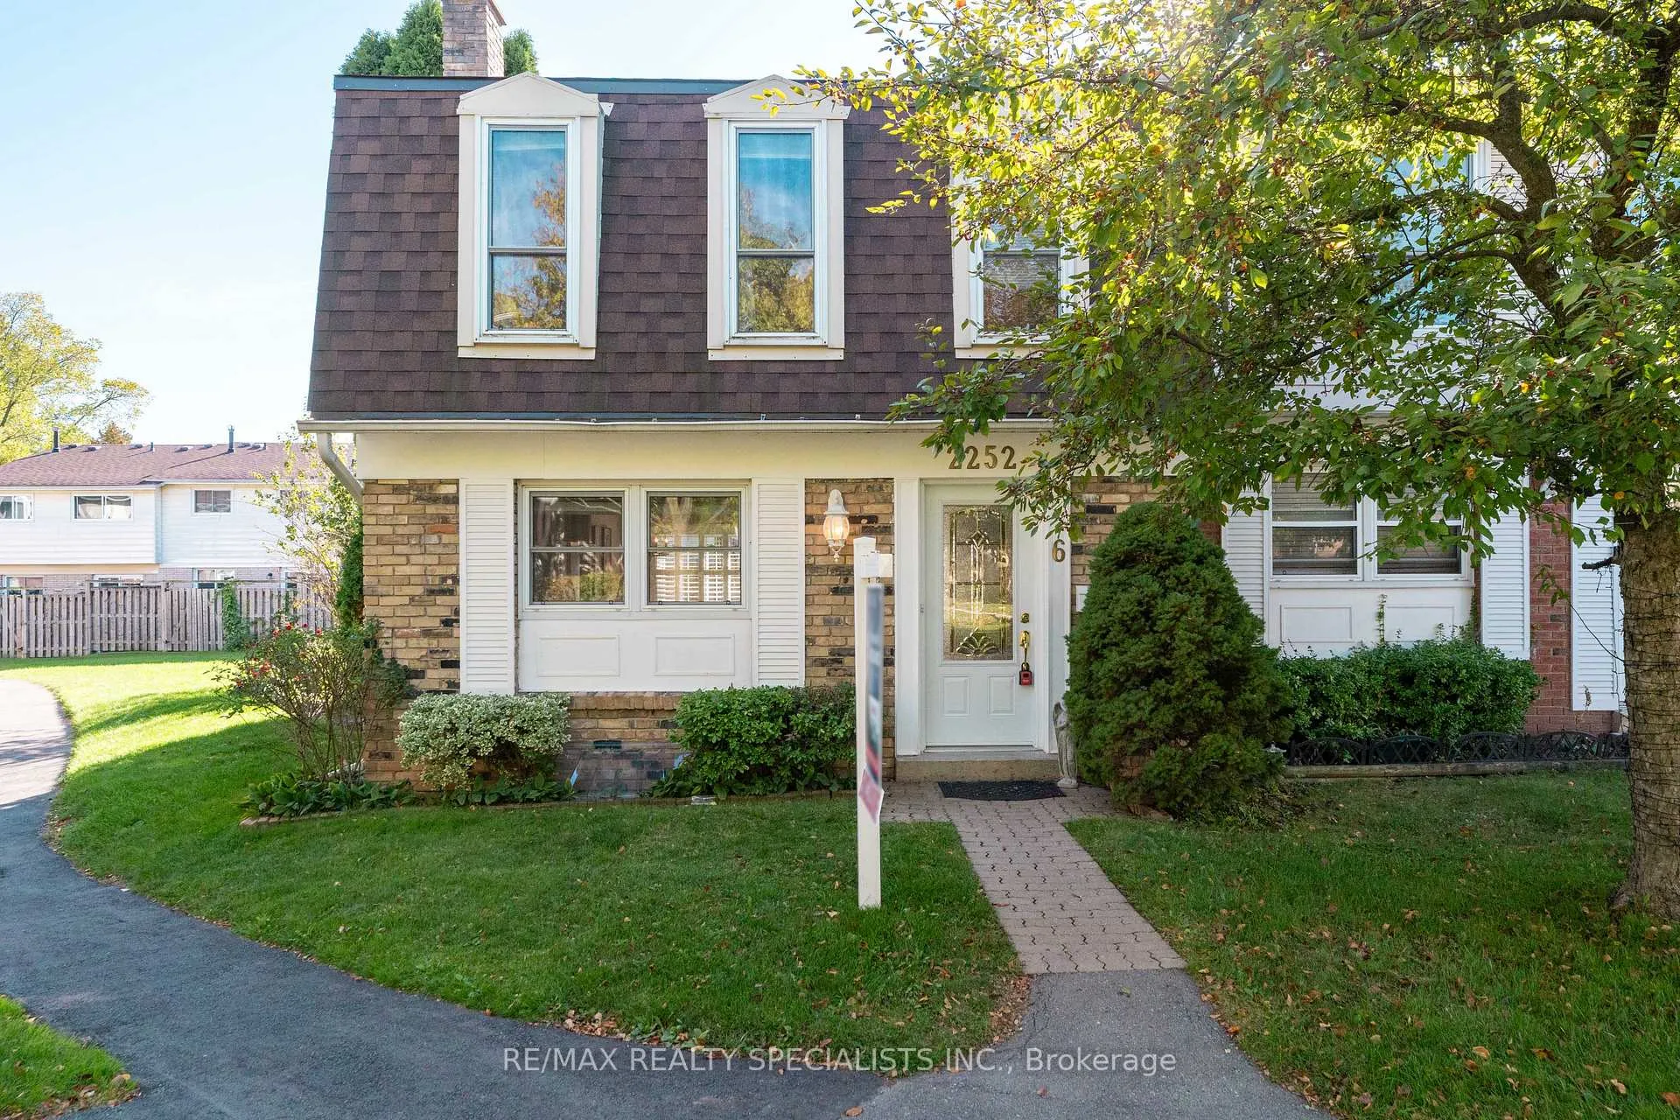
Located in the popular Forest Heights Complex. This corner townhome is one of the largest units in the complex. Featuring 3 generous size bedrooms. 4 washrooms and an updated kitchen with quartz counter tops. Freshly painted throughout. Hardwood flooring in living room and dining room. Walk out to your fully fenced in backyard. Finished basement includes that extra oversized family room, a large wet bar for entertaining and brand new broadloom. Updated washroom, large laundry room. A lovely mud room with accessibility to your two underground parking spots. Includes: fridge, stove, dishwasher, built in microwave, washer, and dryer, all light fixtures.
Ask about this home
A HOMEH agent will answer your questions about this home.
Know more about 2216-2260 Upper Middle Road Townhomes
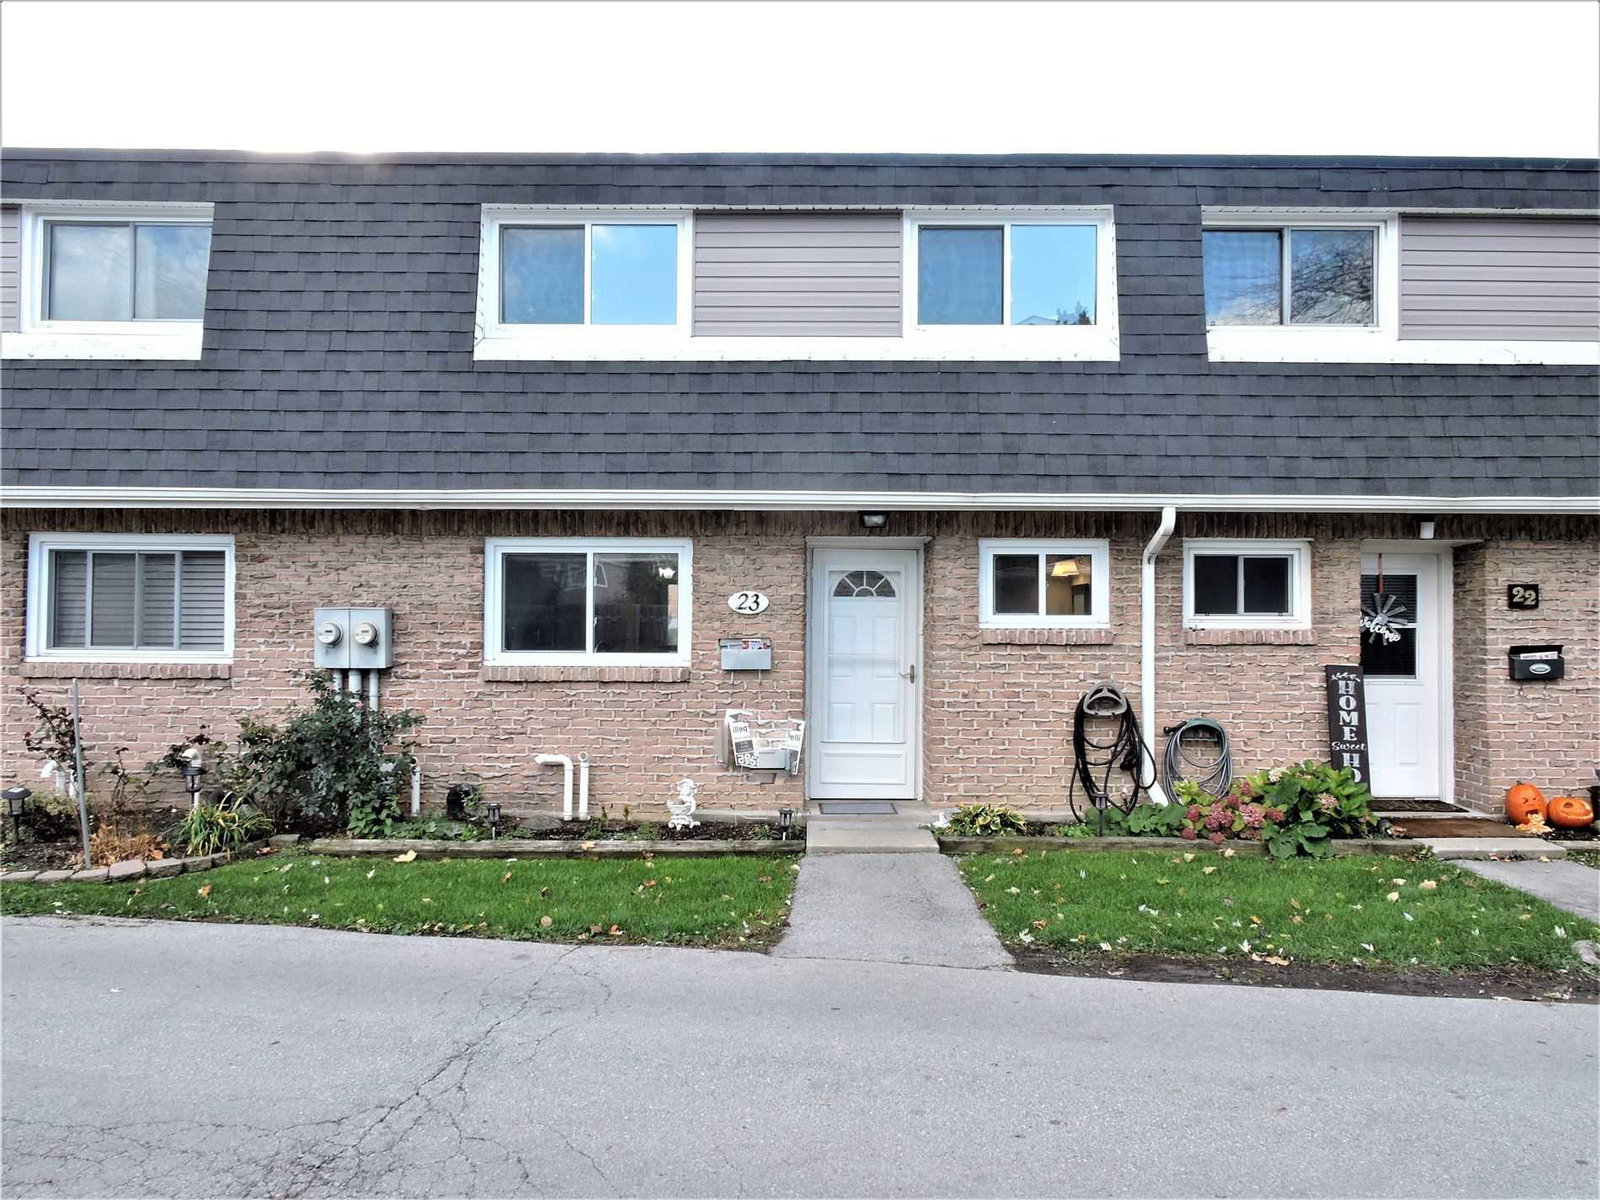
Condo building · 2216-2260 Upper Middle Road
2216-2260 Upper Middle Road Townhomes is a 2-storey condo with 121 suites, built in 1974 by Unknown. Right now 3 for sale are on the market here.
- 2storeys
- 121suites
- $485/sq ft
- 1974built
No similar units for sale in 2216-2260 Upper Middle Road Townhomes right now.
Around this home
Daily convenience, out of 100, from the distances below
Schools nearby
School rating, out of 10.
Helpful calculators
Your HOMEH agent

"I would see it this week."