

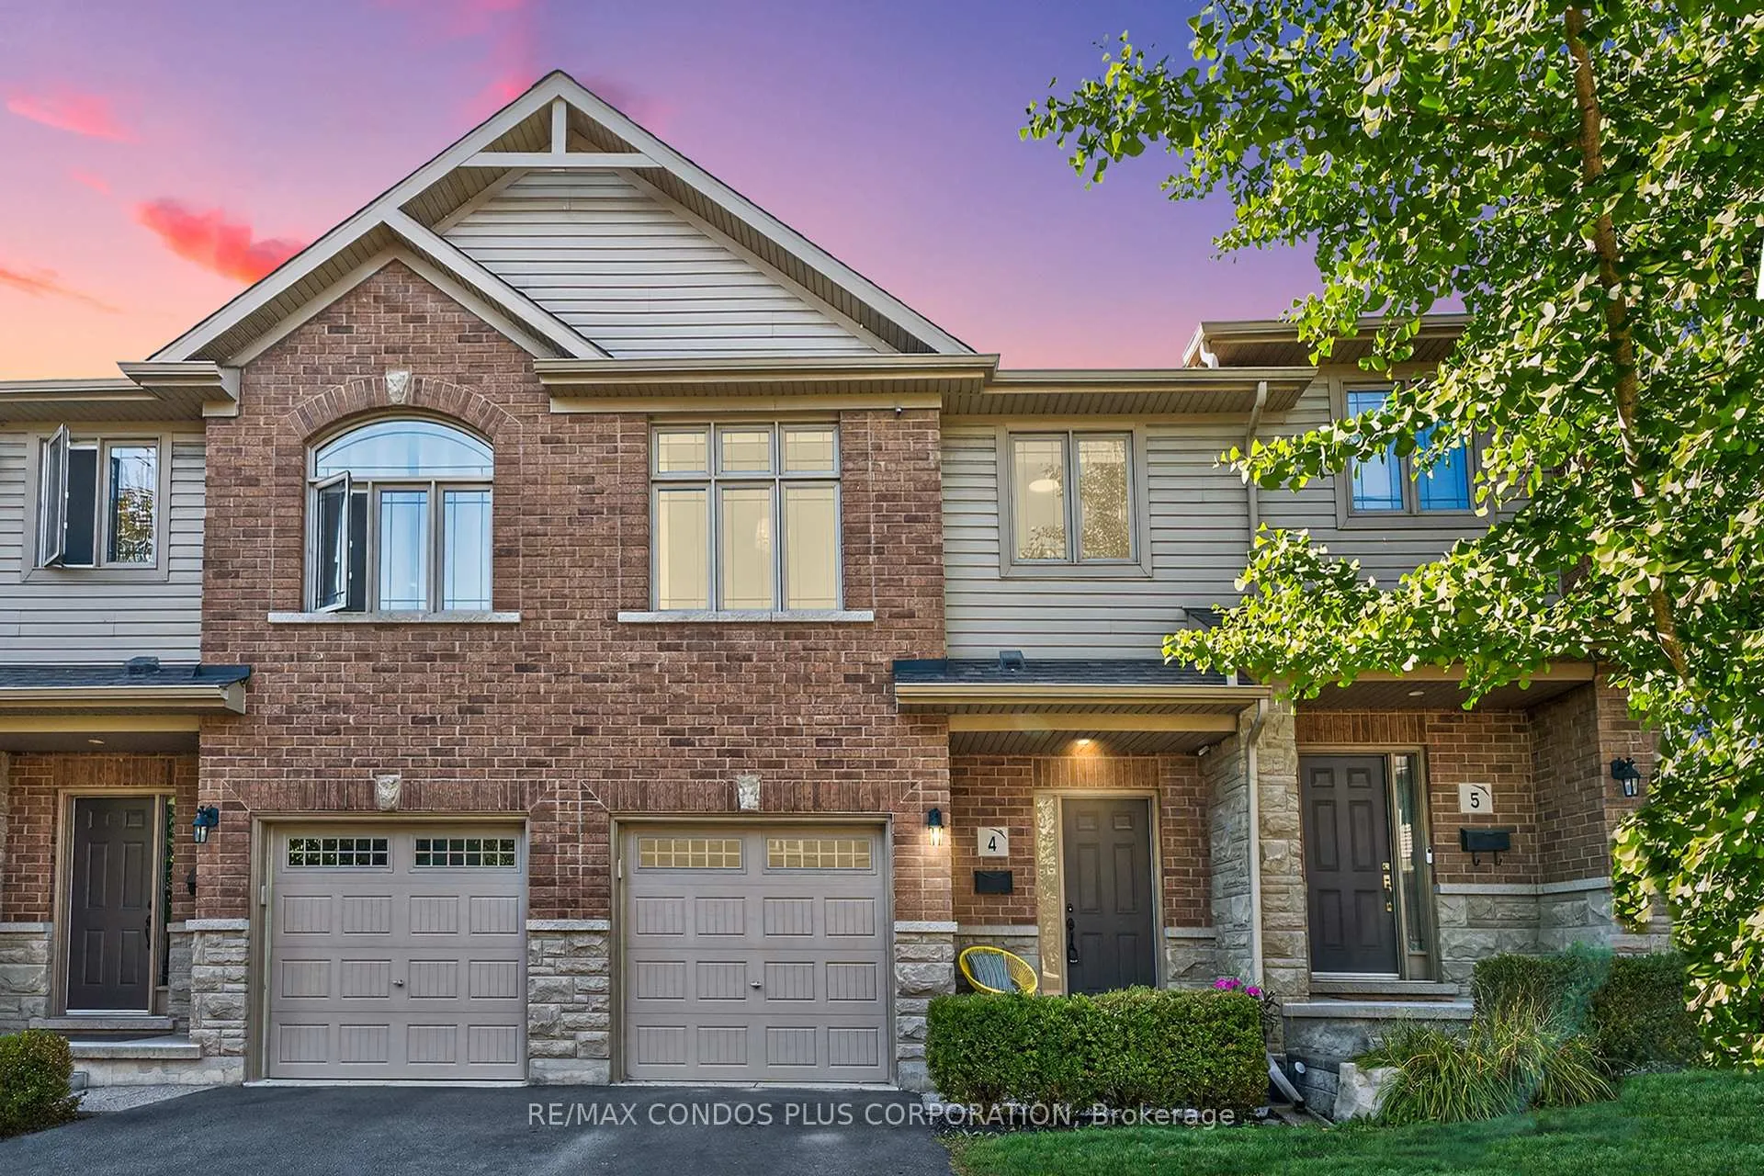
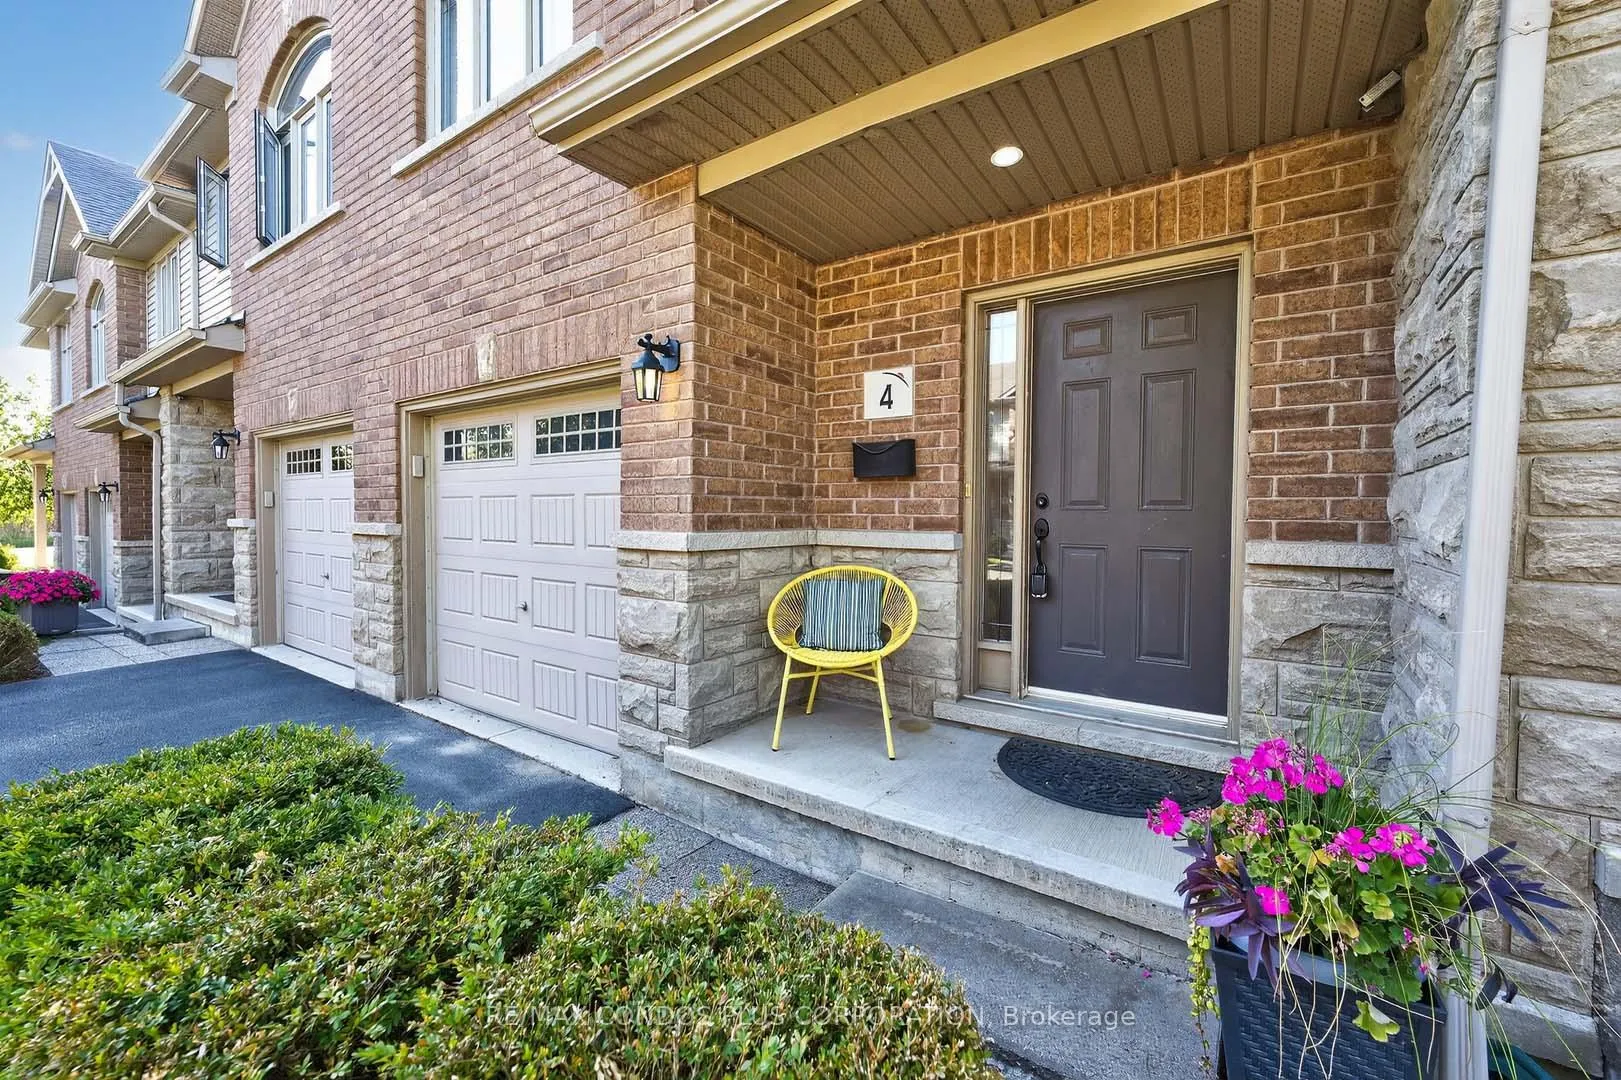
Unit 4, 1491 Plains Road W
Unit 4, 1491 Plains Road W
 See all 40 photos
Property history
Facts and features
- BasementUnfinished
- Age of home11–15 years
- ExposureNorth west
- LaundryIn basement
- Hardwood floors
- Central air
The homeCondo Townhouse, 2-storey, Age 11–15 years
- Type: Condo Townhouse
- Style: 2-storey
- Age: 11–15 years
- Living space: 1,600–1,799 sq ft
- Basement: Full, unfinished
- Exposure: North West
- View: Trees/woods, park/greenbelt
InsideHardwood, In basement, lower level, Rough-in bath, separate heating controls, separate hydro meter, upgraded insulation
- Flooring: Hardwood
- Laundry: In basement, lower level
- Features: Rough-in bath, separate heating controls, separate hydro meter, upgraded insulation
- Rooms above ground: 6
- Bedrooms: 3 + 1 in the basement
- Bathrooms: 3
- Kitchens: 1
OutsideBrick, stucco (plaster), Asphalt shingle, Balcony None
- Exterior: Brick, stucco (plaster)
- Roof: Asphalt shingle
- Balcony: None
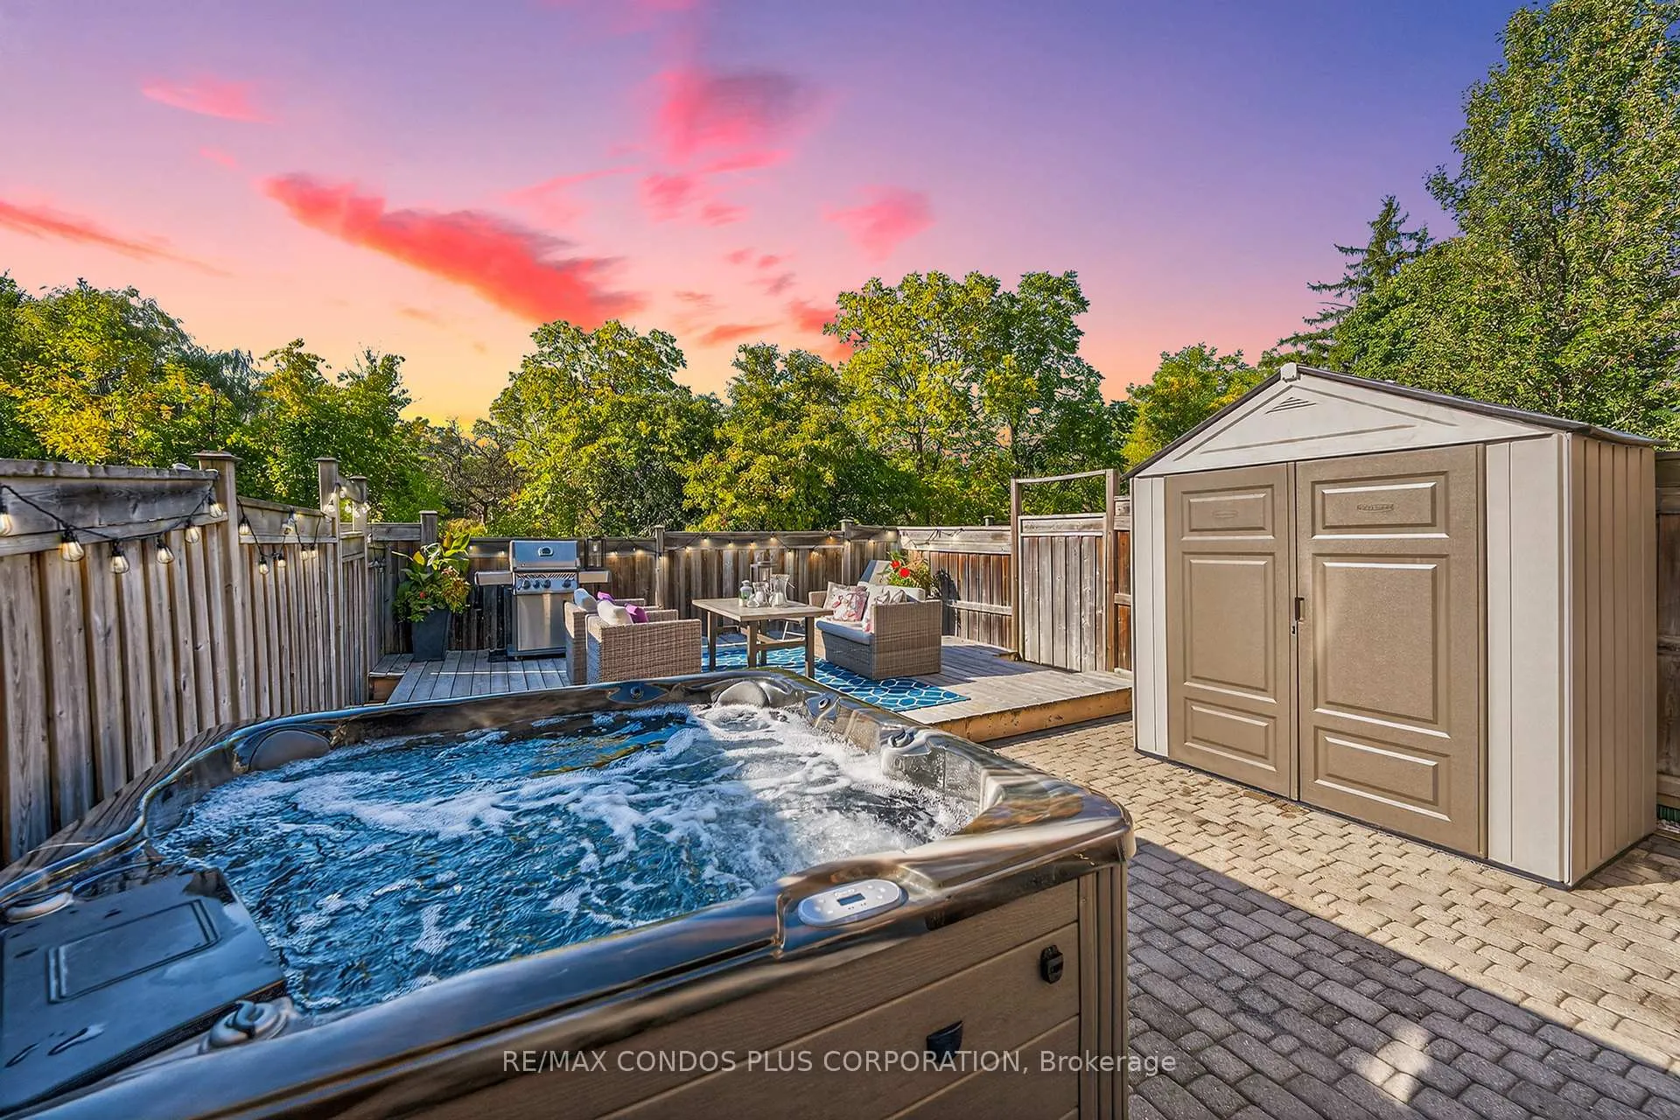
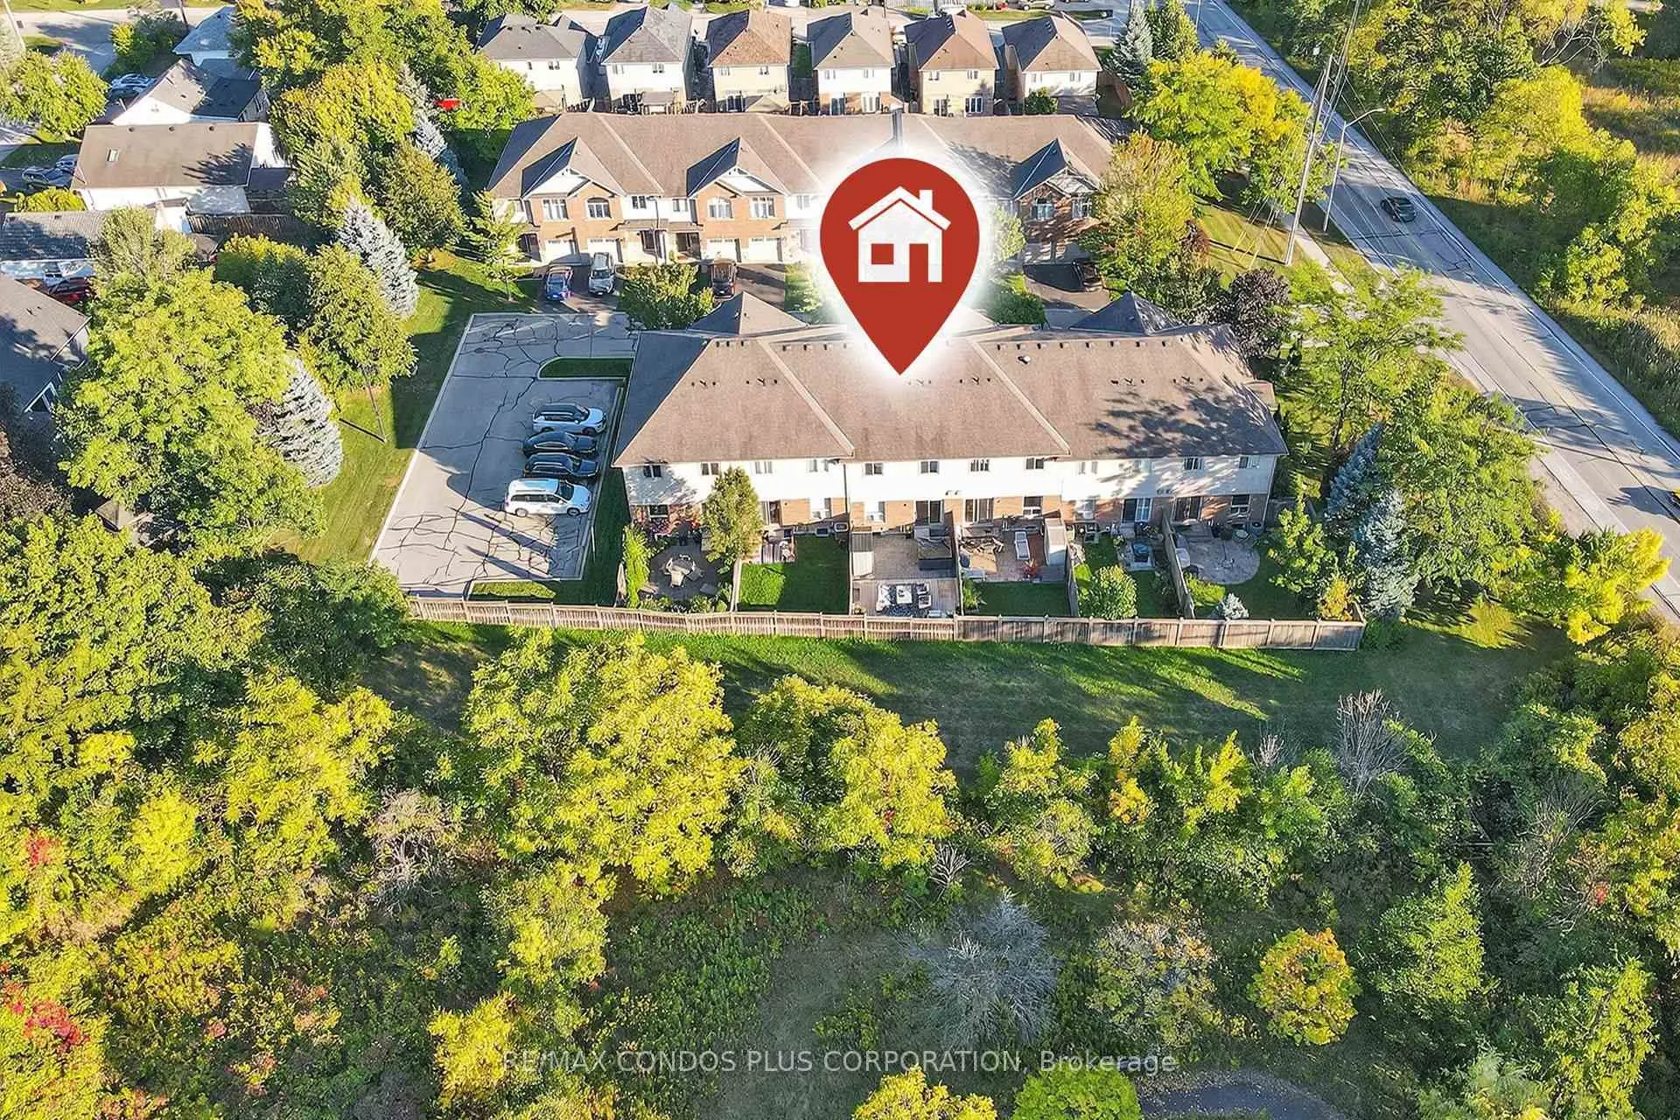
- Features: Backs on green belt, hot tub, deck, patio, lawn sprinkler system
Parking and locker2 Parking (1 garage + 1 drive), Attached, Parking type Owned
- Spaces: 2 Parking (1 garage + 1 drive)
- Garage: Attached
- Parking type: Owned
- Driveway: Private
- Locker: None
Building1491 Plains Road West Townhomes, Storeys 2, Units 14
- Name: 1491 Plains Road West Townhomes
- Storeys: 2
- Units: 14
- Registered: 2010
- Condo corporation: 563
- Amenities: Visitor parking
- Pets: Allowed
Heating, water and powerForced air, gas, Central air
- Heating: Forced air, gas
- Cooling: Central air
Costs and taxesTaxes $4,338 a year, Condo fee $240 a month, Common elements included, building insurance included, parking included
- Taxes, 2025: $4,338 a year
- Condo fee: $240 a month
- Fee includes: Common elements included, building insurance included, parking included
- HST: HST included in the price
- Rental items: Reliance hot water tank, quarterly payments $109.33, reliance humidifier $19.99/month
Included in the saleStainless steel 36" fridge, stainless steel gas range, stainless steel b/i hood range, built-in stainless steel dishwasher, front loading clothes washer & dryer, all designer electric light fixtures, blinds & window coverings, all custom built-in shelving, jacuzzi hot tub (2022), garden shed, rough-in for central vac & lower level bathroom, wired with an ev connection for electric vehicles in the garage, Main floor wine fridge
- Included: Stainless steel 36" fridge, stainless steel gas range, stainless steel b/i hood range, built-in stainless steel dishwasher, front loading clothes washer & dryer, all designer electric light fixtures, blinds & window coverings, all custom built-in shelving, jacuzzi hot tub (2022), garden shed, rough-in for central vac & lower level bathroom, wired with an ev connection for electric vehicles in the garage
- Not included: Main floor wine fridge
NearbyGolf, greenbelt/conservation, lake/pond, marina, park, public transit
- Close to: Golf, greenbelt/conservation, lake/pond, marina, park, public transit
Listing detailsW12703078, Sold, Jan 16, 2026
- MLS® number: W12703078
- Status: Sold
- Listed on: Jan 16, 2026
- Days on market: 13
- Updated: Jan 29, 2026
- Possession: Flexible
- Occupied by: Owner
- Listing brokerage: RE/MAX CONDOS PLUS CORPORATION
About this home
Unit 4, 1491 Plains Road W, Burlington (Grindstone), ON L7T 4H1
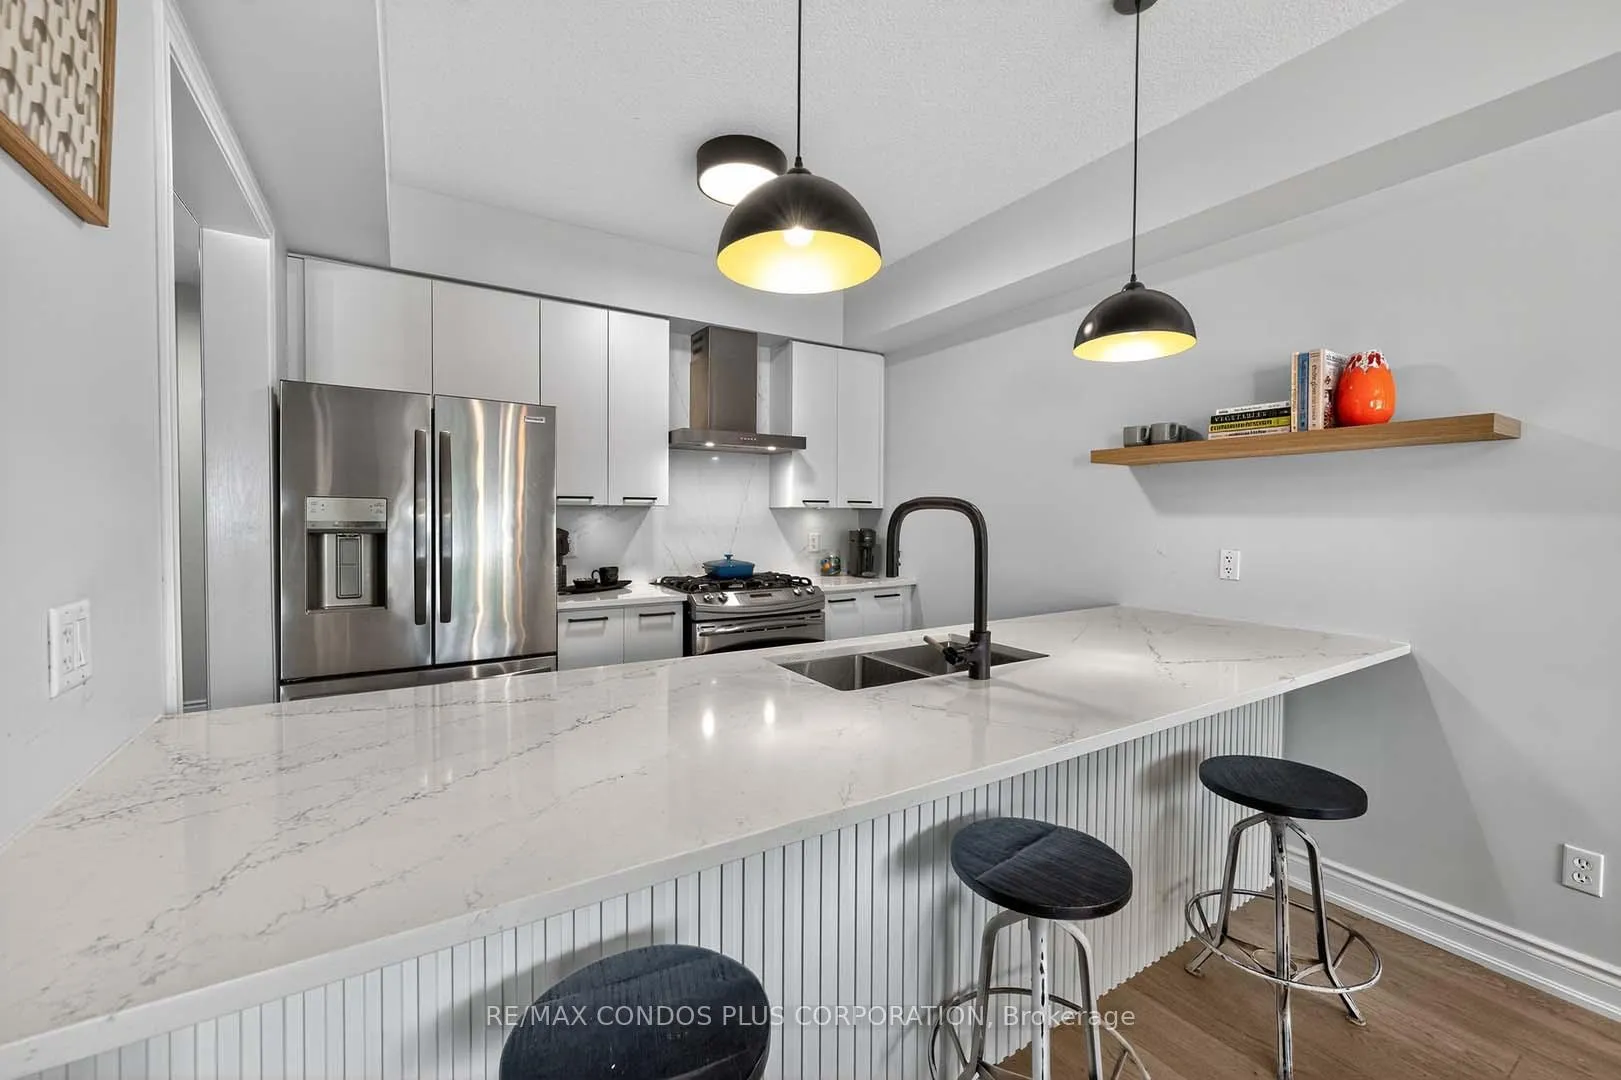
Welcome to 1491 Plains Road West, a fully turnkey, energy-rated townhouse in the heart of Aldershot, Burlington. Enjoy over $70,000 in stunning upgrades, including a brand-new chic White Kitchen with new Gloss Cabinetry, matching quartz countertops & backsplash, modern black matte faucet, designer lighting, new 7.5" Wide Plank Engineered Hardwood floors, new baseboards, trim, and custom window coverings...this home is a seamless blend of style and comfort at an incredible price point. Want more? Step outside into your very own private, backyard oasis, backing onto serene green space with no rear neighbors, complete with a Jacuzzi Hot Tub (2022), Patio, Large Deck and Garden Shed. Your perfect low-maintenance retreat to unwind, take in the sunsets, and enjoy the peaceful scenery after a busy day. Featuring 3+1 Bedrooms, 3 Updated Bathrooms, and soaring 9-ft California ceilings on the main level. This home is ideal for downsizers or anyone craving low-maintenance, stylish living in a prime, commuter-friendly location. Upstairs, you will discover three spacious Bedrooms plus a versatile office/den flex area, perfect for working from home or creating a cozy reading nook. The Primary Bedroom Retreat Overlooks the Green Space with an updated three-piece en-suite bath, featuring his/her closets, including a large Walk-In. This is your opportunity to live in an intimate 14-townhouse complex, minutes to the Aldershot GO Station, Royal Botanical Gardens, downtown Burlington, Lake Ontario and Marinas, with easy access to Highways 403, Waterdown, Dundas, and Hamilton. See Video Tour for more!
Ask about this home
A HOMEH agent will answer your questions about this home.
Know more about 1491 Plains Road West Townhomes
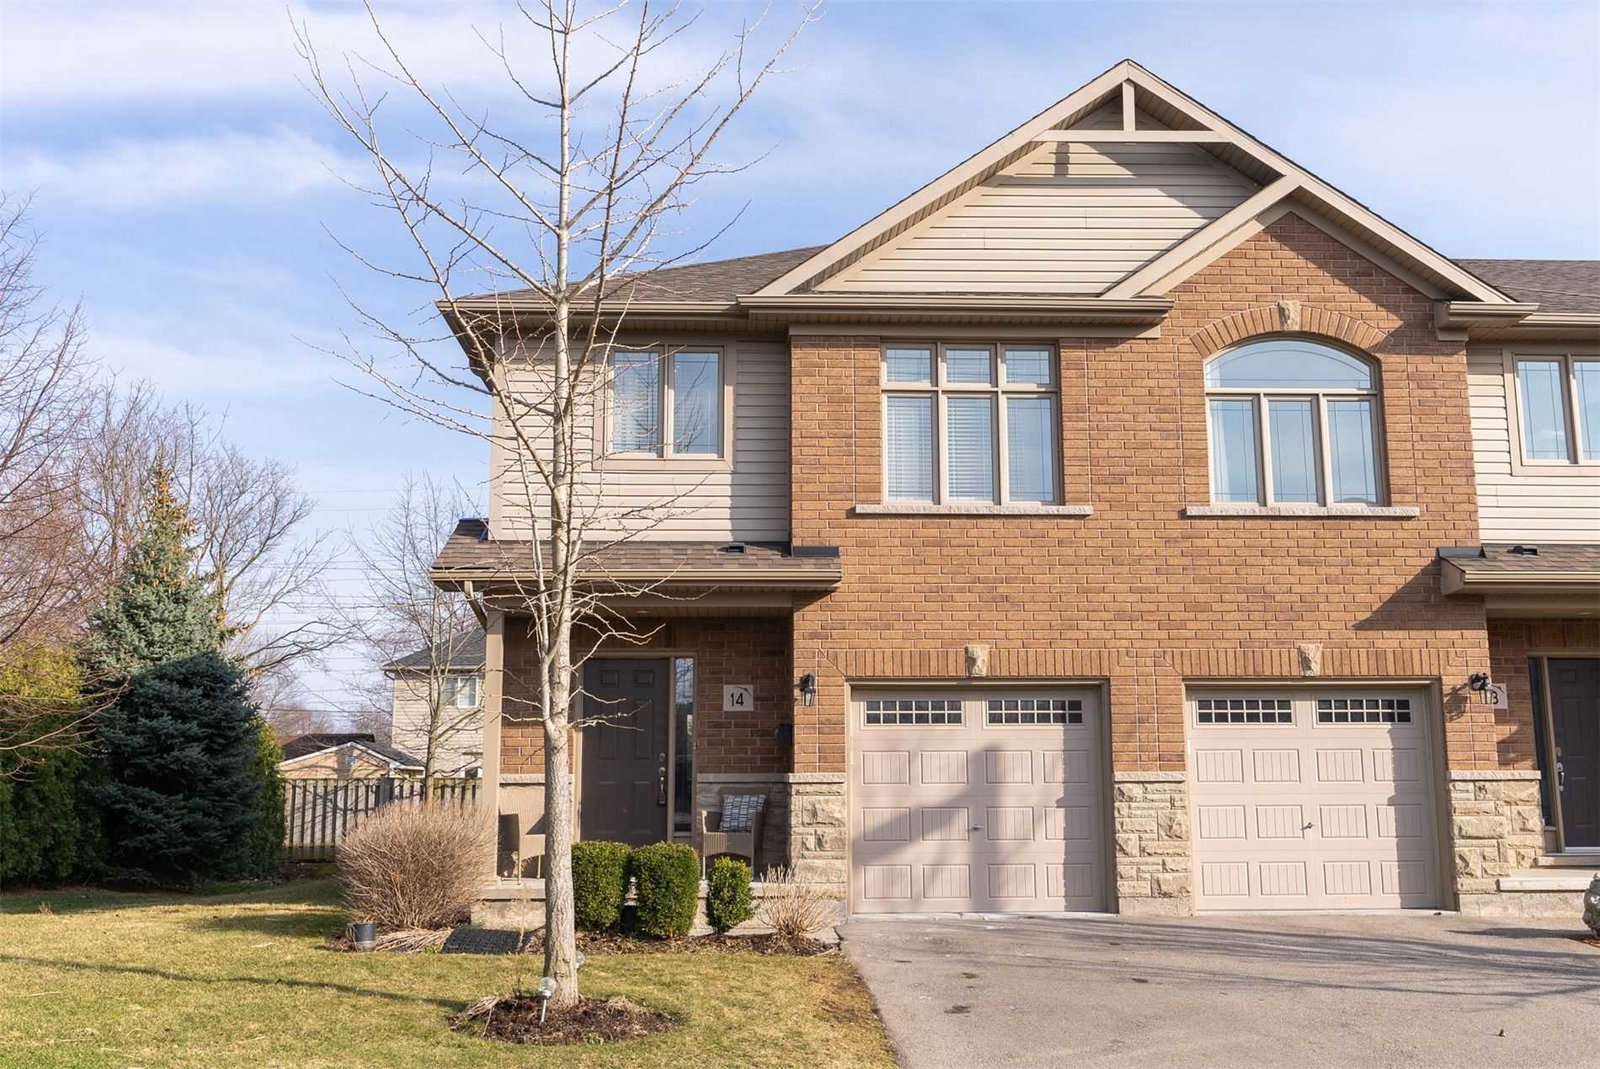
Condo building · 1491 Plains Road W
1491 Plains Road West Townhomes is a 2-storey condo with 14 suites, built in 2010. No units are on the market here right now.
- 2storeys
- 14suites
- 2010built
No similar units for sale in 1491 Plains Road West Townhomes right now.
Around this home
Daily convenience, out of 100, from the distances below
Schools nearby
School rating, out of 10.
Helpful calculators
Your HOMEH agent

"I would see it this week."