

940 Hazel Street S
940 Hazel Street S
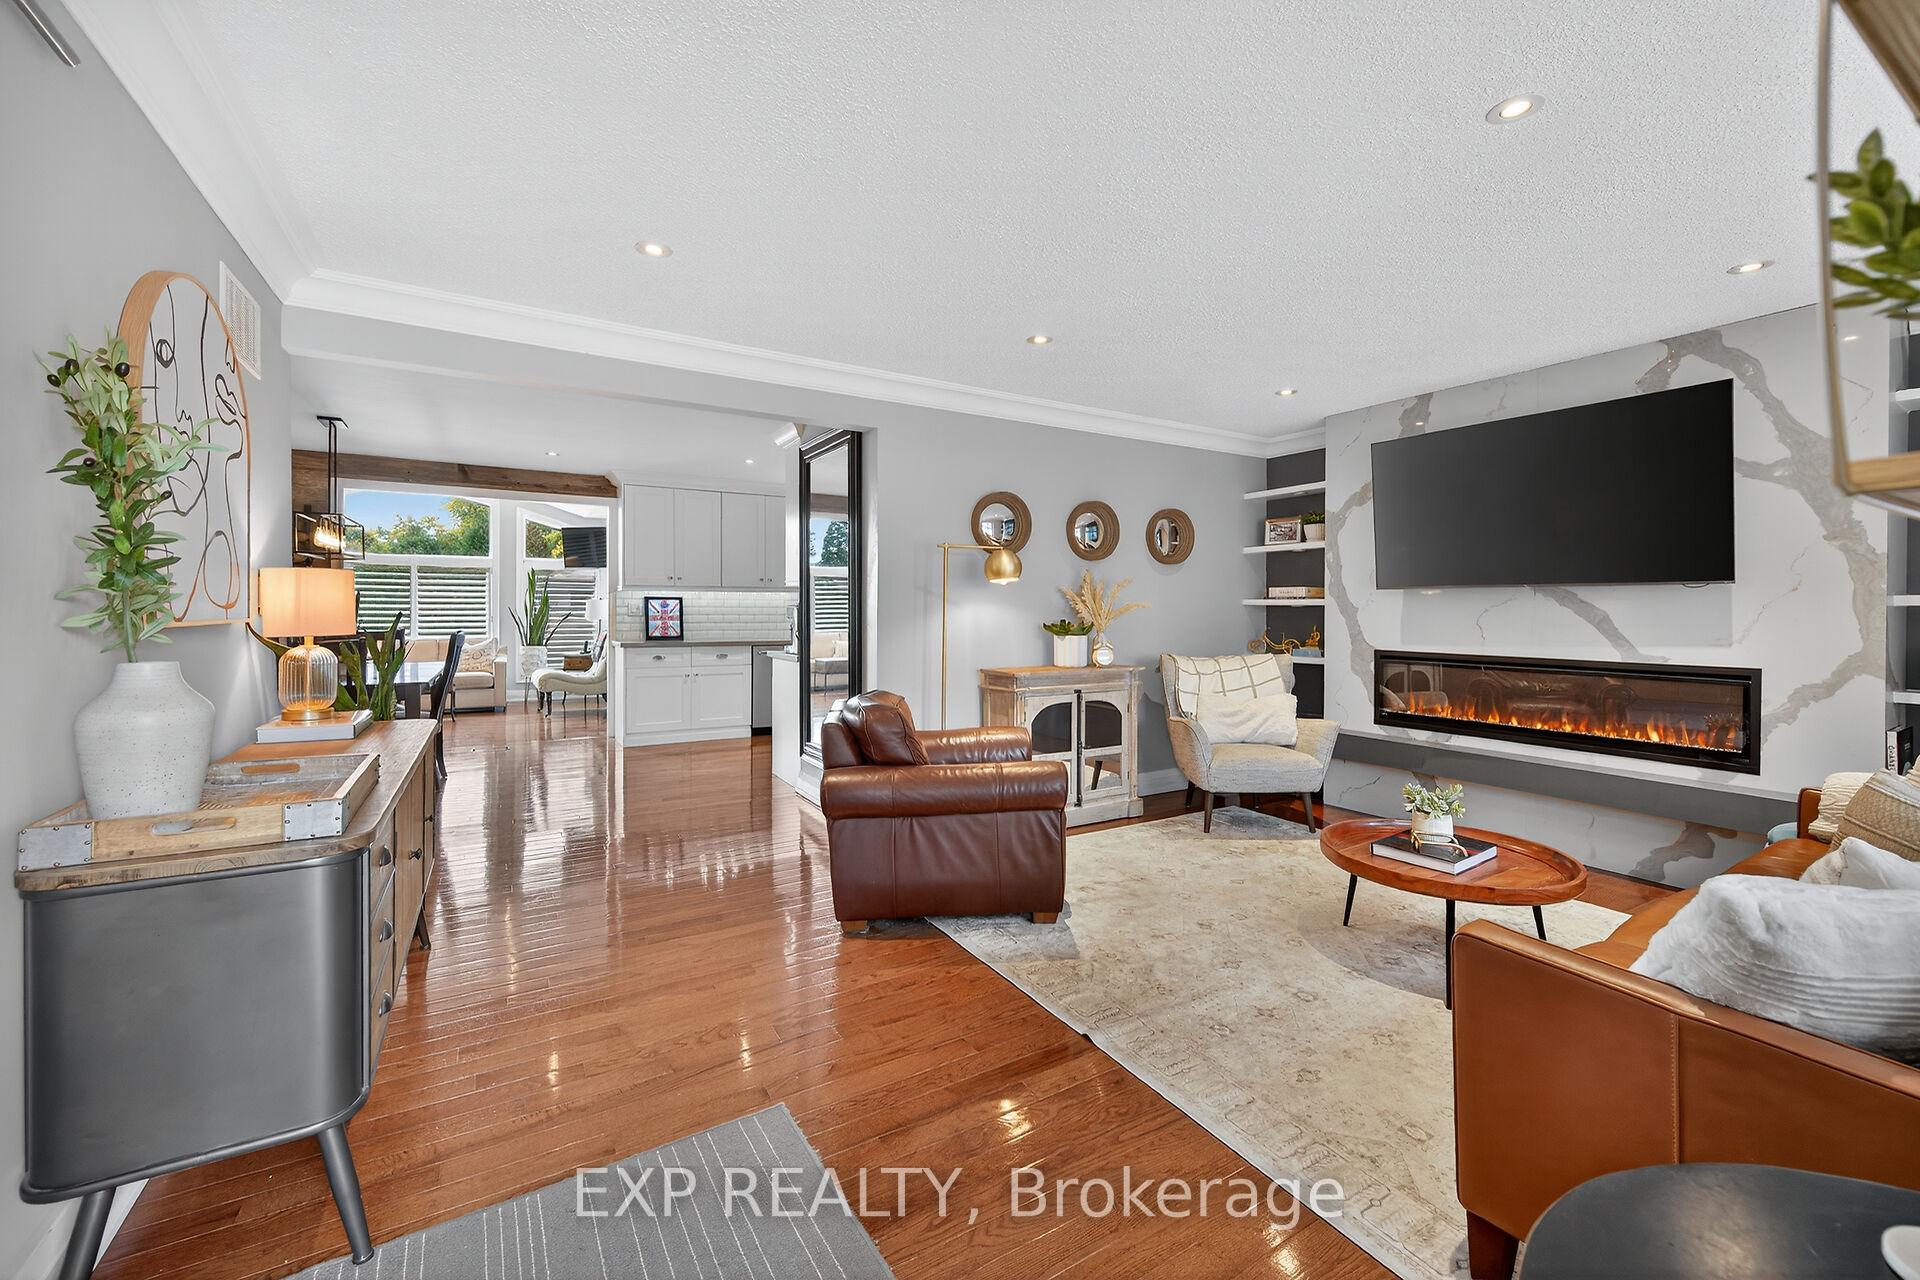 See all 50 photos
Property history
Facts and features
- BasementApartment
- Age of home51–99 years
- Water, sewerMunicipal
- Lot shapeRectangular
- Second kitchen
- Separate entrance
- Fireplace
- Central air
- Inground pool
The homeDetached, Bungalow, Age 51–99 years
- Type: Detached
- Style: Bungalow
- Age: 51–99 years
- Living space: 1,100–1,500 sq ft
- Basement: Finished, separate entrance, apartment
- Waterfront: None
InsideFireplace Yes, Lower level, Accessory apartment, carpet free, in-law suite, on demand water heater, primary bedroom - main floor, water heater owned
- Fireplace: Yes
- Laundry: Lower level
- Features: Accessory apartment, carpet free, in-law suite, on demand water heater, primary bedroom - main floor, water heater owned
- Rooms above ground: 7
- Rooms in the basement: 5
- Bedrooms: 3 + 2 in the basement
- Bathrooms: 2
- Kitchens: 2
- Family room: Yes
Outside and lotVinyl siding, Metal, Concrete block
- Exterior: Vinyl siding
- Roof: Metal
- Foundation: Concrete block
- Pool: Inground
- Size: 59.9 × 121.95 ft
- Shape: Rectangular
- Zoning: R3.1 DETACHED RESIDENTIAL
Parking2 Garage, Detached
- Spaces: 2 Garage
- Garage: Detached
Heating, water and powerForced air, gas, Central air, Municipal water
- Heating: Forced air, gas
- Cooling: Central air
- Water: Municipal water
- Sewer: Municipal sewer
Costs and taxesTaxes $5,684 a year, HST No HST, Rental items None
- Taxes, 2025: $5,684 a year
- HST: No HST
- Rental items: None
Included in the saleMain level kitchen - built in microwave, fridge, dishwasher, stove; basement kitchen - fridge, stove, built in microwave. washer, dryer, light fixtures (except 2 ceiling fans), california shutters, doorbell, garage door opener, tv brackets (except the one outside), Ceiling fan in family room and primary bedroom, car lift in garage, fire table and outside heater on deck, dart board, cabinets in office, mirror in kitchen, security cameras, taps in basement, tv bracket on outside tv, freezer in basement, garbage shed
- Included: Main level kitchen - built in microwave, fridge, dishwasher, stove; basement kitchen - fridge, stove, built in microwave. washer, dryer, light fixtures (except 2 ceiling fans), california shutters, doorbell, garage door opener, tv brackets (except the one outside)
- Not included: Ceiling fan in family room and primary bedroom, car lift in garage, fire table and outside heater on deck, dart board, cabinets in office, mirror in kitchen, security cameras, taps in basement, tv bracket on outside tv, freezer in basement, garbage shed
Listing detailsW12486185, Sold, Oct 28, 2025
- MLS® number: W12486185
- Status: Sold
- Listed on: Oct 28, 2025
- Days on market: 21
- Updated: Nov 18, 2025
- Possession: 2026-02-12 / 90+ days
- Occupied by: Owner
- Listing brokerage: eXp Realty
About this home
940 Hazel Street S, Burlington (Freeman), ON L7R 3X3
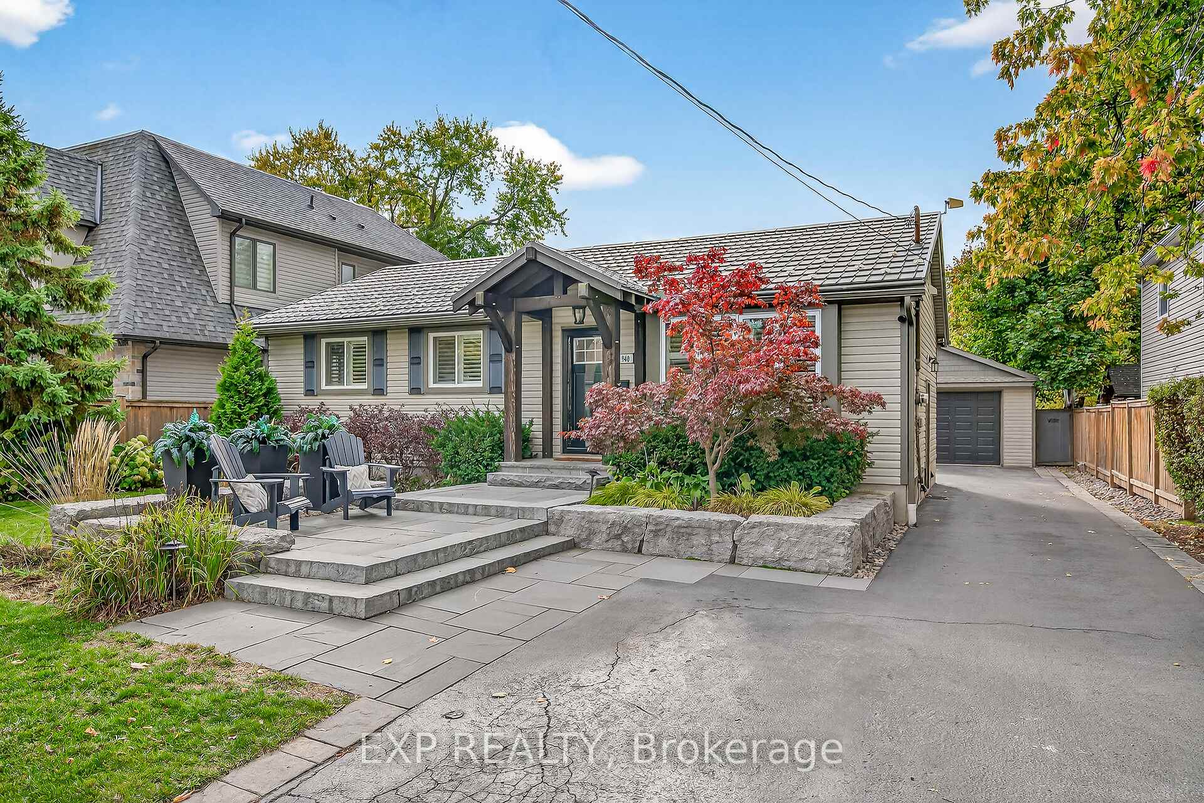
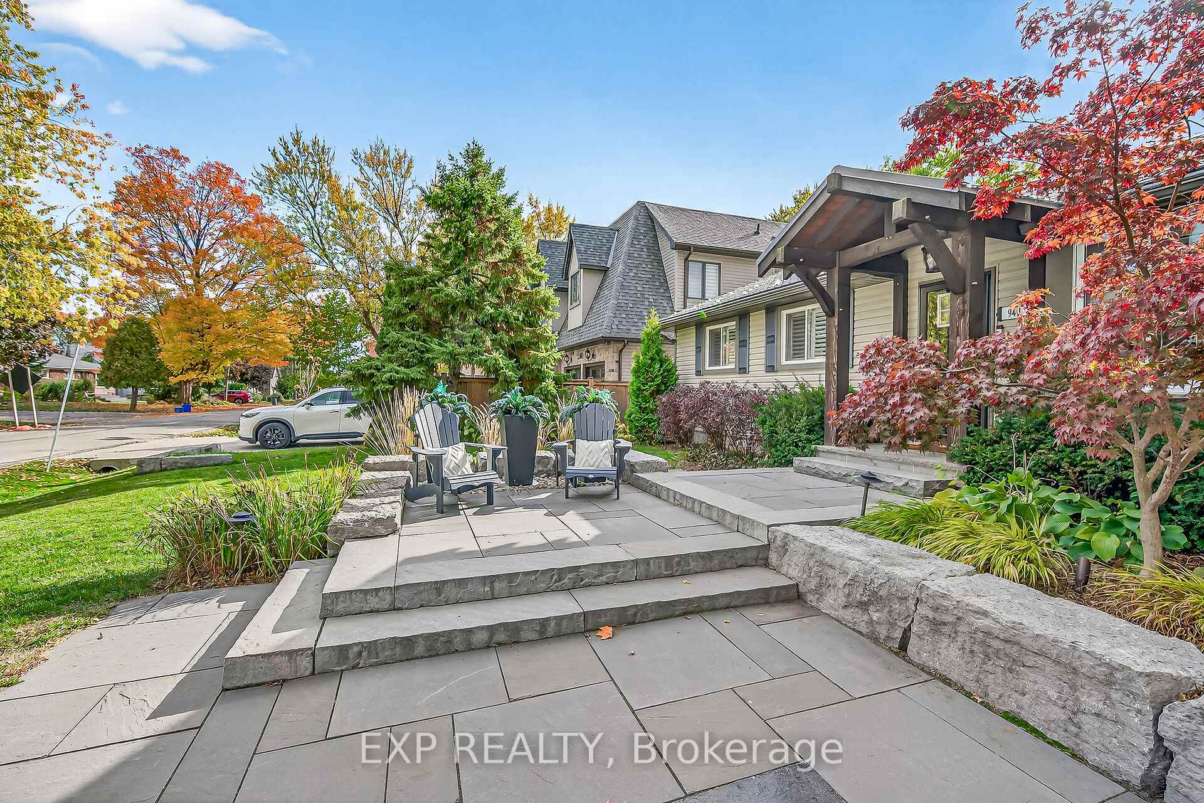
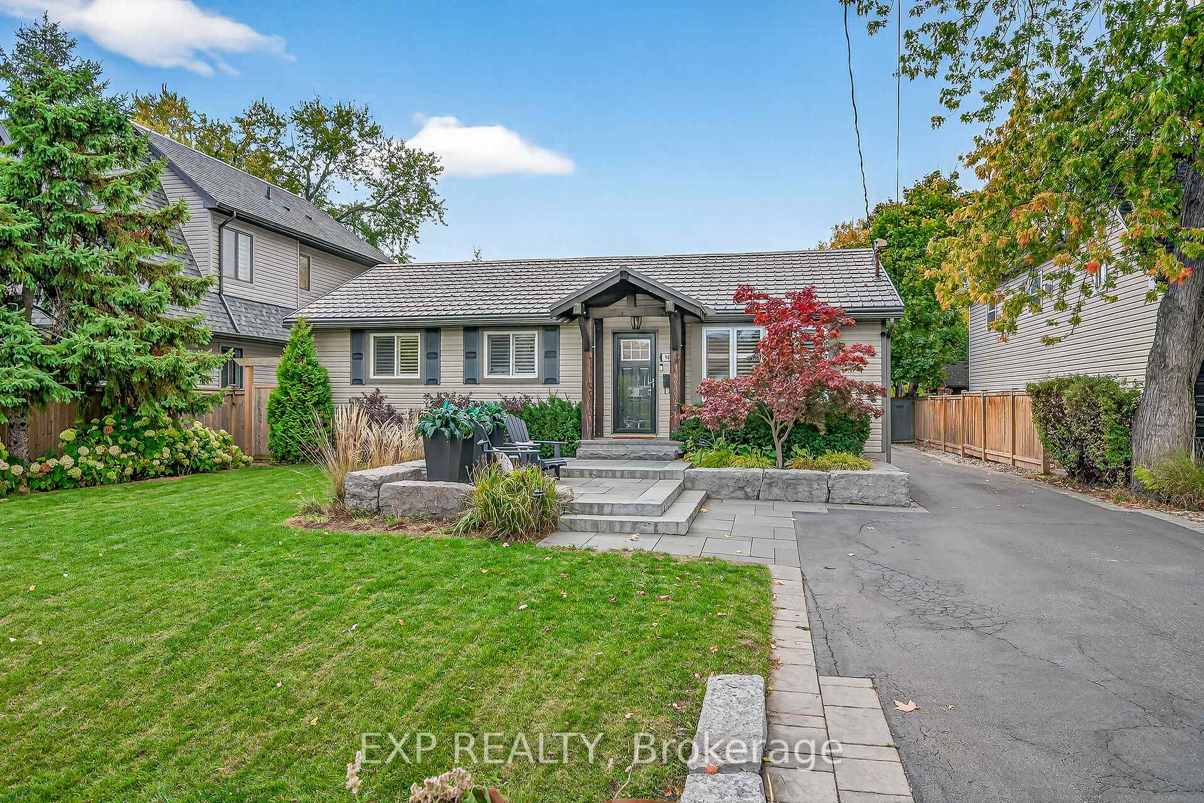
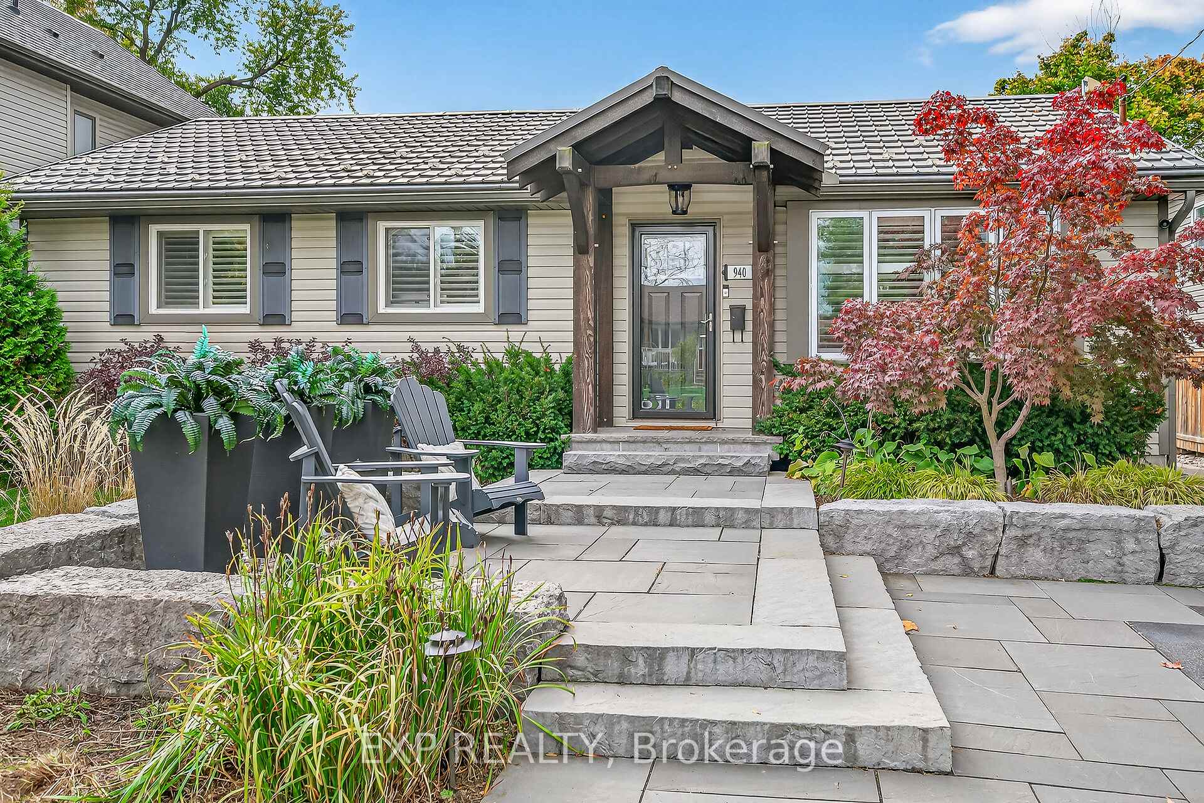
As soon as you approach this home you will be in awe of the curb appeal, oversized driveway, custom stonework and 50+ year metal roof. And as you walk in the front door you will feel right at home. This home checks all the boxes! It is turn key and ready for enjoyment! On the main floor there are 3 nice sized bedrooms with lots of windows and natural light, a gorgeous upgraded bathroom, custom fireplace and surround, and a stunning white kitchen with high end stainless steel appliances. The back family room with vaulted ceilings and abundance of windows, also had direct access to the backyard of your dreams! The backyard is quiet and private and flooded with custom touches including stone work, a covered patio and one of a kind fencing. But the show stopper is the heated, salt water pool with custom full width entry steps and beautiful waterfall. If you're in the mood for sun or shade, this backyard has both options! The custom covered pergola with gas lines for both the bbq and a fire table can accommodate all the extended family. From the backyard there is also easy access to the rare oversized detached fully insulated garage which has a gas heater & electricity. At the side of home is an entrance that can lead you directly to the lower level. With an additional 2 large bedrooms, full kitchen and updated 4 piece bath, the lower level is a great spot for multi family accomodations. The basement also a bonus cold room and oversized laundry with custom cupboards/counter and large closet. There is an abundance of pot lights throughout the whole home and is carpet free. 940 Hazel Street is located on a quiet, secluded street with mature trees yet is walking distance to Burlington Centre, Burlington Go, restaurants, banks and more. It is also a dream location for highway access!
Ask about this home
A HOMEH agent will answer your questions about this home.
Around this home
Daily convenience, out of 100, from the distances below
Schools nearby
School rating, out of 10.
Helpful calculators
Your HOMEH agent

"I would see it this week."