

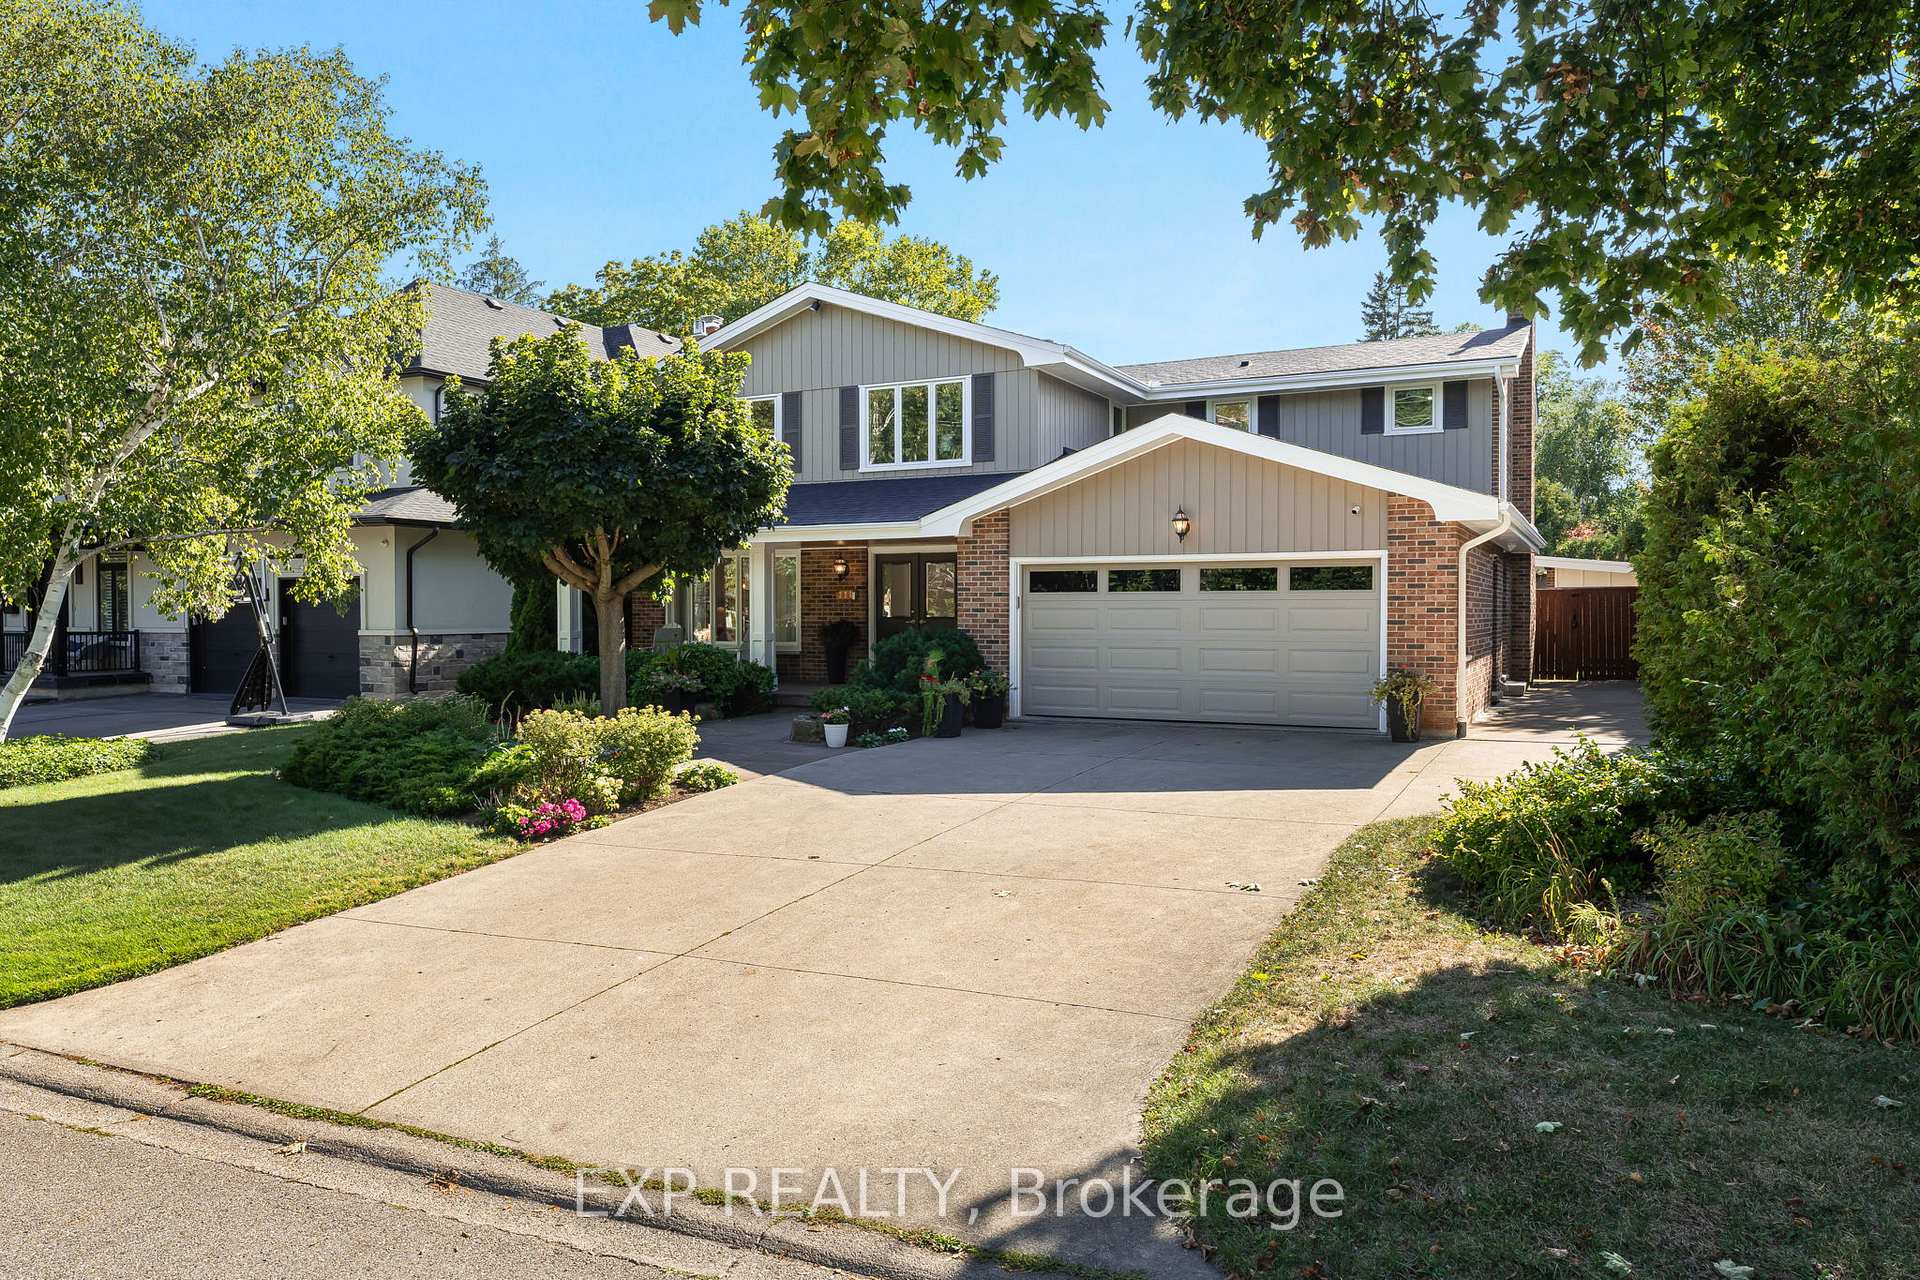
226 Shoreacres Road
226 Shoreacres Road
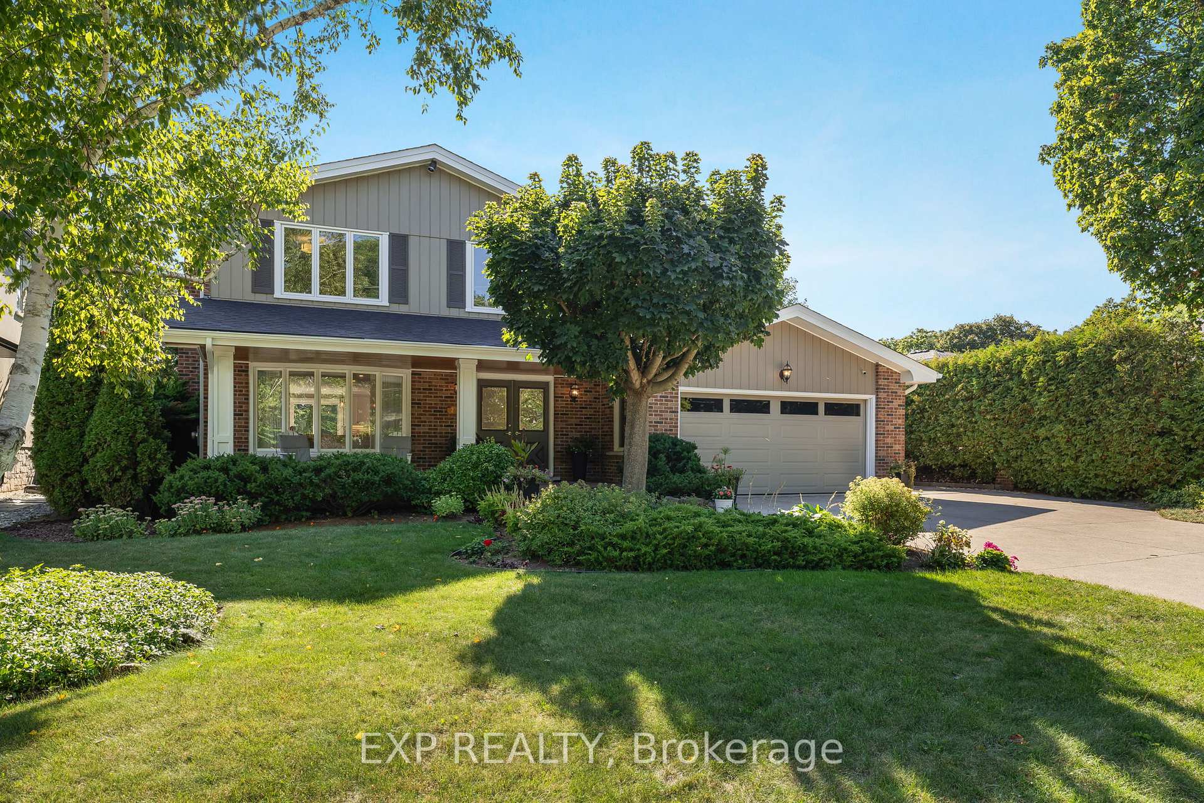
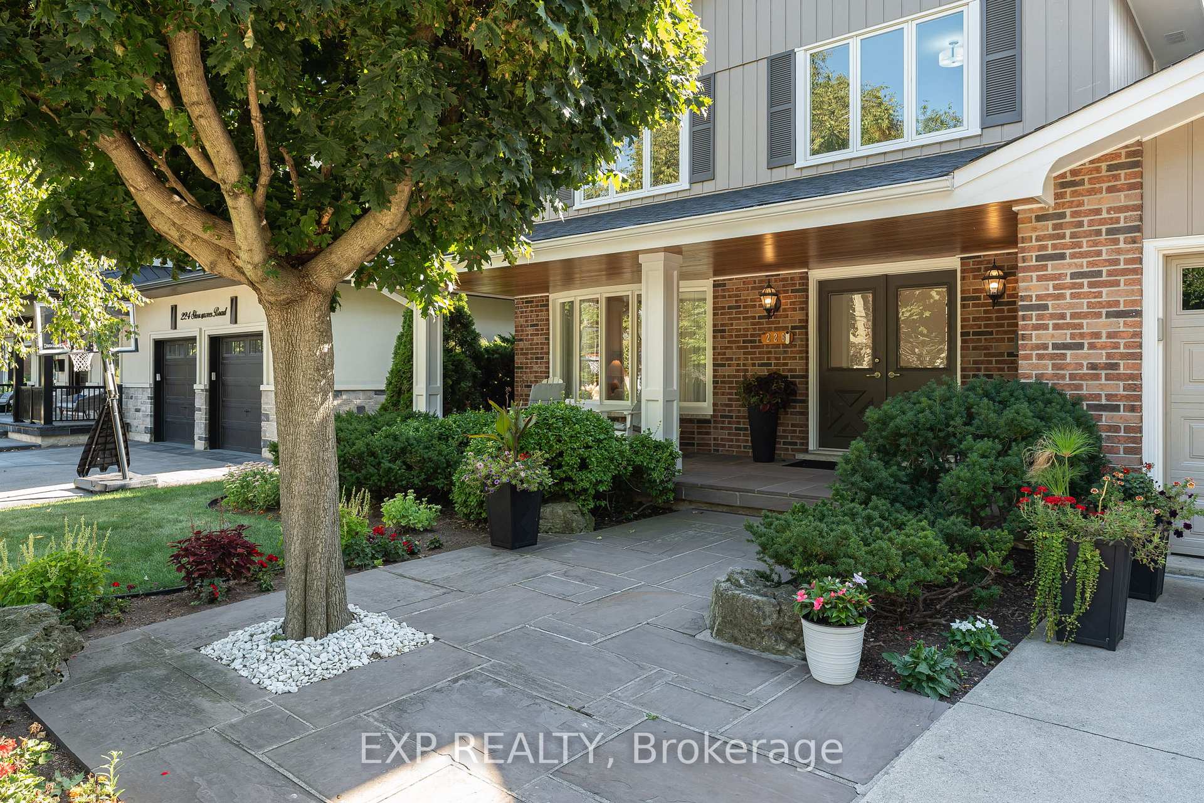
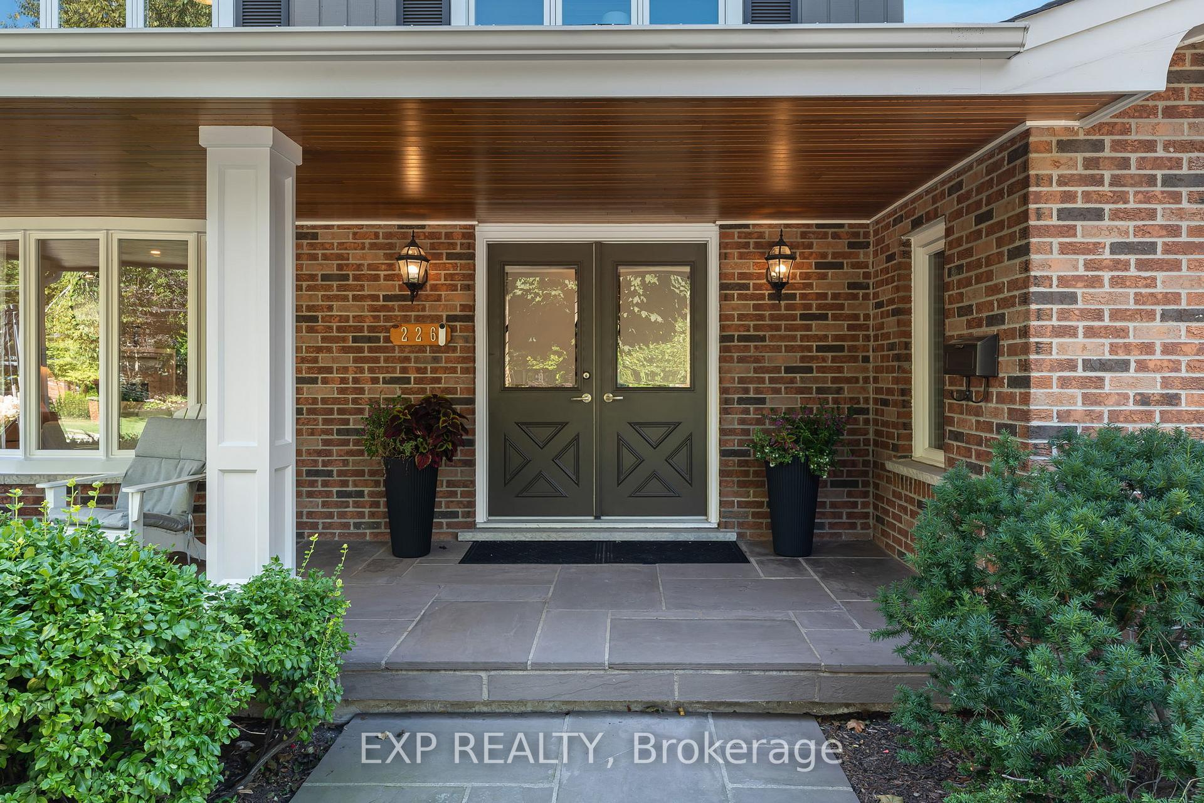
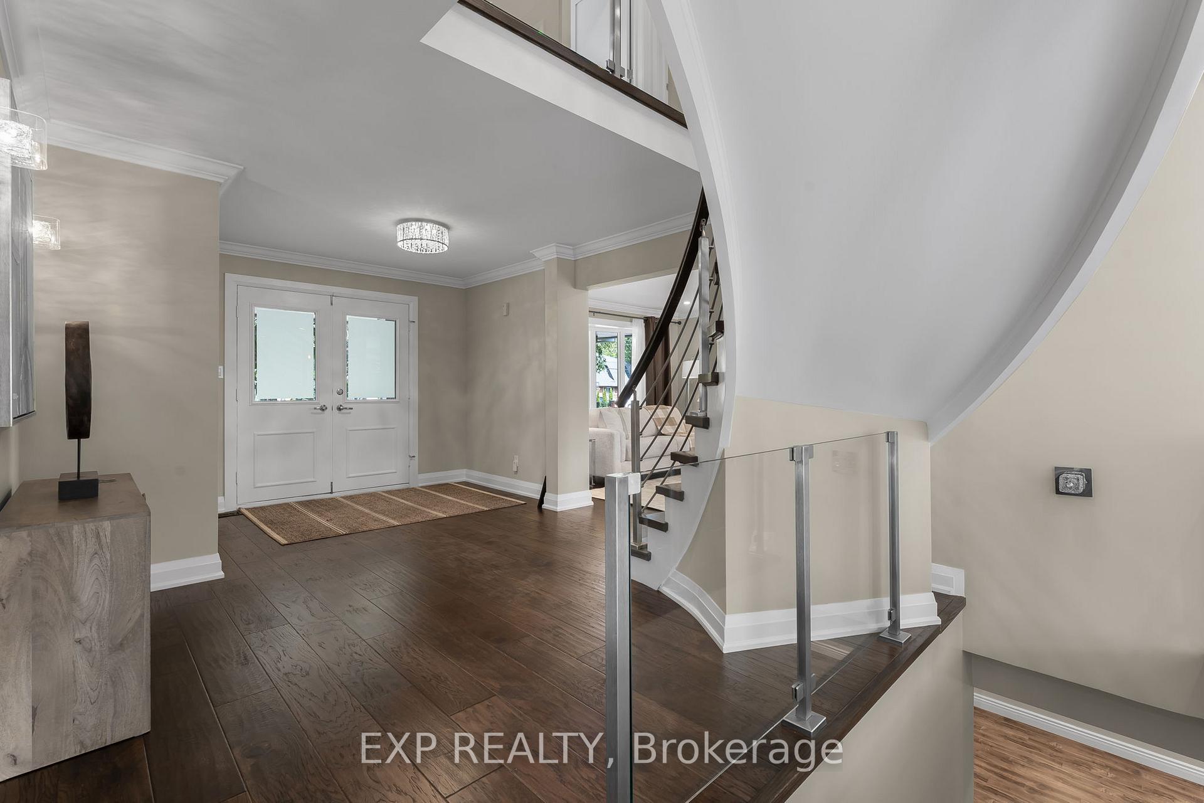 See all 48 photos
Property history
Facts and features
- BasementFinished
- Age of home31–50 years
- Water, sewerMunicipal
- HeatingForced air
- Fireplace
- Central air
- Inground pool
The homeDetached, 2-storey, Age 31–50 years
- Type: Detached
- Style: 2-storey
- Age: 31–50 years
- Living space: 2,500–3,000 sq ft
- Basement: Full, finished
InsideFireplace Yes, natural gas, Main level, Auto garage door remote, countertop range, in-law capability, water purifier, water treatment
- Fireplace: Yes, natural gas
- Laundry: Main level
- Features: Auto garage door remote, countertop range, in-law capability, water purifier, water treatment
- Rooms above ground: 13
- Rooms in the basement: 7
- Bedrooms: 4 + 1 in the basement
- Bathrooms: 5
- Kitchens: 1
- Family room: Yes
Outside and lotAluminum siding, brick, Asphalt shingle, Other
- Exterior: Aluminum siding, brick
- Roof: Asphalt shingle
- Foundation: Other
- Pool: Inground, salt
- Other structures: Gazebo, other, out buildings
- Size: 70 × 141.52 ft
- Zoning: R2.4
Parking2 Garage, Attached, Private double
- Spaces: 2 Garage
- Garage: Attached
- Driveway: Private double
Heating, water and powerForced air, gas, Central air, Municipal water
- Heating: Forced air, gas
- Cooling: Central air
- Water: Municipal water
- Sewer: Municipal sewer
Costs and taxesTaxes $12,096 a year, HST included in the price, Hot water heater
- Taxes, 2025: $12,096 a year
- HST: HST included in the price
- Rental items: Hot water heater
Included in the saleElectrolux refrigerator, gas cooktop with burners, range hood, built-in oven, microwave, dishwasher, beverage cooler, washing machine, dryer all window coverings (some curtains execluded) all electrical light fixtures, garage door opener, pool equipment, back yard gazebo, with furniture and curtains, bbq, pool beds and table., Staging and some curtains.
- Included: Electrolux refrigerator, gas cooktop with burners, range hood, built-in oven, microwave, dishwasher, beverage cooler, washing machine, dryer all window coverings (some curtains execluded) all electrical light fixtures, garage door opener, pool equipment, back yard gazebo, with furniture and curtains, bbq, pool beds and table.
- Not included: Staging and some curtains.
Listing detailsW12472510, Sold, Oct 20, 2025
- MLS® number: W12472510
- Status: Sold
- Listed on: Oct 20, 2025
- Days on market: 29
- Updated: Nov 18, 2025
- Possession: 2025-10-31 / Flexible
- Occupied by: Vacant
- Listing brokerage: eXp Realty
About this home
226 Shoreacres Road, Burlington (Shoreacres), ON L7L 2H2
Welcome to 226 Shoreacres Road - a beautifully reimagined residence in one of Burlington's most sought-after lakeside communities. Just steps from Lake Ontario, this exquisite 2-storey home rests on a private 70 140 ft lot and offers over 4,200 sq ft of refined living space designed for modern family living and effortless entertaining.Inside, you're greeted with wide-plank hardwood floors, crown moulding, and multiple gas fireplaces that create a warm yet elevated ambiance throughout. The custom-designed kitchen is the heart of the home, featuring an impressive 12-ft Cambria quartz island, quartz countertops, premium cabinetry, and top-of-the-line Electrolux appliances, including a gas cooktop. The open layout seamlessly connects the kitchen, dining, and family rooms, extending outdoors to the private backyard oasis.The second level hosts four spacious bedrooms and two spa-inspired bathrooms, including a primary suite with dual walk-in closets and a serene 5-piece ensuite retreat. The fully finished lower level adds a fifth bedroom, 3-piece bath, and an expansive recreation room with gas fireplace - perfect for guests or family gatherings.Step outside to your own private resort, complete with a heated saltwater pool, cabana with 2-piece bath, multiple patio areas, and mature landscaping that ensures total privacy.Recent updates (2020-2025) include: roof and flat-surface replacement, new windows, exterior and cabana painting, LeafFilter gutter system, new garage door and opener, interior painting, pool pump, salt cell, and water filtration system.Located in the prestigious Tuck & Nelson school district, and moments from Paletta Lakefront Park, Nelson Park, downtown Burlington, and major highways - this home combines timeless craftsmanship, modern luxury, and an unmatched lifestyle setting.
Ask about this home
A HOMEH agent will answer your questions about this home.
Around this home
Daily convenience, out of 100, from the distances below
Schools nearby
School rating, out of 10.
Helpful calculators
Your HOMEH agent

"I would see it this week."