

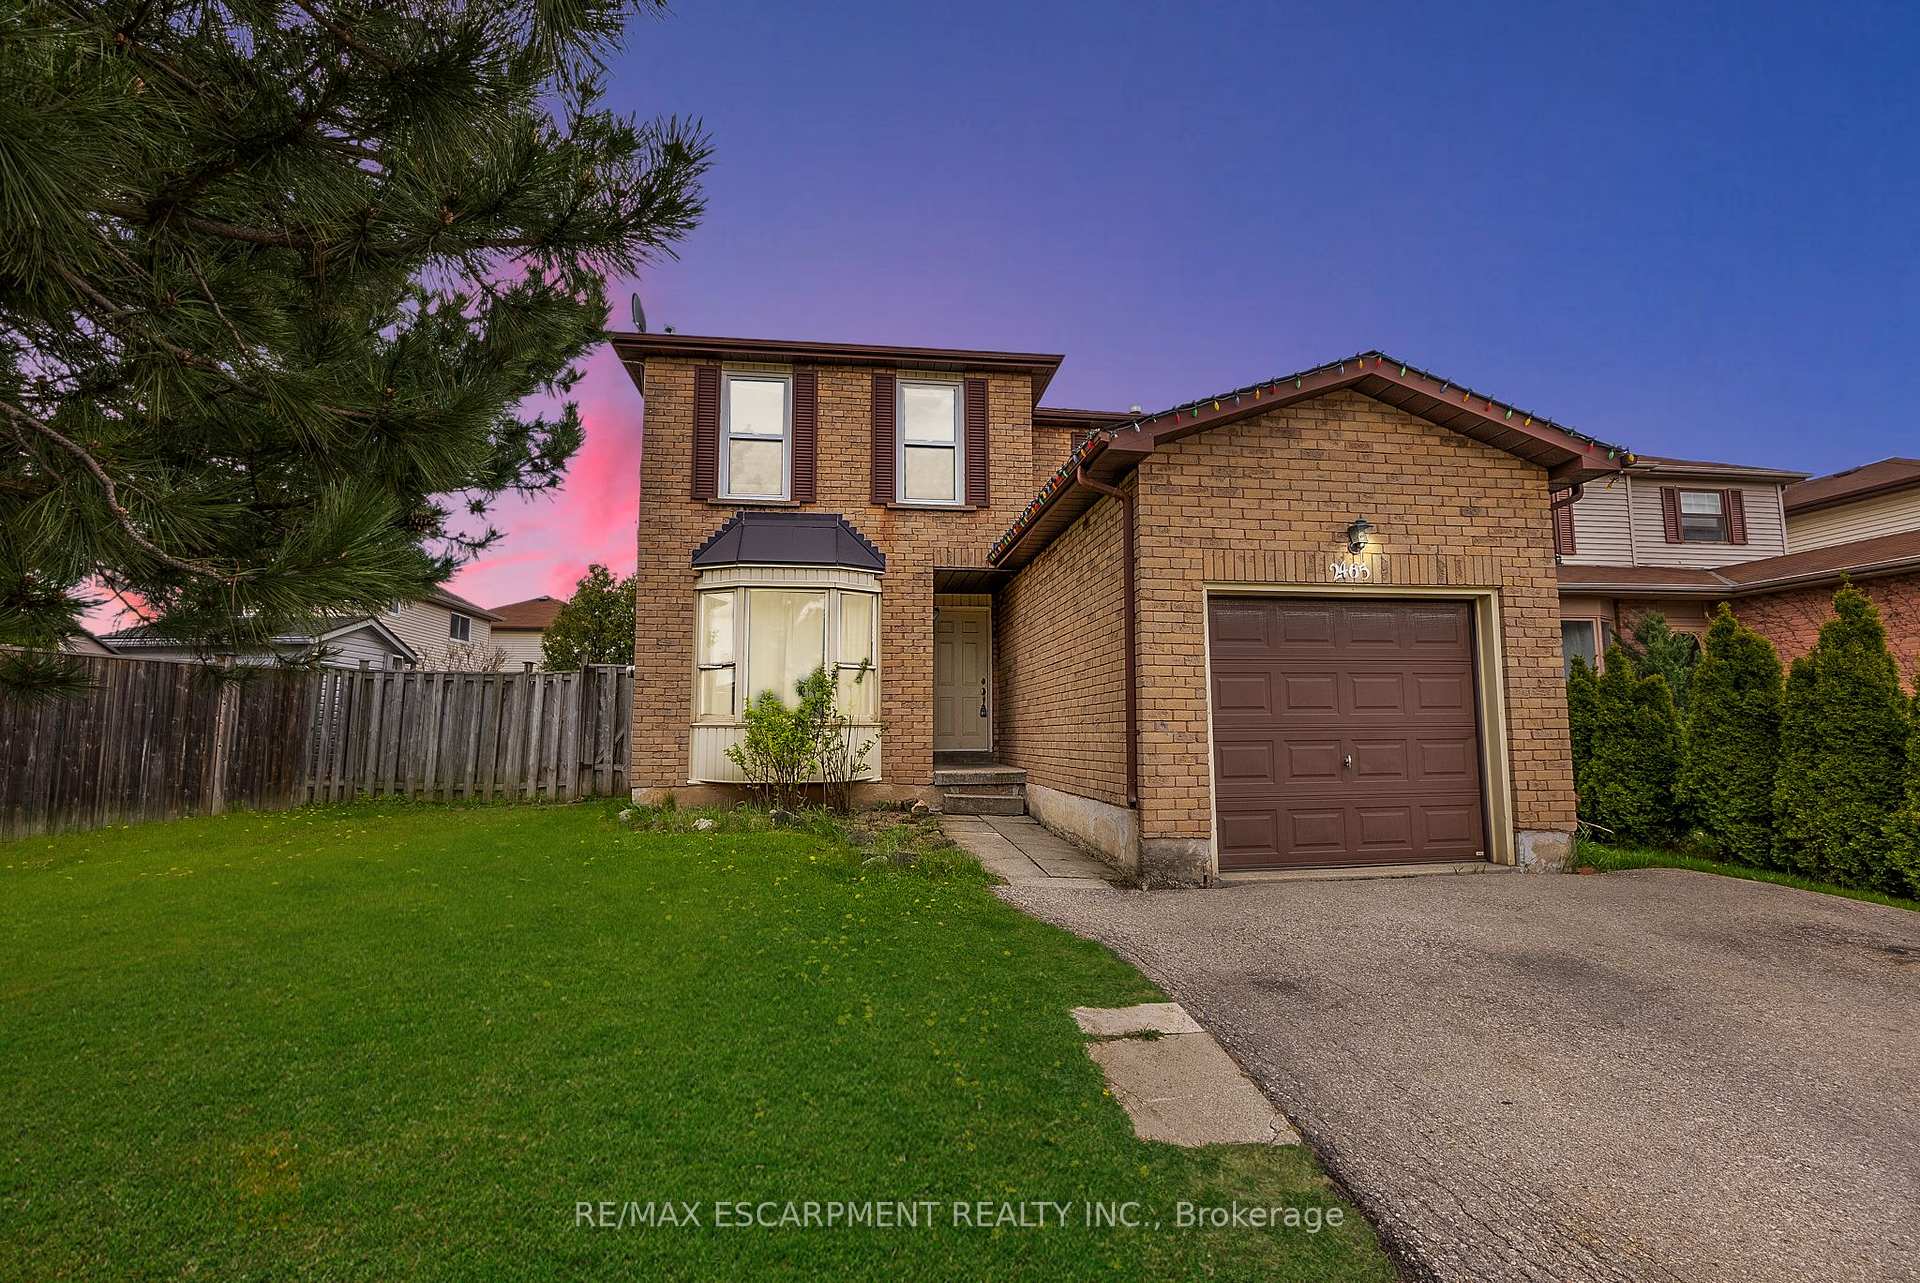
2465 Headon Forest Drive
2465 Headon Forest Drive
 See all 39 photos
Property history
Facts and features
- BasementFinished
- Lot size61 × 123 ft
- Lease term12 months
- FurnishedFurnished
- Central air
The homeDetached, 2-storey, Age 31–50 years
- Type: Detached
- Style: 2-storey
- Age: 31–50 years
- Living space: 1,100–1,500 sq ft
- Basement: Full, finished
- Waterfront: None
InsideIn basement, Rooms above ground 10, Rooms in the basement 1
- Laundry: In basement
- Rooms above ground: 10
- Rooms in the basement: 1
- Bedrooms: 3 + 1 in the basement
- Bathrooms: 3
- Kitchens: 1
- Family room: Yes
Outside and lotAluminum siding, brick, Asphalt shingle, Concrete
- Exterior: Aluminum siding, brick
- Roof: Asphalt shingle
- Foundation: Concrete
- Size: 61 × 123 ft
Parking1 Garage, Attached, Private double
- Spaces: 1 Garage
- Garage: Attached
- Driveway: Private double
Heating, water and powerForced air, gas, Central air, Municipal water
- Heating: Forced air, gas
- Cooling: Central air
- Water: Municipal water
- Sewer: Municipal sewer
Rent and termsRent $3,480 a month, Entire property, Furnished
- Rent: $3,480 a month
- Space for rent: Entire property
- Furnished: Furnished
- Lease: 12 months
- Rental items: Hot water tank - tenant to pay
Listing detailsW12342795, Rented, Aug 13, 2025
- MLS® number: W12342795
- Status: Rented
- Listed on: Aug 13, 2025
- Days on market: 41
- Updated: Sep 23, 2025
- Possession: 2025-11-01 / 60-89 days
- Occupied by: Tenant
- Listing brokerage: RE/MAX ESCARPMENT REALTY INC.
About this home
2465 Headon Forest Drive, Burlington (Headon), ON L7M 3L5
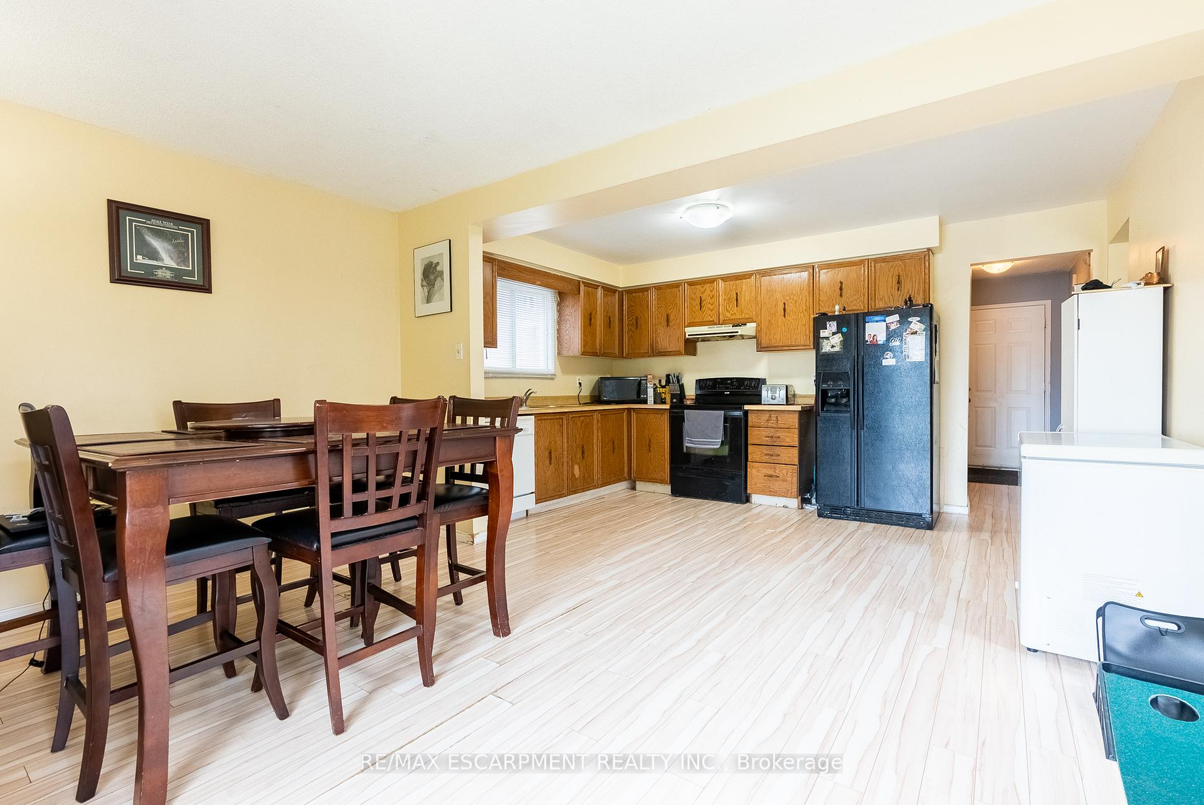
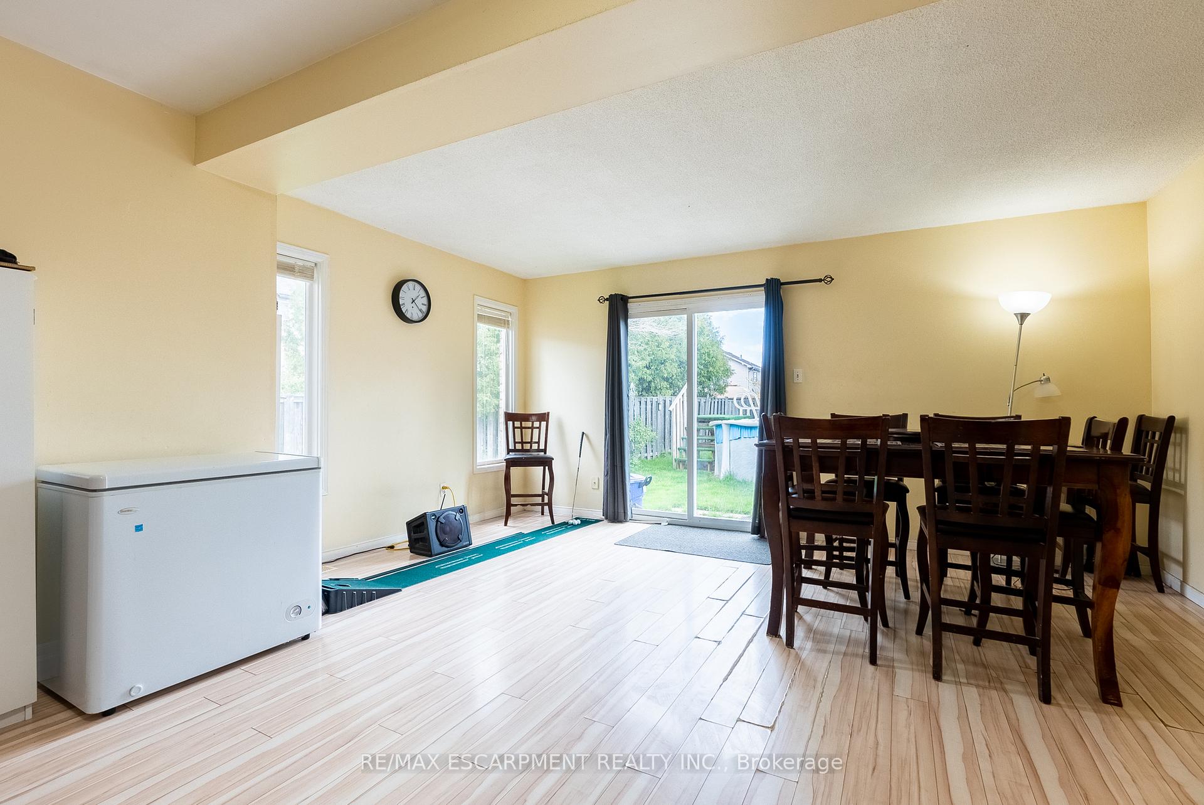
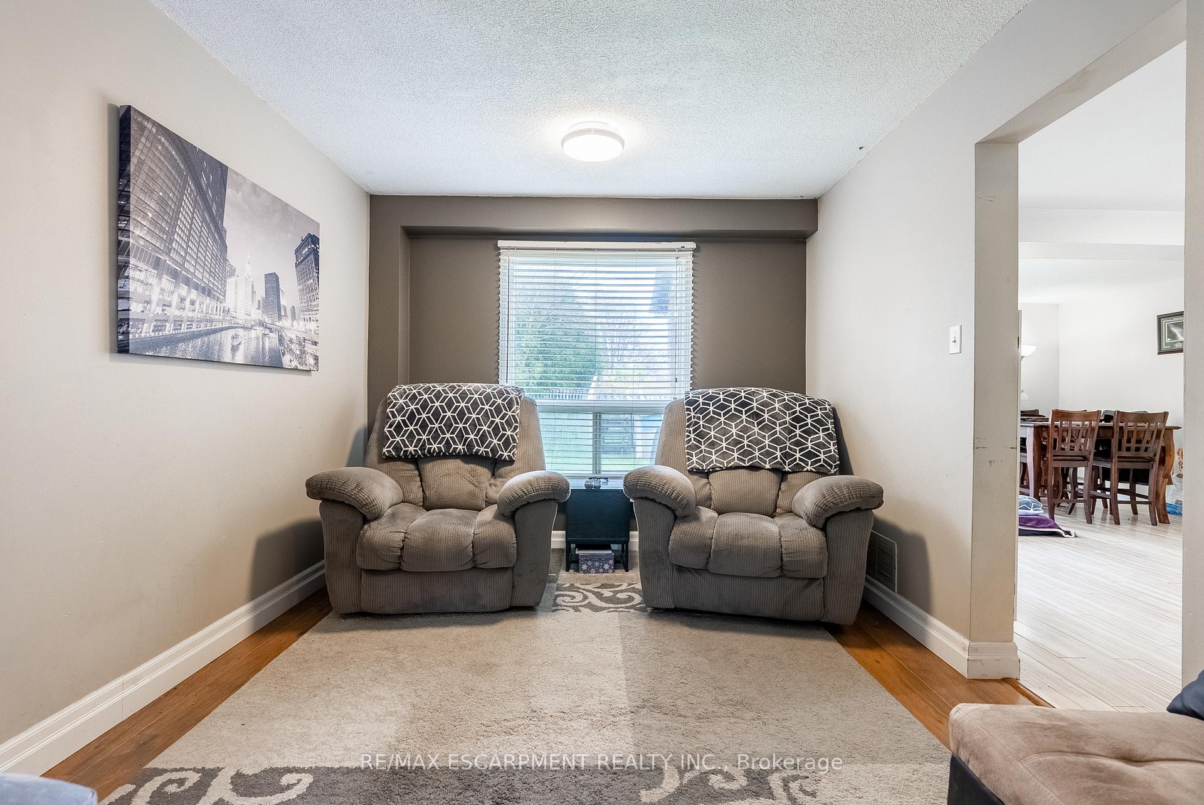
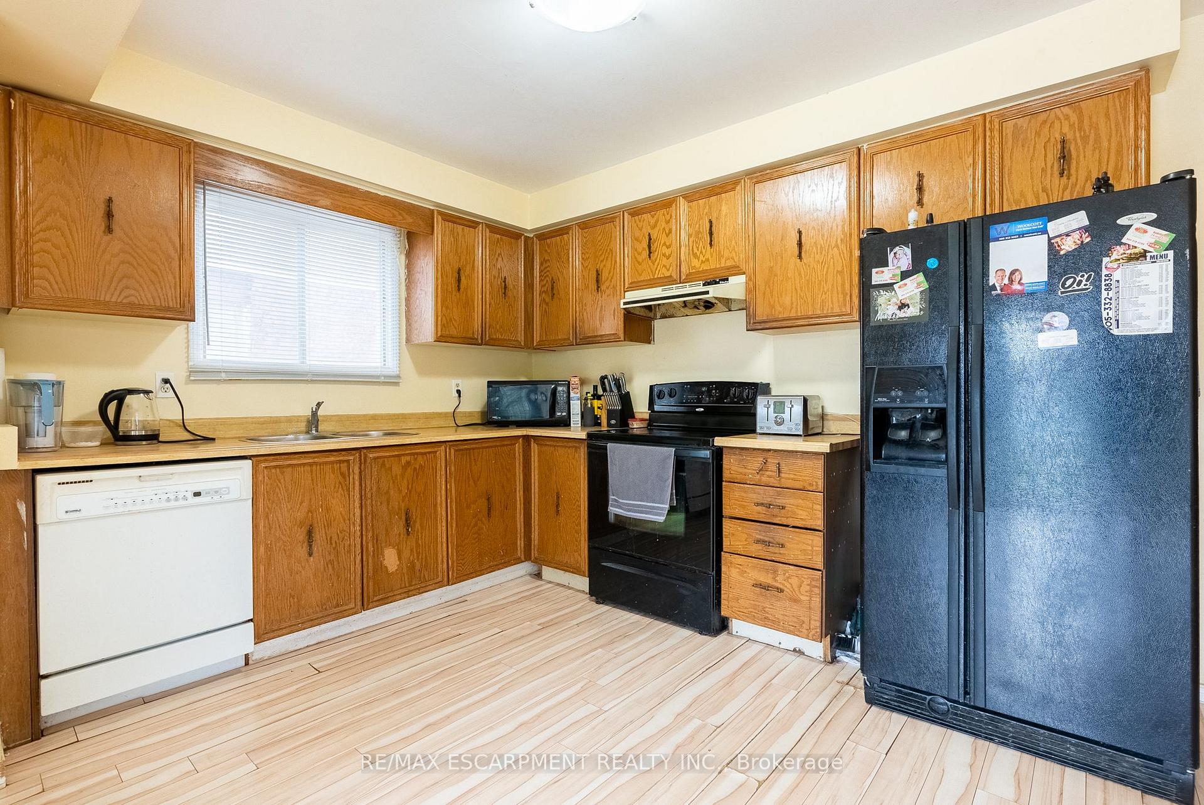
Note: Above Ground Swimming Pool not included and the landlord has finished the basement (with a bedroom, bathroom and living area) and put in new floors on the second level since the photos were taken. This home is situated on an extra large pie shaped lot with a frontage of 61 feet and a depth of 123 feet. This home has 3 generous sized bedrooms, 2.5 bathrooms and a large kitchen and family room on the main floor. Large finished basement includes an additional bedroom, living area and bathroom. Close to GoTrain Station, Shopping, Highways, Harber Recreation Centre, Great schools (within walking distance). Lots of parks in close proximity.
Ask about this home
A HOMEH agent will answer your questions about this home.
Around this home
Daily convenience, out of 100, from the distances below
Schools nearby
School rating, out of 10.
Helpful calculators
Your HOMEH agent

"I would see it this week."