

5637 Roseville Court
5637 Roseville Court
 See all 50 photos
Property history
Facts and features
- BasementFinished
- Age of home16–30 years
- Water, sewerMunicipal
- HeatingForced air
- Hardwood floors
- Fireplace
- Central air
- Inground pool
The homeDetached, 2-storey, Age 16–30 years
- Type: Detached
- Style: 2-storey
- Age: 16–30 years
- Living space: 2,500–3,000 sq ft
- Basement: Finished
- View: Pool, trees/woods, garden
InsideFireplace Yes, family room, natural gas, Broadloom, Hardwood, Ceramic, Main level
- Fireplace: Yes, family room, natural gas
- Flooring: Broadloom, Hardwood, Ceramic
- Laundry: Main level
- Features: Auto garage door remote, on demand water heater
- Rooms above ground: 9
- Rooms in the basement: 2
- Bedrooms: 4
- Bathrooms: 3
- Kitchens: 1
- Family room: Yes
Outside and lotBrick, vinyl siding, Asphalt shingle, Poured concrete
- Exterior: Brick, vinyl siding
- Roof: Asphalt shingle
- Foundation: Poured concrete
- Pool: Inground, salt
- Features: Hot tub, landscaped, patio
- Size: 58.63 × 85.24 ft
- Zoning: RO1
Parking2 Garage, Attached, Private double
- Spaces: 2 Garage
- Garage: Attached
- Driveway: Private double
Heating, water and powerForced air, gas, Central air, Municipal water
- Heating: Forced air, gas
- Cooling: Central air
- Water: Municipal water
- Sewer: Municipal sewer
Costs and taxesTaxes $7,219 a year, HST No HST, Hot water heater
- Taxes, 2025: $7,219 a year
- HST: No HST
- Rental items: Hot water heater
Included in the saleFridge, stove, washer, dryer, dishwasher, all window coverings, all light fixtures, all pool equipment, hot tub, garage door opener,
- Included: Fridge, stove, washer, dryer, dishwasher, all window coverings, all light fixtures, all pool equipment, hot tub, garage door opener,
NearbyFenced yard, park, public transit, school, wooded/treed, greenbelt/conservation
- Close to: Fenced yard, park, public transit, school, wooded/treed, greenbelt/conservation
Listing detailsW12473170, Sold, Oct 21, 2025
- MLS® number: W12473170
- Status: Sold
- Listed on: Oct 21, 2025
- Days on market: 29
- Updated: Nov 19, 2025
- Possession: Flexible
- Occupied by: Owner
- Listing brokerage: MARTIN GROUP
About this home
5637 Roseville Court, Burlington (Orchard), ON L7L 6V3
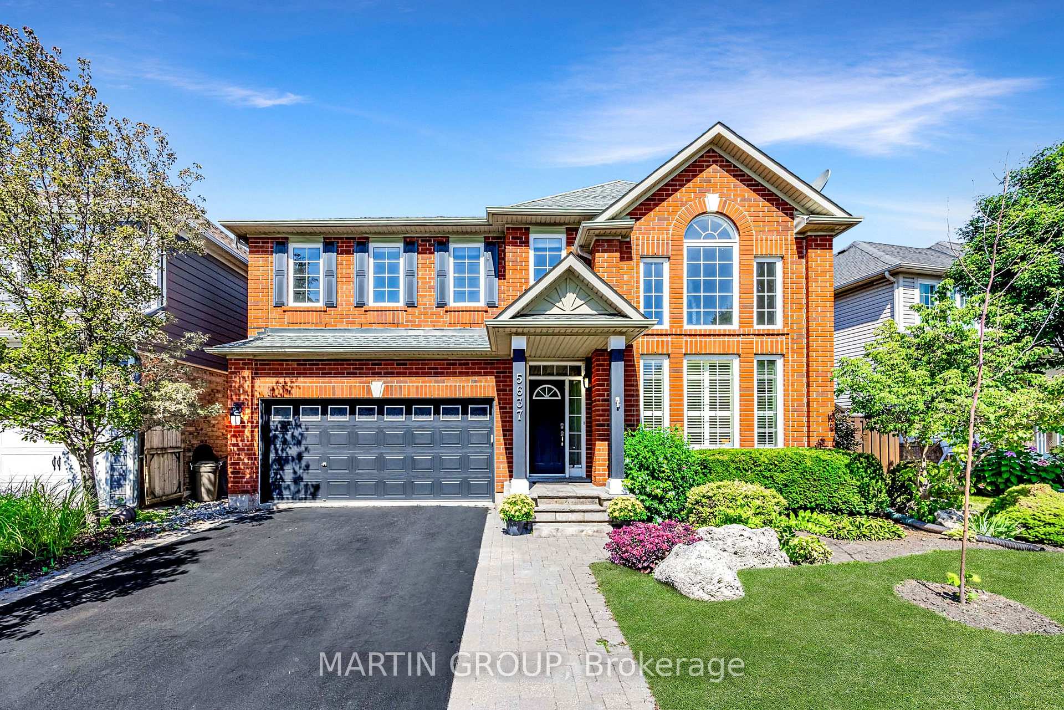
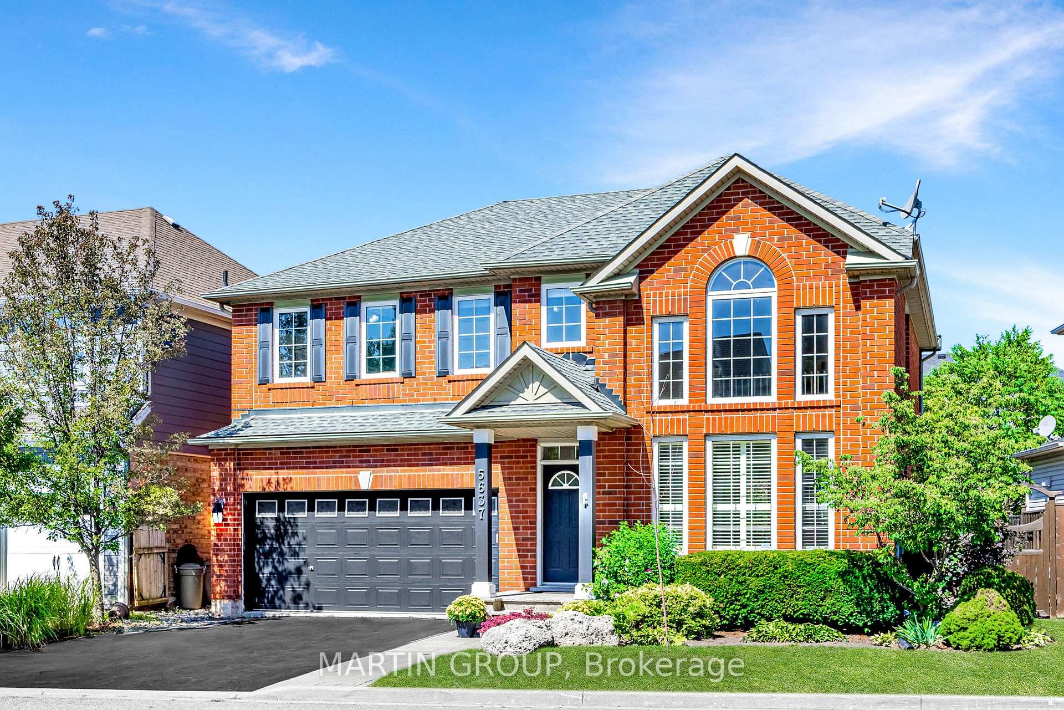
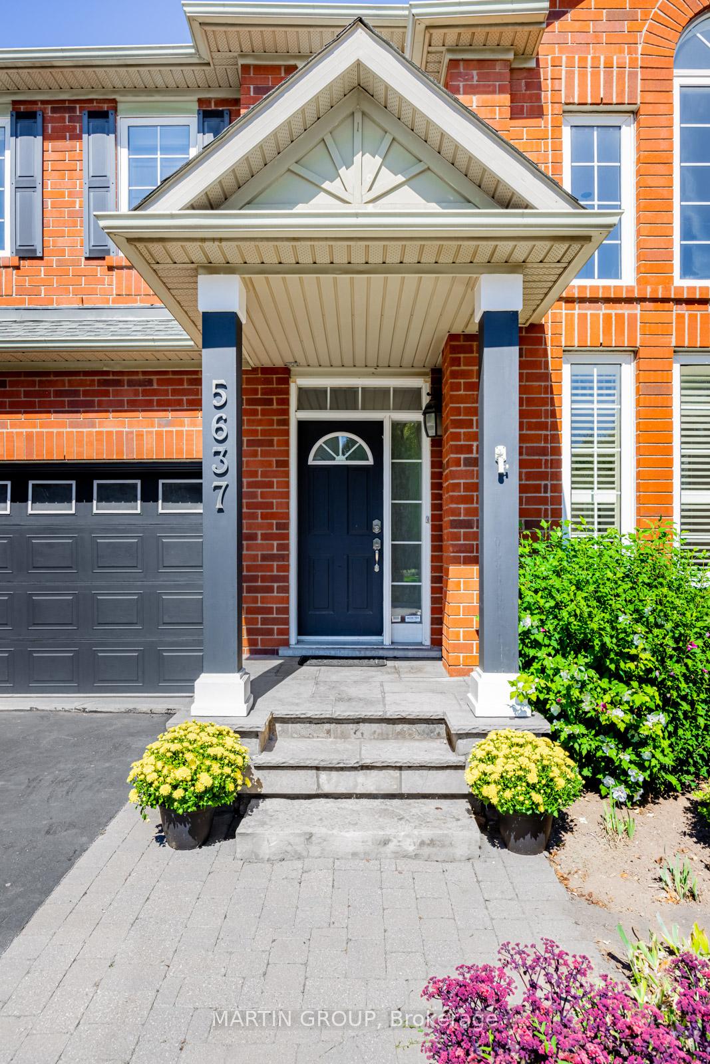
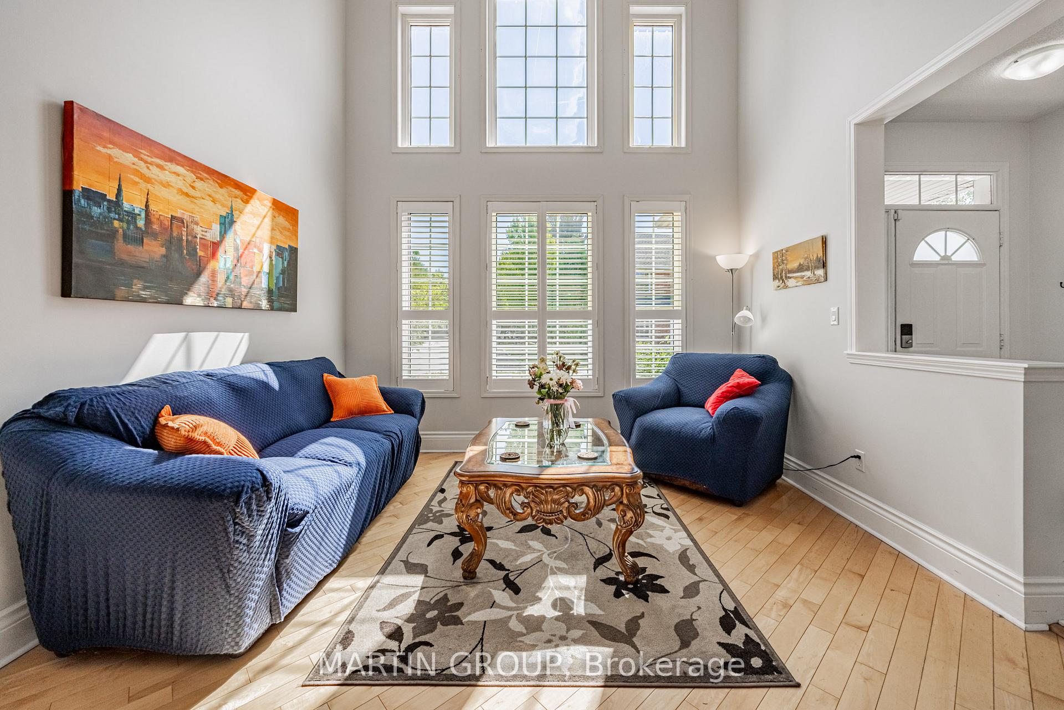
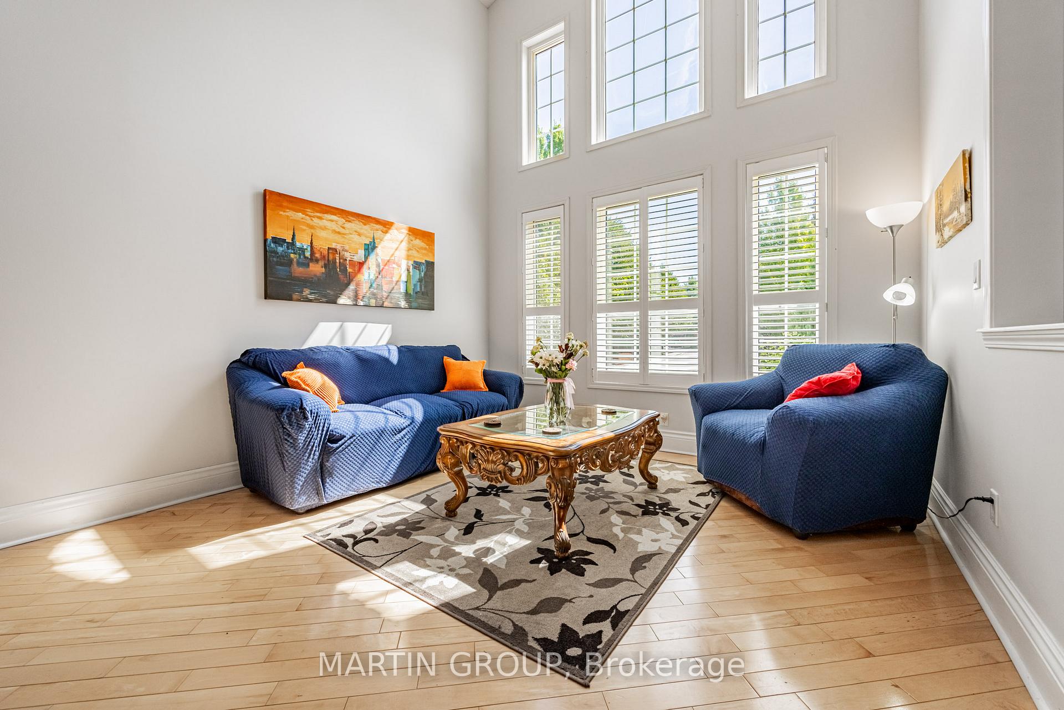
Welcome to 5637 Roseville Court - a remarkable family home with a sparkling saltwater pool in Burlington's highly sought-after Orchard community, where lifestyle and family living come together seamlessly. Perfectly tucked away on a quiet court, this inviting two-storey brick home sits on a premium 58 x 85 lot surrounded by top-rated schools, parks, and trails - everything a growing family could wish for. The charming covered porch and transom window entry set the tone for a warm welcome, leading into a sun-filled interior with soaring cathedral ceilings, a Palladian-style window, and elegant hardwood floors. The open-concept living and dining areas create the perfect flow for family gatherings and entertaining, while the spacious kitchen - complete with stainless steel appliances, stone floors, and pot lighting - opens to a private backyard oasis. Here, the saltwater pool with solar heating, dive rock, and an expansive patio promise endless summer fun and relaxation. The main floor also features a cozy family room with a fireplace, built-ins, and a functional laundry with storage. Upstairs, a thoughtful split floor plan offers both connection and privacy: the primary suite boasts a walk-in closet and spa-like ensuite, while three additional bedrooms and an open loft provide flexible space for work, play, or quiet retreat. The finished basement extends the home's potential with a bright recreation and games area - ideal for movie nights or teens to gather. Surrounded by mature landscaping and set within a vibrant, family-oriented neighbourhood, this home captures the essence of comfortable, convenient living. Steps to playgrounds, bike paths, and Bronte Creek Provincial Park, with easy access to shops and major highways, 5637 Roseville Court is more than a house - it's a lifestyle, ready for a new family to make it their own.
Ask about this home
A HOMEH agent will answer your questions about this home.
Around this home
Daily convenience, out of 100, from the distances below
Schools nearby
School rating, out of 10.
Helpful calculators
Your HOMEH agent

"I would see it this week."