

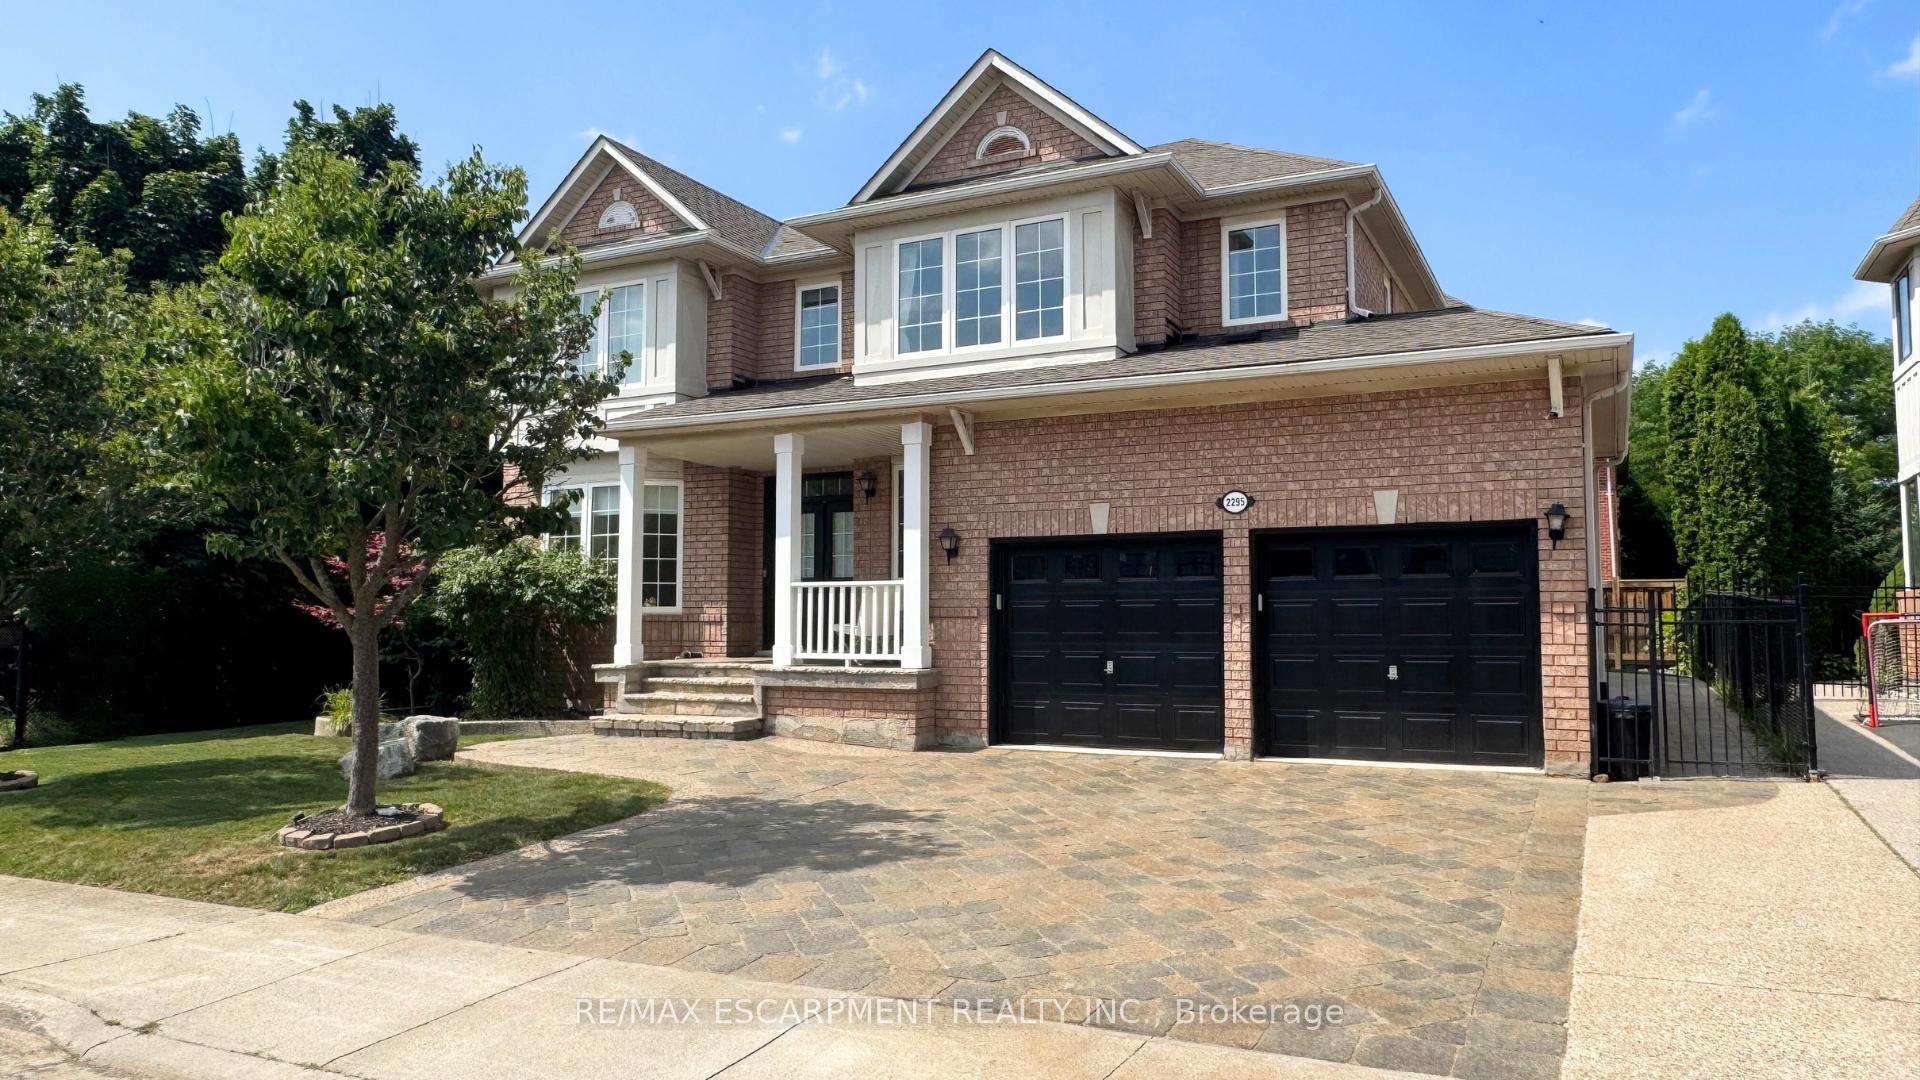
2295 Avalon Drive
2295 Avalon Drive
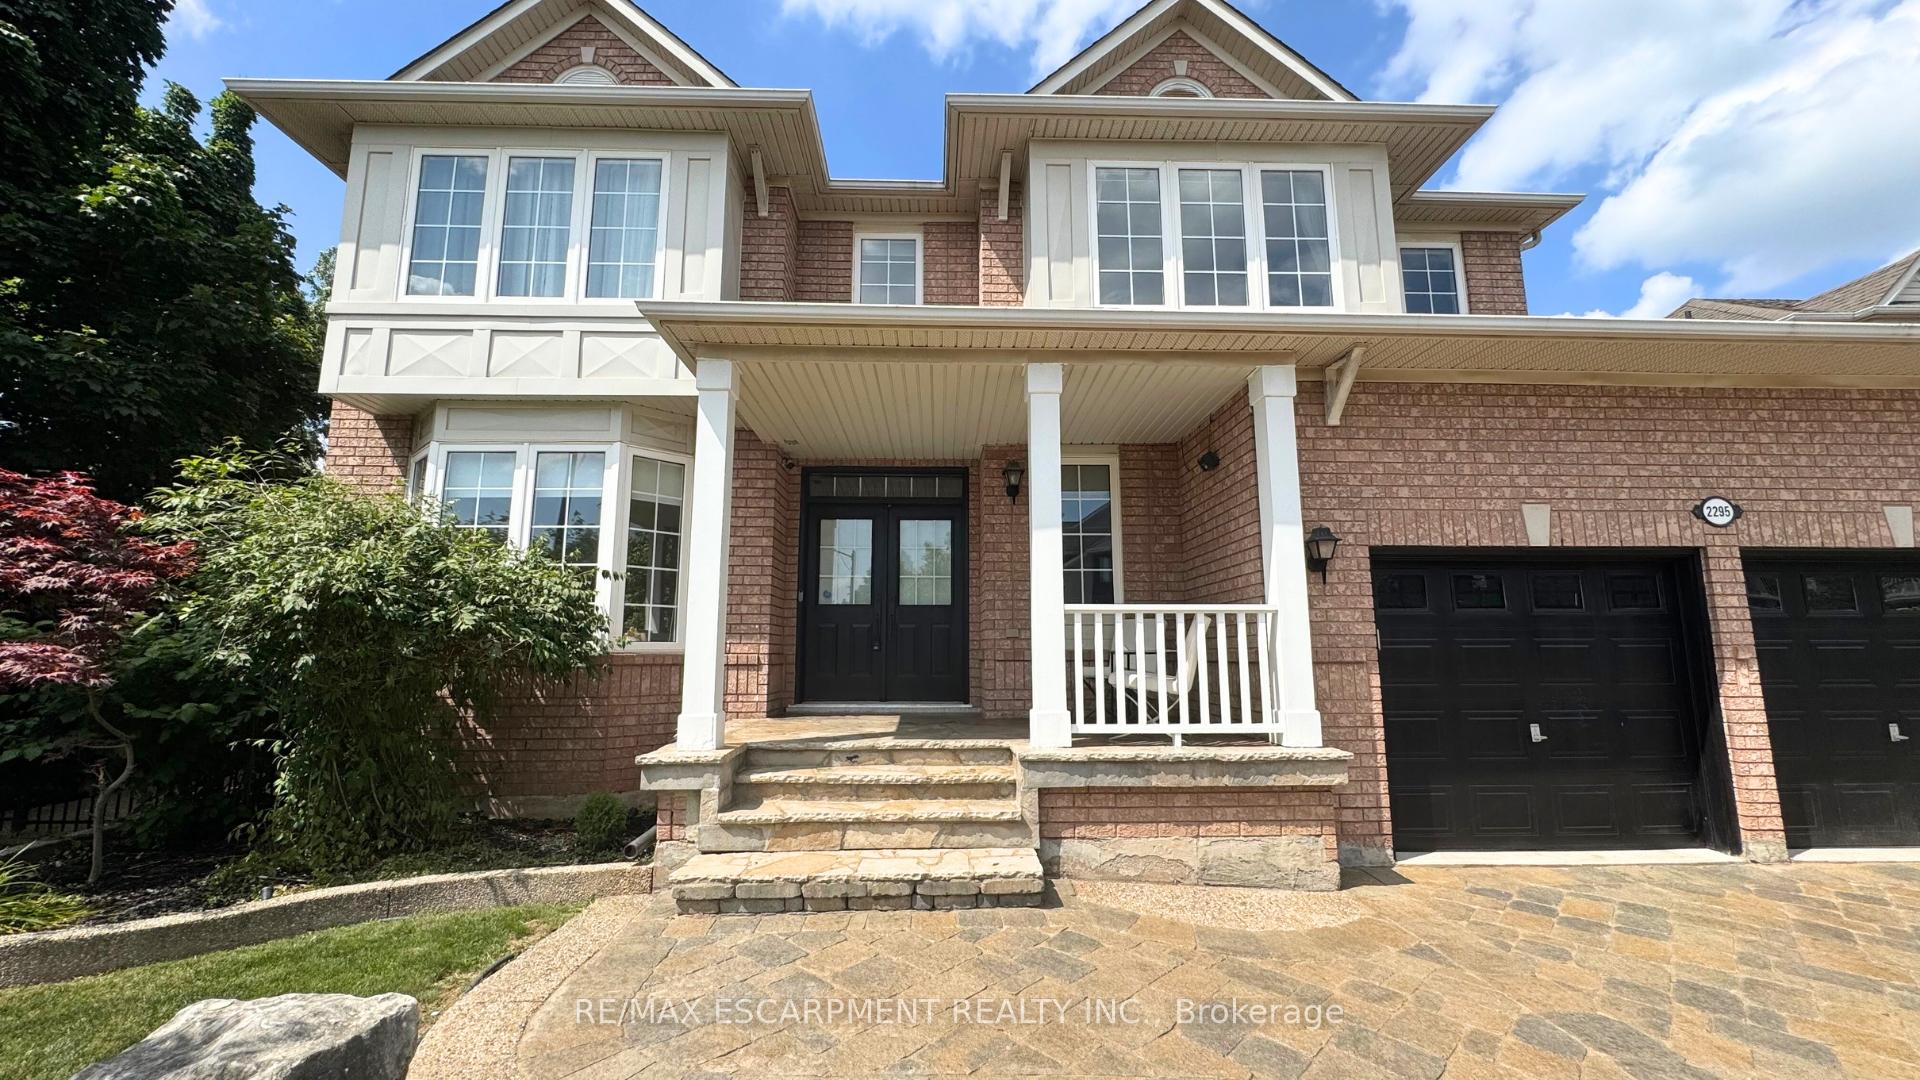 See all 35 photos
Property history
Facts and features
- BasementFinished
- Lot size65 × 90 ft
- Lease term12 months
- FurnishedUnfurnished
- Fireplace
- Central air
The homeDetached, 2-storey, Age 16–30 years
- Type: Detached
- Style: 2-storey
- Age: 16–30 years
- Living space: 3,000–3,500 sq ft
- Basement: Finished, full
- Waterfront: None
InsideFireplace Yes, Laundry room, main level, Other
- Fireplace: Yes
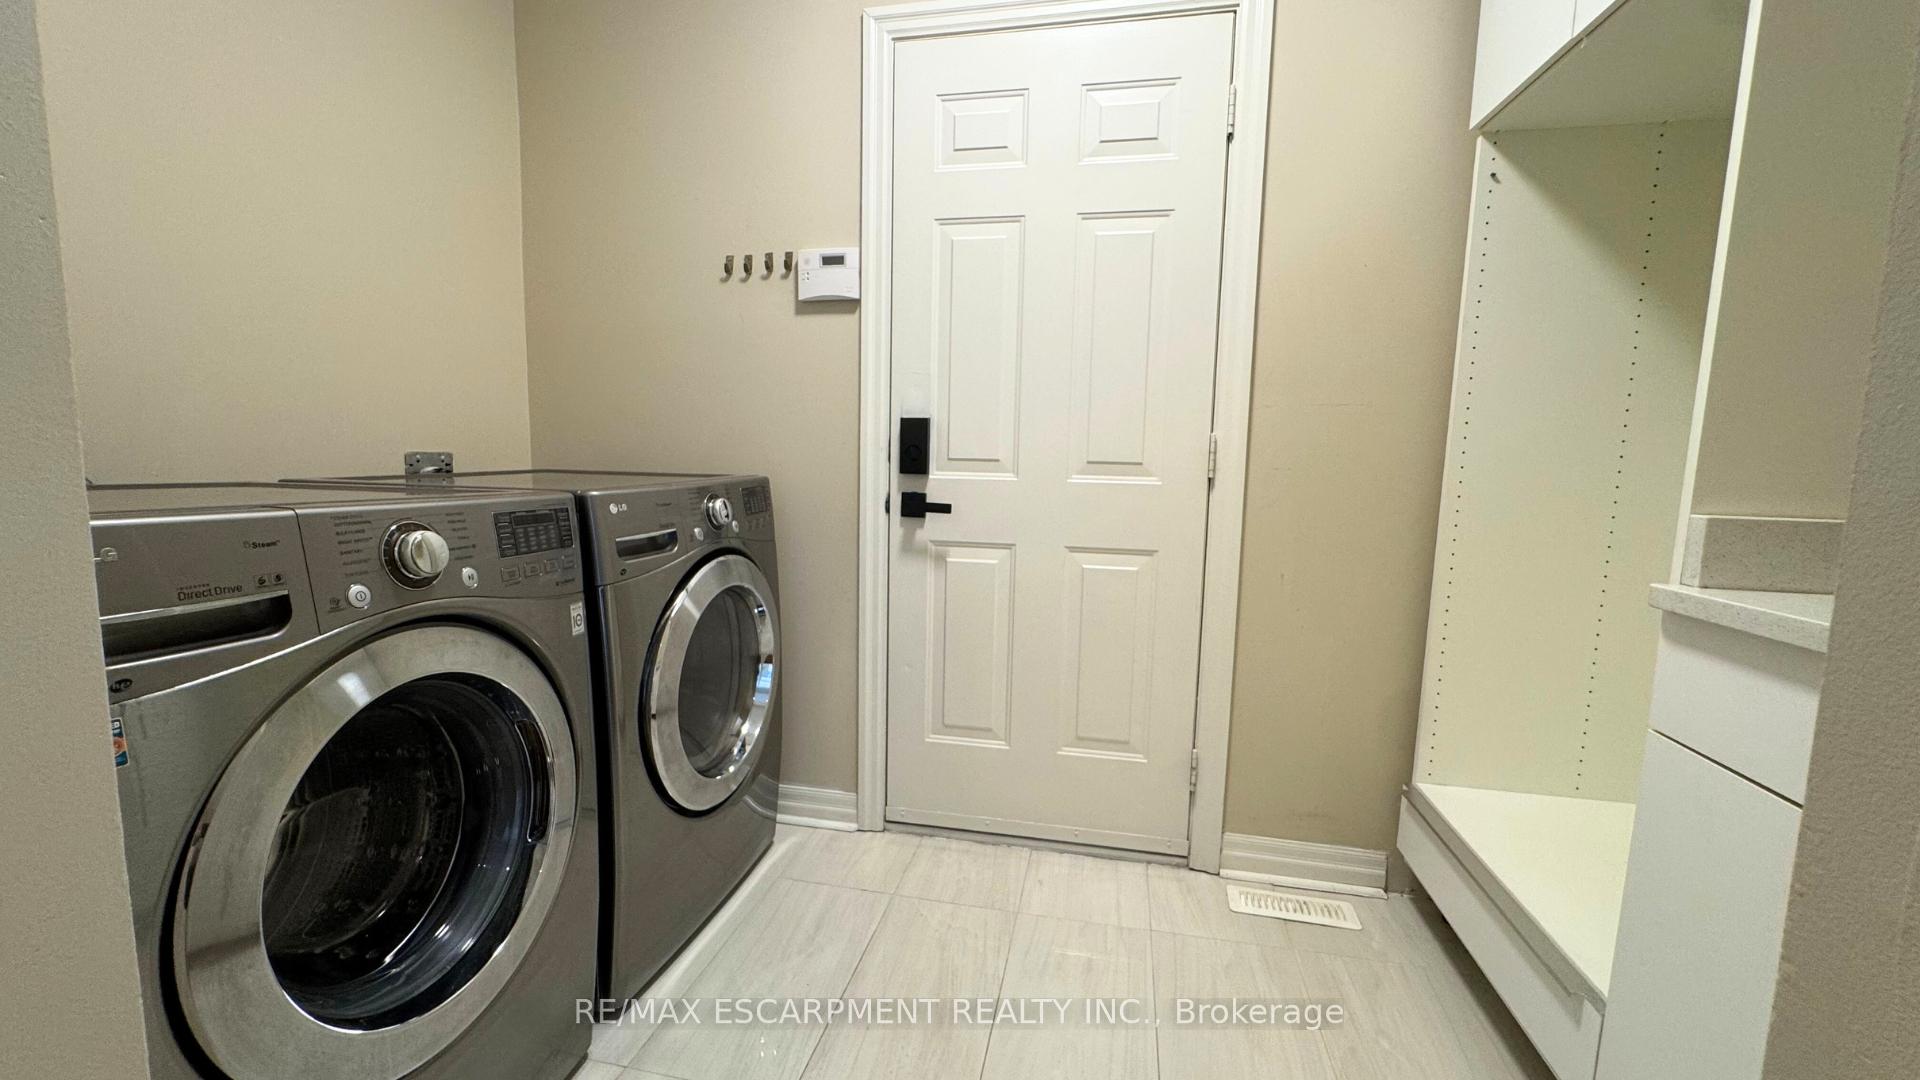
- Laundry: Laundry room, main level
- Features: Other
- Rooms above ground: 10
- Rooms in the basement: 4
- Bedrooms: 4 + 1 in the basement
- Bathrooms: 5
- Kitchens: 1
- Family room: Yes
Outside and lotAluminum siding, brick, Asphalt shingle, Poured concrete
- Exterior: Aluminum siding, brick
- Roof: Asphalt shingle
- Foundation: Poured concrete
- Other structures: Garden shed
- Size: 64.63 × 90.22 ft
Parking2 Garage, Attached, Private double
- Spaces: 2 Garage
- Garage: Attached
- Driveway: Private double
Heating, water and powerForced air, gas, Central air, Municipal water
- Heating: Forced air, gas
- Cooling: Central air
- Water: Municipal water
- Sewer: Municipal sewer
- Natural gas: Yes
- Hydro: Yes
- Cable: Yes
- Telephone: Yes
Rent and termsRent $5,500 a month, Entire property, Unfurnished
- Rent: $5,500 a month
- Space for rent: Entire property
- Furnished: Unfurnished
- Lease: 12 months
- Rent includes: Other
IncludedExisting stainless steel fridge , stove , built-in oven and microwave , range hood; washer & dryer ; light fixtures ; window coverings, Not included None
- Included: Existing stainless steel fridge , stove , built-in oven and microwave , range hood; washer & dryer ; light fixtures ; window coverings
- Not included: None
NearbyFenced yard, level
- Close to: Fenced yard, level
Listing detailsW12306149, Rented, Jul 23, 2025
- MLS® number: W12306149
- Status: Rented
- Listed on: Jul 23, 2025
- Days on market: 52
- Updated: Sep 13, 2025
- Possession: Flexible
- Occupied by: Vacant
- Listing brokerage: RE/MAX ESCARPMENT REALTY INC.
About this home
2295 Avalon Drive, Burlington (Orchard), ON L7L 6T6
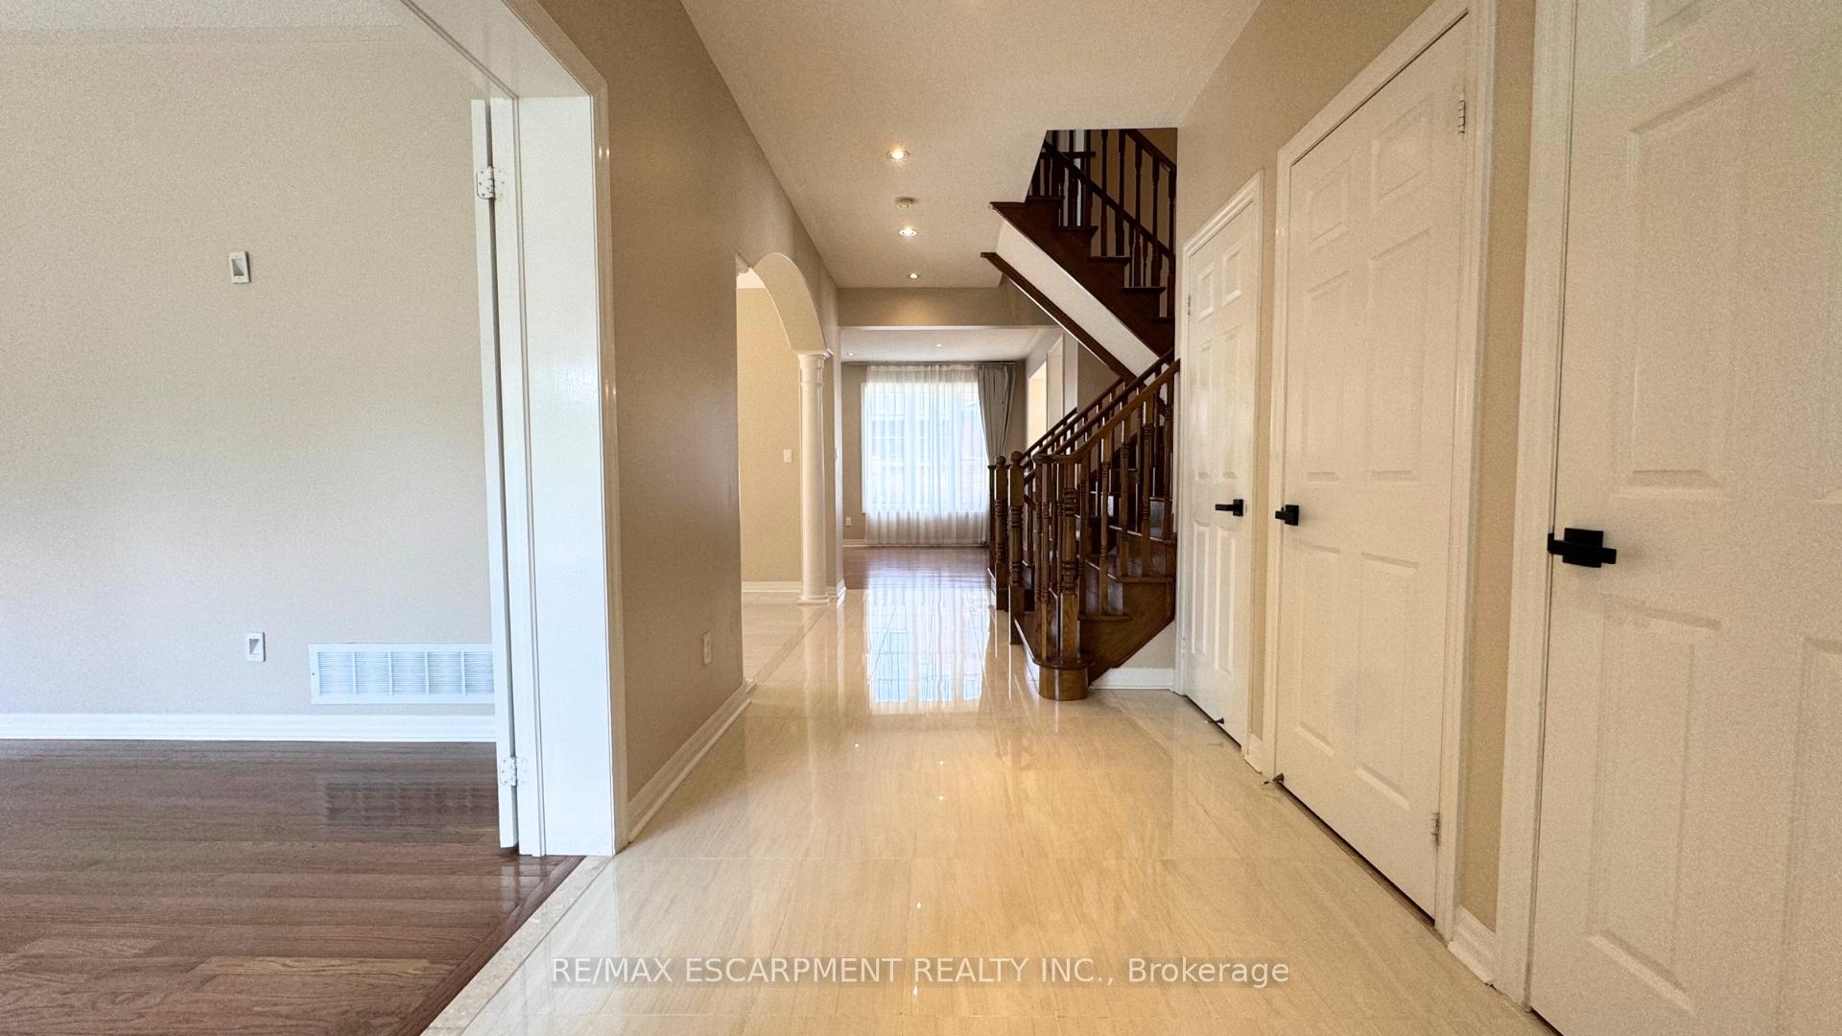
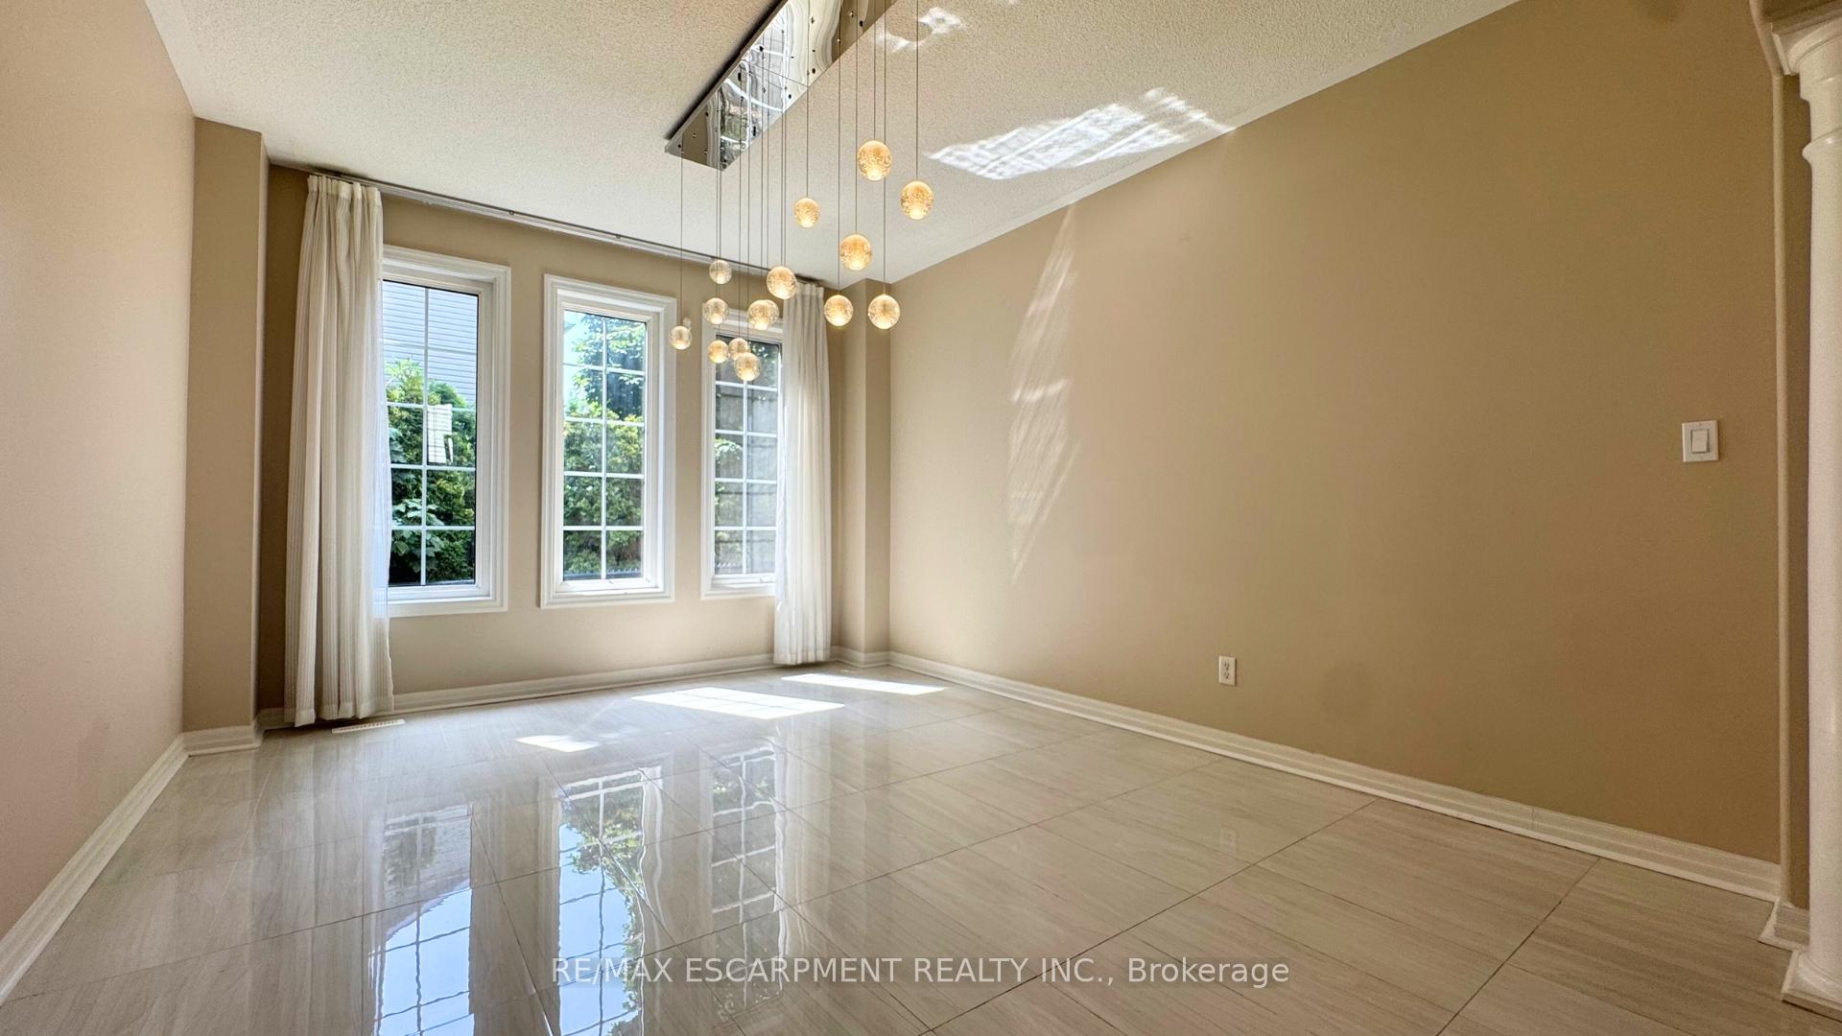
Spacious home nestled on a quiet, family-friendly crescent in one of The Orchards most desirable pockets. Boasting approximately 3,431 sq. ft. plus a fully finished basement, this home features hardwood floors throughout the main and upper levels, soaring 9 ceilings, bay windows, and two separate dens perfect for remote work or study. The upper level offers three full bathrooms for added convenience. Professionally landscaped exterior with aggregate stone walkways, a tumbled stone patio and driveway, and lush gardens create amazing curb appeal. The finished basement adds incredible living space with a large rec room, fifth bedroom, office, craft room, 4-piece bath, and utility room ideal for growing families or multi-generational living.
Ask about this home
A HOMEH agent will answer your questions about this home.
Around this home
Daily convenience, out of 100, from the distances below
Schools nearby
School rating, out of 10.
Helpful calculators
Your HOMEH agent

"I would see it this week."