

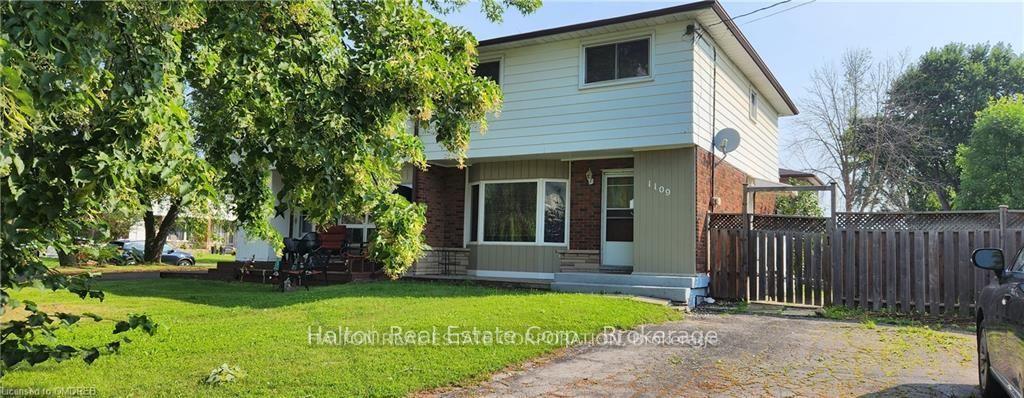
1109 Highland Street
1109 Highland Street
 See all 22 photos
Property history
Facts and features
- BasementFinished
- Lot size52 × 75 ft
- Lease term12 months
- FurnishedFurnished
- Second kitchen
- Separate entrance
- Hardwood floors
- Central air
The homeSemi-Detached, 2-storey, Age 16–30 years
- Type: Semi-Detached
- Style: 2-storey
- Age: 16–30 years
- Living space: 1,100–1,500 sq ft
- Basement: Separate entrance, finished
- Waterfront: None
InsideCarpet free, Hardwood, In basement, multiple locations, main level, Central vacuum
- Flooring: Carpet free, Hardwood
- Laundry: In basement, multiple locations, main level
- Features: Central vacuum
- Rooms above ground: 10
- Rooms in the basement: 3
- Bedrooms: 4 + 1 in the basement
- Bathrooms: 3
- Kitchens: 2
- Family room: Yes
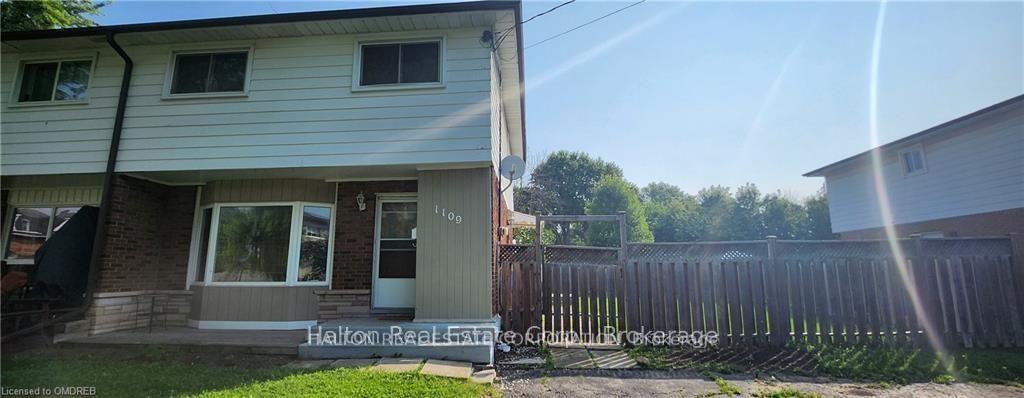
Outside and lotBrick front, aluminum siding, Asphalt rolled, Concrete
- Exterior: Brick front, aluminum siding
- Roof: Asphalt rolled
- Foundation: Concrete
- Size: 52 × 75 ft
Parking4 Parking, Front yard parking, reserved/assigned
- Spaces: 4 Parking
- Driveway: Front yard parking, reserved/assigned
Heating, water and powerForced air, gas, Central air, Municipal water
- Heating: Forced air, gas
- Cooling: Central air
- Water: Municipal water
- Sewer: Municipal sewer
- Natural gas: Yes
- Hydro: Yes
- Cable: Yes
- Telephone: Yes
Rent and termsRent $2,990 a month, Entire property, Furnished
- Rent: $2,990 a month
- Space for rent: Entire property
- Furnished: Furnished
- Lease: 12 months
- Paid: Monthly
- Rent includes: Parking
- Deposit: Required
- Credit check: Required
- Employment letter: Required
- Rental application: Required
Listing detailsW12405212, Rented, Sep 15, 2025
- MLS® number: W12405212
- Status: Rented
- Listed on: Sep 15, 2025
- Days on market: 9
- Updated: Sep 24, 2025
- Possession: 2025-10-01 / Flexible
- Occupied by: Vacant
- Listing brokerage: HALTON REAL ESTATE CORPORATION
About this home
1109 Highland Street, Burlington (Freeman), ON L7R 3V1
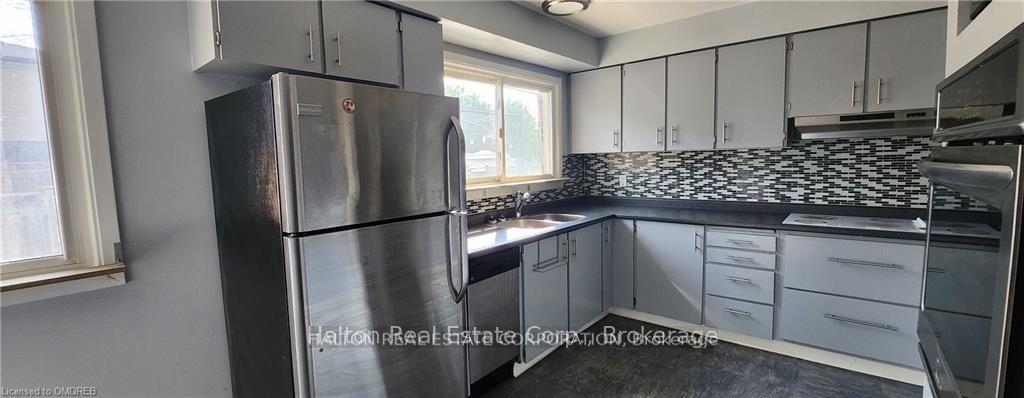
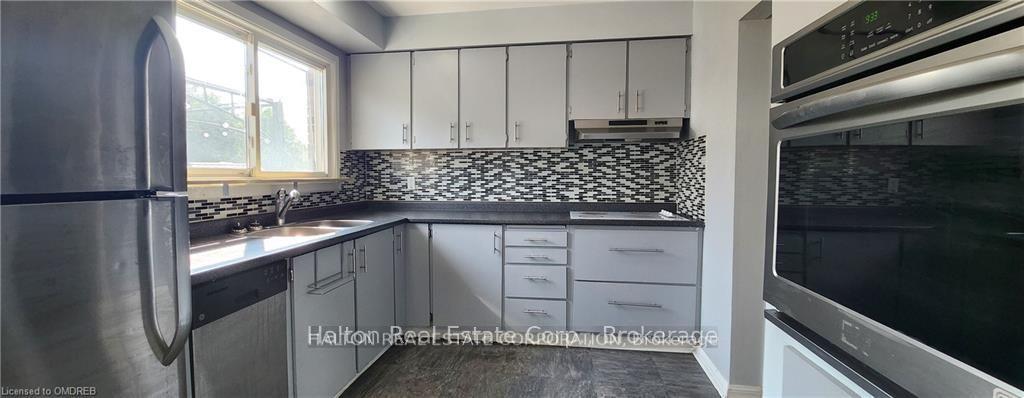
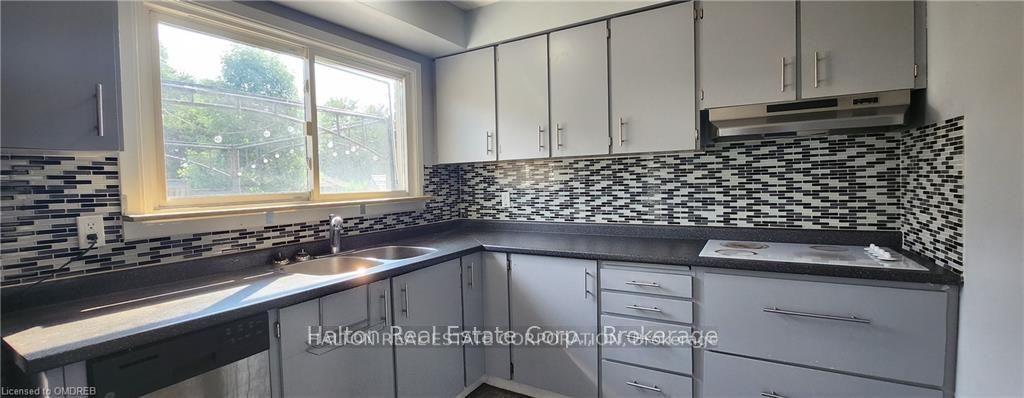
Semi detached the whole house including basement for rent. Carpet-Free Home With 4+1 Bedrooms, 3 washroom and 2 Kitchens, 2 laundries.Updated fully furnished basement with extra kitchen and separate entrance. 6 car Parking Eat-In Kitchen With Stainless Steel Appliances. on suite laundry on main level and in basement too, Bright Bay Window And Hardwood Floors Featured In Spacious Living Room, Through Main And Second Floor. Large Driveway And Green Front Yard With Mature Trees. Steps Away From Huge Park/Playground. Vibrant Lakefront, Shopping, Highways And Go All Minutes Away.
Ask about this home
A HOMEH agent will answer your questions about this home.
Around this home
Daily convenience, out of 100, from the distances below
Schools nearby
School rating, out of 10.
Helpful calculators
Your HOMEH agent

"I would see it this week."