

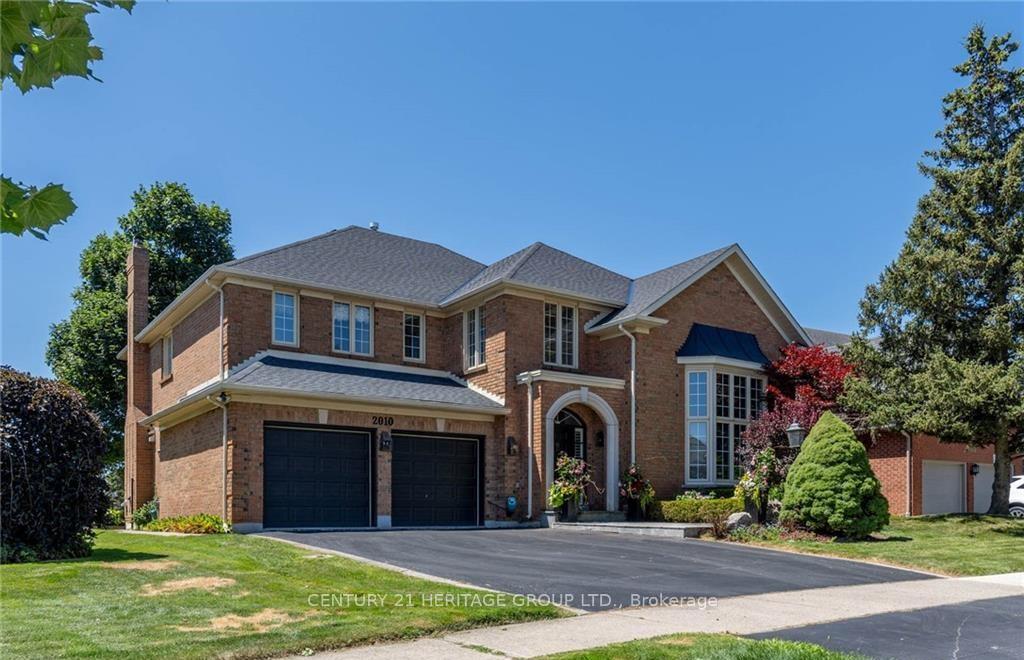
2010 Parklane Crescent
2010 Parklane Crescent
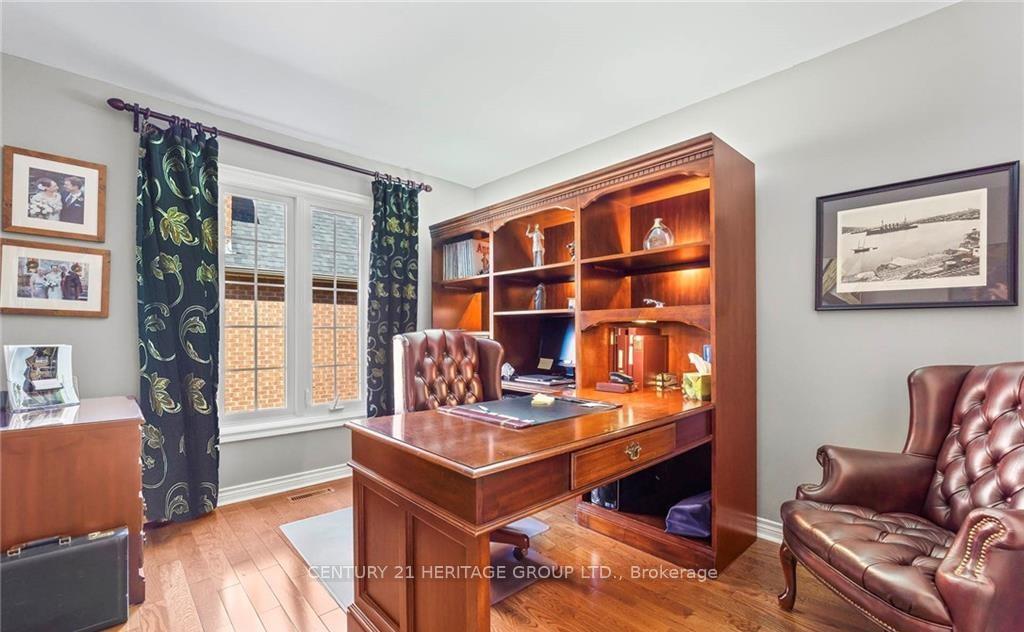 See all 19 photos
Property history
Facts and features
- BasementSeparate entrance
- Age of home31–50 years
- Water, sewerMunicipal
- Lot shapeIrregular
- Second kitchen
- Separate entrance
- Fireplace
- Central air
The homeDetached, 2-storey, Age 31–50 years
- Type: Detached
- Style: 2-storey
- Age: 31–50 years
- Living space: 3,000–3,500 sq ft
- Basement: Separate entrance, full
InsideFireplace Yes, natural gas, Main level, Accessory apartment, auto garage door remote, in-law capability, in-law suite, storage, water heater owned
- Fireplace: Yes, natural gas
- Laundry: Main level
- Features: Accessory apartment, auto garage door remote, in-law capability, in-law suite, storage, water heater owned
- Rooms above ground: 10
- Rooms in the basement: 5
- Bedrooms: 4 + 1 in the basement
- Bathrooms: 4
- Kitchens: 2
- Family room: Yes
Outside and lotBrick, Asphalt shingle, Poured concrete
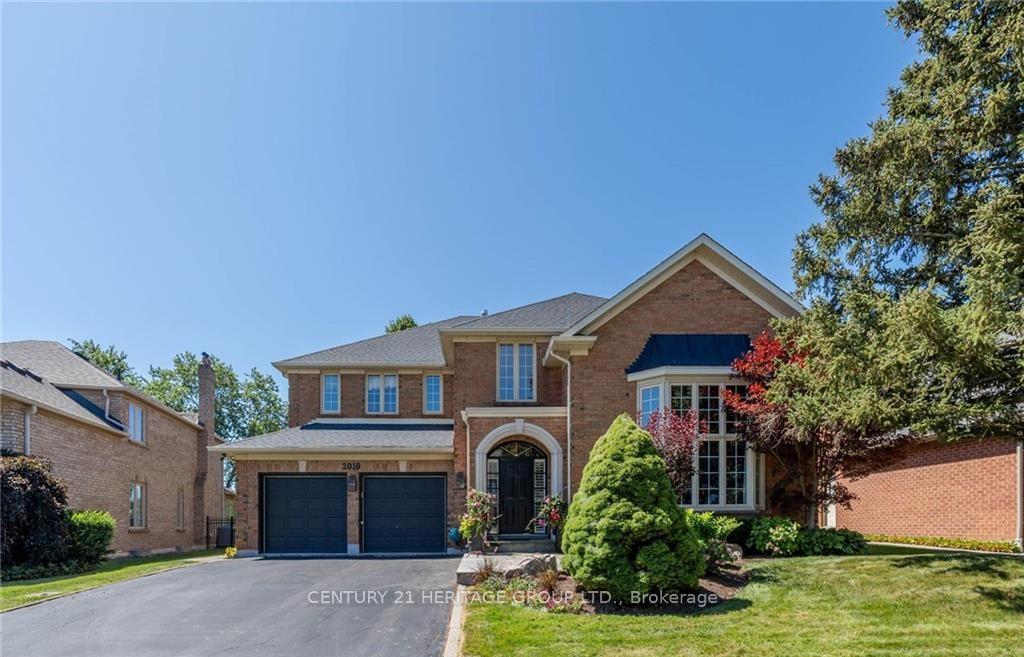
- Exterior: Brick
- Roof: Asphalt shingle
- Foundation: Poured concrete
- Features: Deck, landscaped, lawn sprinkler system
- Size: 84.7 × 129.32 ft
- Shape: Irregular
- Zoning: 01, R2.3
Parking2 Garage, Attached, Private double
- Spaces: 2 Garage
- Garage: Attached
- Driveway: Private double
Heating, water and powerForced air, gas, Central air, Municipal water
- Heating: Forced air, gas
- Cooling: Central air
- Water: Municipal water
- Sewer: Municipal sewer
Costs and taxesTaxes $10,357 a year, HST included in the price, Rental items None
- Taxes, 2024: $10,357 a year
- HST: HST included in the price
- Rental items: None
Included in the saleMain floor: fridge, stove, built in microwave, fridge, dishwasher, washer, dryerin-law suite: fridge, stove, Light fixture above the island in the kitchen (potential for separate purchase)
- Included: Main floor: fridge, stove, built in microwave, fridge, dishwasher, washer, dryerin-law suite: fridge, stove
- Not included: Light fixture above the island in the kitchen (potential for separate purchase)
NearbyGolf, library, park, place of worship, public transit, rec./commun.centre
- Close to: Golf, library, park, place of worship, public transit, rec./commun.centre
Listing detailsW12523840, Sold, Nov 6, 2025
- MLS® number: W12523840
- Status: Sold
- Listed on: Nov 6, 2025
- Days on market: 12
- Updated: Nov 18, 2025
- Possession: Flexible
- Occupied by: Owner
- Listing brokerage: CENTURY 21 HERITAGE GROUP LTD.
About this home
2010 Parklane Crescent, Burlington (Rose), ON L7M 3V5
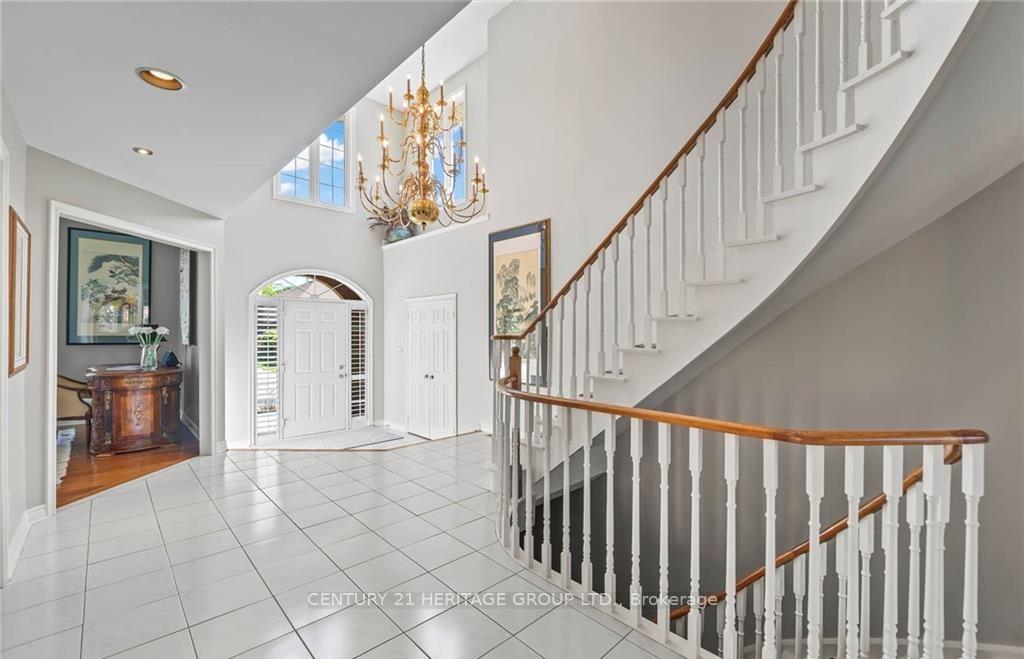
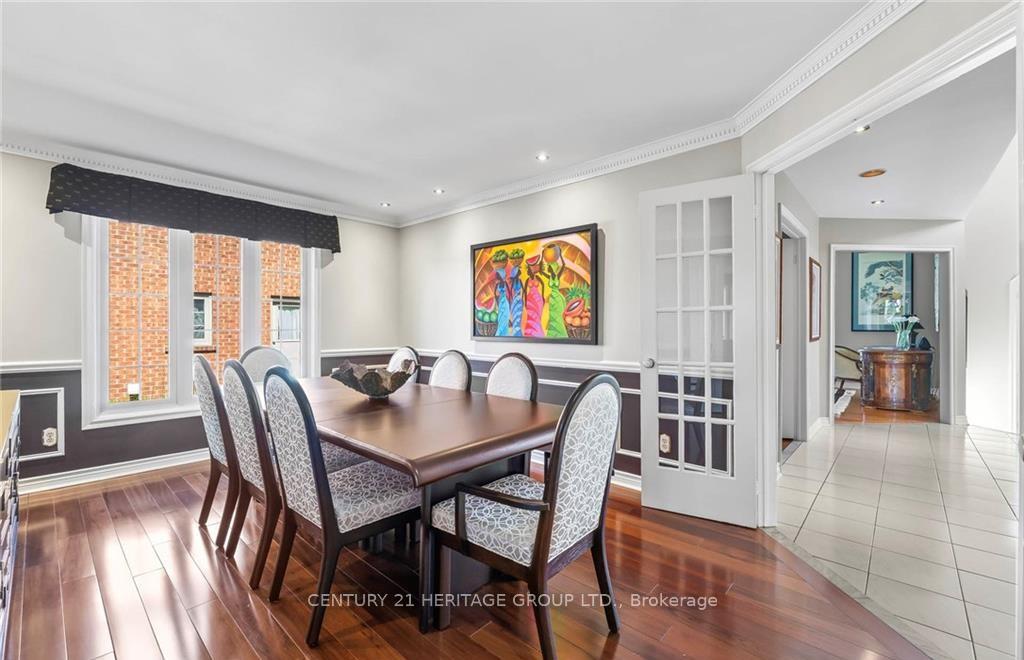
Welcome to 2010 Parklane Crescent, an exceptional luxury residence nestled in the prestigious and highly desired Millcroft community. Situated on a generous, beautifully landscaped lot, this home offers refined living with a spacious layout and exquisite finishes throughout. The stunning primary suite is a private retreat, featuring a spa-inspired ensuite designed for ultimate relaxation, complete with deep soaking bathtub, oversized shower/steam room. Three additional generously sized bedrooms provide comfort and versatility for family and guests alike. The chef's kitchen is the heart of the home-meticulously appointed with high-end appliances, premium finishes, and thoughtful design, perfect for both everyday living and entertaining. Downstairs, the professionally finished basement is a true standout, boasting a custom wine cellar, cozy sitting room, and a full secondary suite with a private entrance-ideal as an in-law or nanny suite, or an excellent income-generating opportunity. Live in luxury, comfort, and style on one of Millcroft's most desirable streets.
Ask about this home
A HOMEH agent will answer your questions about this home.
Around this home
Daily convenience, out of 100, from the distances below
Schools nearby
School rating, out of 10.
Helpful calculators
Your HOMEH agent

"I would see it this week."