

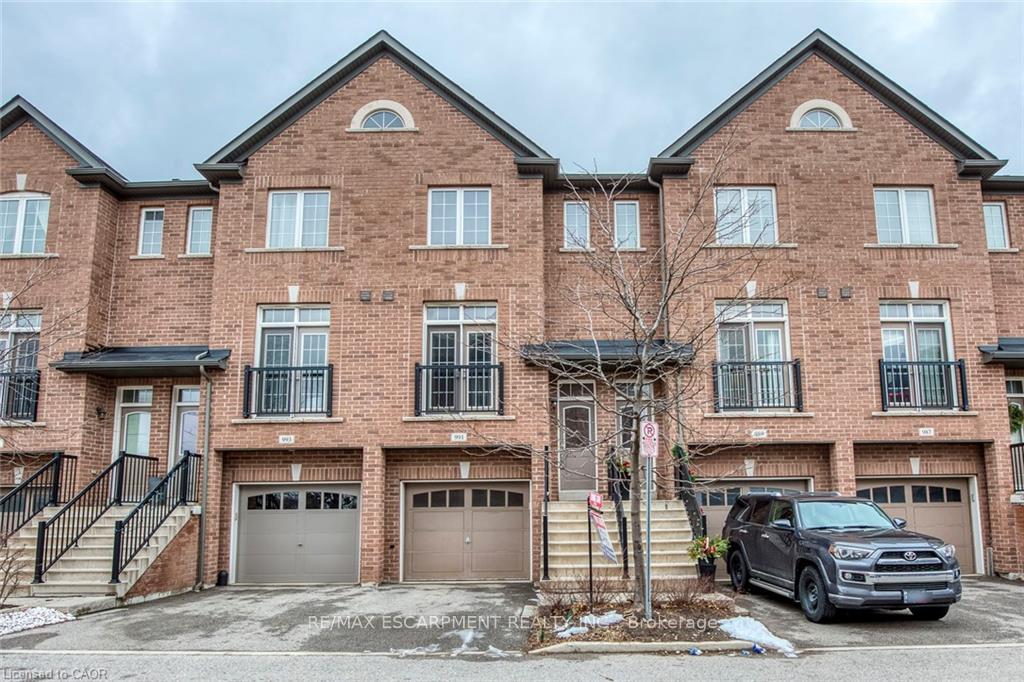
991 Reimer Common
991 Reimer Common
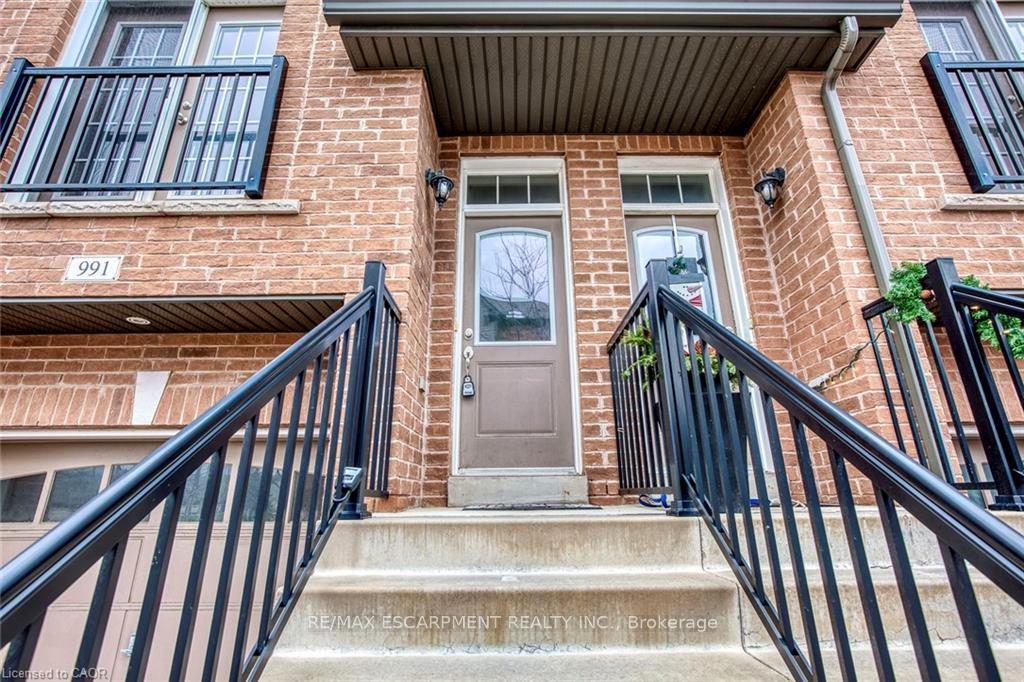
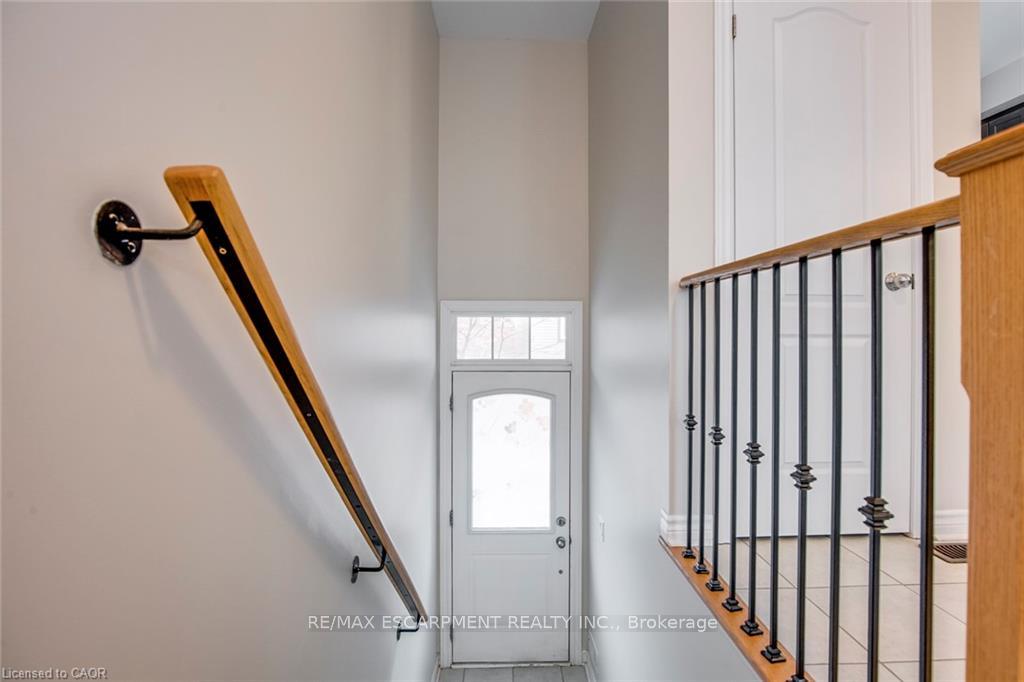
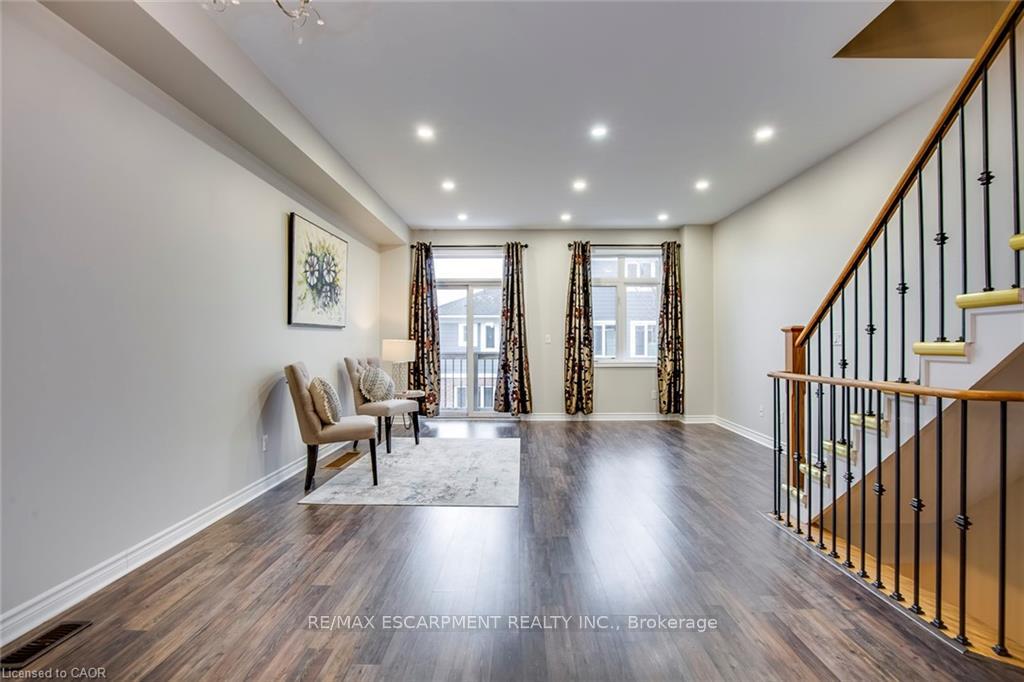
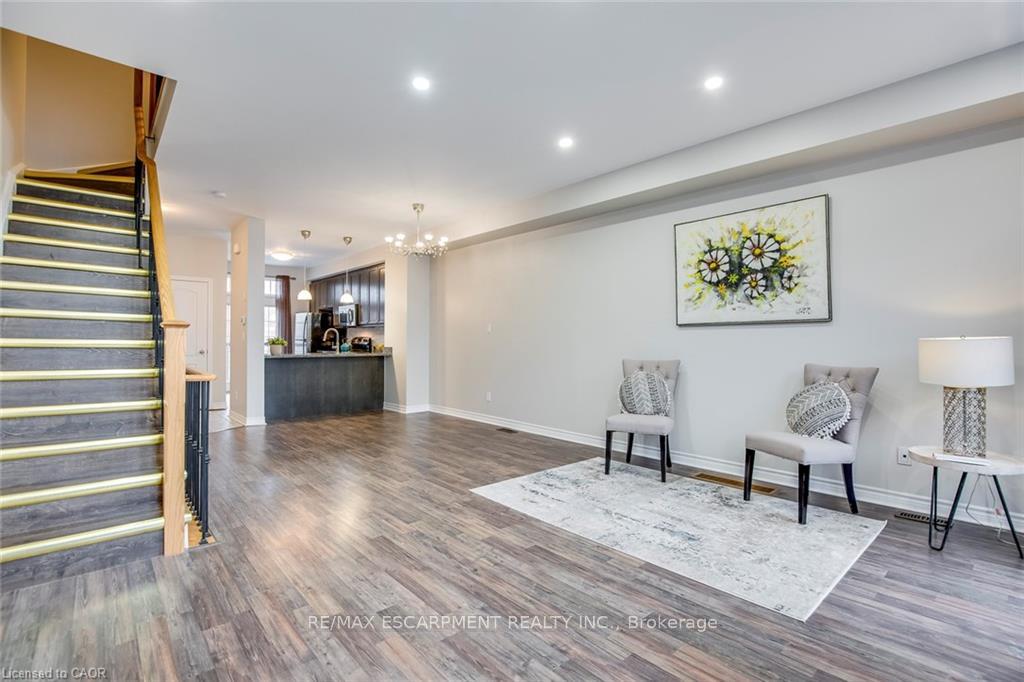 See all 29 photos
Property history
Facts and features
- BasementWalk-out
- Lot size16 × 70 ft
- Lease term12 months
- FurnishedUnfurnished
- Central air
The homeFreehold Townhouse, 2-storey, Age 6–15 years
- Type: Freehold Townhouse
- Style: 2-storey
- Age: 6–15 years
- Living space: 1,500–2,000 sq ft
- Basement: Finished with walk-out
- Waterfront: None
InsideIn-suite laundry, Carpet free, Rooms above ground 8
- Laundry: In-suite laundry
- Features: Carpet free
- Rooms above ground: 8
- Bedrooms: 4
- Bathrooms: 2
- Kitchens: 1
Outside and lotBrick, vinyl siding, Unknown, Concrete
- Exterior: Brick, vinyl siding
- Roof: Unknown
- Foundation: Concrete
- Size: 16 × 70.1 ft
Parking1 Garage, Attached, Private
- Spaces: 1 Garage
- Garage: Attached
- Driveway: Private
Heating, water and powerForced air, gas, Central air, Municipal water
- Heating: Forced air, gas
- Cooling: Central air
- Water: Municipal water
- Sewer: Municipal sewer
Rent and termsRent $3,150 a month, Entire property, Unfurnished
- Rent: $3,150 a month
- Space for rent: Entire property
- Furnished: Unfurnished
- Lease: 12 months
- Paid: Monthly
- Deposit: Required
- Credit check: Required
- Employment letter: Required
- Rental application: Required
- References: Required
- Rental items: None
IncludedSs fridge, stove, dishwasher and microwave, washer/dryer, all existing window coverings, garage door ss fridge, stove, dishwasher and microwave, washer/dryer, all existing window coverings, garage doorremoteremote, Not included None
- Included: Ss fridge, stove, dishwasher and microwave, washer/dryer, all existing window coverings, garage door ss fridge, stove, dishwasher and microwave, washer/dryer, all existing window coverings, garage doorremoteremote
- Not included: None
Listing detailsW12445902, Rented, Oct 5, 2025
- MLS® number: W12445902
- Status: Rented
- Listed on: Oct 5, 2025
- Days on market: 15
- Updated: Oct 20, 2025
- Possession: Flexible
- Occupied by: Tenant
- Listing brokerage: RE/MAX ESCARPMENT REALTY INC.
About this home
991 Reimer Common, Burlington (Freeman), ON L7R 0C8
Welcome to 991 Reimer Common a beautifully maintained 3-storey townhome offering modern comfort and unbeatable convenience in the heart of Burlingtons sought-after Freeman neighbourhood.This spacious 3+1 bedroom, 2-bath home features a bright open-concept layout with tall ceilings, LED pot lights, and carpet-free flooring throughout. The stylish kitchen boasts granite countertops, stainless steel appliances, and a family-sized island, perfect for both everyday meals and entertaining. The combined living and dining area provides a warm, airy space with large windows bringing in plenty of natural light.Upstairs, the primary bedroom offers a generous layout with a double closet, while two additional bedrooms provide great flexibility for a home office or nursery. The ground-level bedroom is ideal for guests or extended family, complete with a walk-out to the private backyard.Enjoy the convenience of in-suite laundry, a private driveway and attached garage (2 total parking spaces), and a finished lower level providing extra living space or a cozy rec area. Located in a prime central Burlington location just minutes from GO Transit, major highways, shopping, schools, and parks this home offers an exceptional blend of modern living and everyday practicality. Features & Highlights: Open-concept main floor with tall ceilings and LED lighting, Granite kitchen counters & stainless steel appliances, Carpet-free throughout, Finished walk-out lower level, Private garage + driveway parking, Central air conditioning & forced-air gas heating,
Ask about this home
A HOMEH agent will answer your questions about this home.
Around this home
Daily convenience, out of 100, from the distances below
Schools nearby
School rating, out of 10.
Helpful calculators
Your HOMEH agent

"I would see it this week."