

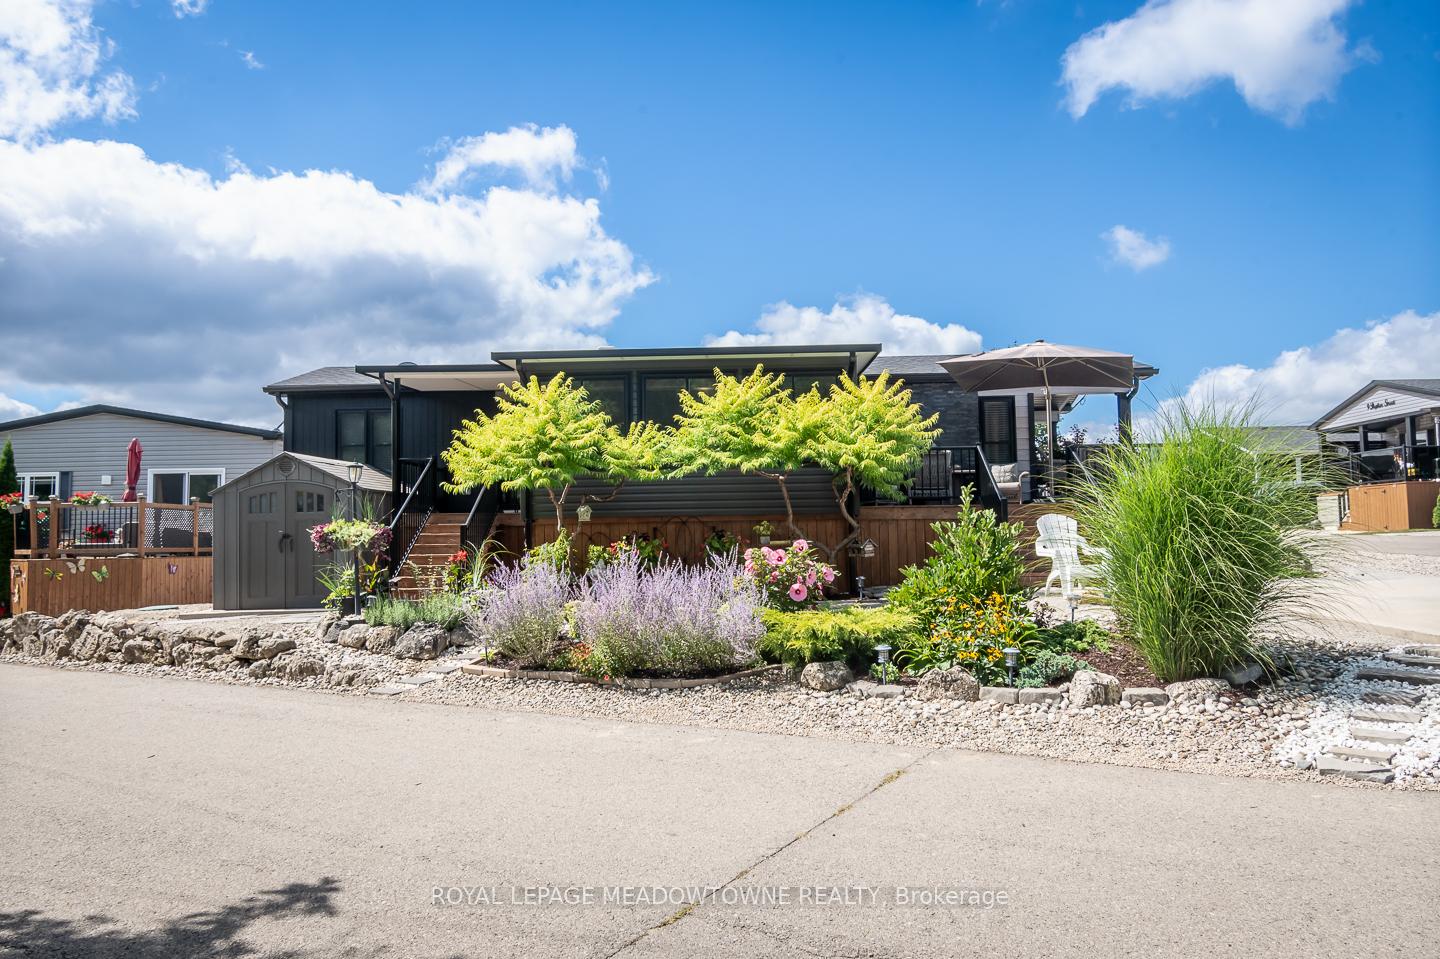
Unit 12 Poplar, 4449 Milburough Line
Unit 12 Poplar, 4449 Milburough Line
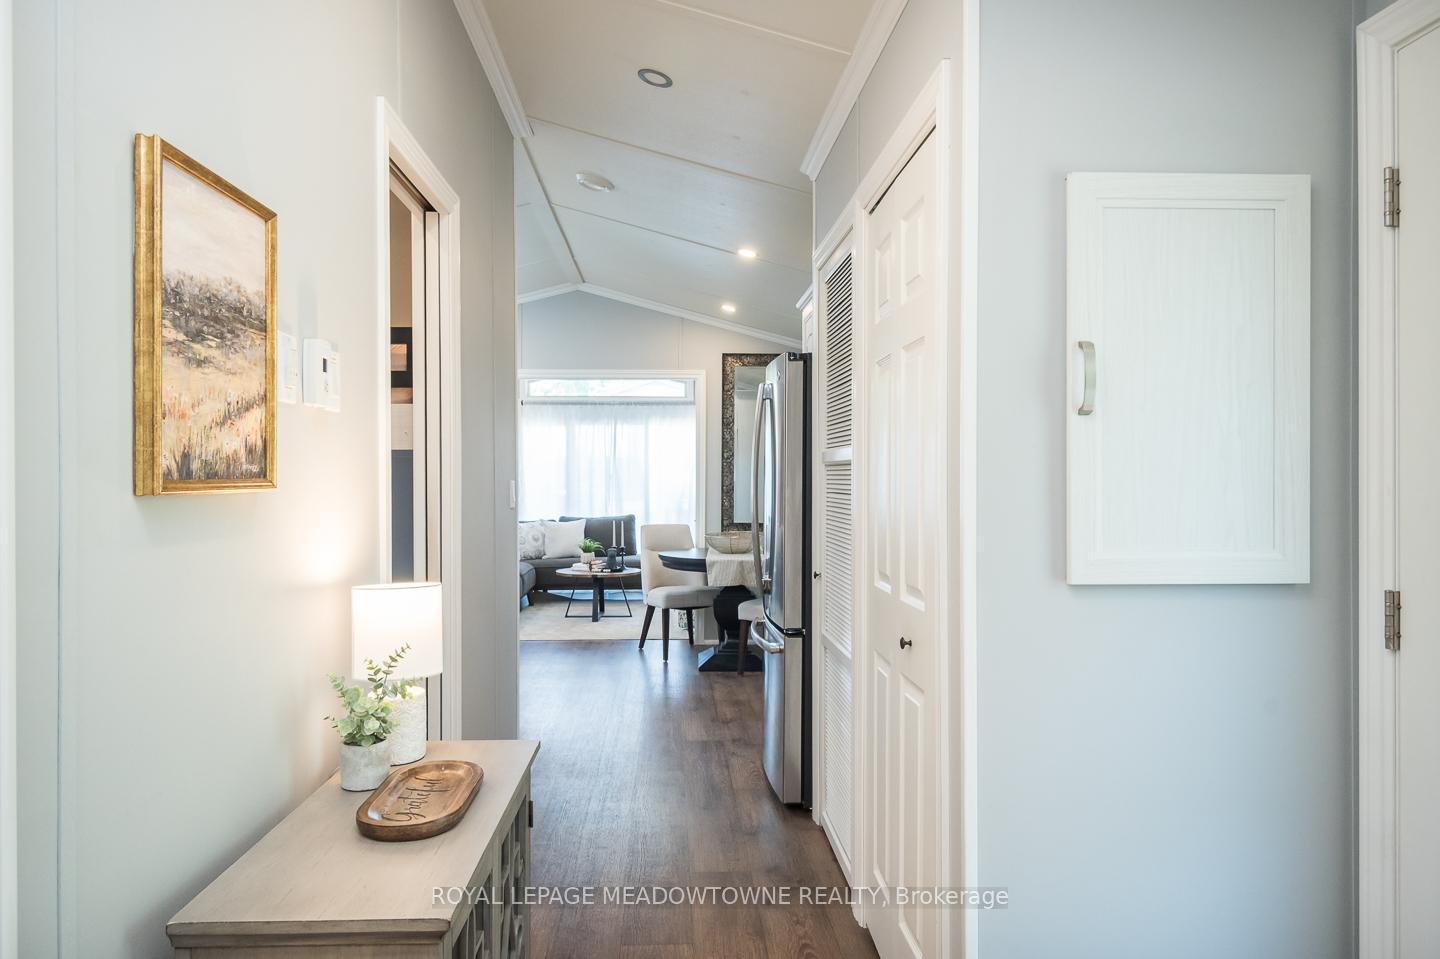 See all 45 photos
Property history
Facts and features
- BasementCrawl space
- Water, sewerWell, septic
- HeatingForced air
- CoolingCentral air
- Central air
- Pool
The homeModular Home, Bungalow, 700–1,100 sq ft
- Type: Modular Home
- Style: Bungalow
- Living space: 700–1,100 sq ft
- Basement: Crawl space
- Special designation: Landlease
InsideMain level, Erv/hrv, Security guard
- Laundry: Main level
- Features: Erv/hrv
- Security: Security guard
- Rooms above ground: 5
- Bedrooms: 2
- Bathrooms: 2
- Kitchens: 1
- Family room: Yes
Outside and lotVinyl siding, Asphalt shingle, Concrete
- Exterior: Vinyl siding
- Roof: Asphalt shingle
- Foundation: Concrete
- Pool: Community
- Features: Deck
- Zoning: NEC DEV CONTROL AREA
Parking4 Parking, Private double
- Spaces: 4 Parking
- Driveway: Private double
Heating, water and powerForced air, propane, Central air, Well
- Heating: Forced air, propane
- Cooling: Central air
- Water: Well
- Sewer: Septic
Costs and taxesTaxes $357 a year, HST included in the price, 2 propane tanks
- Taxes, 2025: $357 a year
- HST: HST included in the price
- Rental items: 2 propane tanks
Included in the saleFurnace, ac, fridge, stove, dishwasher, microwave, washer, dryer, water heater, water softener, hrv, shed, bunk beds in bedroom, Bbq
- Included: Furnace, ac, fridge, stove, dishwasher, microwave, washer, dryer, water heater, water softener, hrv, shed, bunk beds in bedroom
- Not included: Bbq
NearbyGolf, wooded/treed
- Close to: Golf, wooded/treed
Listing detailsW12479369, Sold, Oct 23, 2025
- MLS® number: W12479369
- Status: Sold
- Listed on: Oct 23, 2025
- Days on market: 34
- Updated: Nov 26, 2025
- Possession: Flexible
- Occupied by: Owner
- Listing brokerage: ROYAL LEPAGE MEADOWTOWNE REALTY
About this home
Unit 12 Poplar, 4449 Milburough Line, Burlington (Rural Burlington), ON L7P 0C5
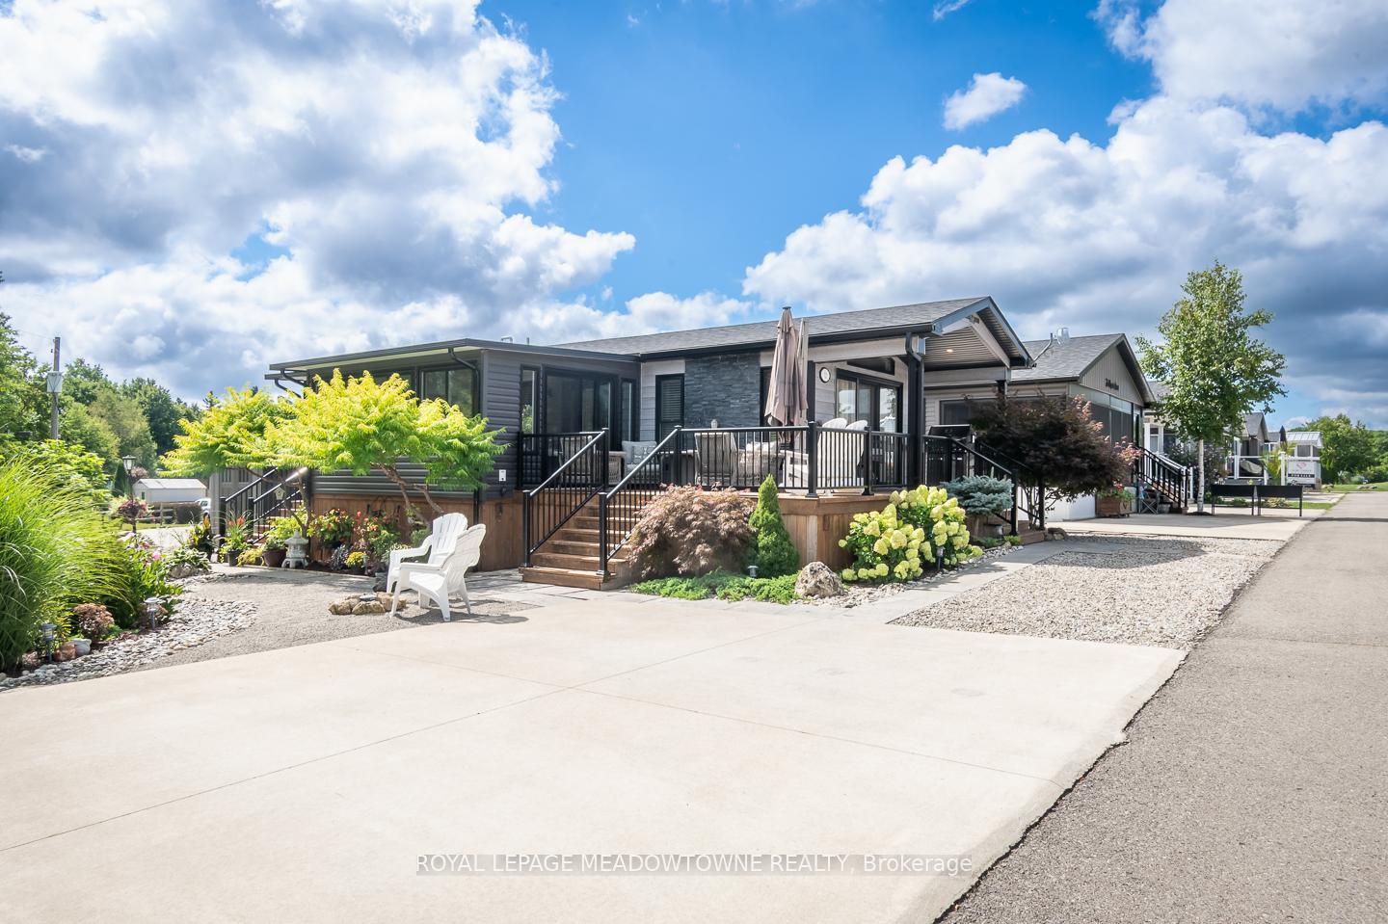
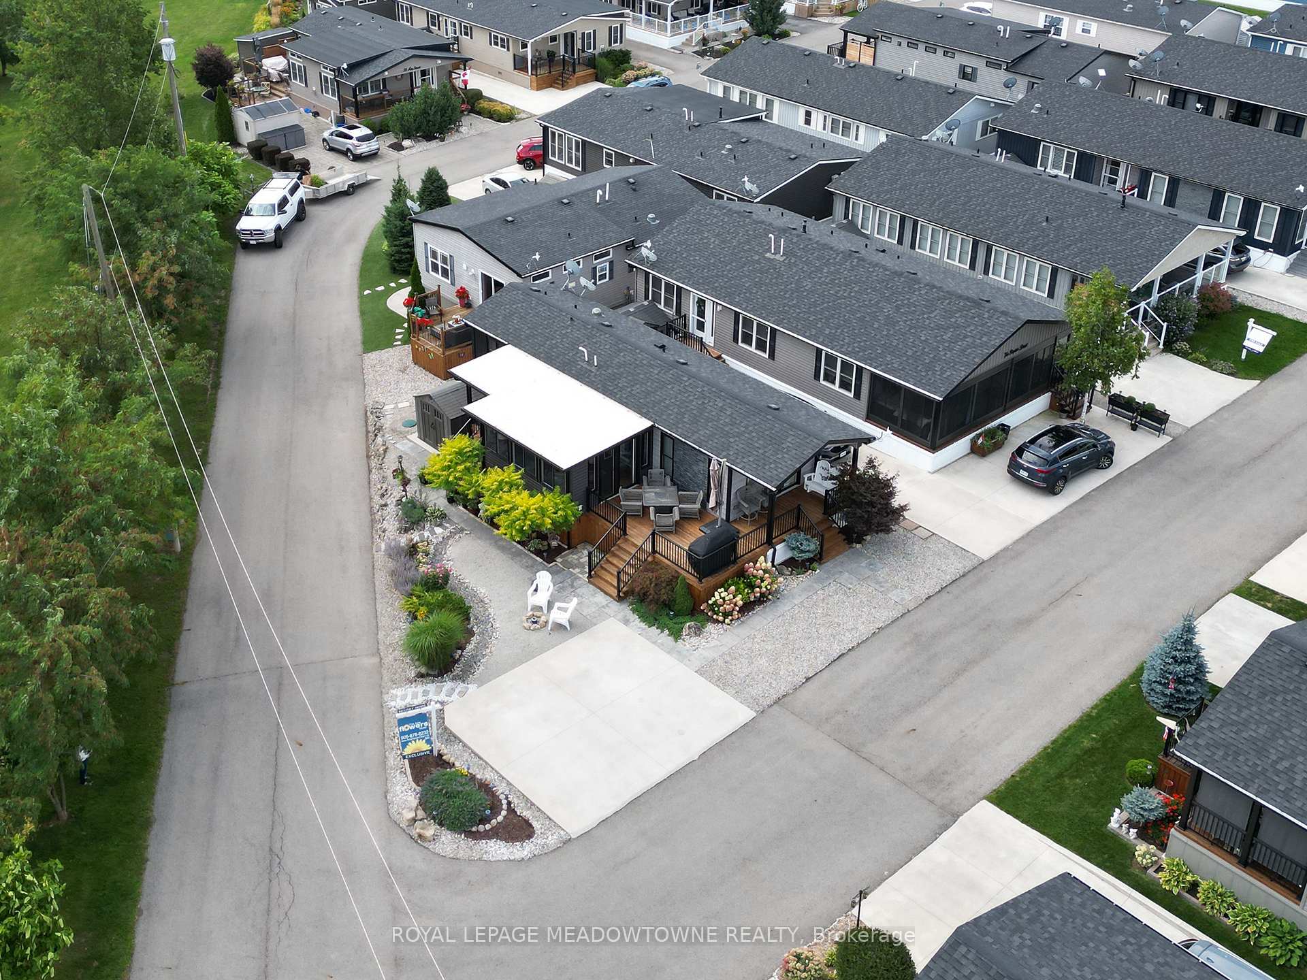
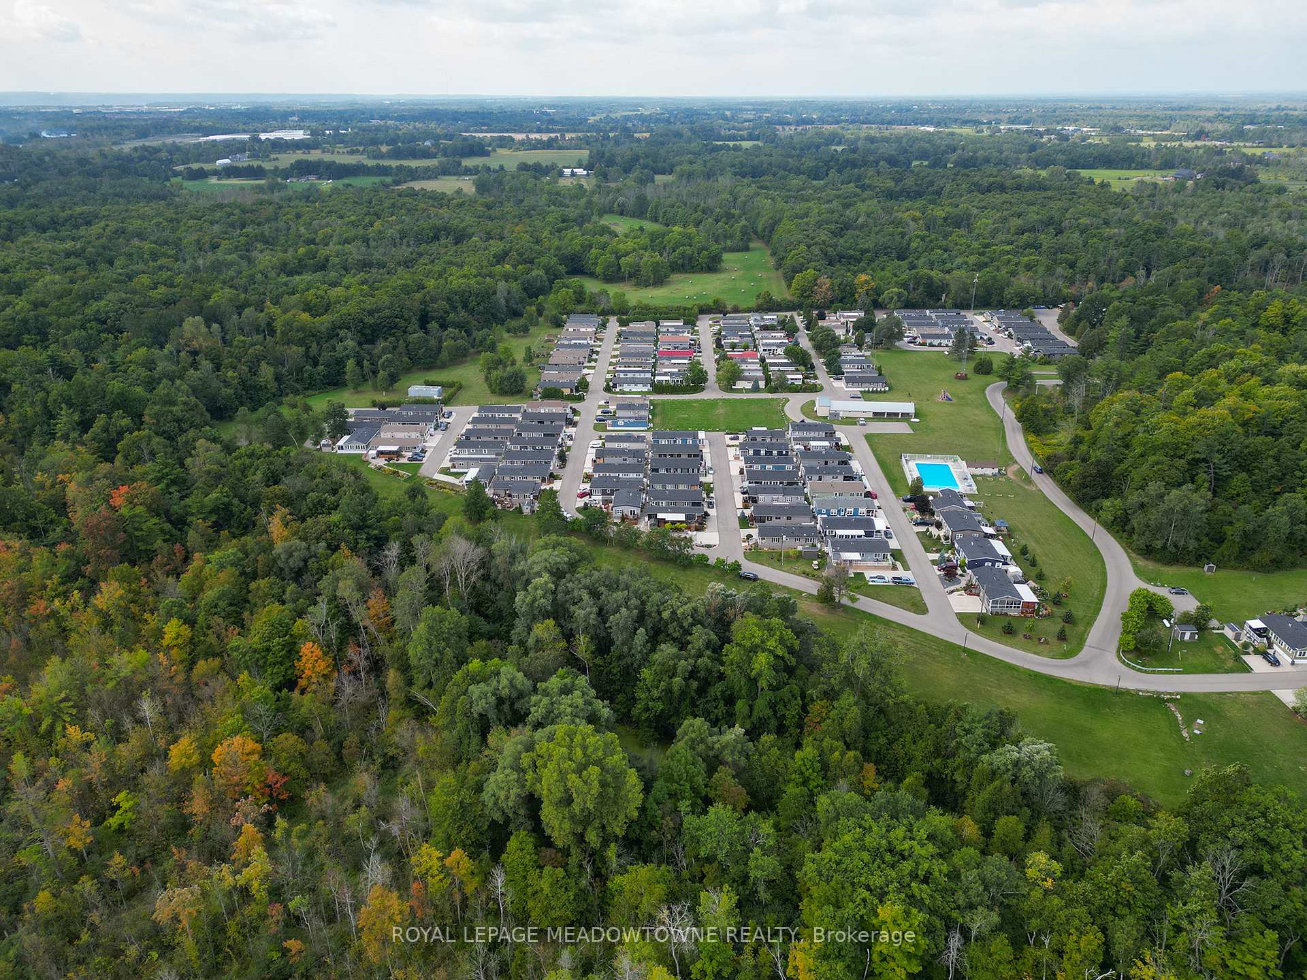
Perfect for those who want to live elegantly, downsize smartly, and embrace the ease of living without compromising. This is more than just a home its a lifestyle upgrade. Enjoy the perfect balance of privacy, space, and relaxed living in this beautiful home. Nestled in the exclusive gated community of Lost Forest Park, this home redefines what it means to downsize in style. Perfectly situated on a premium lot siding onto the forest for added privacy and natural beauty. Thoughtfully designed by a custom builder, this home boasts upgraded exterior finishes, stunning landscaping, a large wrap-around deck with tons of storage underneath and parking for up to 4 vehicles. Wake up each morning surrounded by nature, with the freedom to sip your coffee in the 3-season sunroom, tend to your own lush gardens, or take a leisurely stroll through the beautifully maintained community grounds. Located only minutes from everyday amenities, shopping, dining, golf courses and all the conveniences of city life giving you the best of both worlds: tranquility at home and vibrant living just around the corner. Amenities are right at your doorstep in this resort style community - an inviting clubhouse for social gatherings, a sparkling pool for summer afternoons, and recreational spaces designed for an active, connected lifestyle - a true retreat. Its the simplicity of low-maintenance living paired with the luxury of comfort, privacy, and community connection. Prepare to fall in love and discover a wonderful way to downsize.
Ask about this home
A HOMEH agent will answer your questions about this home.
Around this home
Helpful calculators
Your HOMEH agent

"I would see it this week."