

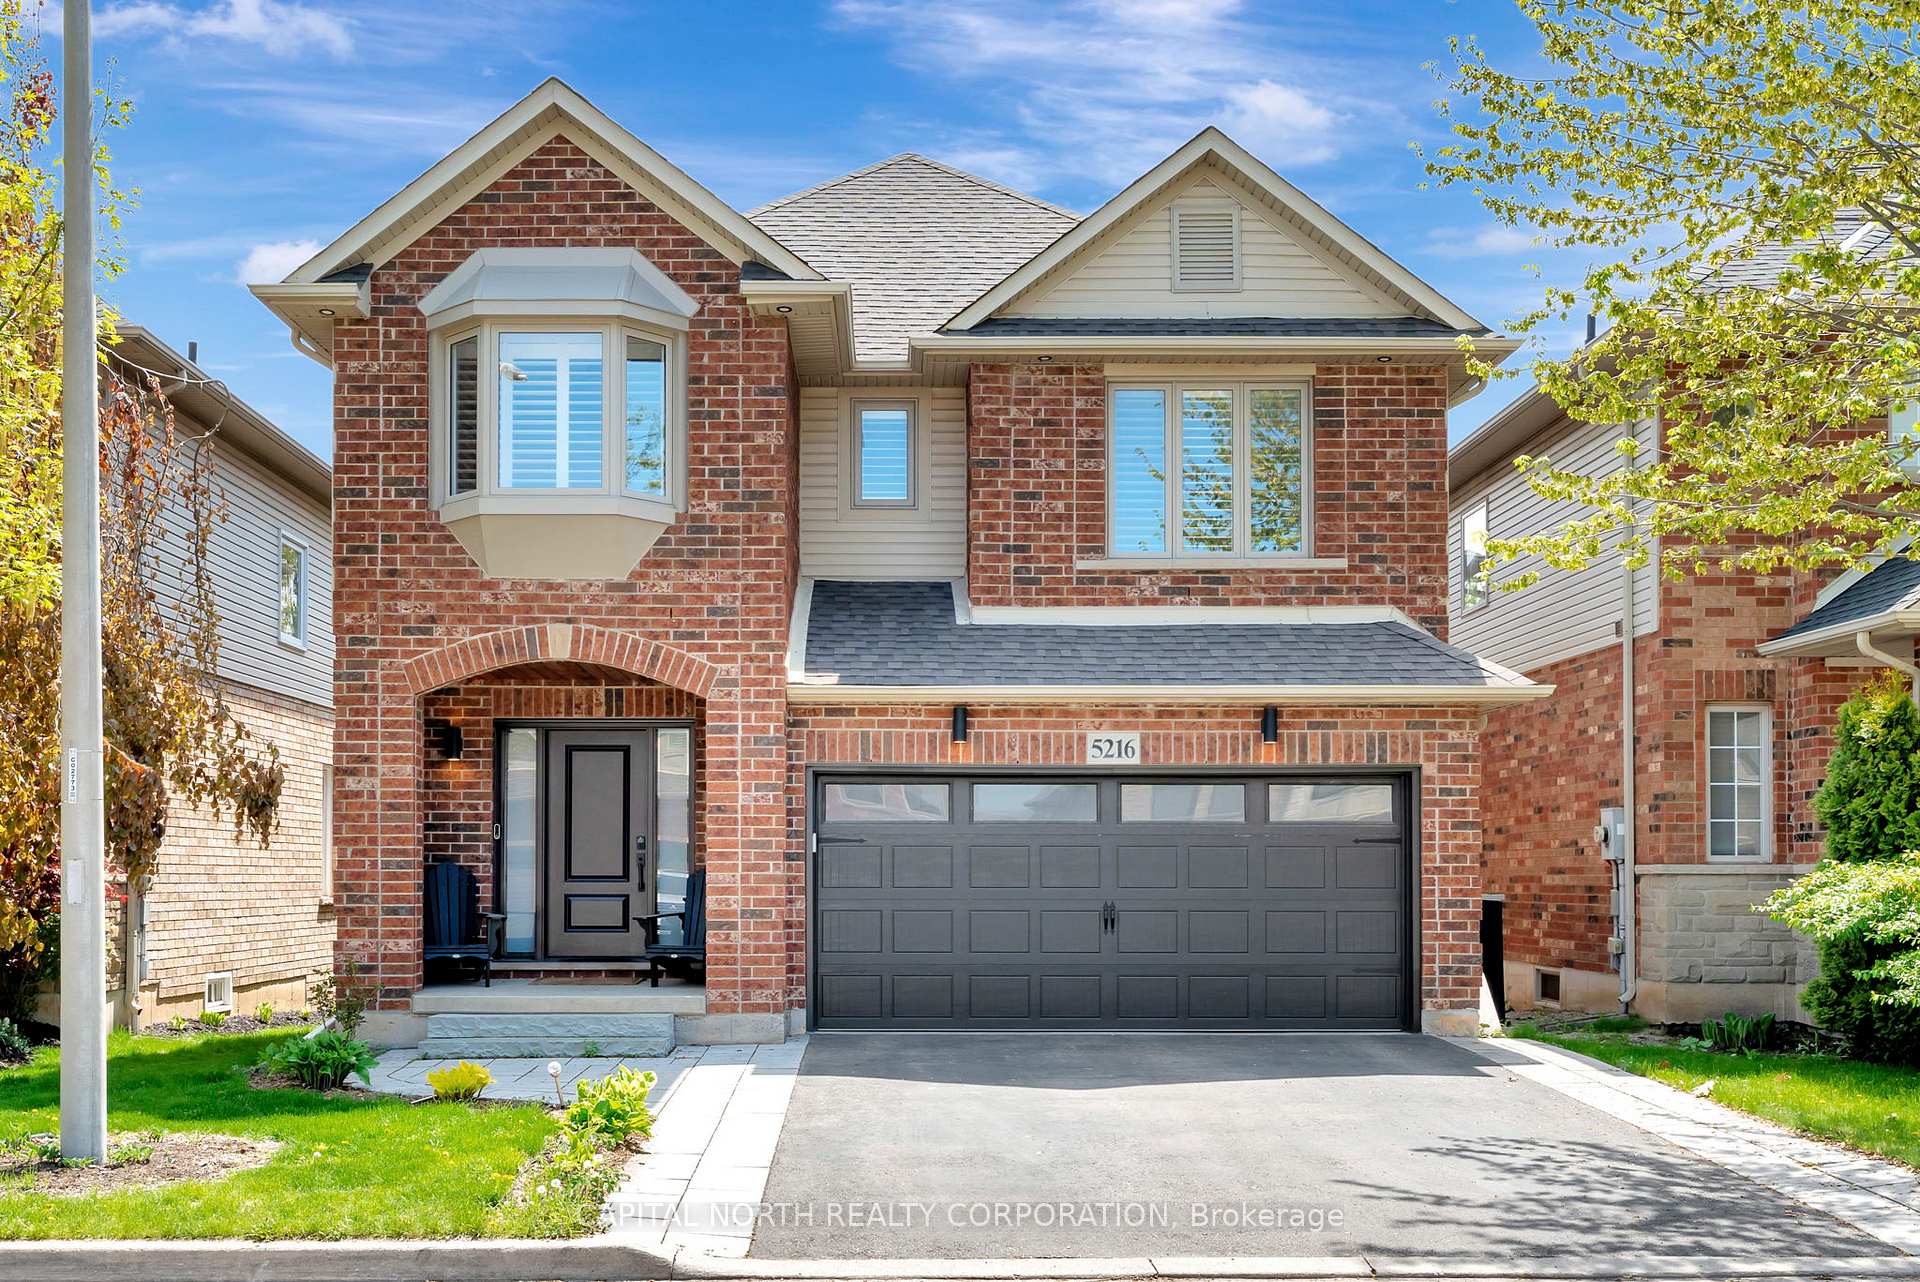
5216 Autumn Harvest Way
5216 Autumn Harvest Way
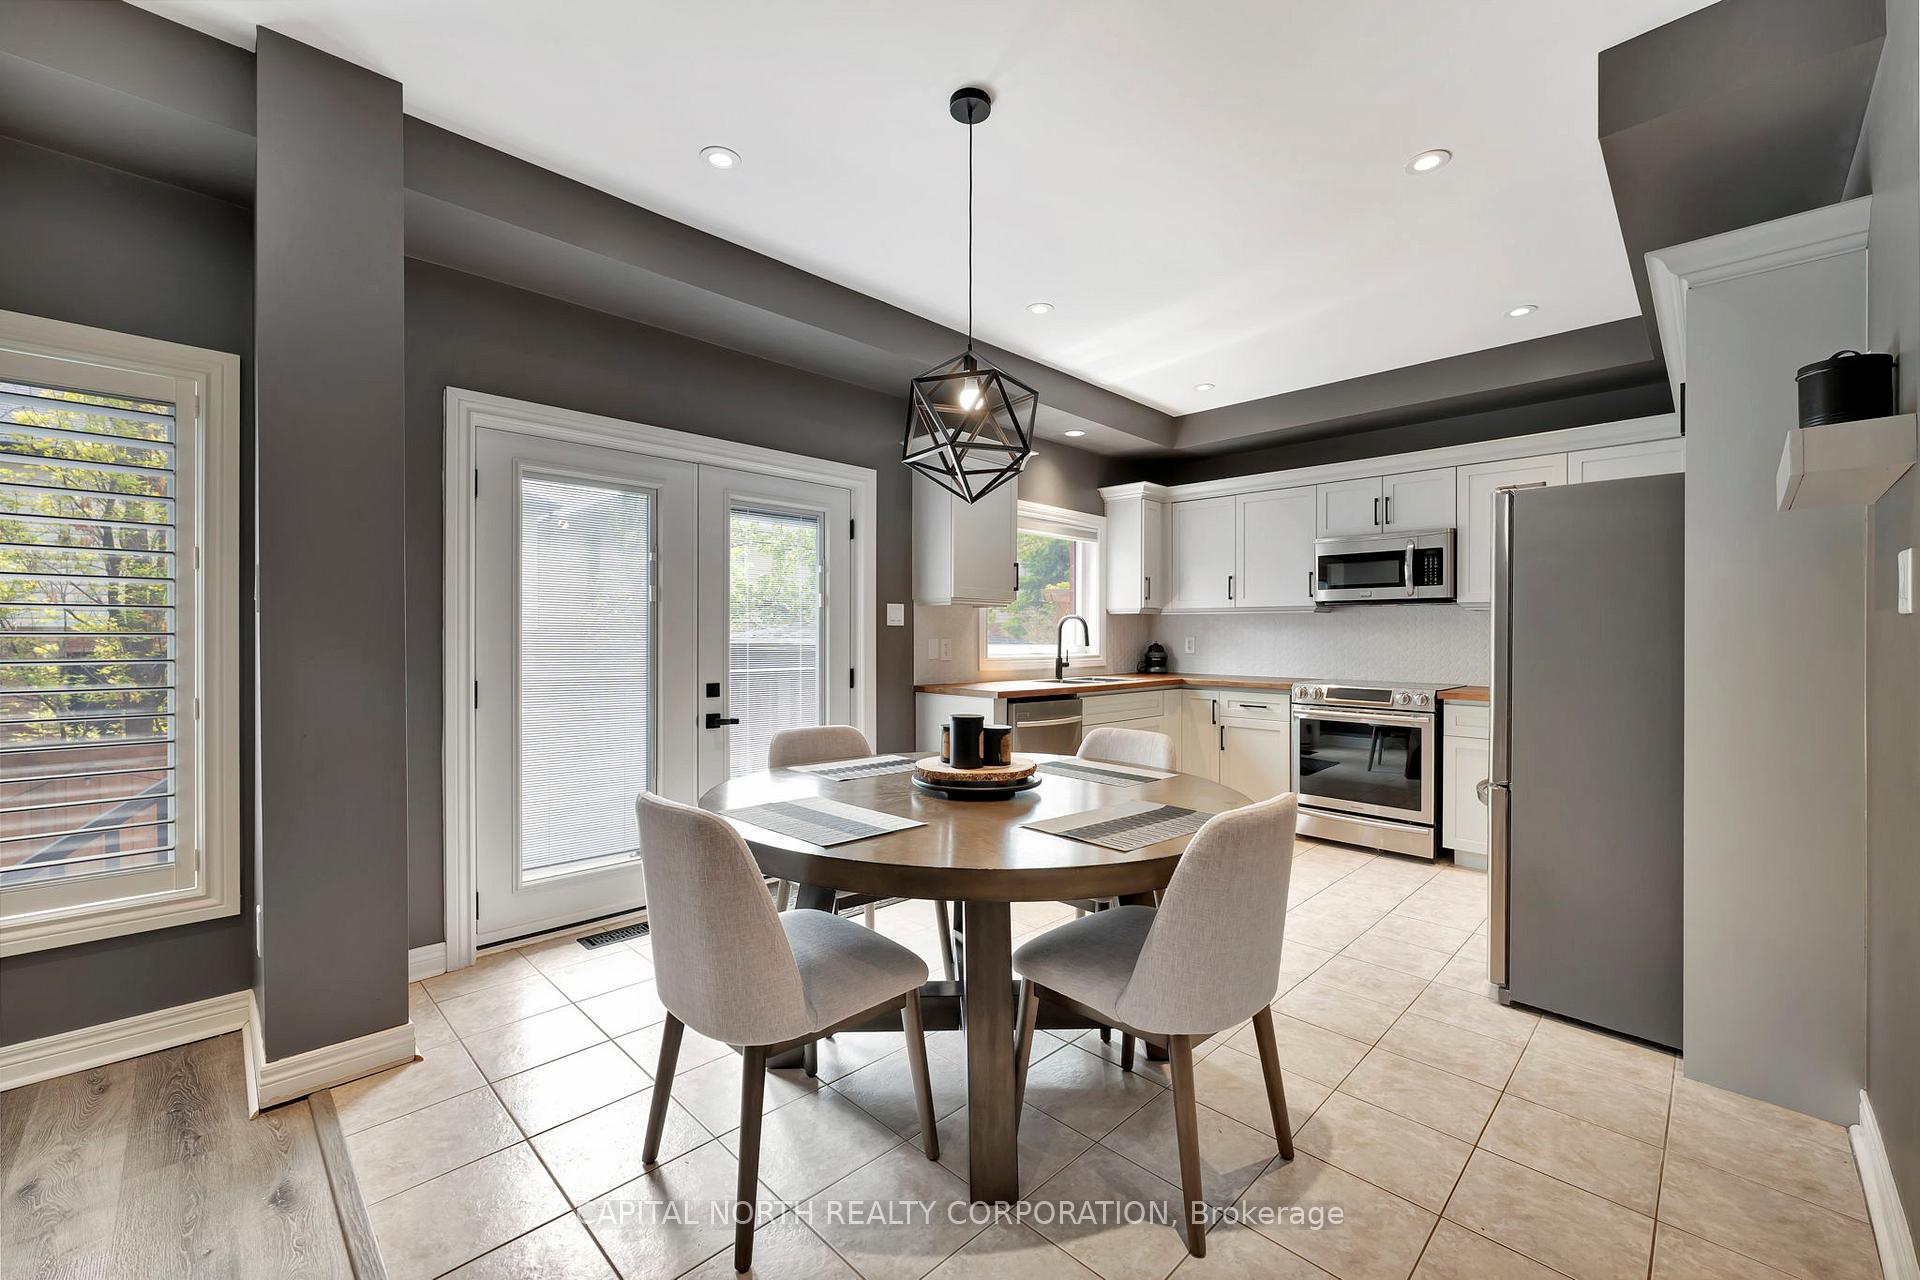 See all 28 photos
Property history
Facts and features
- BasementFinished
- Age of home16–30 years
- Water, sewerMunicipal
- HeatingForced air
- Fireplace
- Central air
- Inground pool
The homeDetached, 2-storey, Age 16–30 years
- Type: Detached
- Style: 2-storey
- Age: 16–30 years
- Living space: 1,500–2,000 sq ft
- Basement: Finished
InsideFireplace Yes, Tile, Vinyl, Auto garage door remote, water heater
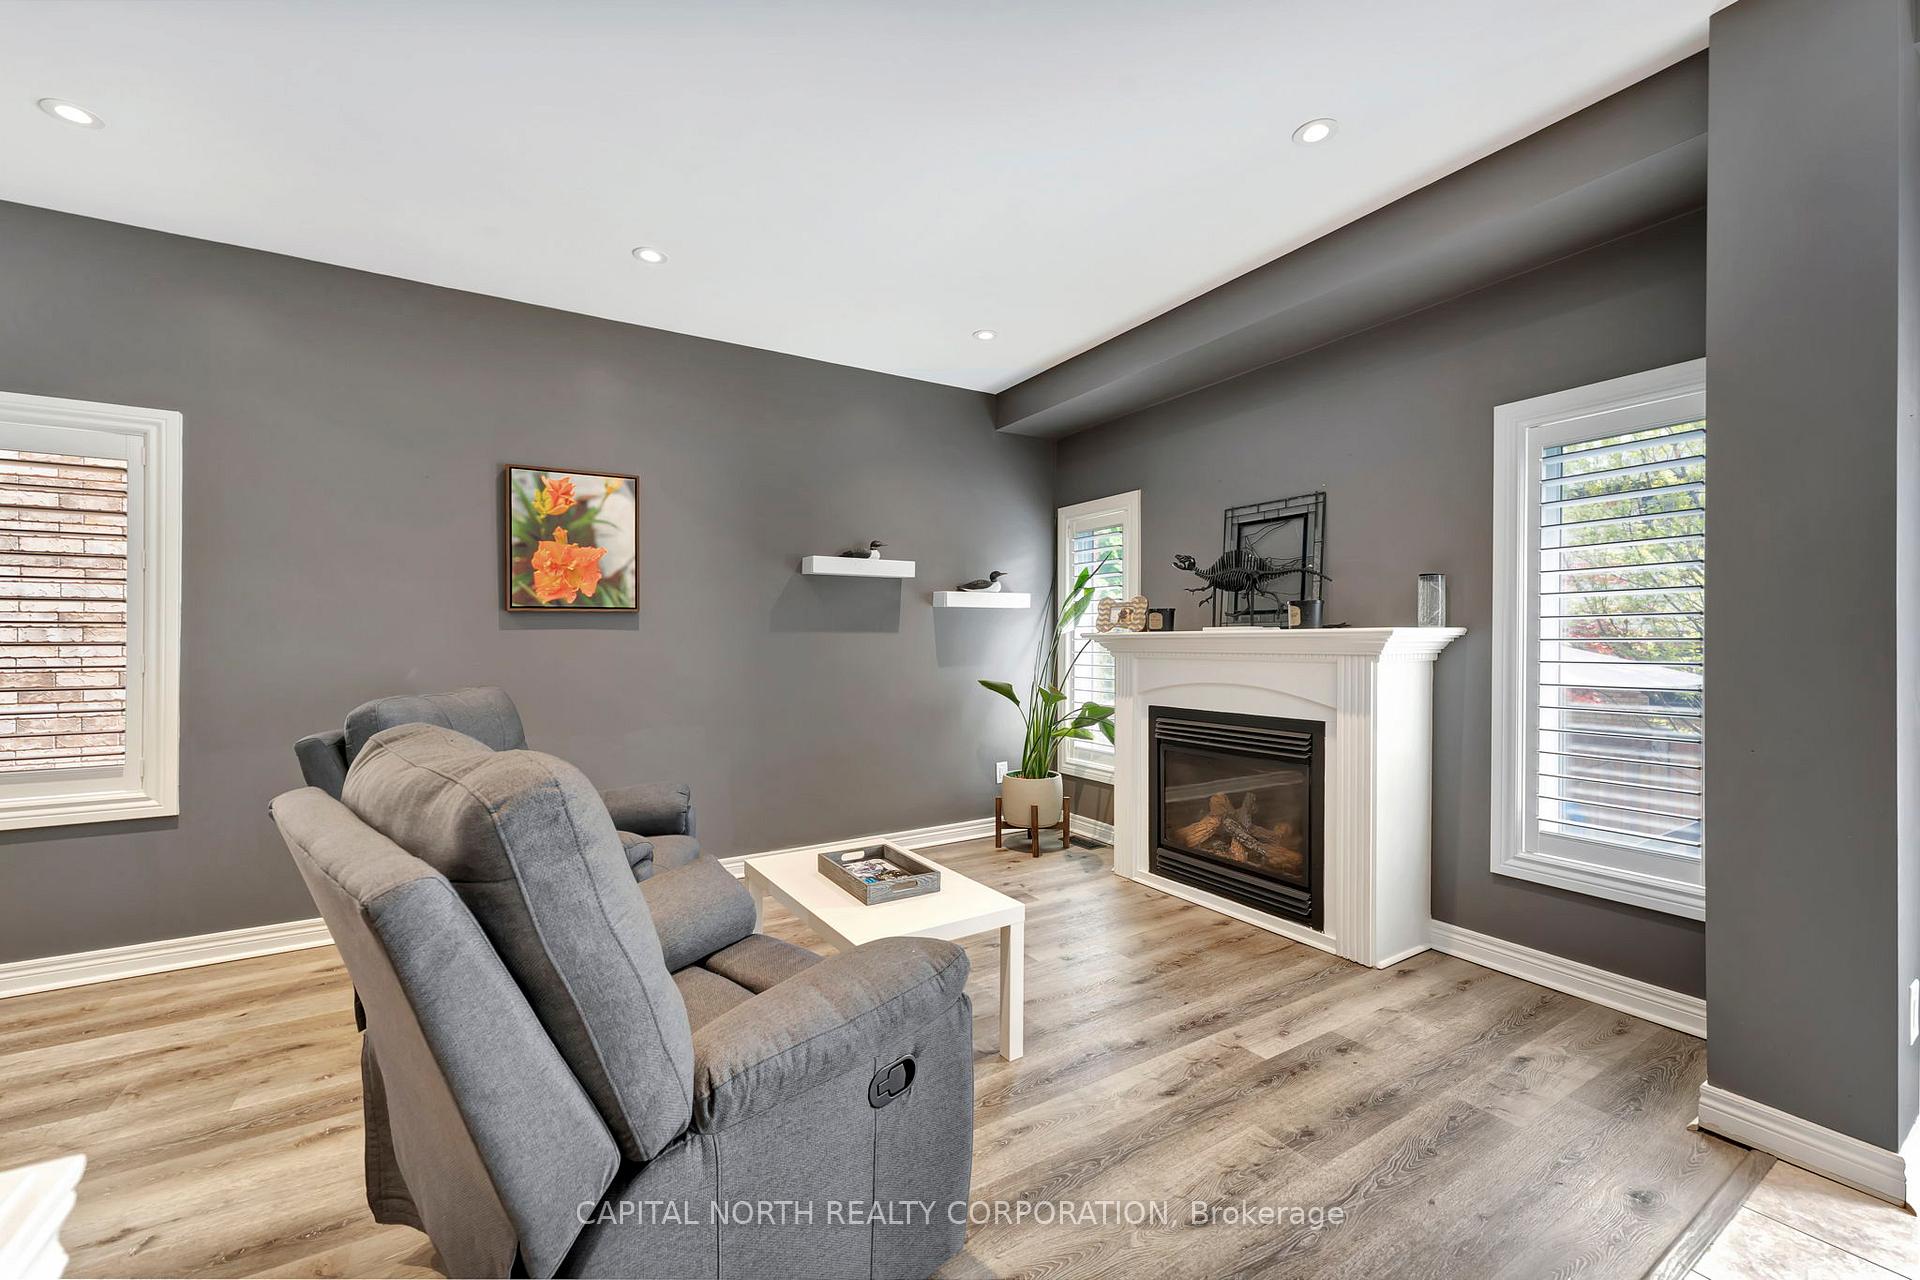
- Fireplace: Yes
- Flooring: Tile, Vinyl
- Features: Auto garage door remote, water heater
- Rooms above ground: 6
- Rooms in the basement: 2
- Bedrooms: 3 + 1 in the basement
- Bathrooms: 4
- Kitchens: 1
- Family room: Yes
Outside and lotAluminum siding, brick, Asphalt shingle, Poured concrete
- Exterior: Aluminum siding, brick
- Roof: Asphalt shingle
- Foundation: Poured concrete
- Pool: Inground
- Size: 36.09 × 82.02 ft
Parking2 Garage, Attached, Private
- Spaces: 2 Garage
- Garage: Attached
- Driveway: Private
Heating, water and powerForced air, gas, Central air, Municipal water
- Heating: Forced air, gas
- Cooling: Central air
- Water: Municipal water
- Sewer: Municipal sewer
Costs and taxesTaxes $6,160 a year, HST No HST, Hot water tank approx $56.96 per month.
- Taxes, 2025: $6,160 a year
- HST: No HST
- Rental items: Hot water tank approx $56.96 per month.
- Under contract: Hot water heater
Included in the saleChattels included: window shutters, remote for garage door, microwave, dishwasher, washer, dryer, all pool equipment, proslat storage in garage.
- Included: Chattels included: window shutters, remote for garage door, microwave, dishwasher, washer, dryer, all pool equipment, proslat storage in garage.
NearbyFenced yard, park, school
- Close to: Fenced yard, park, school
Listing detailsW12376611, Sold, Sep 3, 2025
- MLS® number: W12376611
- Status: Sold
- Listed on: Sep 3, 2025
- Days on market: 83
- Updated: Nov 25, 2025
- Possession: 2025-09-15 / Flexible
- Occupied by: Owner
- Listing brokerage: CAPITAL NORTH REALTY CORPORATION
About this home
5216 Autumn Harvest Way, Burlington (Orchard), ON L7L 7J5
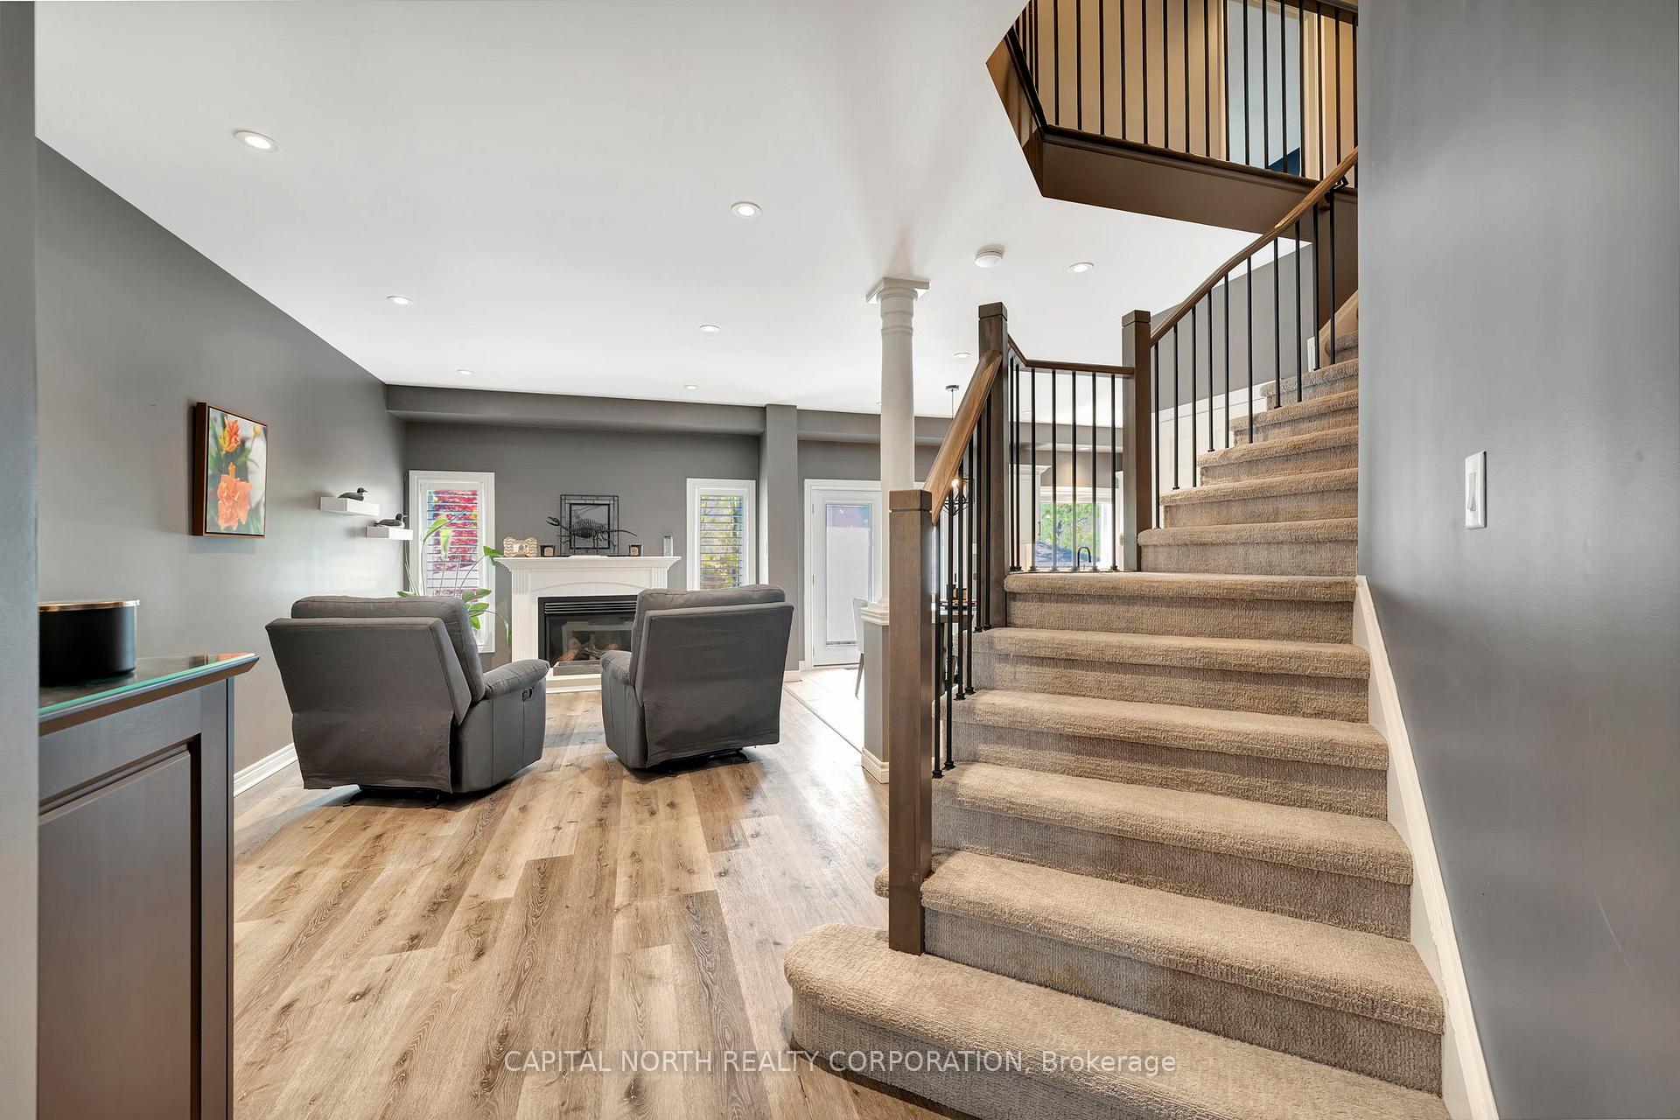
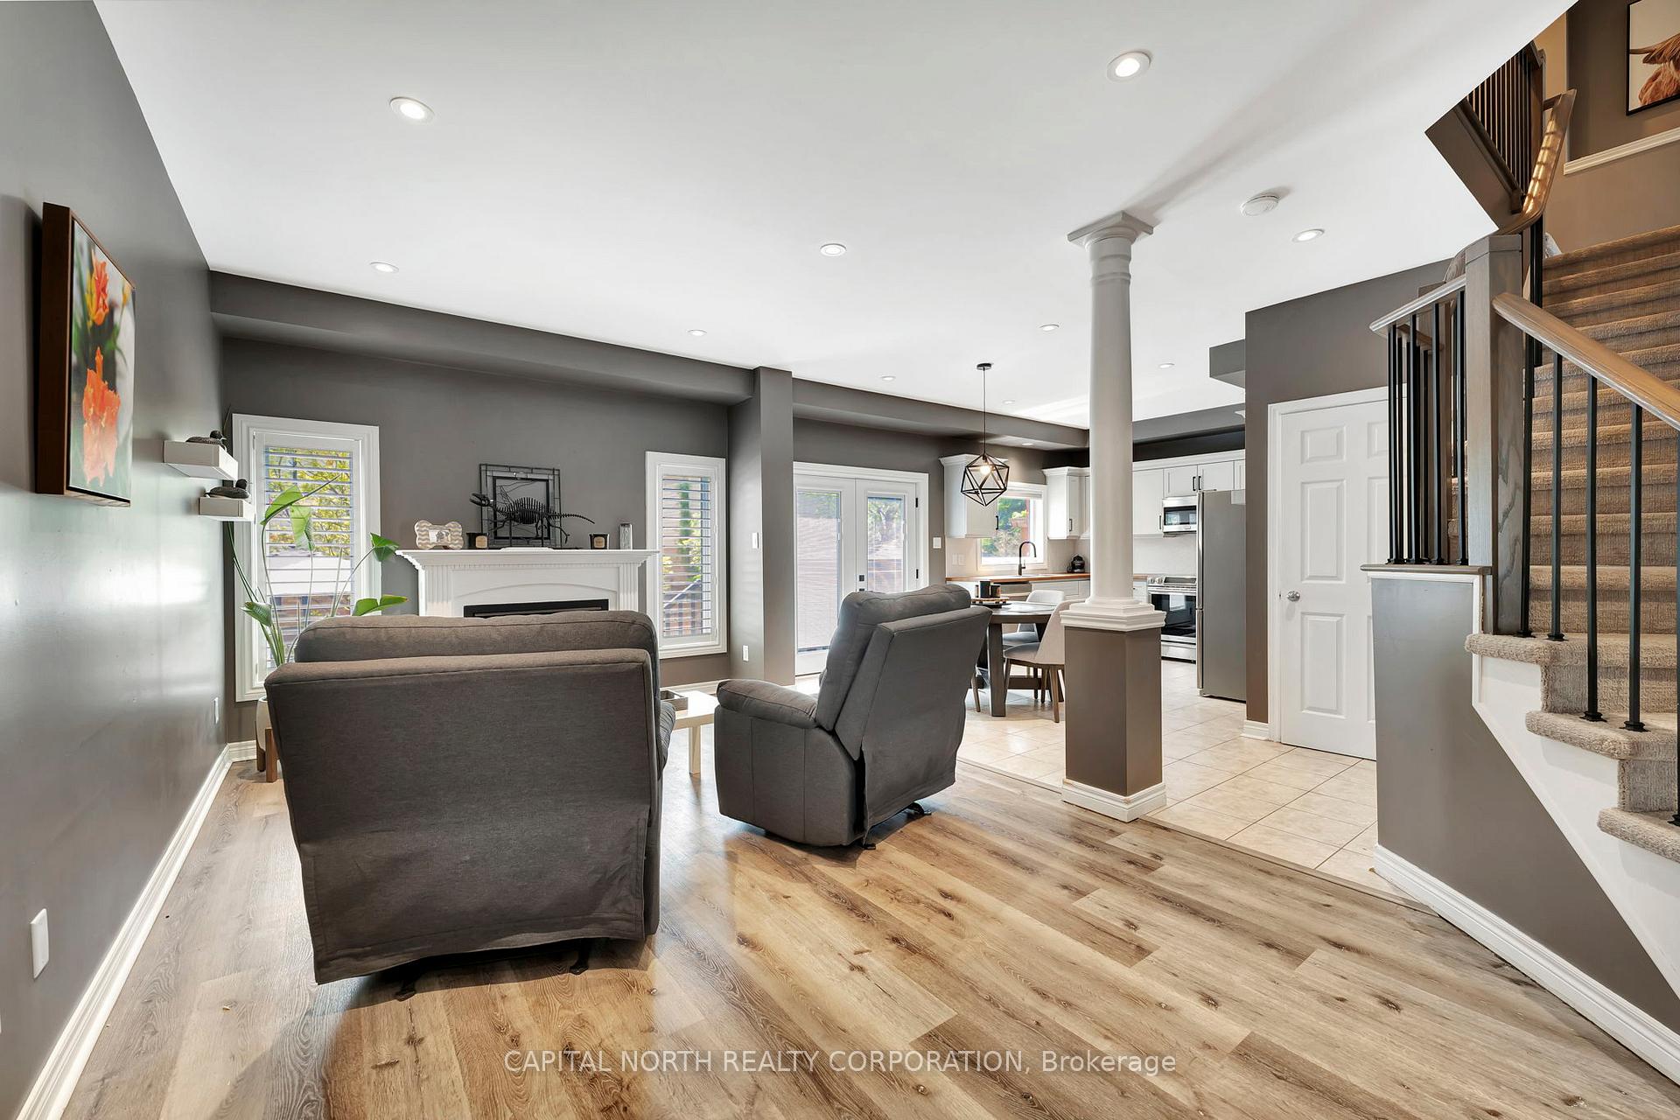
Welcome To This Beautifully Updated 3+1 Bedroom, 4-Bathroom Home, Perfectly Located On A Peaceful, Sought-After Street Ideal For Families. Step Inside To A Bright, Sun-Filled Main Floor Featuring An Open-Concept Layout And A Professionally Designed Kitchen Perfect For Both Everyday Living And Effortless Entertaining. Upstairs, You'll Find A Fully Renovated Level, Including A Luxurious New Primary Ensuite And An Upgraded Common Bathroom, Both Featuring 24x24 Porcelain Tile Imported From Spain, Including Heated Floors For Added Comfort. The Spacious Upper-Level Family Room Offers A Comfortable Retreat For Relaxing Or Spending Time Together. The Finished Basement Adds Even More Versatility, Including A Bedroom And Space Ideal For A Recreation Room, Home Office, Or Gym. Step Outside To Your Private Backyard Oasis Complete With A Beautiful In-Ground Heated Saltwater Pool Perfect For Summer Entertaining Or Peaceful Unwinding. Additional Upgrades Include A Fully Renovated Laundry Room And A Modernized Garage Including Epoxy Floor With A Full Slot Wall For Added Functionality. This Move-In-Ready Home Combines Style, Comfort, And Modern Convenience In A Truly Family-Friendly Location.
Ask about this home
A HOMEH agent will answer your questions about this home.
Around this home
Daily convenience, out of 100, from the distances below
Schools nearby
School rating, out of 10.
Helpful calculators
Your HOMEH agent

"I would see it this week."