

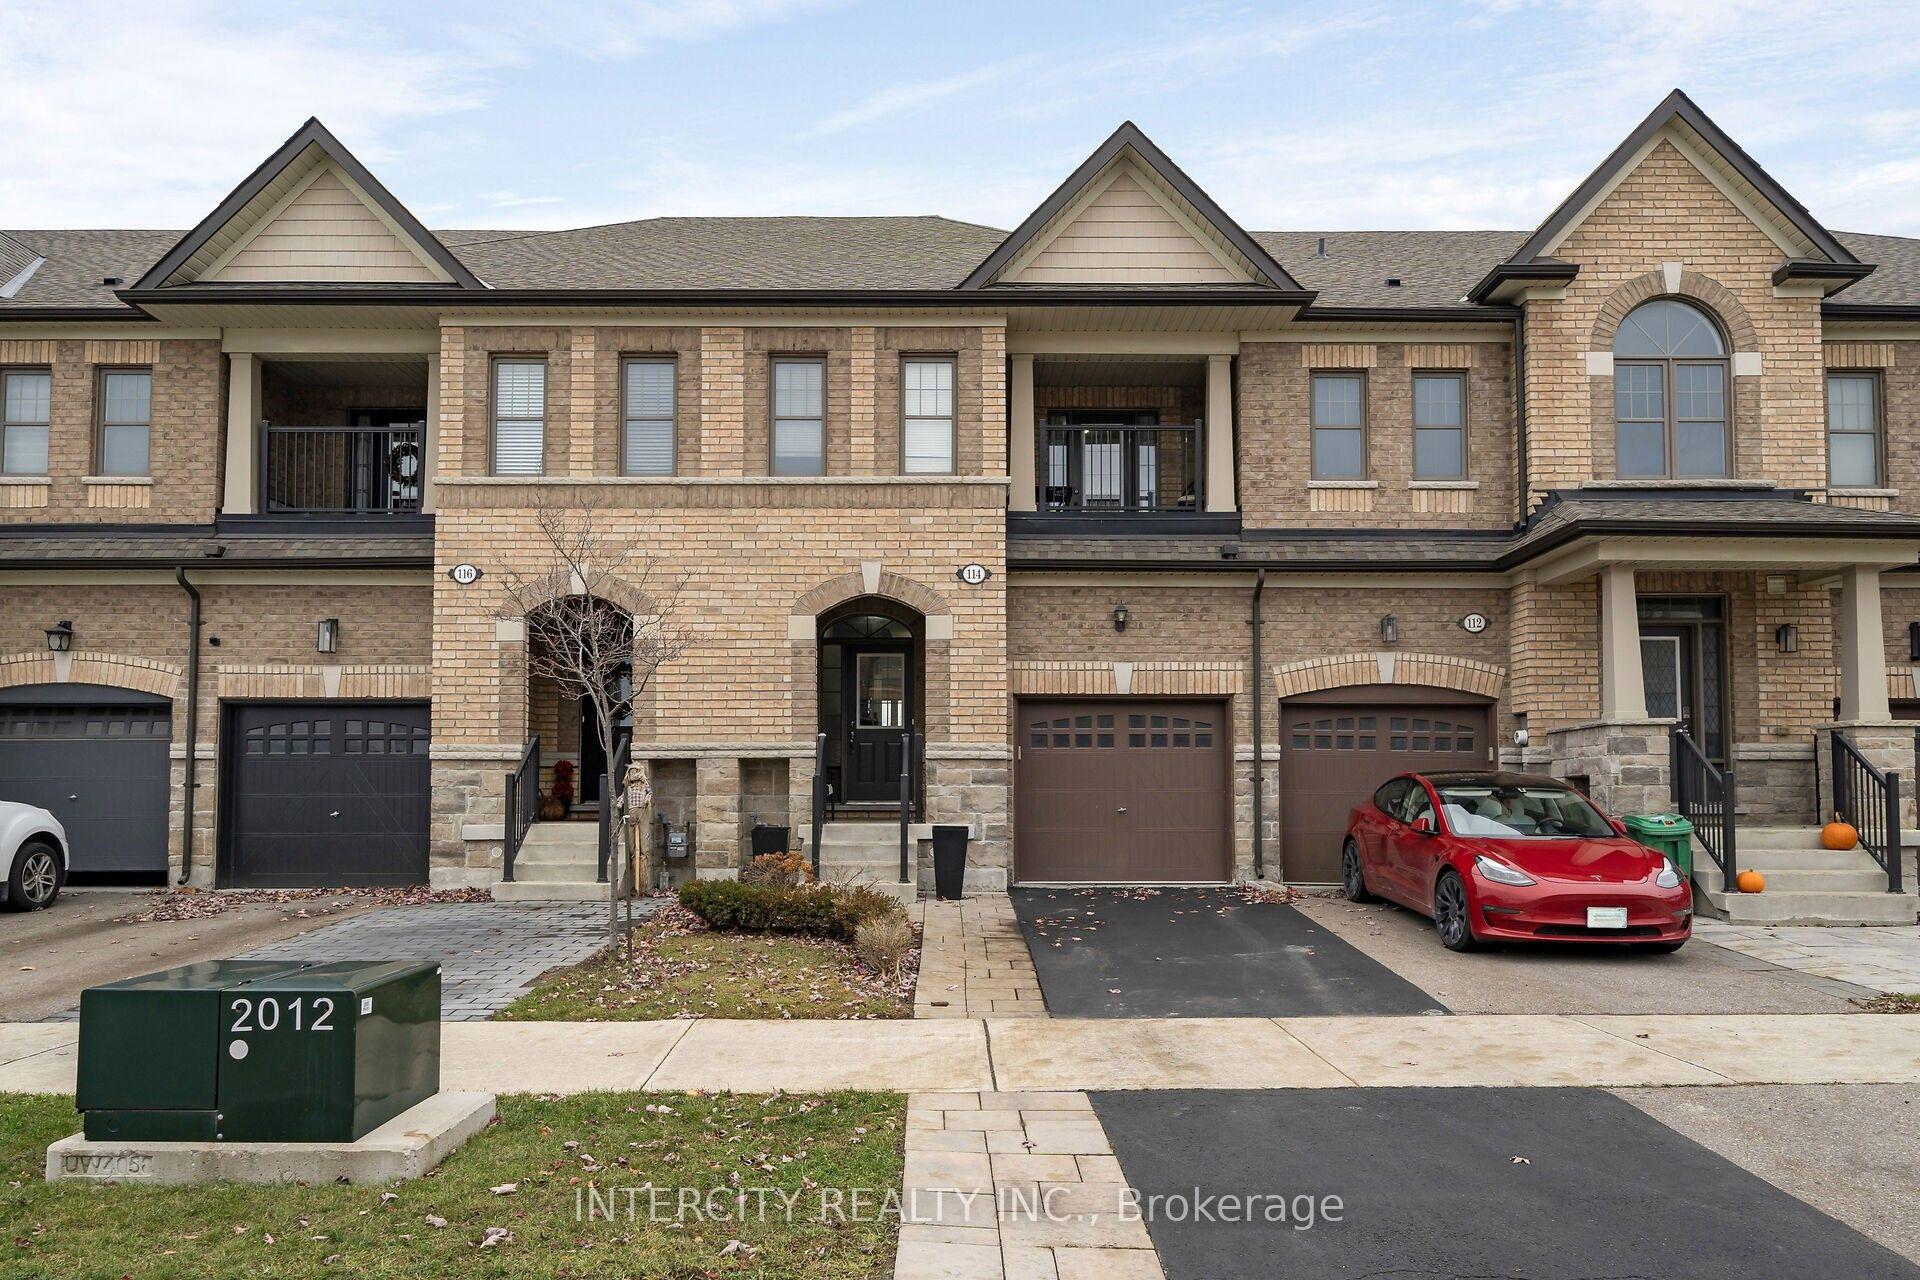
114 Morra Avenue
114 Morra Avenue
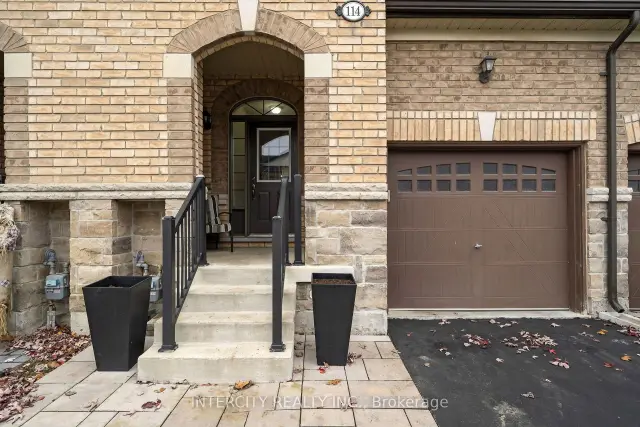
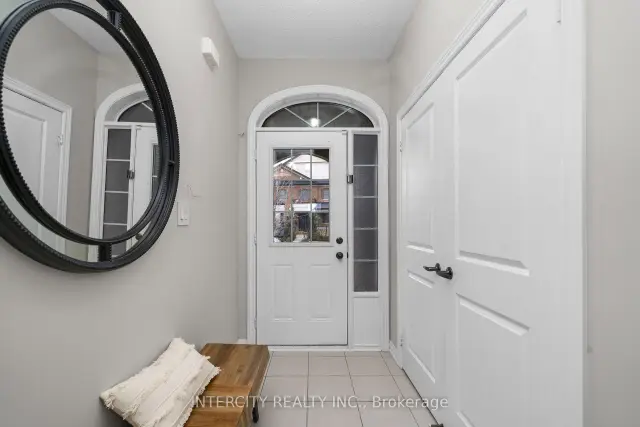
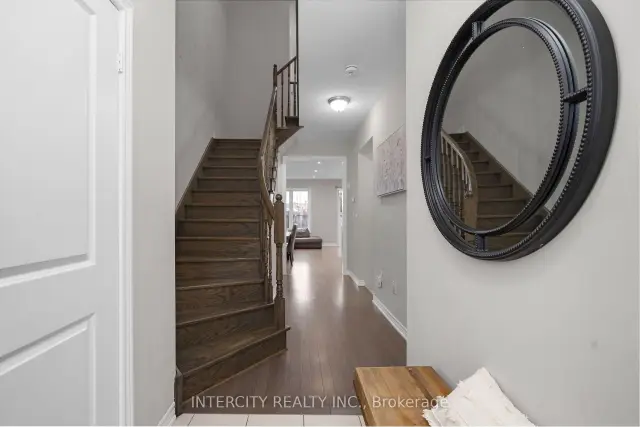
 See all 30 photos
Facts and features
- BasementUnfinished
- Age of home6–15 years
- Price per sq ft~$471
- Water, sewerMunicipal
- Hardwood floors
- Fireplace
- Central air
The homeFreehold Townhouse, 2-storey, Age 6–15 years
- Type: Freehold Townhouse
- Style: 2-storey
- Age: 6–15 years
- Living space: 1,500–2,000 sq ft
- Basement: Unfinished
InsideFireplace Yes, Hardwood, Ceramic, Carpet free
- Fireplace: Yes
- Flooring: Hardwood, Ceramic
- Features: Carpet free
- Rooms above ground: 6
- Bedrooms: 3
- Bathrooms: 3
- Kitchens: 1
- Family room: Yes
Outside and lotBrick, stone, Asphalt shingle, Poured concrete
- Exterior: Brick, stone
- Roof: Asphalt shingle
- Foundation: Poured concrete
- Size: 20 × 90.84 ft
Parking1 Garage, Built-in, Private
- Spaces: 1 Garage
- Garage: Built-in
- Driveway: Private
Heating, water and powerForced air, gas, Central air, Municipal water
- Heating: Forced air, gas
- Cooling: Central air
- Water: Municipal water
- Sewer: Municipal sewer
Costs and taxesTaxes $4,902 a year, HST included in the price, Hwt (if rental)
- Taxes, 2026: $4,902 a year
- HST: HST included in the price
- Rental items: Hwt (if rental)
Included in the saleAll existing s/s appliances, all window coverings, washer/dryer, elf's. an outdoor gas hookup is available., Basement appliances
- Included: All existing s/s appliances, all window coverings, washer/dryer, elf's. an outdoor gas hookup is available.
- Not included: Basement appliances
NearbyFenced yard, library, park, place of worship, rec./commun.centre, school bus route
- Close to: Fenced yard, library, park, place of worship, rec./commun.centre, school bus route
Listing detailsW14168998, For Sale, Nov 10, 2026
- MLS® number: W14168998
- Status: For Sale
- Listed on: Nov 10, 2026
- Days on market: 12
- Updated: Nov 11, 2026
- Possession: Flexible
- Occupied by: Owner
- Listing brokerage: INTERCITY REALTY INC.
About this home
114 Morra Avenue, Caledon (Bolton East), ON L7E 4K5
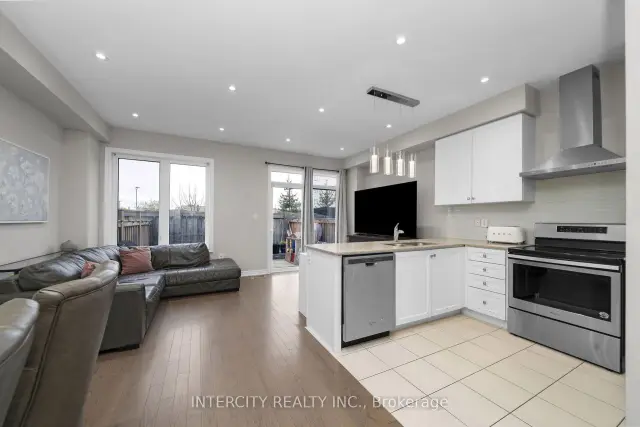
Beautiful Executive Townhome In South Bolton! Carpet Free Throughout With Hardwood On The Main Floor And Upgraded Hardwood In All Three Bedrooms. Smooth Ceilings And Pot Lights. Bright Great Room With Sliding Doors Out To The Backyard, Featuring Upgraded Landscaping And Interlock. Kitchen With Stone Counters, Ceramic Floors And A Peninsula With Breakfast Bar. Spacious Primary Retreat With A Walk-In Closet And 5 Pc Ensuite With Glass Shower And Double Vanity. The Second Bedroom Walks Out Through Glass Doors To A Private Balcony. Closets Are Fitted With Built-In Organizers. Convenient Backyard Access Through The Garage. Lovingly Maintained By The Sellers And Move-In Ready. Close To Schools, Parks, Shopping And The Caledon Trails, With The 427 Extension And Park & Ride Just Minutes Away. The basement does not have a walkout.
Book a viewing
Around this home
Daily convenience, out of 100, from the distances below
Schools nearby
School rating, out of 10.
Helpful calculators
Your HOMEH agent

"Priced 1% over the Hestimate. I would see it this week."