

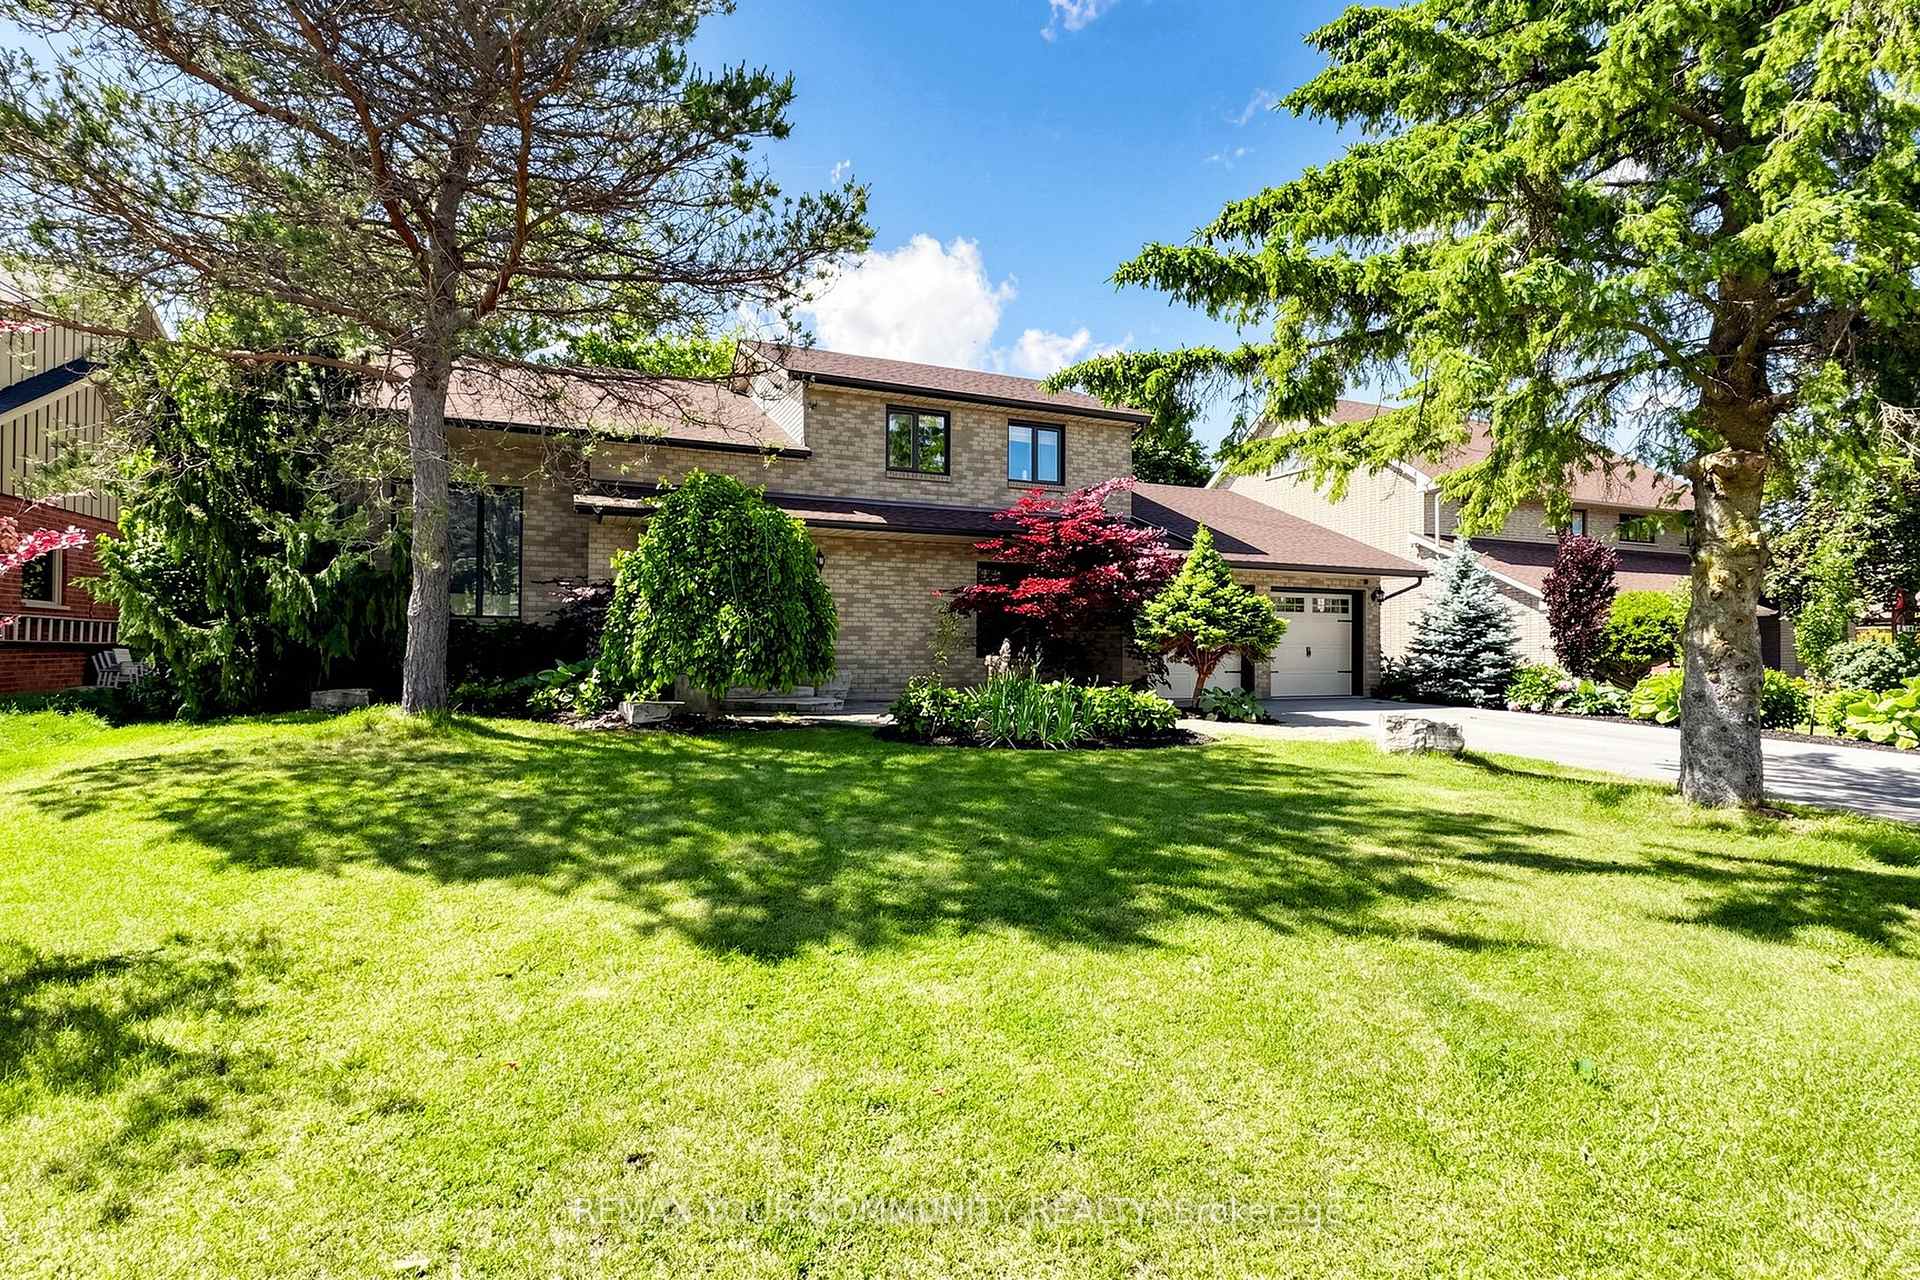
32 Brawton Drive N
32 Brawton Drive N
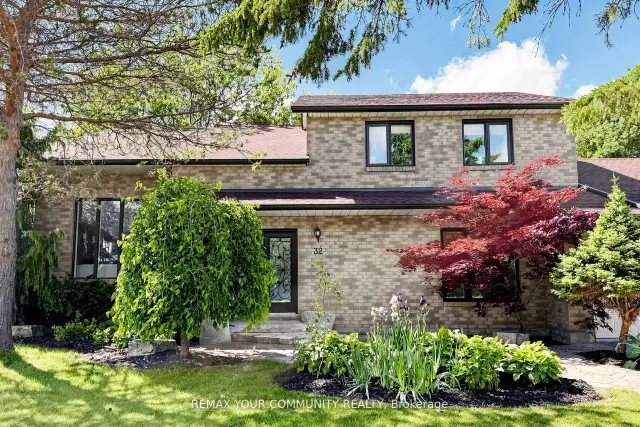
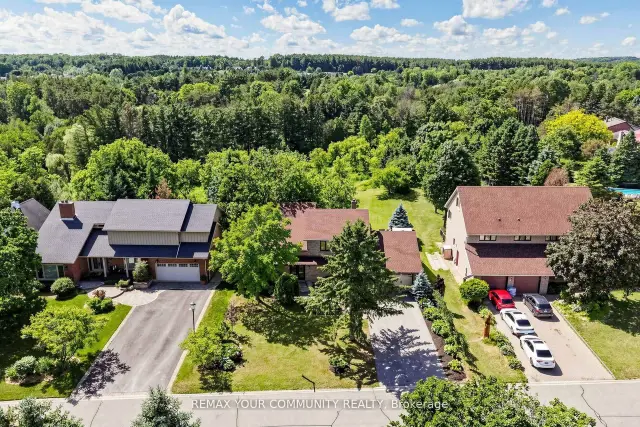
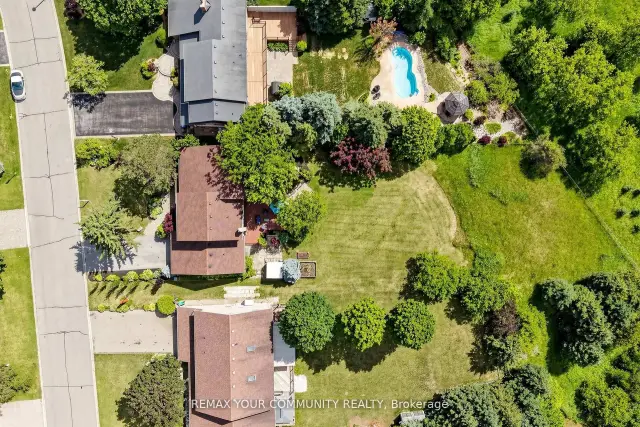
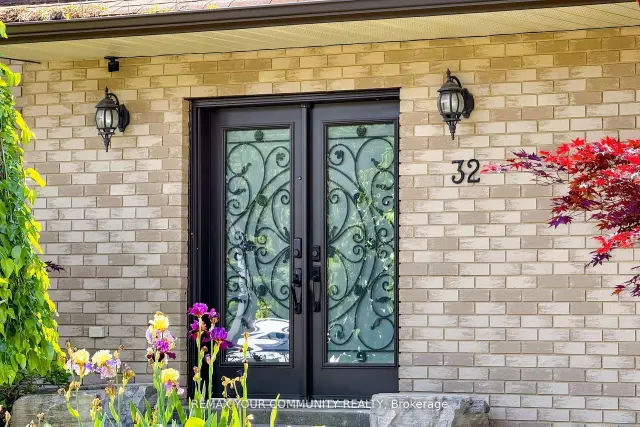 See all 48 photos
Facts and features
- BasementFinished
- Age of home16–30 years
- Price per sq ft~$505
- Water, sewerSeptic
- Fireplace
- Central air
The homeDetached, 2-storey, Age 16–30 years
- Type: Detached
- Style: 2-storey
- Age: 16–30 years
- Living space: 2,500–3,000 sq ft
- Basement: Finished
- View: Forest
InsideFireplace Yes, wood, Main level, Central vacuum
- Fireplace: Yes, wood
- Laundry: Main level
- Features: Central vacuum
- Rooms above ground: 11
- Rooms in the basement: 3
- Bedrooms: 5 + 2 in the basement
- Bathrooms: 4
- Kitchens: 1
- Family room: Yes
Outside and lotBrick, Shingles, Brick
- Exterior: Brick
- Roof: Shingles
- Foundation: Brick
- Features: Deck, patio, paved yard, privacy
- Size: 78.74 × 299.54 ft
- Shape: Irregular
- Zoning: Residential
Parking2 Garage, Attached, Private
- Spaces: 2 Garage
- Garage: Attached
- Driveway: Private
Heating, water and powerForced air, gas, Central air, Municipal water
- Heating: Forced air, gas
- Cooling: Central air
- Water: Municipal water
- Sewer: Septic
- Natural gas: Yes
- Hydro: Yes
- Cable: Yes
Costs and taxesTaxes $6,800 a year, HST included in the price, Rental items None
- Taxes, 2026: $6,800 a year
- HST: HST included in the price
- Rental items: None
Included in the saleAll ss appliances, fridge, stove, dishwasher, washer, dryer, microwave, all lighting fixtures, Not included None
- Included: All ss appliances, fridge, stove, dishwasher, washer, dryer, microwave, all lighting fixtures
- Not included: None
NearbyFenced yard, park, ravine, wooded/treed
- Close to: Fenced yard, park, ravine, wooded/treed
Listing detailsW14168638, For Sale, Nov 10, 2026
- MLS® number: W14168638
- Status: For Sale
- Listed on: Nov 10, 2026
- Days on market: 12
- Updated: Nov 15, 2026
- Possession: Flexible
- Occupied by: Owner
- Listing brokerage: REMAX YOUR COMMUNITY REALTY
About this home
32 Brawton Drive N, Caledon (Palgrave), ON L7E 0E1
Welcome to 32 Brawton Drive in Caledon (Palgrave)-a beautifully newly renovated two-storey home offering modern comfort, fresh updates, and excellent added space.Step inside to enjoy freshly painted interiors and a clean, move-in-ready finish throughout. The main level provides comfortable living, while the finished 2-bedroom basement offers versatile extra space-ideal for a home office, guests, family overflow, or recreational use.With 4 bathrooms, this home delivers convenience for everyday busy living. Set in a desirable Caledon neighbourhood, this is a must-see for buyers seeking a renovated lhome with generous room to enjoy.
Book a viewing
Around this home
Daily convenience, out of 100, from the distances below
Schools nearby
School rating, out of 10.
Helpful calculators

Your HOMEH agent
"Priced 3% over the Hestimate. I would see it this week."