

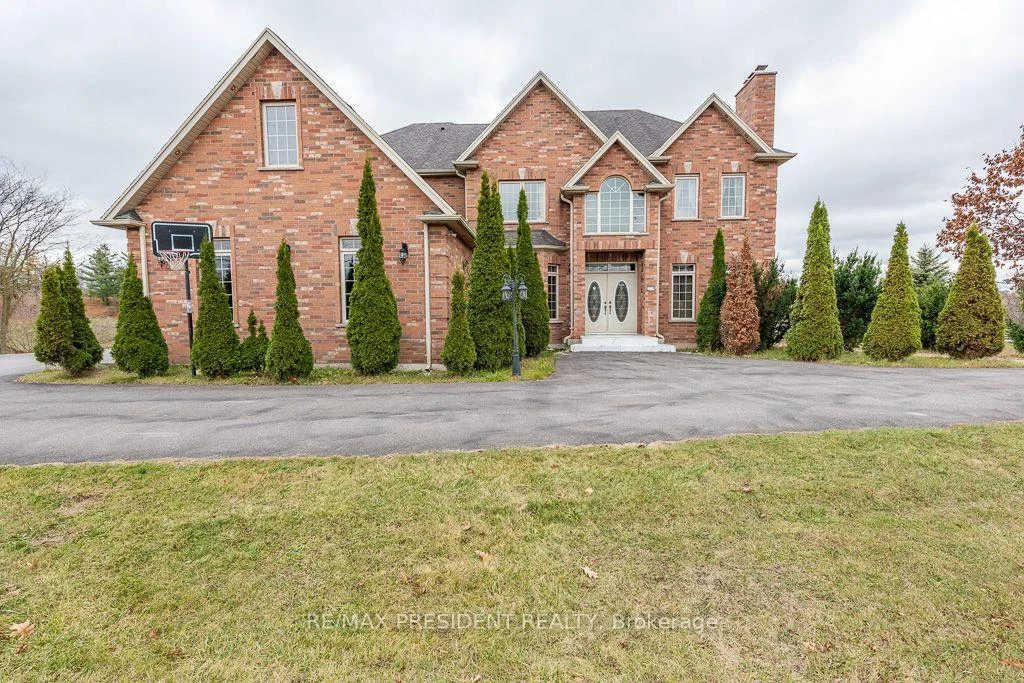
17353 Winston Churchill Boulevard
17353 Winston Churchill Boulevard
 See all 47 photos
Facts and features
- BasementWalk-out
- Price per sq ft~$635
- Water, sewerMunicipal
- HeatingForced air
- Hardwood floors
- Fireplace
- Central air
The homeDetached, 2-storey, 3,500–5,000 sq ft
- Type: Detached
- Style: 2-storey
- Living space: 3,500–5,000 sq ft
- Basement: Finished with walk-out
InsideFireplace Yes, Hardwood, Ceramic, Rooms above ground 10
- Fireplace: Yes
- Flooring: Hardwood, Ceramic
- Rooms above ground: 10
- Bedrooms: 4
- Bathrooms: 5
- Kitchens: 1
Outside and lotBrick, Asphalt shingle, Concrete
- Exterior: Brick
- Roof: Asphalt shingle
- Foundation: Concrete
- Size: 278.57 × 377 ft
Parking3 Garage, Attached, Private
- Spaces: 3 Garage
- Garage: Attached
- Driveway: Private
Heating, water and powerForced air, gas, Central air, Municipal water
- Heating: Forced air, gas
- Cooling: Central air
- Water: Municipal water
- Sewer: Municipal sewer
Costs and taxesTaxes $9,438 a year, HST included in the price
- Taxes, 2025: $9,438 a year
- HST: HST included in the price
Included in the saleFridge, stove, dishwasher, washer, dryer, all elf's, all window coverings, (furniture can be negotiated)
- Included: Fridge, stove, dishwasher, washer, dryer, all elf's, all window coverings, (furniture can be negotiated)
Listing detailsW14167074, For Sale, Nov 10, 2026
- MLS® number: W14167074
- Status: For Sale
- Listed on: Nov 10, 2026
- Days on market: 12
- Updated: Nov 17, 2026
- Possession: 30-59 days
- Occupied by: Owner
- Listing brokerage: RE/MAX PRESIDENT REALTY
About this home
17353 Winston Churchill Boulevard, Caledon (Rural Caledon), ON L7K 1N1
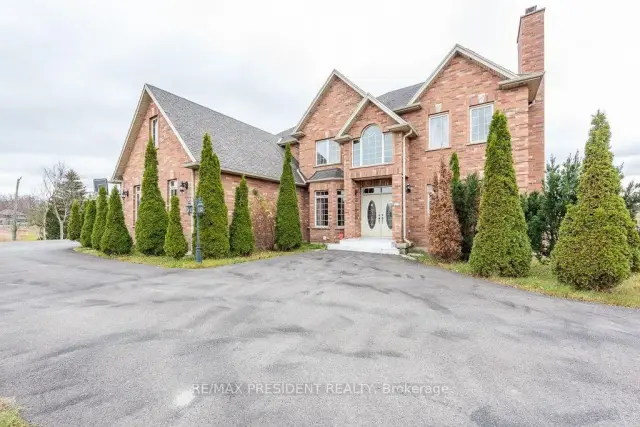
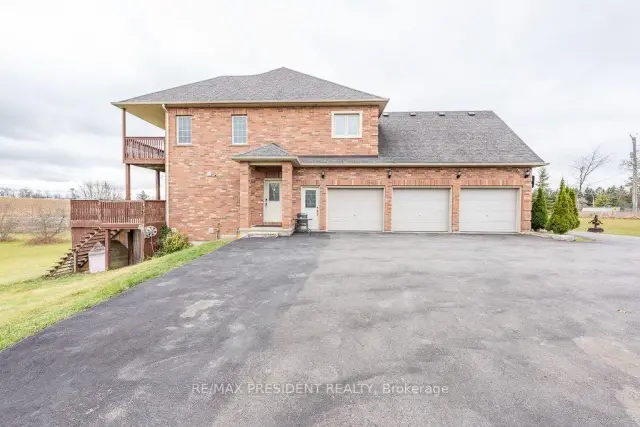
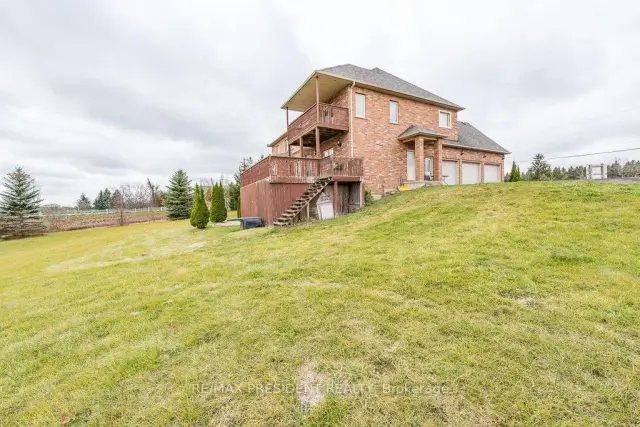
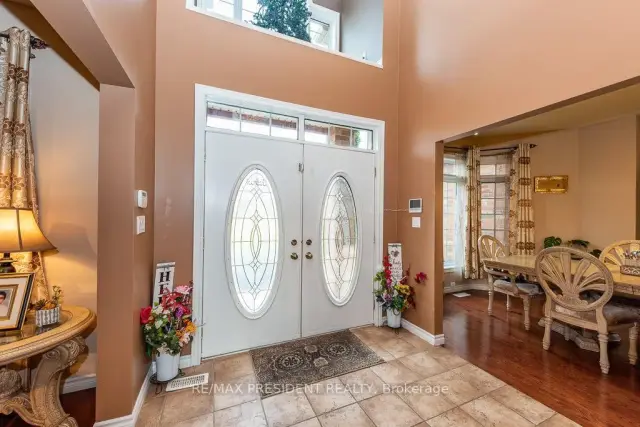
A custom country retreat in the heart of Terra Cotta. Welcome to 17353 Winston Churchik Boulevard, Caledon, where over 4,000 sq. ft. of living space sits on an approximately 2-acre lot backing onto 15 acres of Crown land. A double-door entry welcomes you to a spacious main f!oor with distinct living, dining, and family rooms, plus a dedicated office or den. The upgraded kitchen features a generous eat-in area with a walkout to a balcony overlooking the natural landscape, an inviting spot for morning coffee or dinner outdoors. Upstairs, you'll find four bedrooms and three full bathrooms, while the finished walkout basement adds a fifth bedroom and an open-concept living area ideal for guests, recreation, or extended family. A three-car garage and driveway parking for more than 10 vehicles make hosting easy. Just minutes from Erin and Belfountain, this custom home offers the space to entertain and the quiet to unwind.
Book a viewing
Around this home
Daily convenience, out of 100, from the distances below
Schools nearby
School rating, out of 10.
Helpful calculators

Your HOMEH agent
"Priced 2% over the Hestimate. I would see it this week."