
18043 Airport Road
Caledon (Rural Caledon), ON L7K 2K2
- 2+1Bedrooms
- 4Bathrooms
- 2Garage
- 1500–2000Sq Ft
- $3,642Tax
- 8×8 ftLot Size
 Estimated Value:$1,063,757See Free Estimate Report

Property not available for sale or for rent.
HOMEH One: full-service selling for a 1% listing fee. The buyer's agent commission is separate.
Free Home EvaluationHow Much Is My Home Worth?Homes for Sale NearbySale & Price History for 18043 Airport Road, Caledon, Rural Caledon
| Start Date | End Date | Price | Event | MLS# |
|---|---|---|---|---|
| 2025-09-22 | 2025-12-17 | Login to See Prices | Sold | w12419082 |
Real estate boards require you to or to see the full details of this property.
*Sold prices and complete sale & price history are regulated data. Under the Trust in Real Estate Services Act, 2002 (TRESA) and the rules of the Real Estate Council of Ontario (RECO), and pursuant to the Multiple Listing Service® rules of the Canadian Real Estate Association (CREA) and the Toronto Regional Real Estate Board (TRREB), this information may be shown only to registered users who have agreed to the applicable terms of use (a Virtual Office Website, or "VOW," arrangement). HOMEH Inc., Brokerage therefore provides it to signed-in members only. Creating an account is free and takes under a minute.
About 18043 Airport Road, Caledon, Rural Caledon
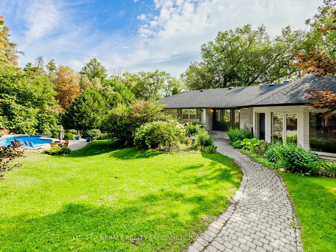
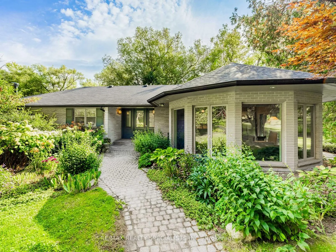
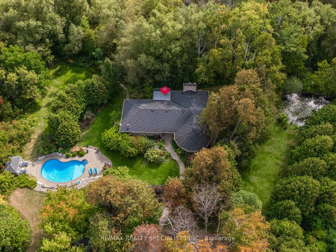
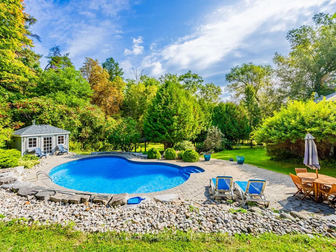
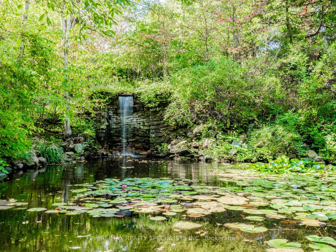
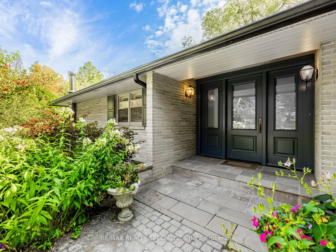
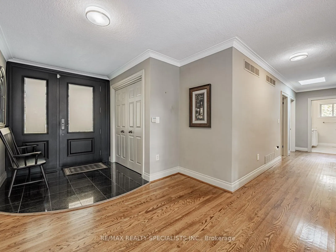
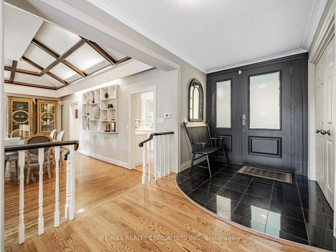
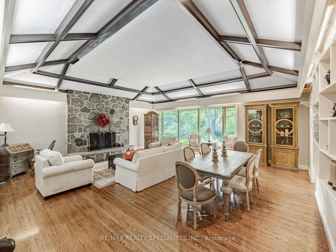
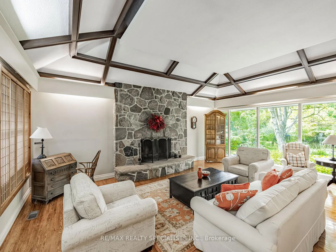
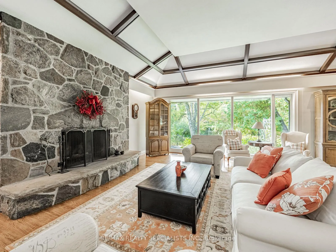
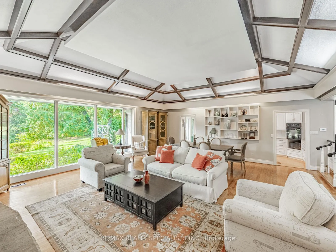
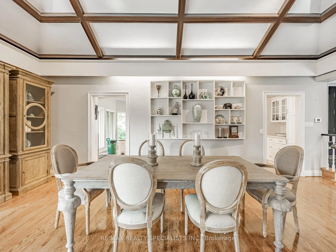
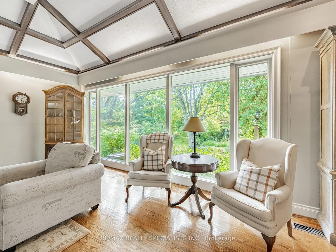
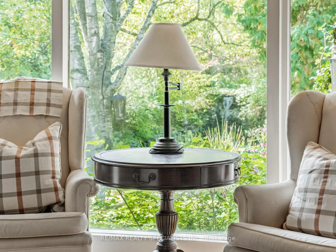
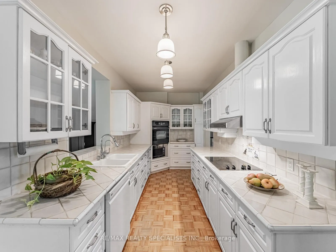
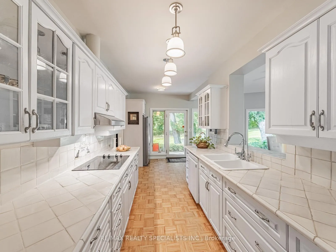
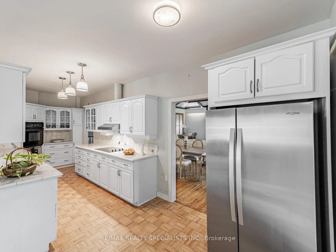
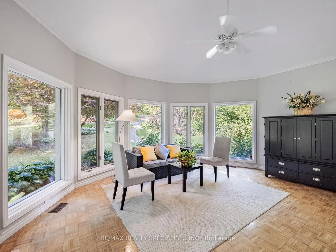
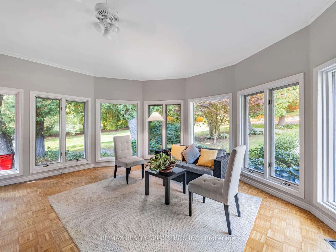
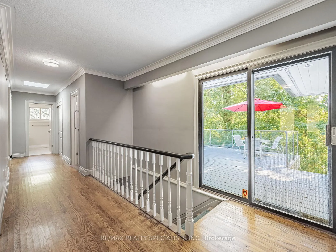
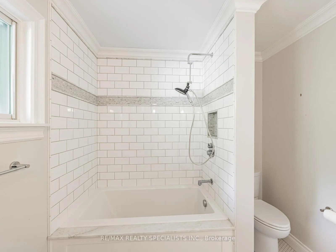
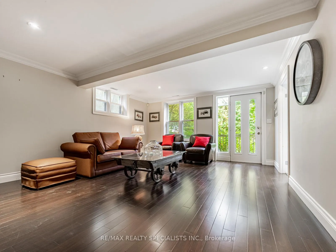
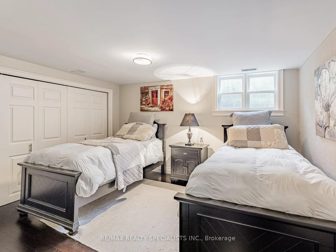
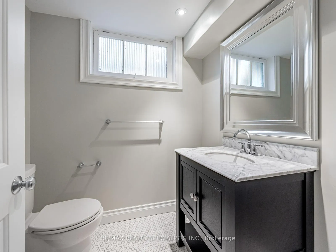
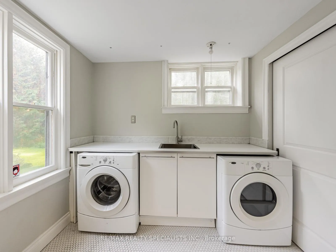
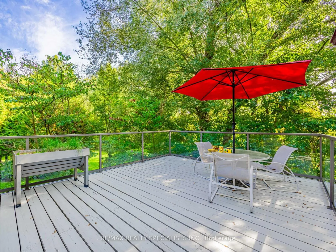
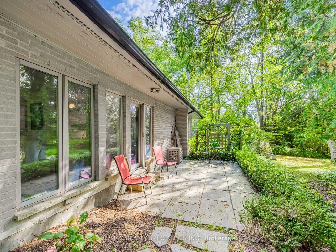
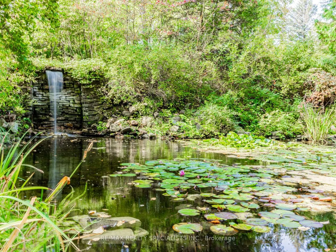
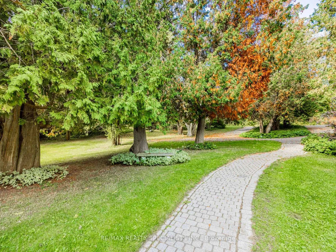
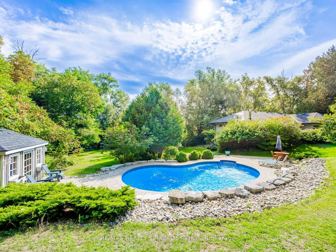
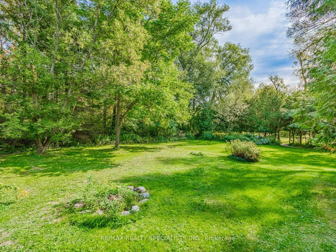
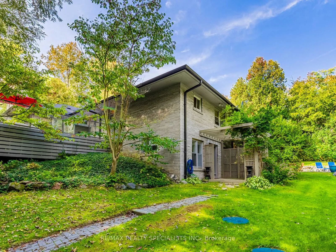
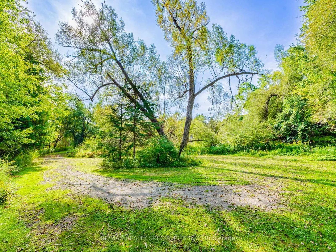
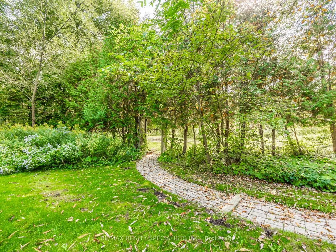
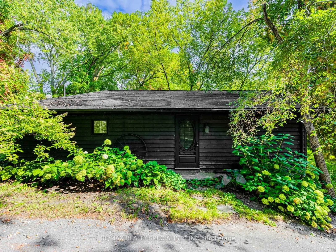
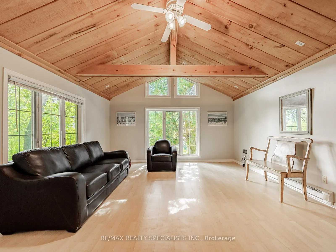
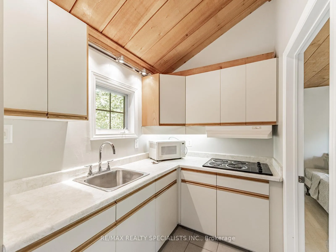
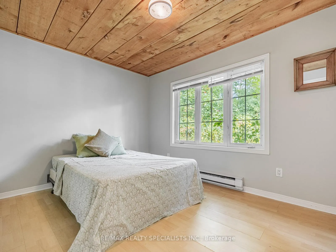
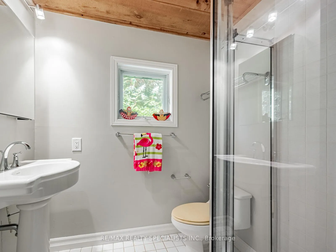
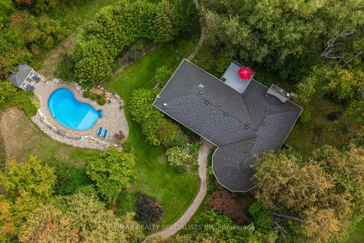
Absolute and ultimate piece of paradise on a prime 8 ACRE corner lot in the prestigious, sought after Finnerty Rd neighborhood. The grounds are truly gorgeous and a paradise for gardeners. A beautiful spring fed waterfall is like a photo of Giverny France from the living room window. The surroundings are peaceful and ecologically luxurious with a quaint stone patio and a pond of colorful water lilies. The inground pool was built like a luxury resort oasis with all the bells and whistles. Two Driveways, one off Airport Road and the other off Finnerty S. The picturesque 8 acres offer several look outs onto perfectly managed grounds, a circular driveway & a large clearing off Finnerty ideal for a large tent or added drive-shed. The huge elevated deck has a clear view of the grounds and the waterfall. THE MAIN HOUSE is gorgeous with hardwood floors throughout. The living- dining great room has a high vaulted ceiling with beams and in mount lighting with wall-to-wall windows overing looking the waterfall and like a wall painting with this great view. The floor to ceiling stone, woodburning fireplace is the show piece. The kitchen is truly a French country kitchen with handmade tile counter and molding and beautiful hand painted backsplash. The kitchen overlooks yet another gathering room with conservatory wrap around windows and wood floors with a walkout to the quaint piazza with café table and a brilliant view. This bungalow offers spacious rooms with 2 bedrooms on the main floor and the basement has a family room with a walkout, huge laundry facility and another large bedroom & 3 pc bath, plus loads of storage space & a workshop. THE COTTAGE/GUEST HOUSE is a separate building & very quaint with vaulted ceilings, one bedroom with 3 pc ensuite and full kitchen. property code "302" for two buildings.
Key Facts & Features
Property Costs
- Annual Property Tax Amount
- $3,642
- Land Transfer Tax Fee
- $24,455
- Basement Type
- Finished with Walk-Out
Interior Features
- Laundry Level
- Lower Level
- Interior Extras
- Auto Garage Door Remote, Generator - Partial, Primary Bedroom - Main Floor, Propane Tank, Storage Area Lockers, Upgraded Insulation, Water Softener
- View
- Pond, Pool, Trees/Woods
- Security Features
- Carbon Monoxide Detectors, Smoke Detector
- Fireplace/Stove
- Yes
- Fireplace Features
- Wood
- Elevator
- No
Exterior Features
- Exterior Extras
- Landscaped, Patio, Private Pond
- Pool
- Indoor
- Property Features
- Lake/Pond, School Bus Route, Wooded/Treed
- Accessibility Features
- Open Floor Plan
- Other Structures
- Aux Residences, Shed
Building
- Building Type
- Detached
- Building Style
- Bungalow
- Approx Age
- 51-99
Construction
- Exterior Finish
- Brick
- Roof
- Asphalt Shingle
- Foundation Details
- Block, Poured Concrete
- Special Designation
- Unknown
Lot
- Lot Front
- 8.00 ft
- Lot Depth
- 8.00 ft
Inclusions
- Inclusions
- EXISTING FRIDGE, STOVE, DISHWASHER, BUILTIN OVEN, MICROWAVE, WASHER, DRYER, WATER SOFTENER +SYSTEM, GENERATOR, CENTRAL AIR, ALL IN "AS IS" CONDITION
Parking & Garages
- Garage Type
- Detached
- Garage Spaces
- 2
- Parking Spaces
- 10
- Total Garage And Parking Spaces
- 12
Heating & Cooling
- Heat Source
- Propane
- Heat Type
- Forced Air
- Air Conditioning
- Central Air
- Water
- Well
- Sewers
- Septic
- Hydro
- Yes
- Telephone
- Yes
- Bedrooms
- 2 + 1
- Washrooms
- 4
- Kitchens
- 2
Room sizes
- Great Room—Ground level, Vaulted Ceiling(s), Stone Fireplace, Hardwood Floor
- Dining Room—Ground level, Combined w/Great Rm, Picture Window, Overlooks Garden
- Kitchen—Ground level, Porcelain Sink, Wood, Combined w/Family
- Family Room—Ground level, Greenhouse Window, W/O To Patio, Wood
- Primary Bedroom—Ground level, Hardwood Floor, Window
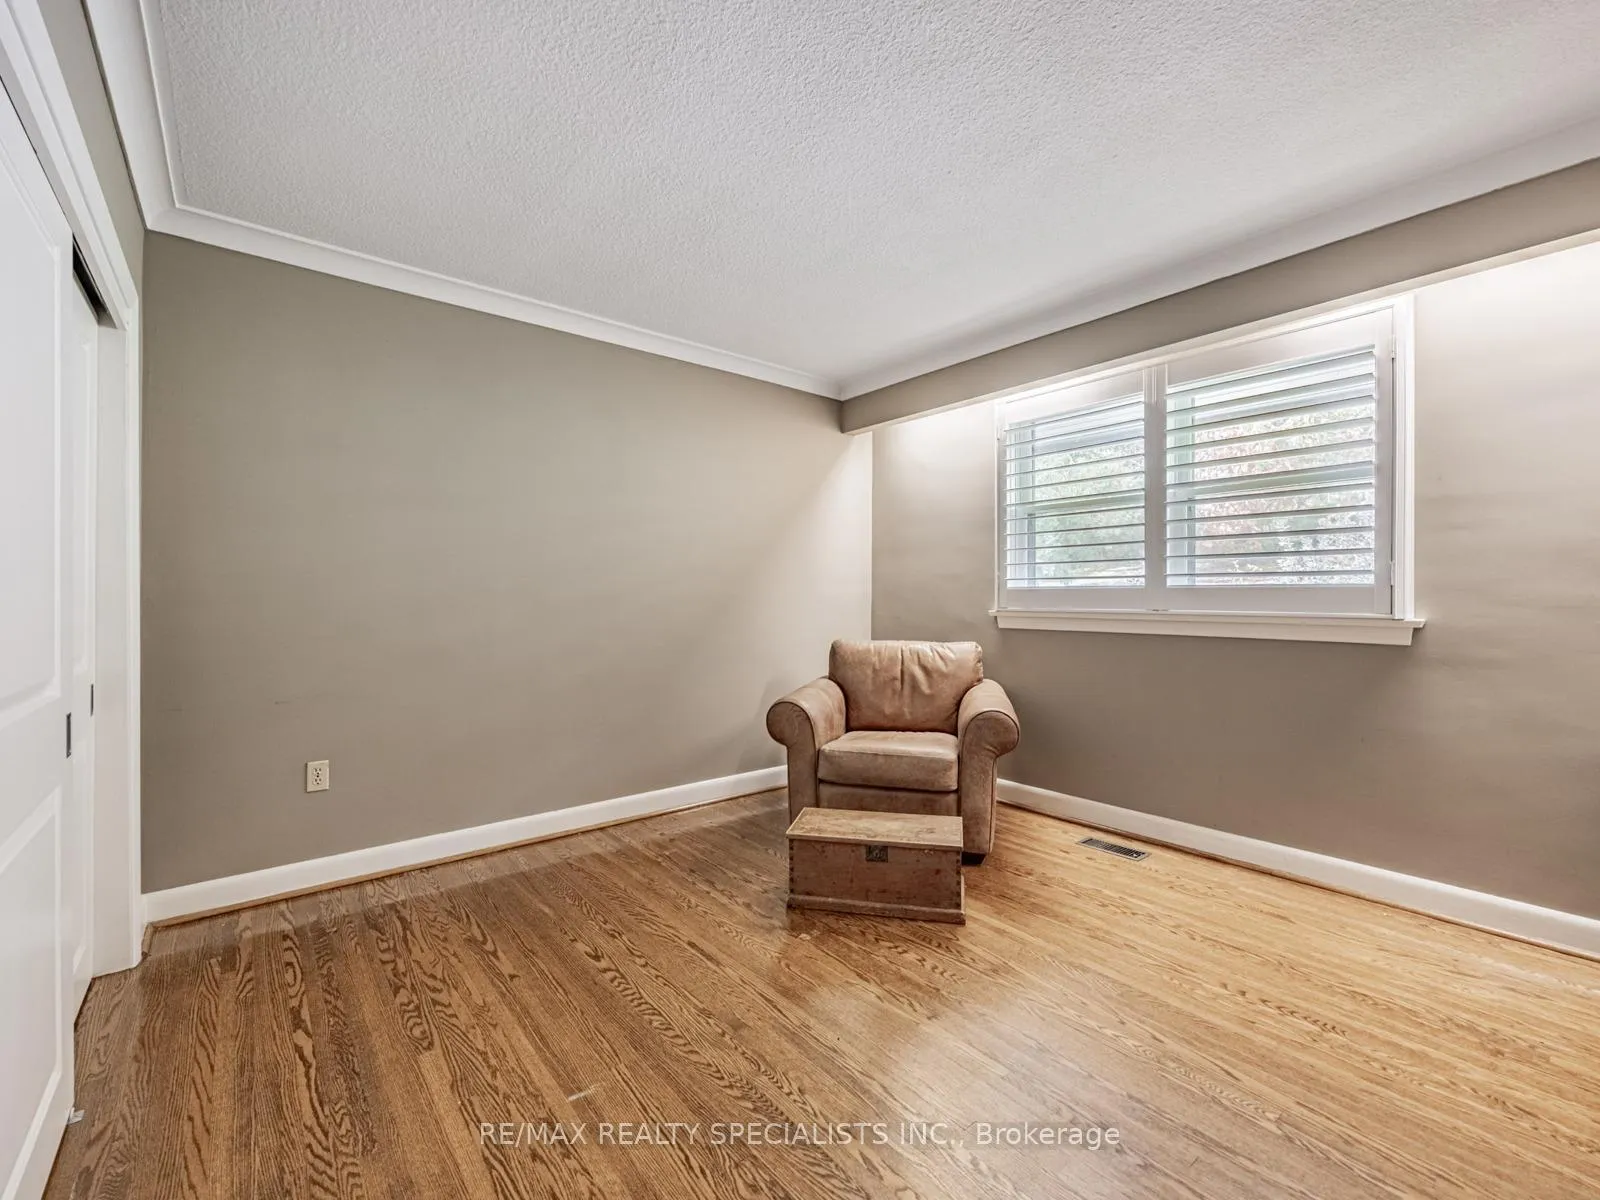
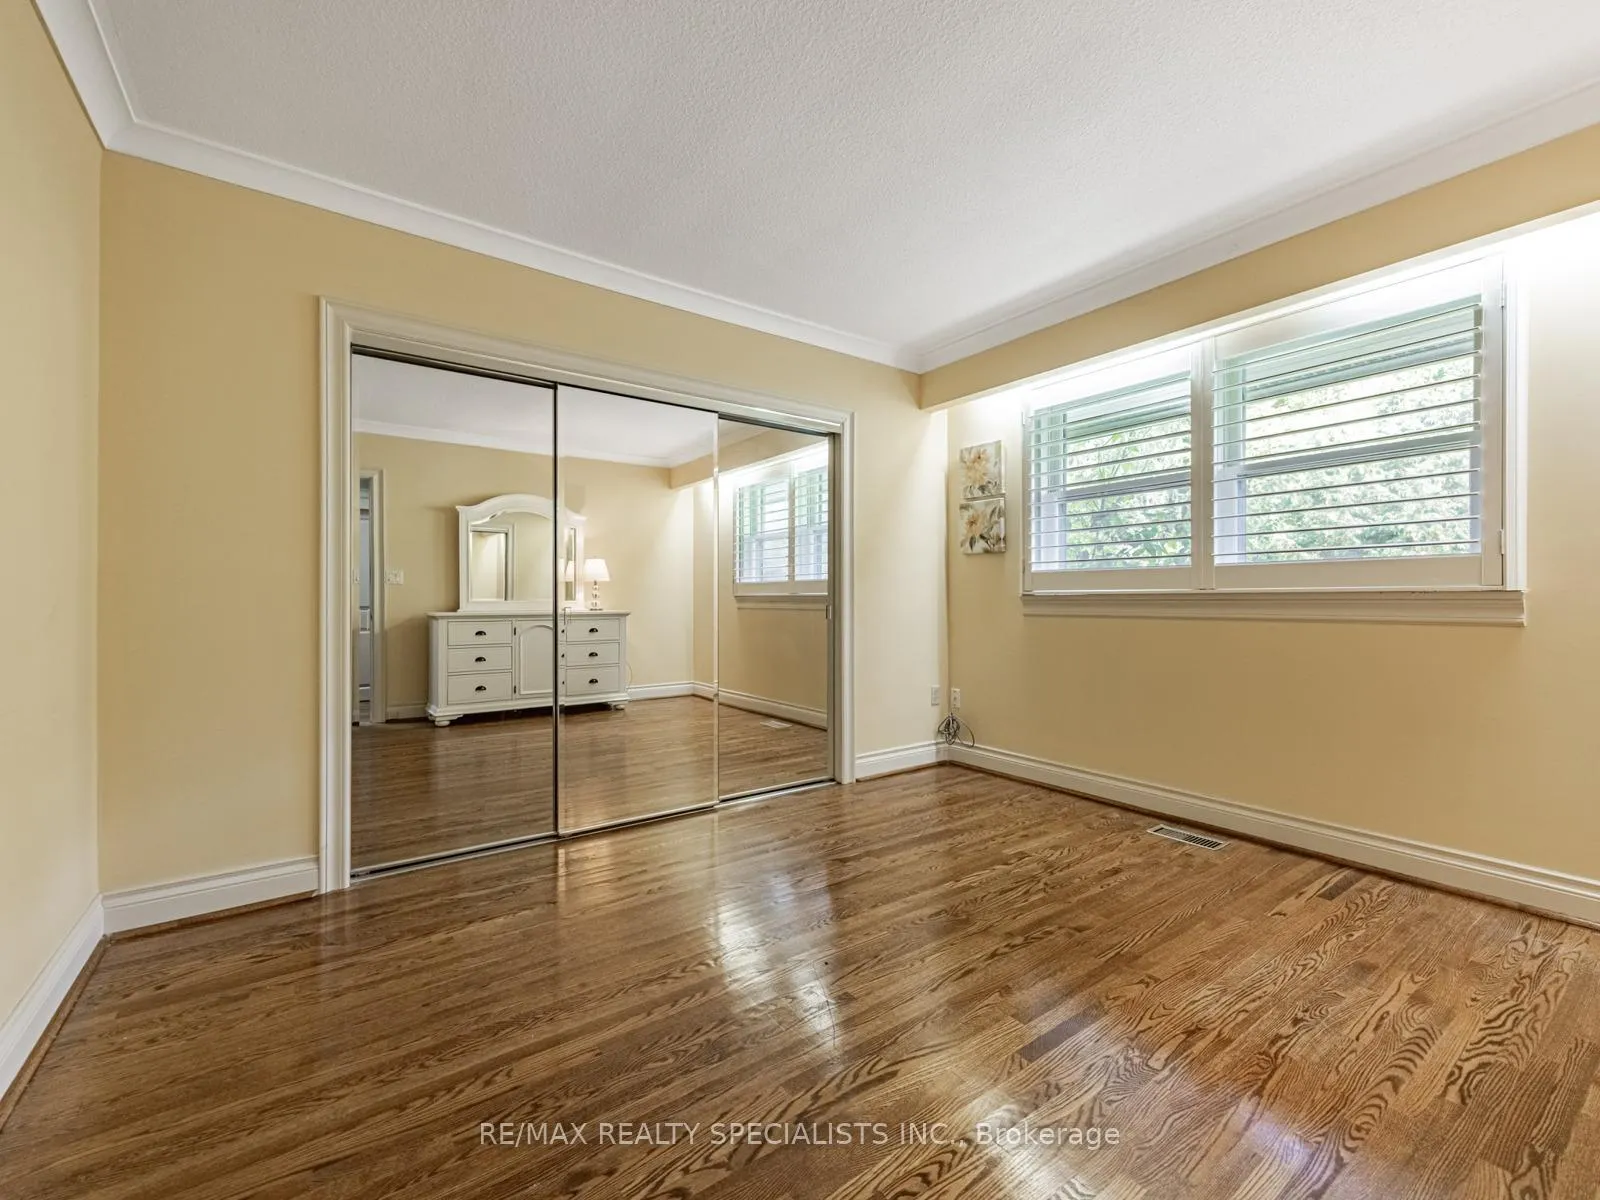
- Bedroom 2—Ground level, Hardwood Floor, Double Closet, Window
- Foyer—Ground level, W/O To Sundeck, Granite Floor, Open Concept
- Recreation—Lower level, W/O To Patio, W/O To Garden, Walk-Out
- Bedroom 3—Lower level, Closet
Washrooms
- 2-piece, Main
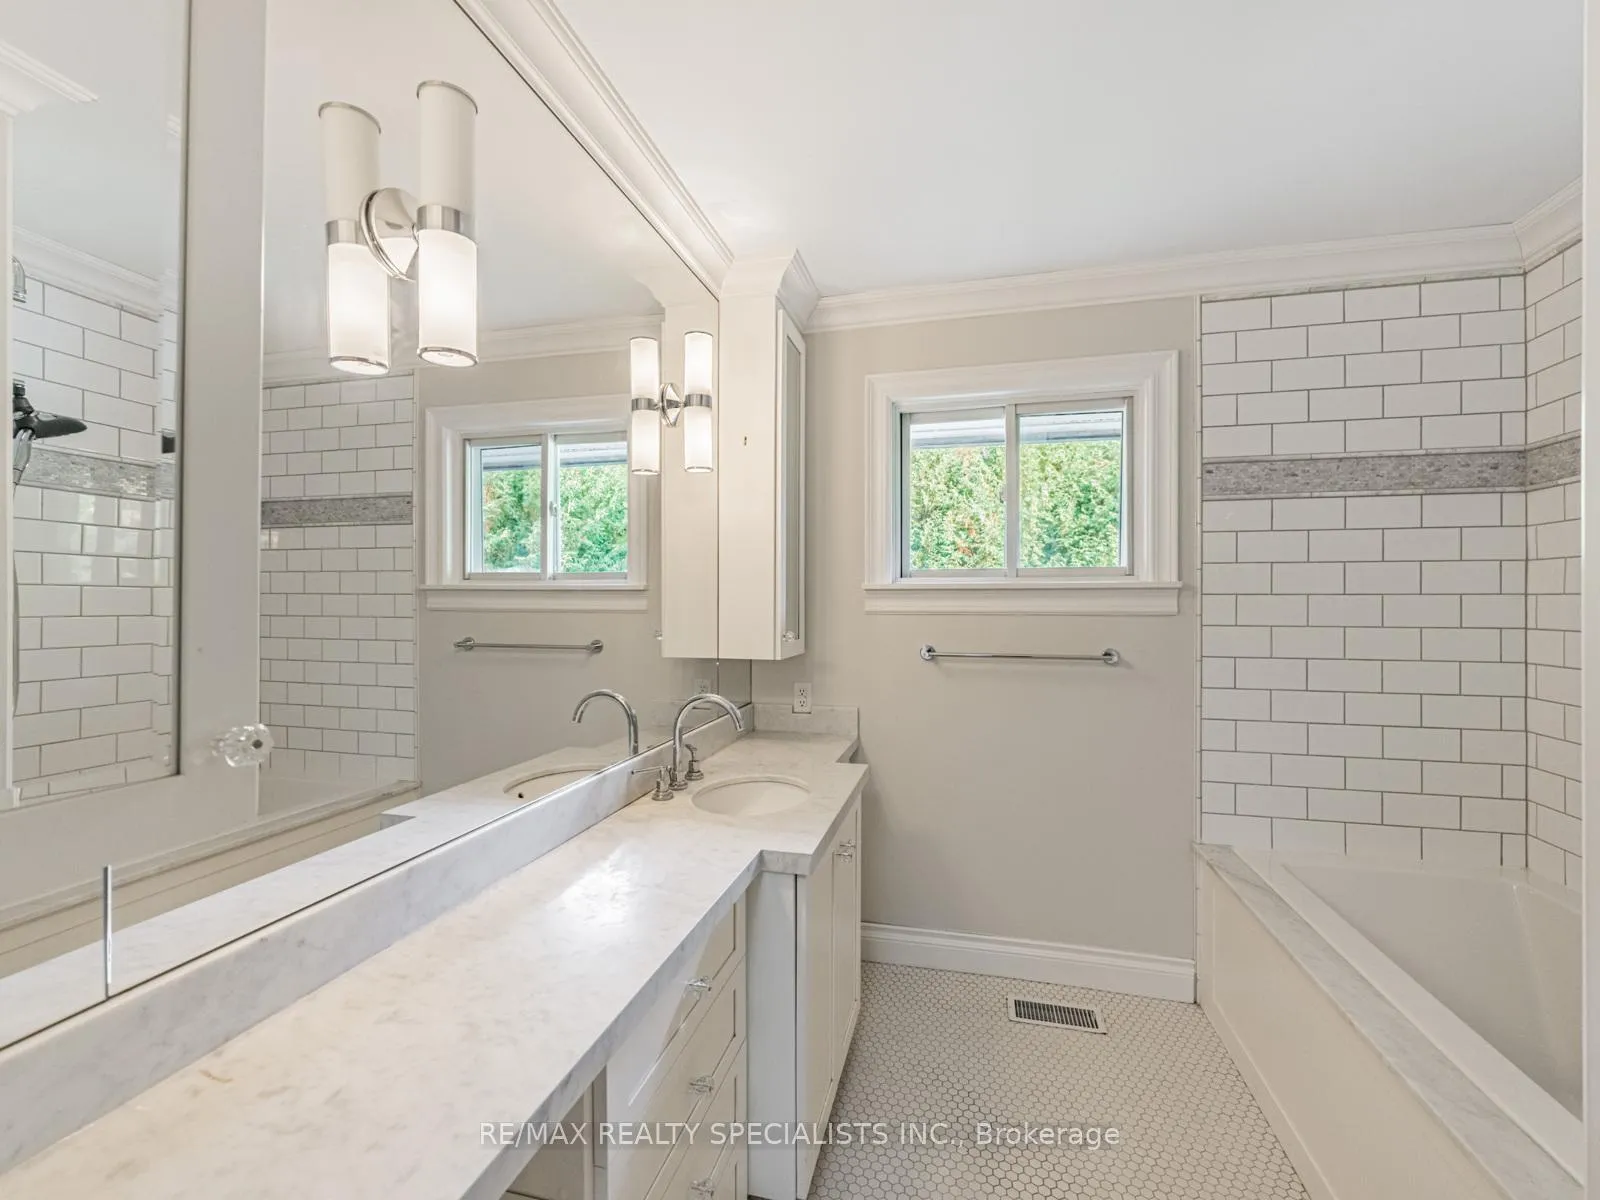
- 4-piece, Main
- 3-piece, Flat
- 3-piece, Basement
- Municipality
- Caledon
- Neighbourhood
- Rural Caledon
- Main cross streets
- Airport Rd/Finnerty Sdrd
- Directions
- N/A
- Waterfront
- None
- MLS® number
- W12419082
- Data source
- Toronto Regional Real Estate Board
- Status change
- 2025-12-17
- Listed on
- 2025-09-22
- Days on market
- 86 days
- Possession date
- 2025-10-31
- Possession type
- Immediate
- Co-op commission
- 2.5 + HST
- Seller
- Listed by
- RE/MAX REALTY SPECIALISTS INC.
Home Market Value
Current home valuation for 18043 Airport Road, Caledon, Rural Caledon, Caledon, ON. Listed for $1,399,000
HOMEH Estimate
$1,063,757
Estimated Sales Range
$744,630 - $1,382,884
HOMEH Estimate for 18043 Airport Road, Caledon, Rural Caledon
Calculated with a real agent's CMA method — 45+ years of experience, codified. Not an AI guess.
For the owner
Is this your home? Track its value.
Get this home's HOMEH Estimate by email once a month, with how many homes are for sale around you.
Mortgage Payment Calculator
Compare up to 4 down payment scenarios
5% on first $500K + 10% on $899,000 over $500K
$114,900
| Scenario 1 | Scenario 2 | Scenario 3 | Scenario 4 | |
|---|---|---|---|---|
−Down payment | % $ | % $ | % $ | % $ |
+CMHC insurance | $51,315 | $39,032 | $33,296 | $0 |
=Total mortgage | $1,334,198 | $1,298,132 | $1,222,446 | $1,119,200 |
Amortization | ||||
Mortgage rate | % | % | % | % |
| Payment frequency | ||||
=Mortgage payment | $6,514monthly | $6,338monthly | $5,969monthly | $5,464monthly |
Land Transfer Tax
$24,455
$24,455
Around this home
No schools found nearby
Data provided by OpenStreetMap & Fraser Institute School Rankings
Ask HOMEH
New!Hi there!
👋Text or call (416) 301-9001
Recommended for you
Based on homes you've looked at.
No recommended properties found.
Nearby similar homes
No nearby properties found.
More real estate resources
Other homes nearby
Explore this area
Nearby neighbourhoods
No nearby listings available.