

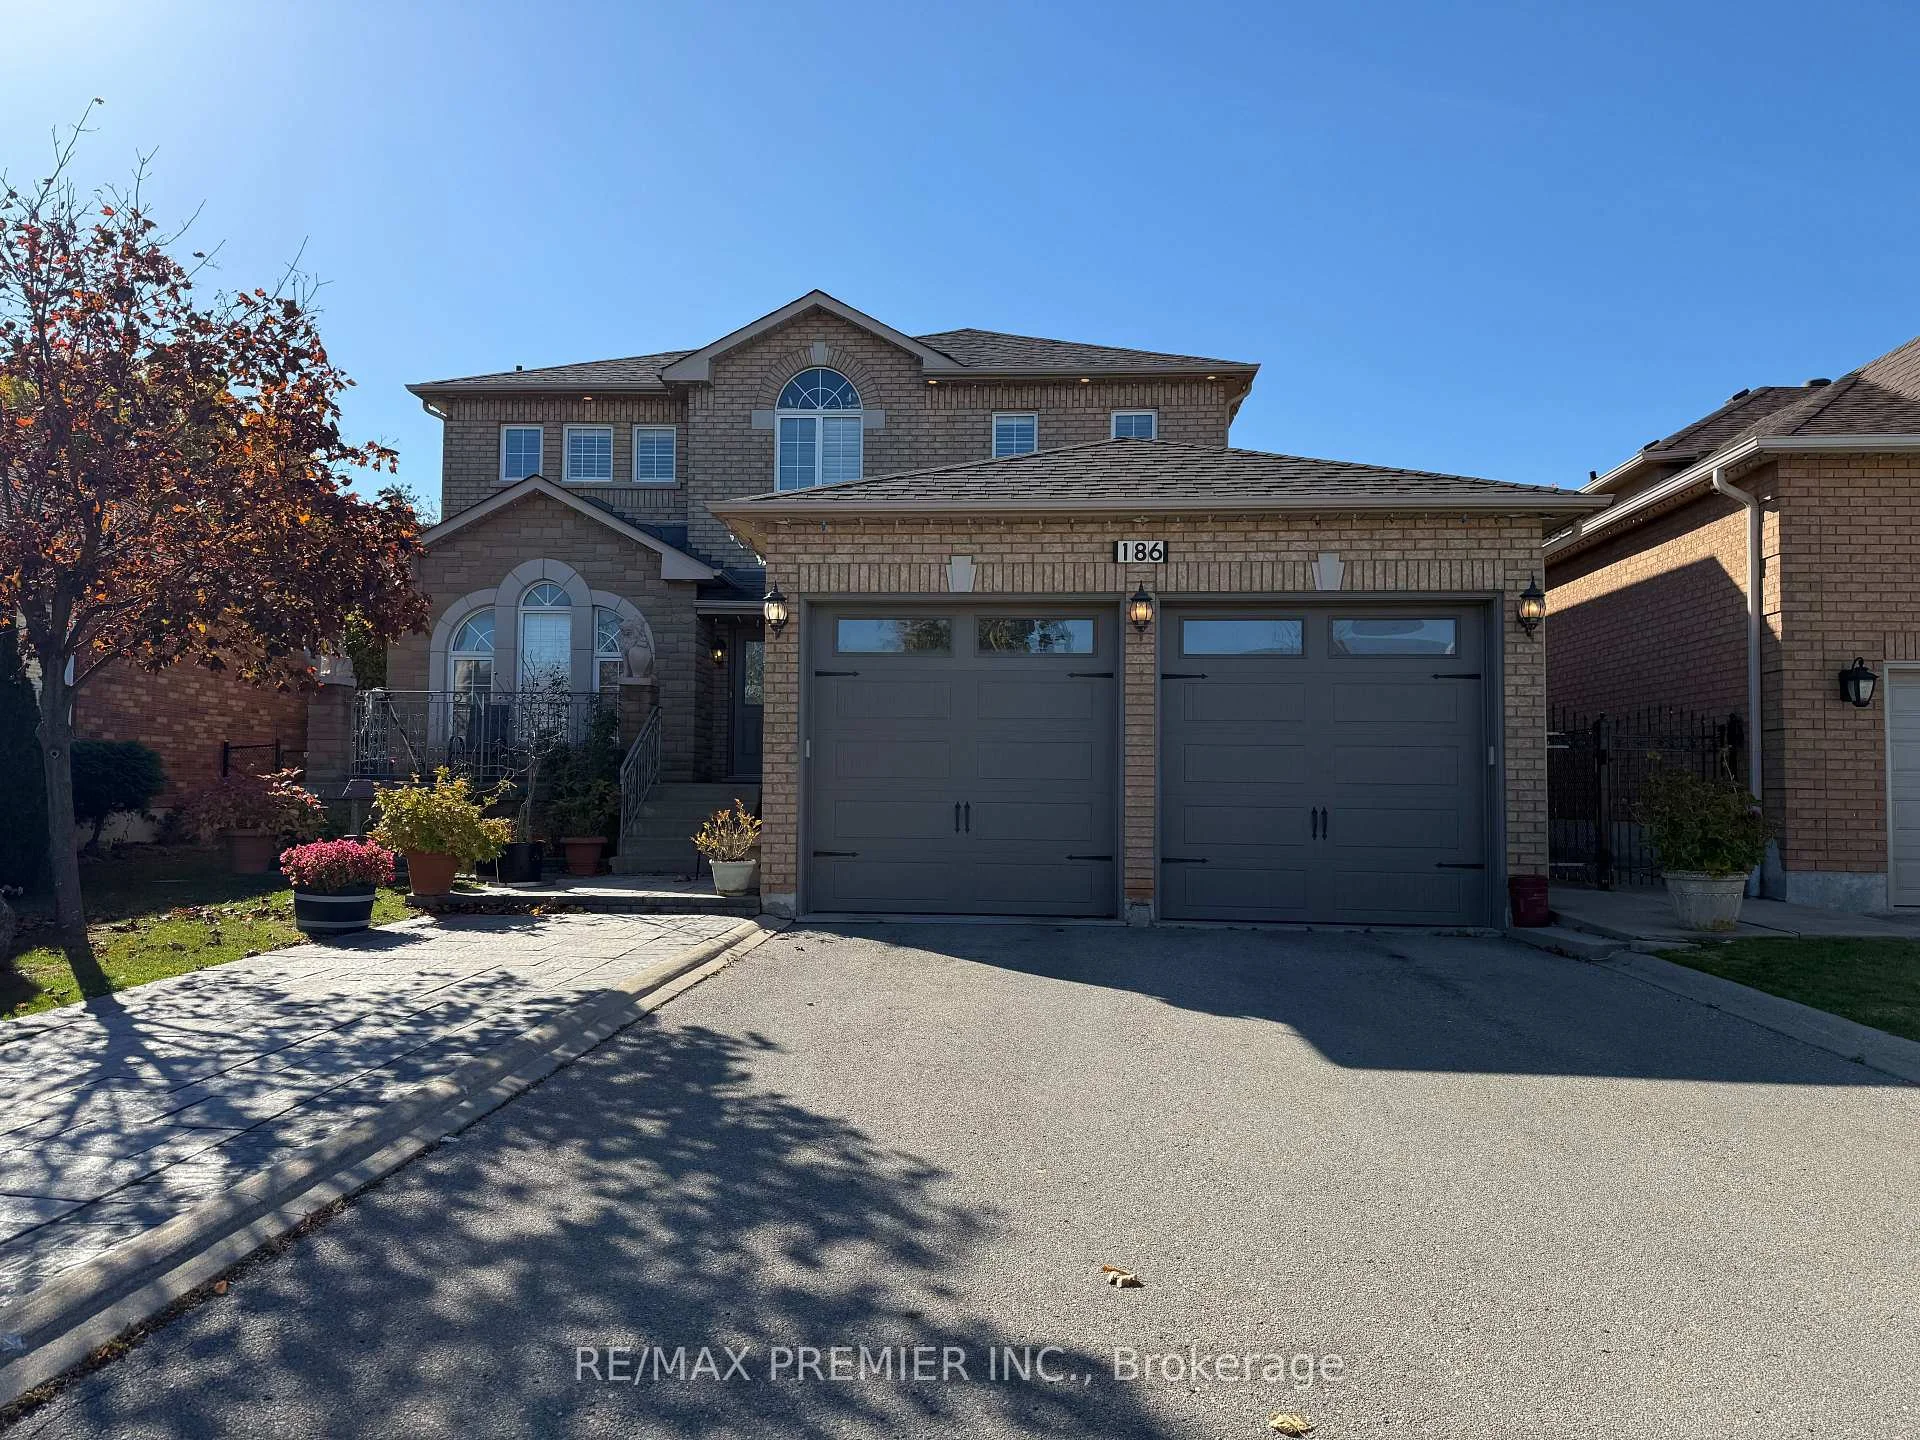
186 Landsbridge Street
186 Landsbridge Street
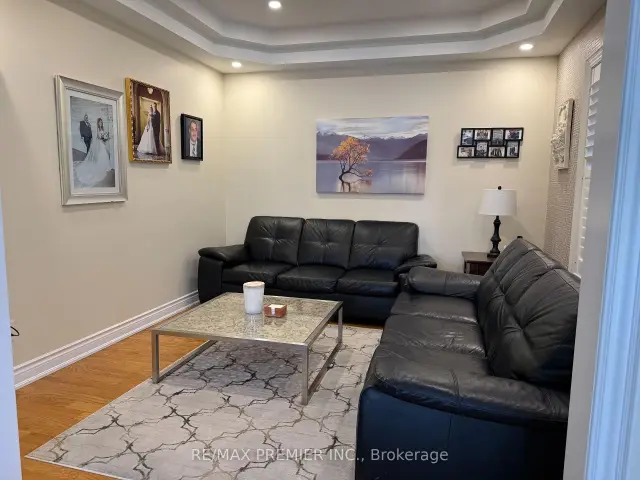 See all 17 photos
Facts and features
- BasementApartment
- Price per sq ft~$533
- Water, sewerMunicipal
- HeatingForced air
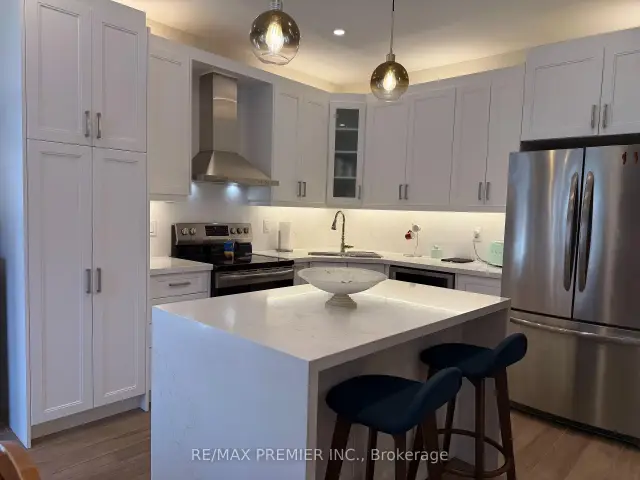
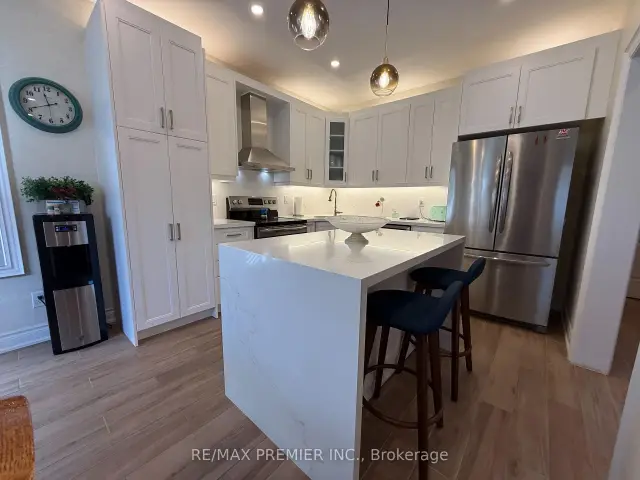
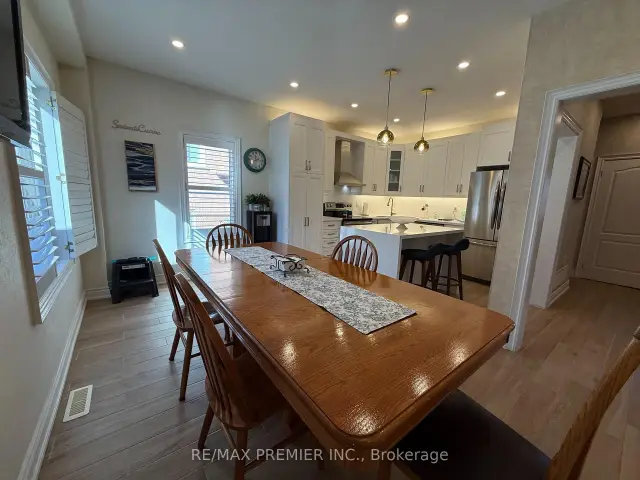
- Second kitchen
- Separate entrance
- Hardwood floors
- Fireplace
- Central air
The homeDetached, 2-storey, 2,000–2,500 sq ft
- Type: Detached
- Style: 2-storey
- Living space: 2,000–2,500 sq ft
- Basement: Apartment, separate entrance, finished
InsideFireplace Yes, Hardwood, Ceramic, Auto garage door remote, central vacuum
- Fireplace: Yes
- Flooring: Hardwood, Ceramic
- Features: Auto garage door remote, central vacuum
- Rooms above ground: 6
- Rooms in the basement: 2
- Bedrooms: 3 + 1 in the basement
- Bathrooms: 4
- Kitchens: 2
- Family room: Yes
Outside and lotBrick, stone, Shingles, Poured concrete
- Exterior: Brick, stone
- Roof: Shingles
- Foundation: Poured concrete
- Other structures: Greenhouse, workshop
- Size: 48.52 × 186.58 ft
Parking2 Garage, Built-in, Private double
- Spaces: 2 Garage
- Garage: Built-in
- Driveway: Private double
Heating, water and powerForced air, gas, Central air, Municipal water
- Heating: Forced air, gas
- Cooling: Central air
- Water: Municipal water
- Sewer: Municipal sewer
Costs and taxesTaxes $6,158 a year, HST included in the price, Hwt
- Taxes, 2026: $6,158 a year
- HST: HST included in the price
- Rental items: Hwt
Included in the saleAll light fixture, all window coverings, cac, cvac & attachments, alarm system, 2 fridges, 2 stoves, built-in dishwasher, washer, dryer, inground sprinkler system, 2 garage openers, greenhouse, garden shed
- Included: All light fixture, all window coverings, cac, cvac & attachments, alarm system, 2 fridges, 2 stoves, built-in dishwasher, washer, dryer, inground sprinkler system, 2 garage openers, greenhouse, garden shed
NearbyHospital, park, public transit, school
- Close to: Hospital, park, public transit, school
Listing detailsW14128928, For Sale, Oct 28, 2026
- MLS® number: W14128928
- Status: For Sale
- Listed on: Oct 28, 2026
- Days on market: 24
- Updated: Oct 31, 2026
- Possession: 2027-01-30 / 60-89 days
- Occupied by: Owner+tenant
- Listing brokerage: RE/MAX PREMIER INC.
About this home
186 Landsbridge Street, Caledon (Bolton East), ON L7E 2A3
Featuring 3 Bedrooms And 4 Bathrooms On A Family-Friendly Street, This Unique, Owner-Built Home Offers 9-Foot Ceilings On Both The Main Floor And In The Basement. The Professionally Finished Basement Boasts A Separate Entrance, A 4-Piece Bathroom, Two Cantinas, Laundry Room, And A Cozy Gas Fireplace. The Exceptional Lot Is Truly A Gardener's Dream, Complete With A Greenhouse And Garden Shed, Both Built With Permits And Equipped With Hot And Cold Water And Proper Drainage. The Oversized Garage Doors Are Designed To Accommodate Larger Vehicles, Offering Added Convenience And Versatility. Thoughtfully Designed With A Distinctive Layout That Maximizes Every Inch Of Space, This Home Features No Wasted Space And Showcases True Pride Of Ownership. A Must-See Property To Fully Appreciate All Its Unique Features And Exceptional Offerings!
Book a viewing
Around this home
Daily convenience, out of 100, from the distances below
Schools nearby
School rating, out of 10.
Helpful calculators
Your HOMEH agent

"Priced 4% over the Hestimate. I would see it this week."