
3 Cliffcrest Court
Caledon (Rural Caledon), ON L7C 1C1
- 4Bedrooms
- 5Bathrooms
- 2Garage
- 2500–3000Sq Ft
- $8,082Tax
- 69×129 ftLot Size
 Estimated Value:$1,263,915See Free Estimate Report

Sale & Price History for 3 Cliffcrest Court, Caledon, Rural Caledon
| Start Date | End Date | Price | Event | MLS# |
|---|---|---|---|---|
| No listing history available | ||||
Real estate boards require you to or to see the full details of this property.
*Sold prices and complete sale & price history are regulated data. Under the Trust in Real Estate Services Act, 2002 (TRESA) and the rules of the Real Estate Council of Ontario (RECO), and pursuant to the Multiple Listing Service® rules of the Canadian Real Estate Association (CREA) and the Toronto Regional Real Estate Board (TRREB), this information may be shown only to registered users who have agreed to the applicable terms of use (a Virtual Office Website, or "VOW," arrangement). HOMEH Inc., Brokerage therefore provides it to signed-in members only. Creating an account is free and takes under a minute.
About 3 Cliffcrest Court, Caledon, Rural Caledon
Summarized Description
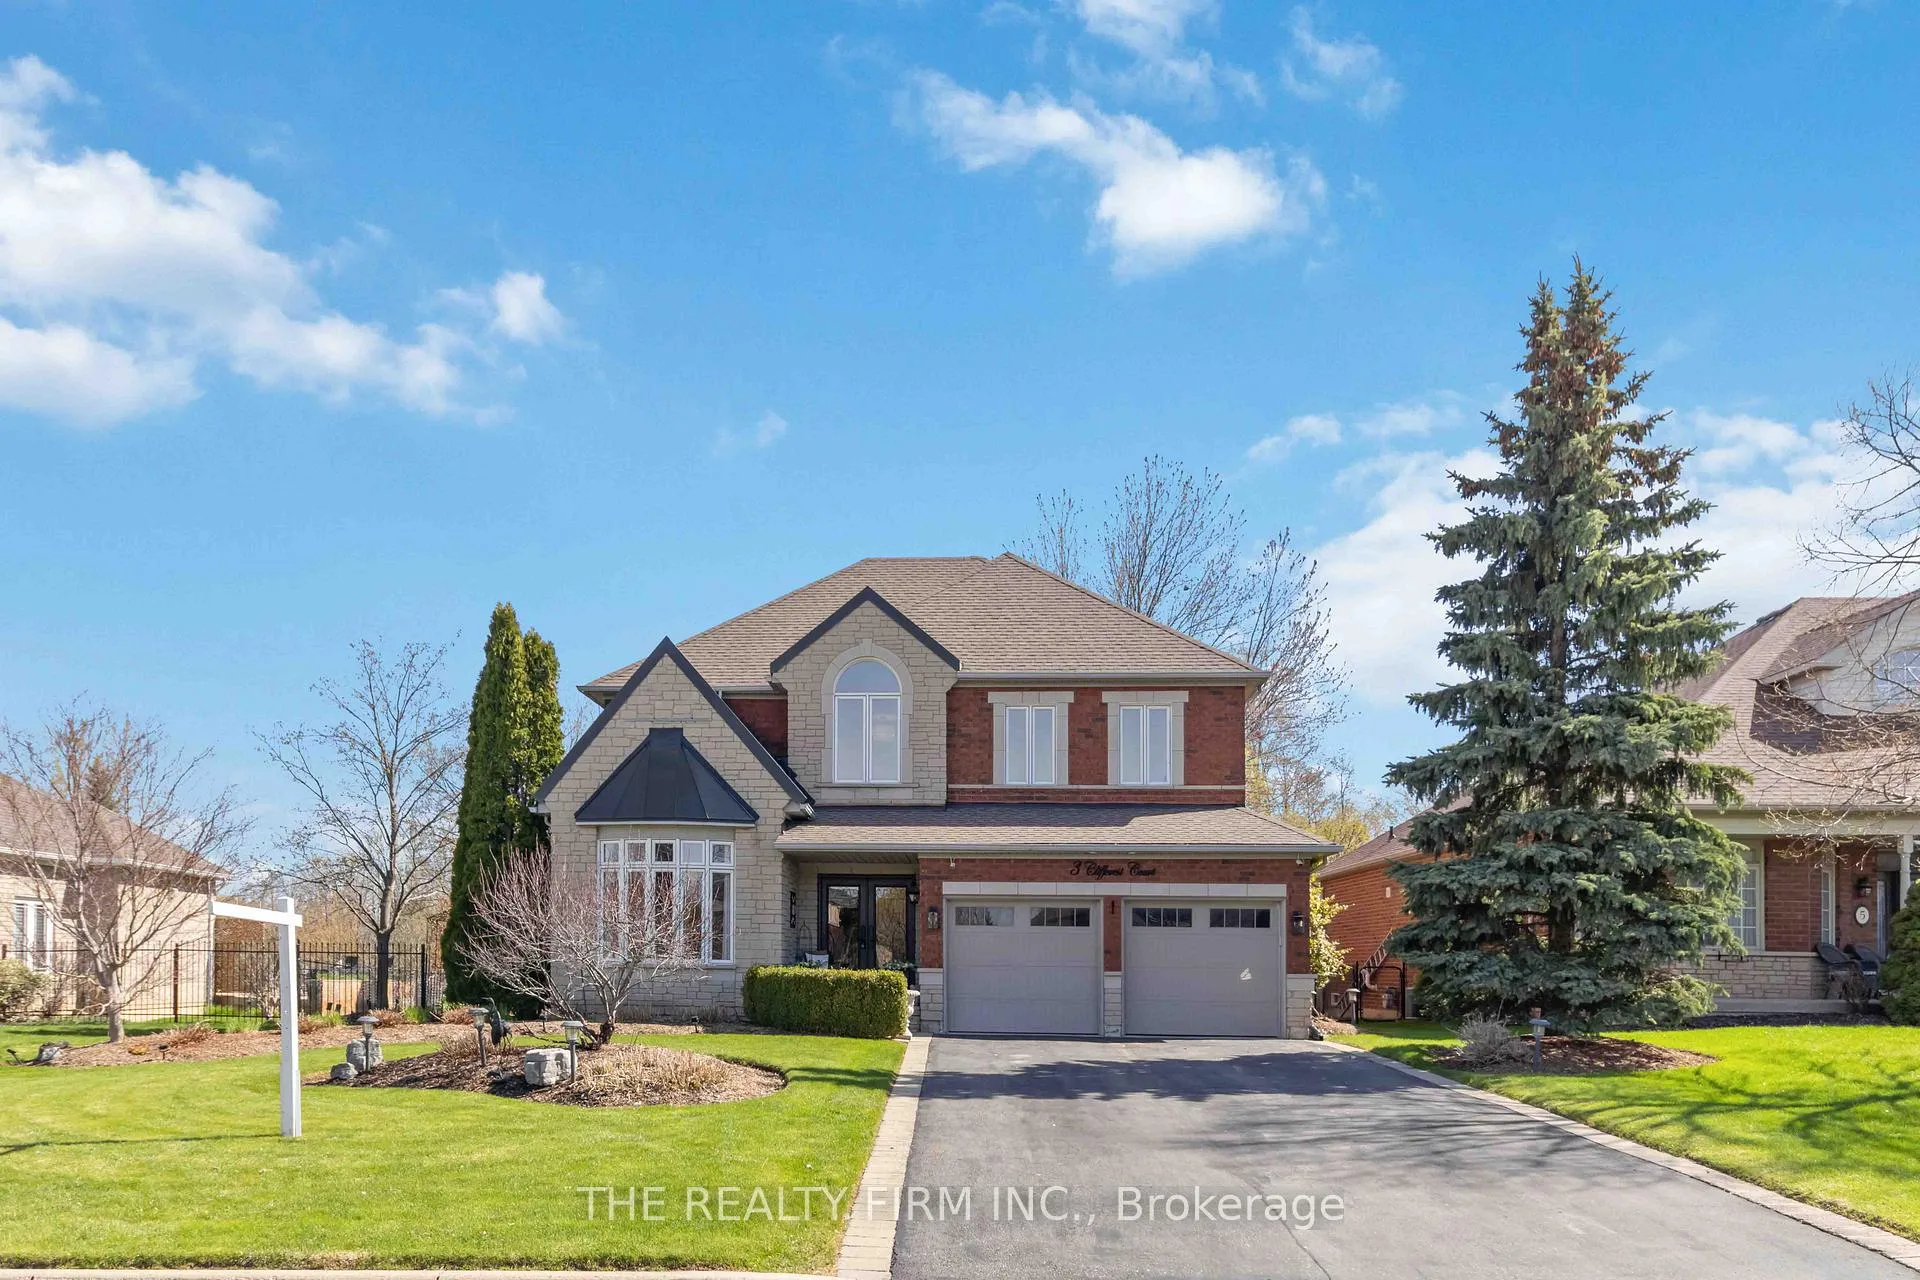
- Stunning 4 bedroom, 5 bathroom home.
- Located on a rare 70 ft ravine lot.
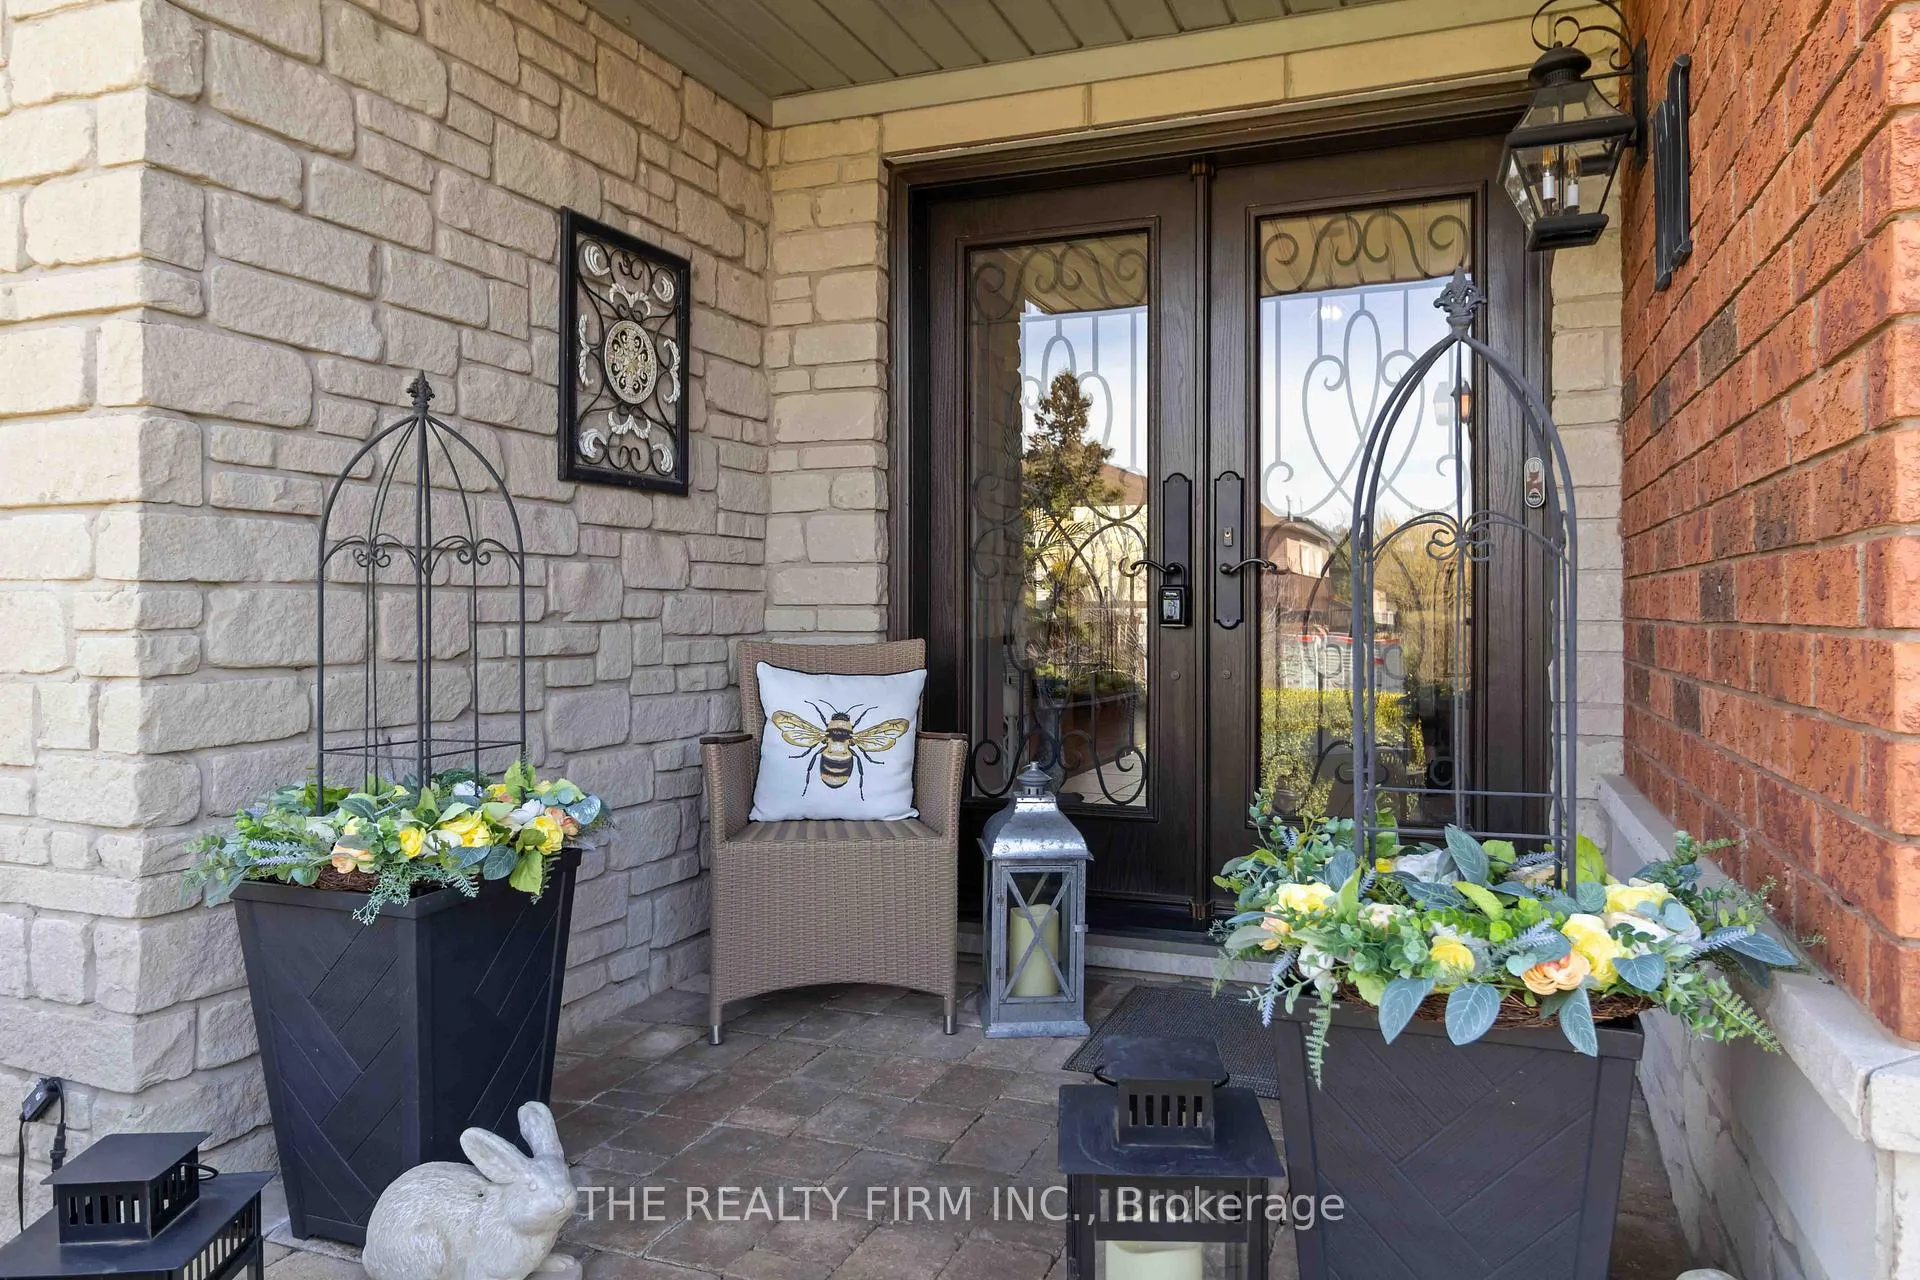
- Luxurious double door entry with iron accents.
- Newly renovated ensuite with heated floors.
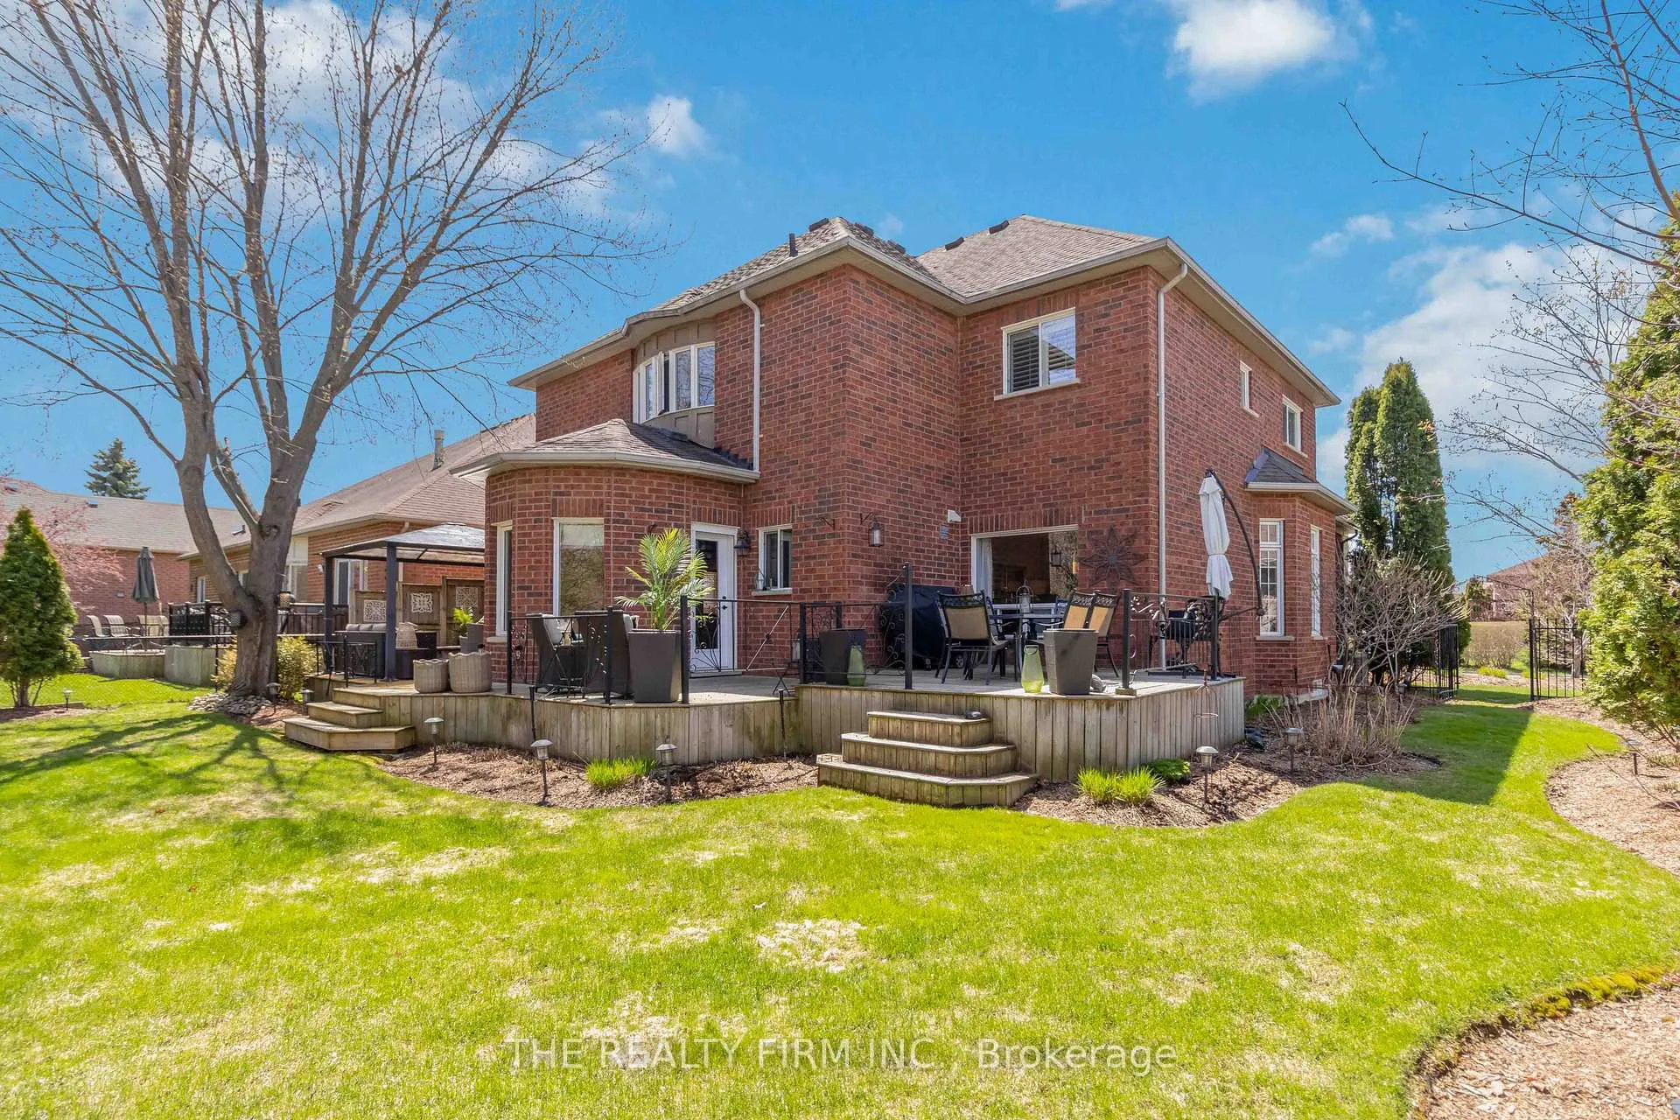
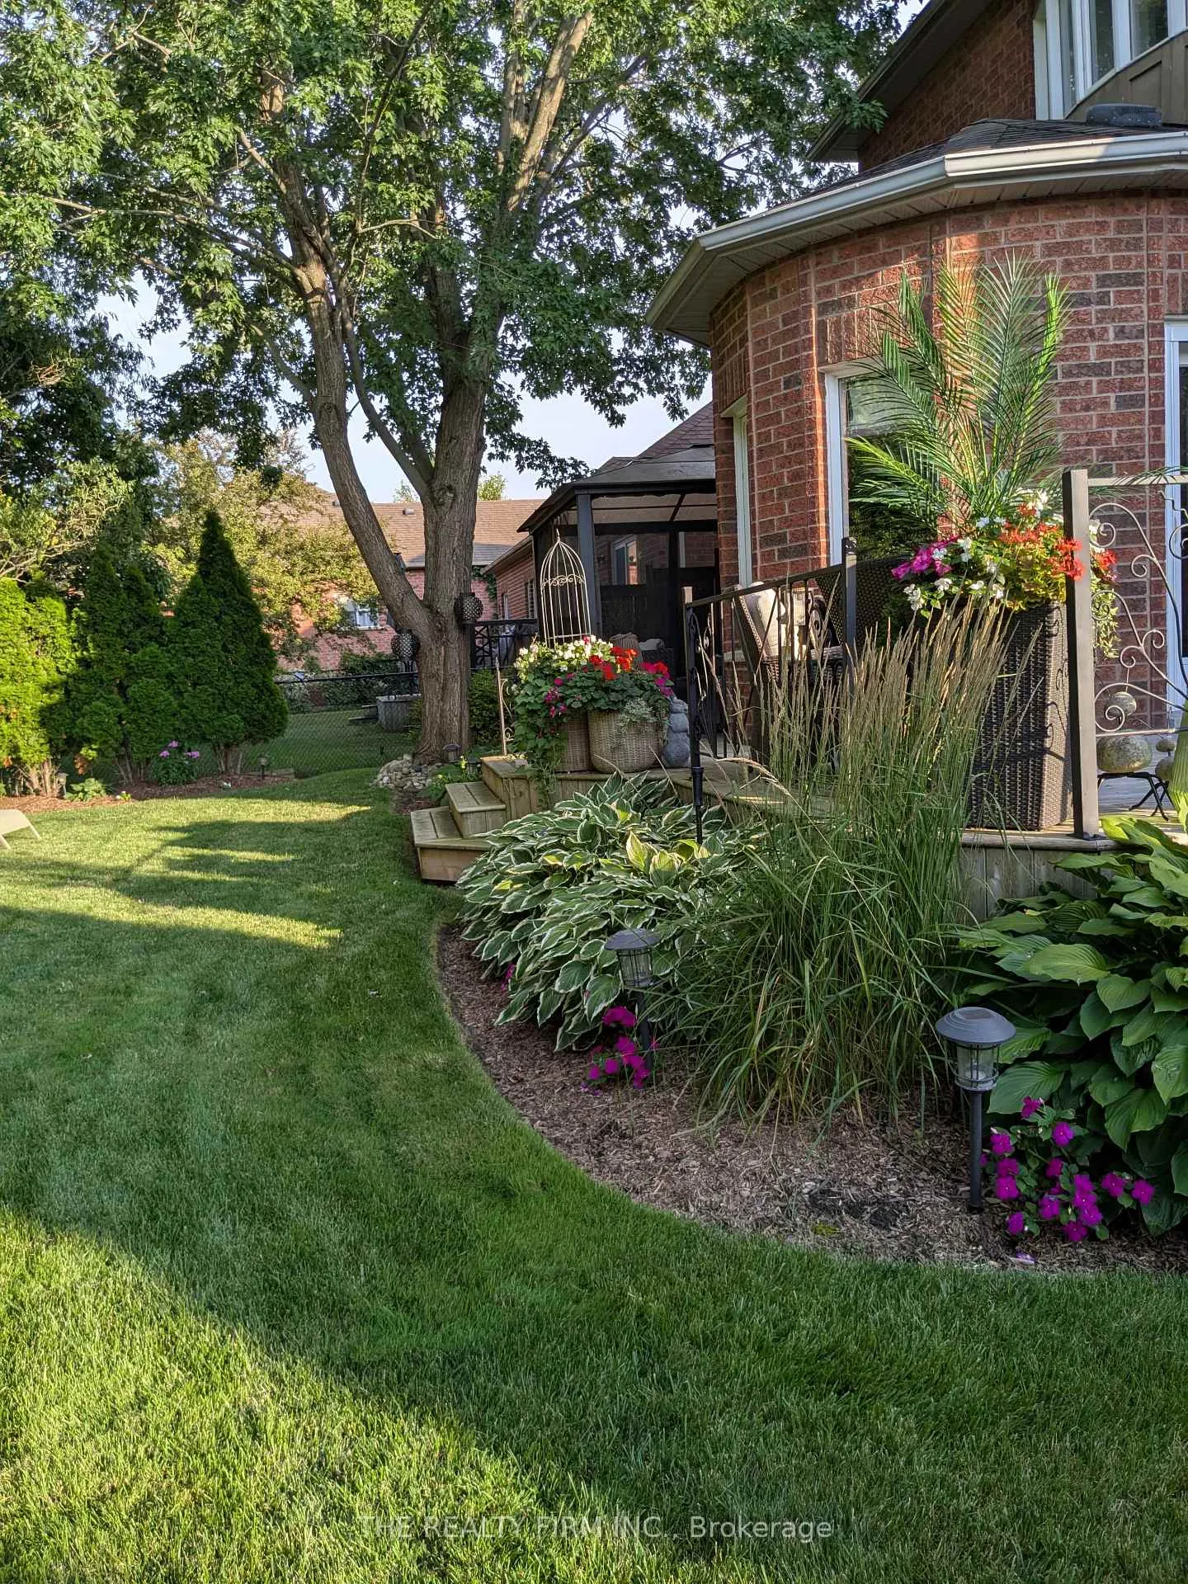
- Two-tiered deck with gas BBQ hook-up.
- Potential for in-law suite in lower level.
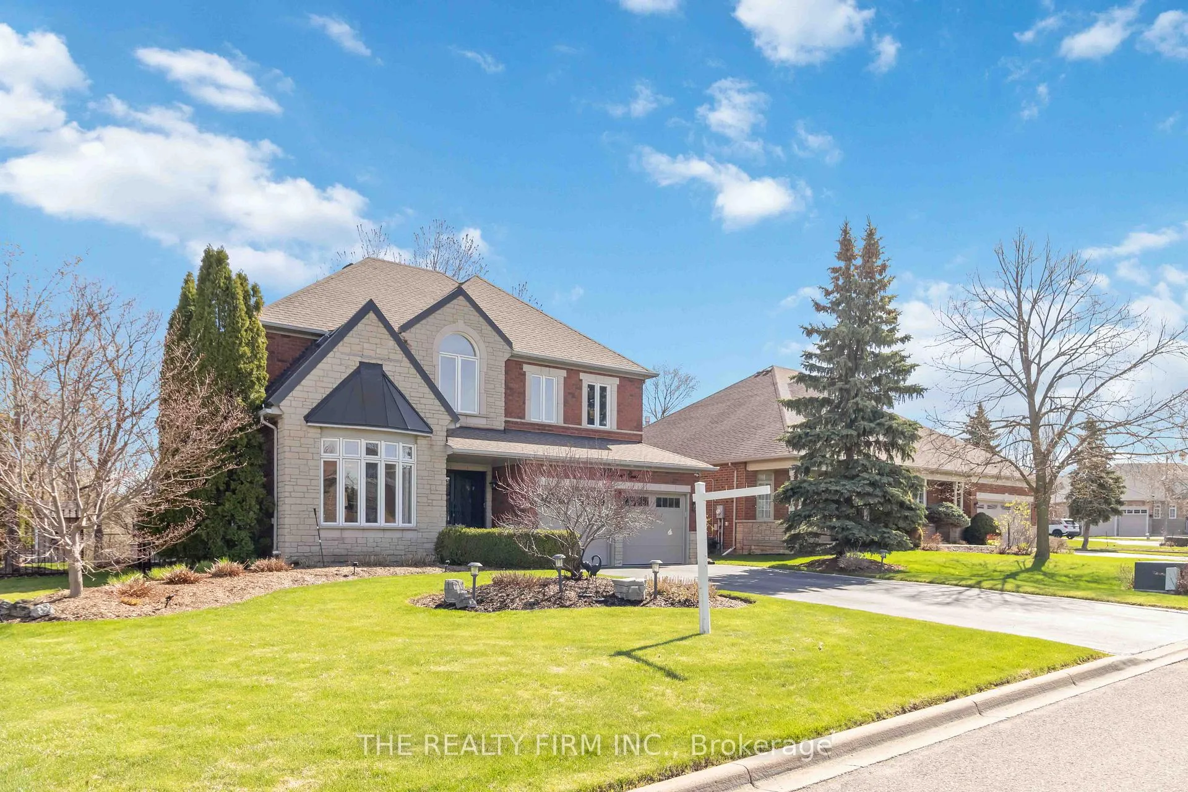
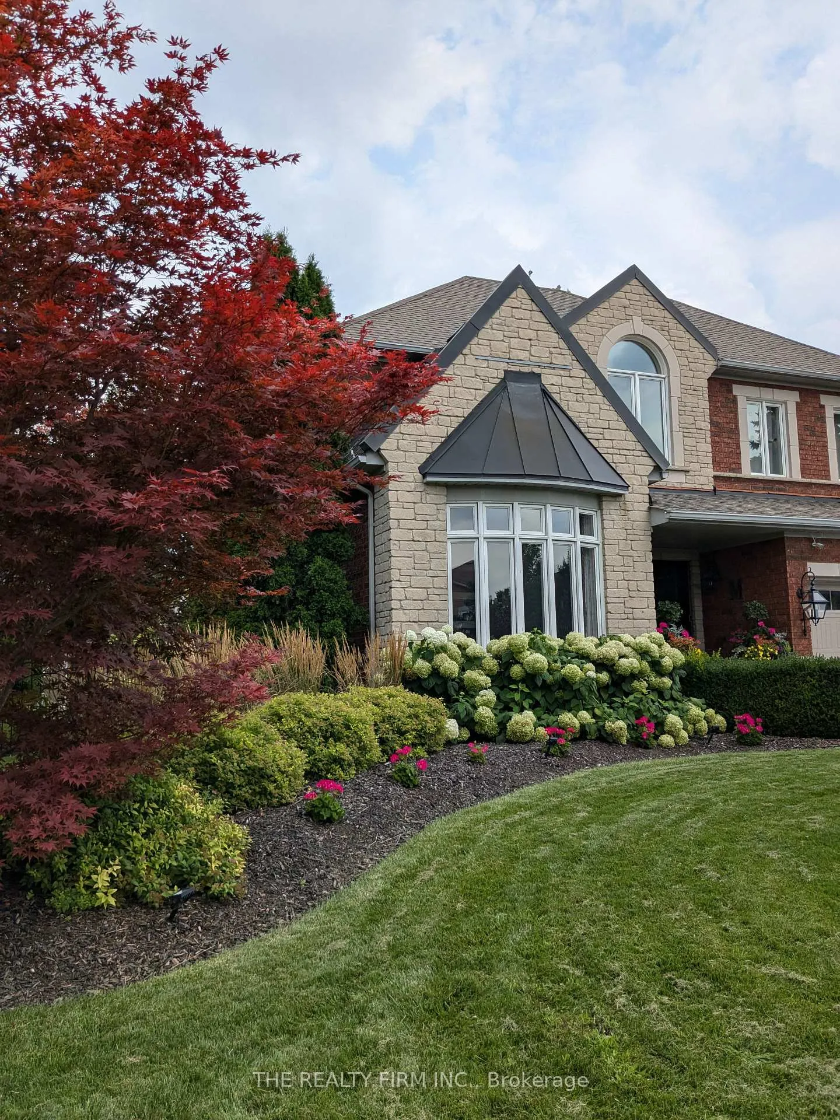
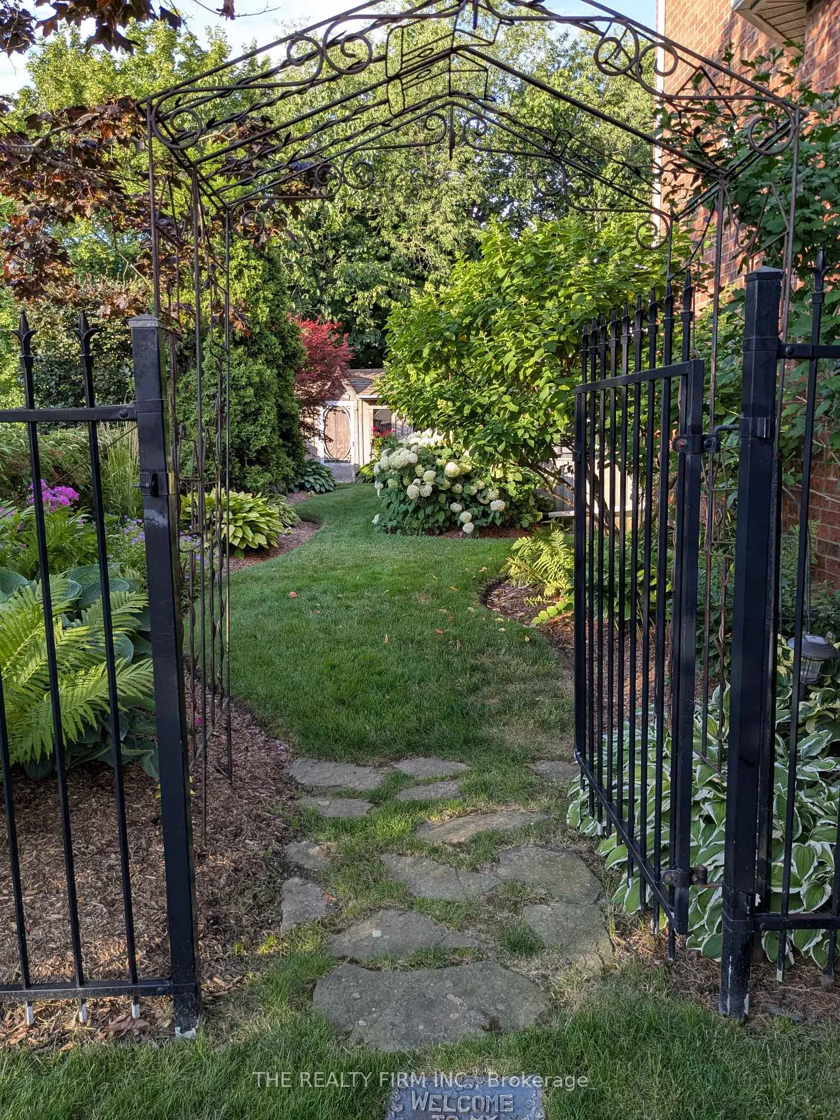
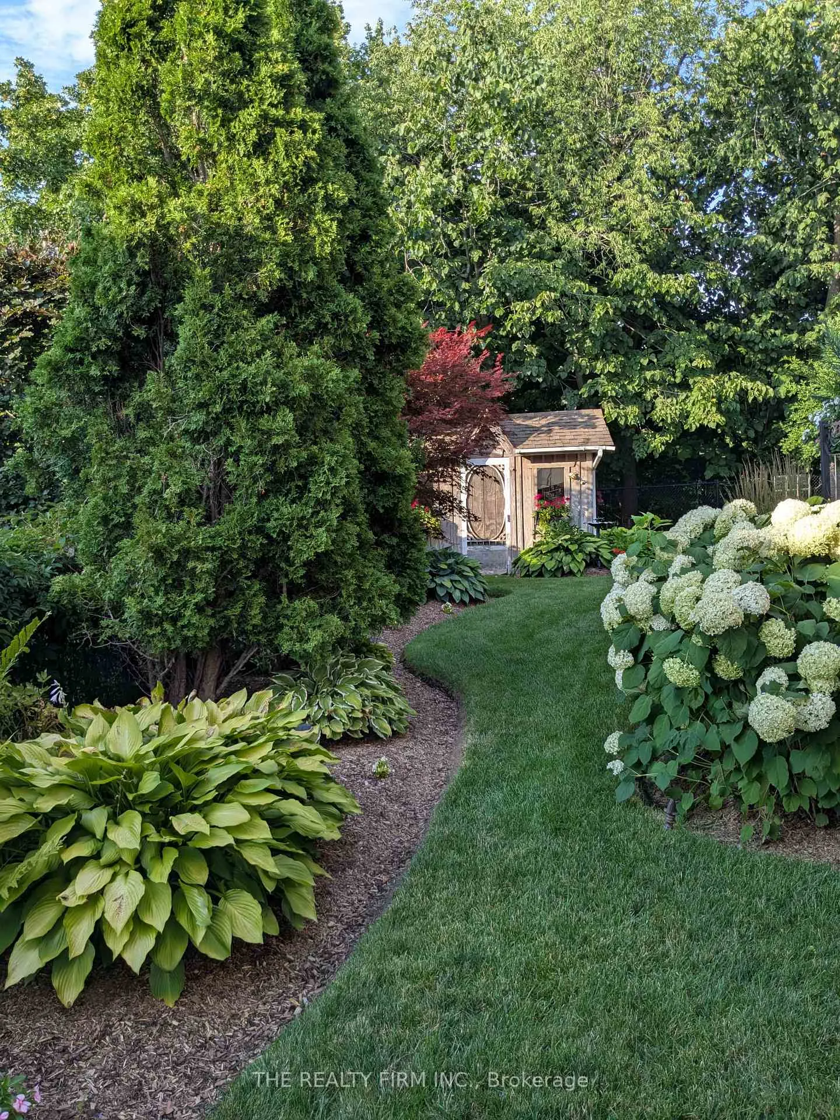
- Beautifully landscaped with irrigation system.
- Cul de sac location in desirable neighborhood.
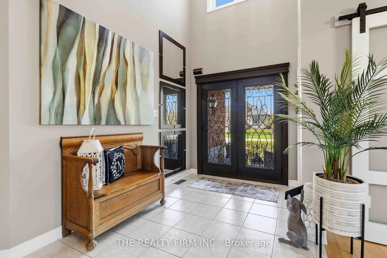
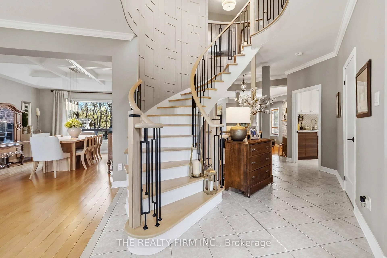
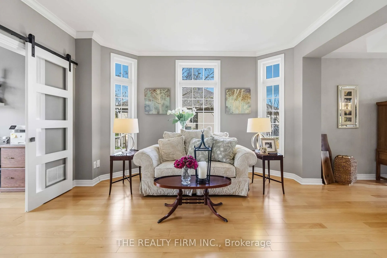
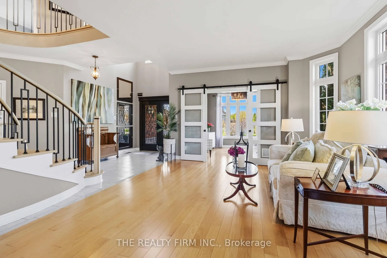
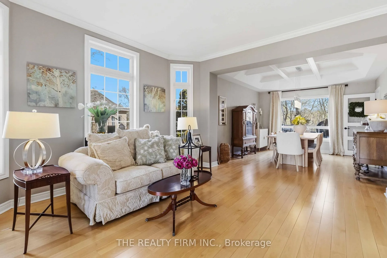
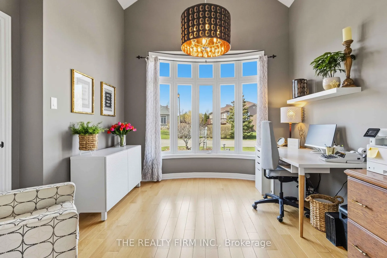
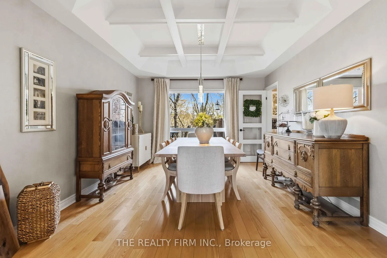
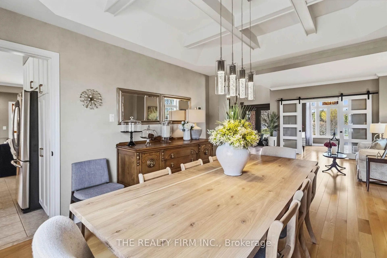
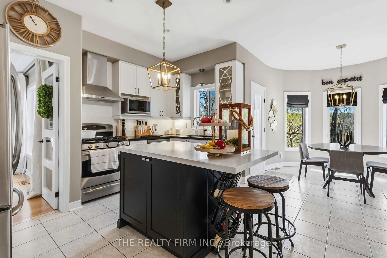
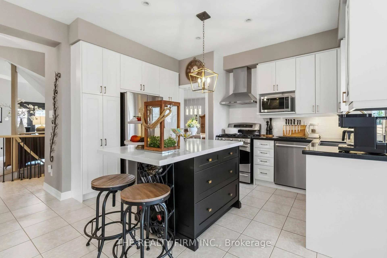
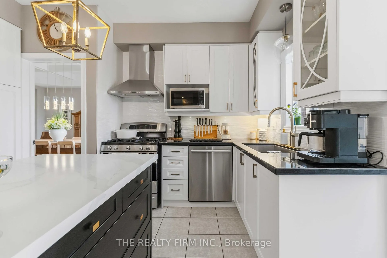
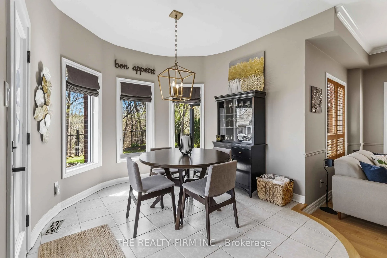
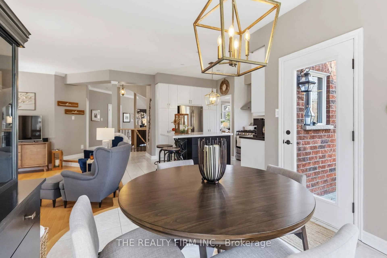
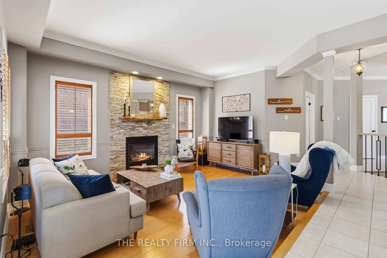
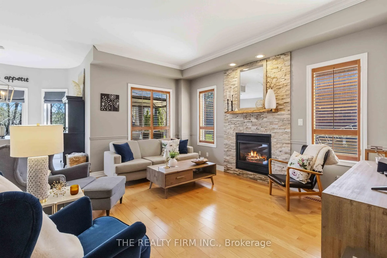
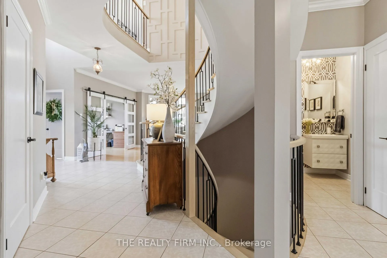
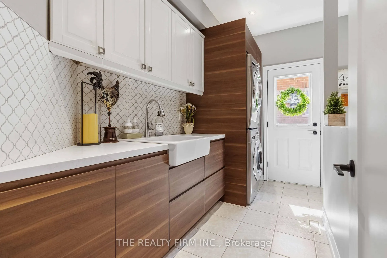
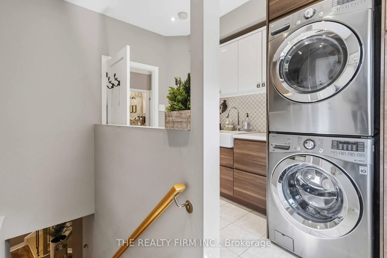
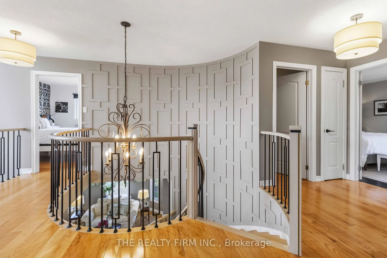
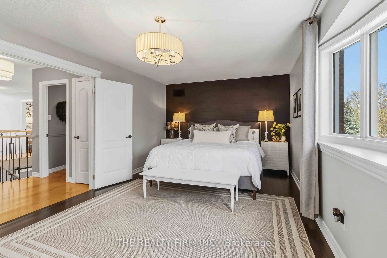
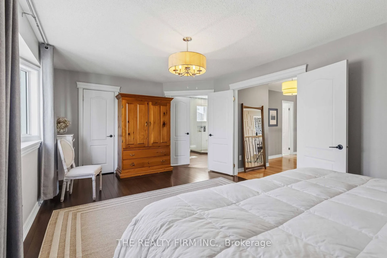
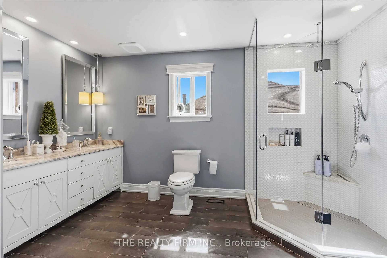
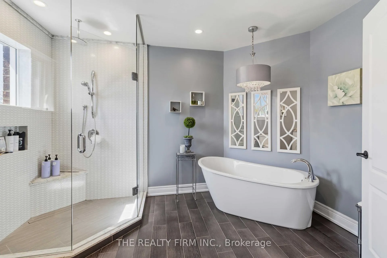
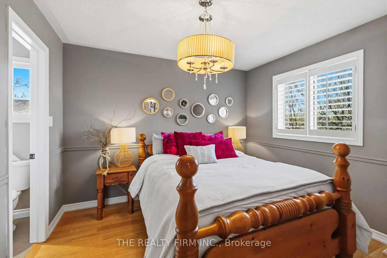
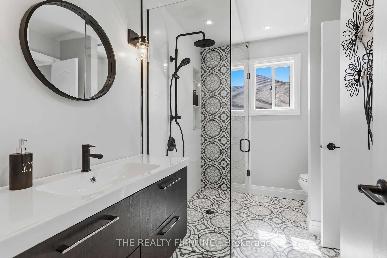
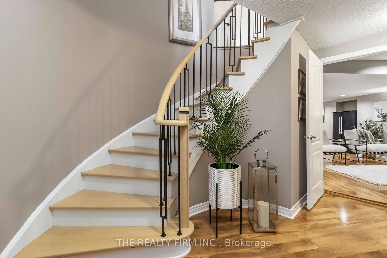
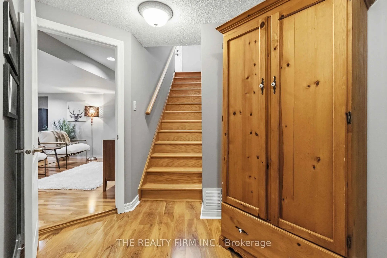
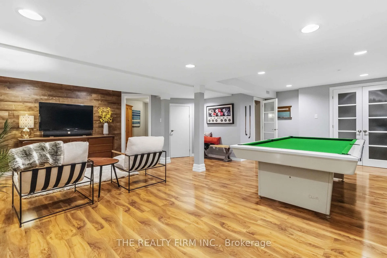
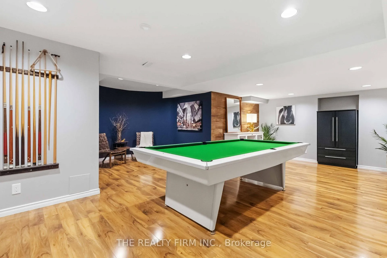
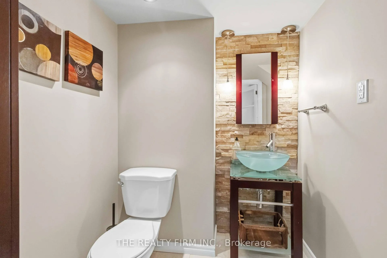
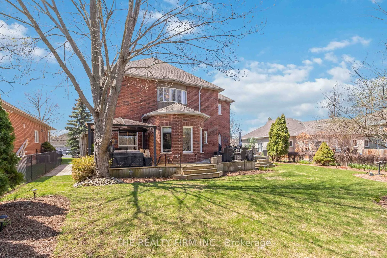
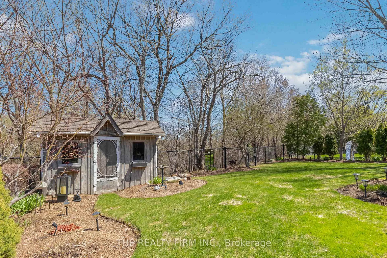
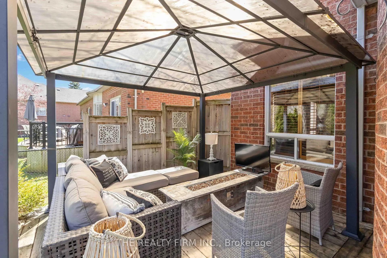
Meticulously maintained, same owner for 30 years and pride of ownership is absolutely apparent in this stunning 4 bedroom, 5 bathrm Valleywood home. Situated on a rare 70 ft wide ravine lot on one of the best cul de sacs in the neighbourhood, this beauty does not disappoint. The luxurious fiber glass front double door entry system featuring scroll iron encased glass inserts, lead your way into the two storey foyer facing the newly finished oak staircase with iron spindles showing you that you have arrived! The upper floor boasts a spacious Primary with newly renovated 5 pc ens., with heated floors, soaker tub and glass shower. Bedrms 3 and 4 with a jack and jill 4pc bath and the 2nd bedrm with a fully reno'd 3pc cheater ens., completes this level. The main floor with 9ft ceilings,offers a lovely office with a bow window overlooking the landscaped front yard and opens up onto the liv/din room combo with coffered ceiling, that makes hosting all of your family and friends an absolute pleasure. A french door leads you into your very functional kitchen with granite counters and centre island with quartz counters overlooking your sunken family room with gas fireplace and california shutters. The bright breakfast area walks out onto the two-tiered deck where you can relax and enjoy a bbq (with gas hook-up) or venture into the gazebo and watch your favourite show while enjoying the outdoors, the beautiful gardens, which are easily maintained with a seven zone irrigation system, and the ravine with lush foliage giving you the privacy you crave after a long day. The main floor laundryrm, has plenty of storage, access to the garage and a separate entrance from the side yard leading to the separate staircase to the basement. The lower level has a large RecRoom, 2pc powder room and a cold room. This space can easily be converted to an in-law suite or room for extended family, if you so wish. This home is a must see and shows extremely well!!!
Key Facts & Features
Property Costs
- Annual Property Tax Amount
- $8,082
- Land Transfer Tax Fee
- $28,455
Rental Items
- Rental Equipment
- None
- Basement Type
- Full, Partially Finished
Interior Features
- Laundry Level
- Main Level
- Interior Extras
- Auto Garage Door Remote, Carpet Free, In-Law Capability
- Security Features
- Smoke Detector, Carbon Monoxide Detectors
- Fireplace/Stove
- Yes
- Fireplace Features
- Family Room, Natural Gas
- Elevator
- No
Exterior Features
- Exterior Extras
- Deck, Landscape Lighting, Landscaped, Lawn Sprinkler System, Porch
- Pool
- None
- Property Features
- Cul de Sac/Dead End, Fenced Yard, Greenbelt/Conservation, Library, Park, Place Of Worship
- Other Structures
- Garden Shed, Gazebo
Building
- Building Type
- Detached
- Building Style
- 2-Storey
- Approx Age
- 16-30
Construction
- Exterior Finish
- Brick
- Roof
- Asphalt Shingle
- Foundation Details
- Poured Concrete
- Special Designation
- Unknown
Lot
- Lot Front
- 68.93 ft
- Lot Depth
- 128.87 ft
Inclusions
- Inclusions
- Fridge, Stove, BI Dishwasher, Washer, Dryer, All electrical light fixtures, All window coverings, Pool Cue rack and scoreboard in recroom, one garage door remote, shelving in cold room, wooden shelving in furnace room, central vac and accessories, large Patio Umbrella, Gazebo, Garden Shed
Exclusions
- Exclusions
- Pool table, pool cues, all garden accessories and decor, Fridge, bar fridge and Stand up freezer in furnace room
Parking & Garages
- Garage Type
- Built-In
- Garage Spaces
- 2
- Parking Spaces
- 6
- Total Garage And Parking Spaces
- 8
Heating & Cooling
- Heat Source
- Gas
- Heat Type
- Forced Air
- Air Conditioning
- Central Air
- Water
- Municipal
- Sewers
- Sewer
- Natural Gas
- Yes
- Hydro
- Yes
- Cable
- Yes
- Telephone
- Yes
- Bedrooms
- 4
- Washrooms
- 5
- Kitchens
- 1
- Family / bonus room
- Yes
Room sizes
- Bathroom—Lower level, 2 Pc Bath, Ceramic Floor
- Recreation—Lower level, Laminate
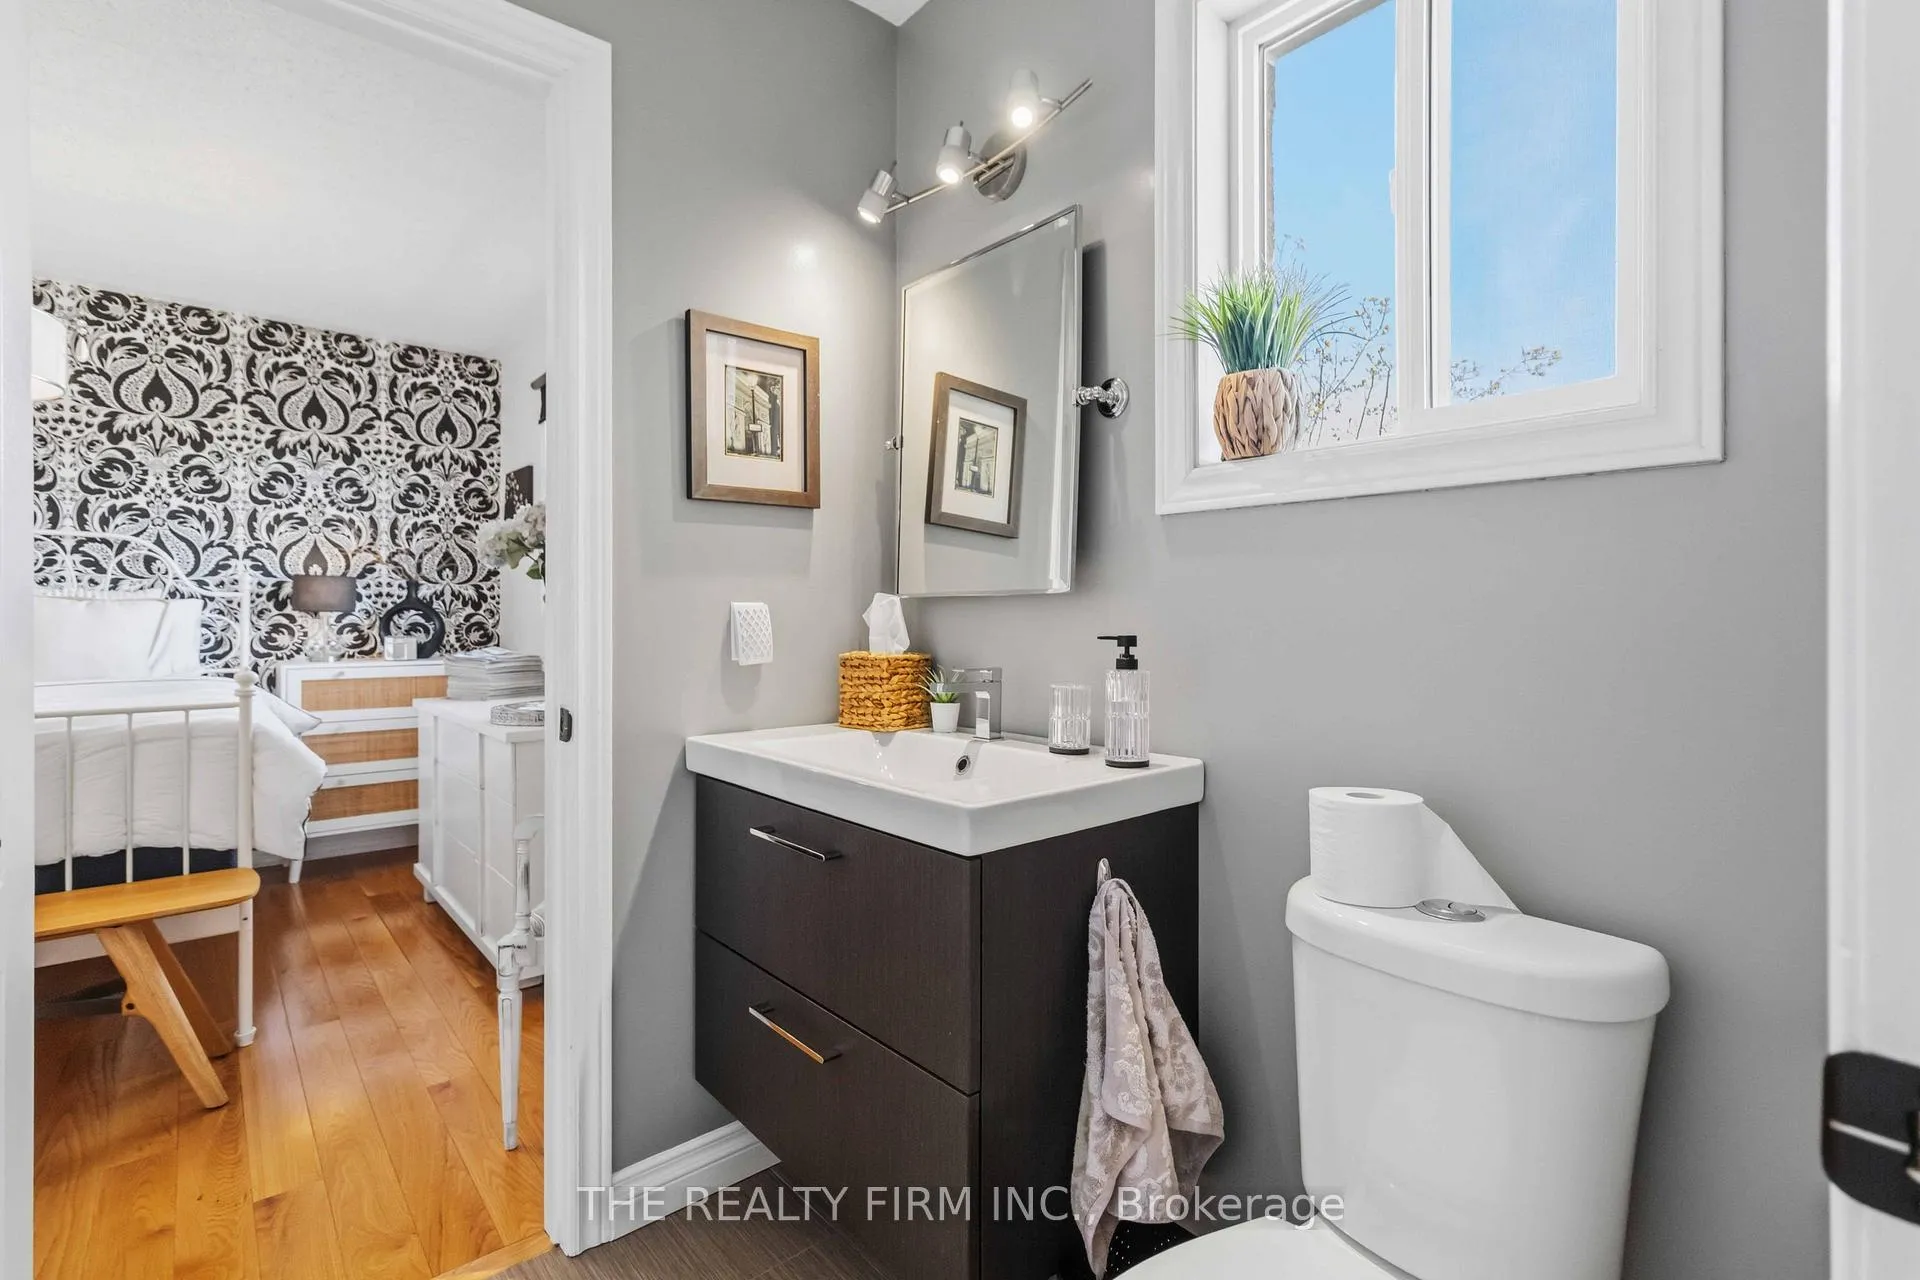
- Bathroom—Upper level, 3 Pc Bath, Ceramic Floor, Semi Ensuite
- Foyer—Main level, Staircase, Oak Banister
- Breakfast—Main level, Ceramic Floor, Overlooks Backyard, W/O To Deck
- Office—Main level, Hardwood Floor, Bow Window
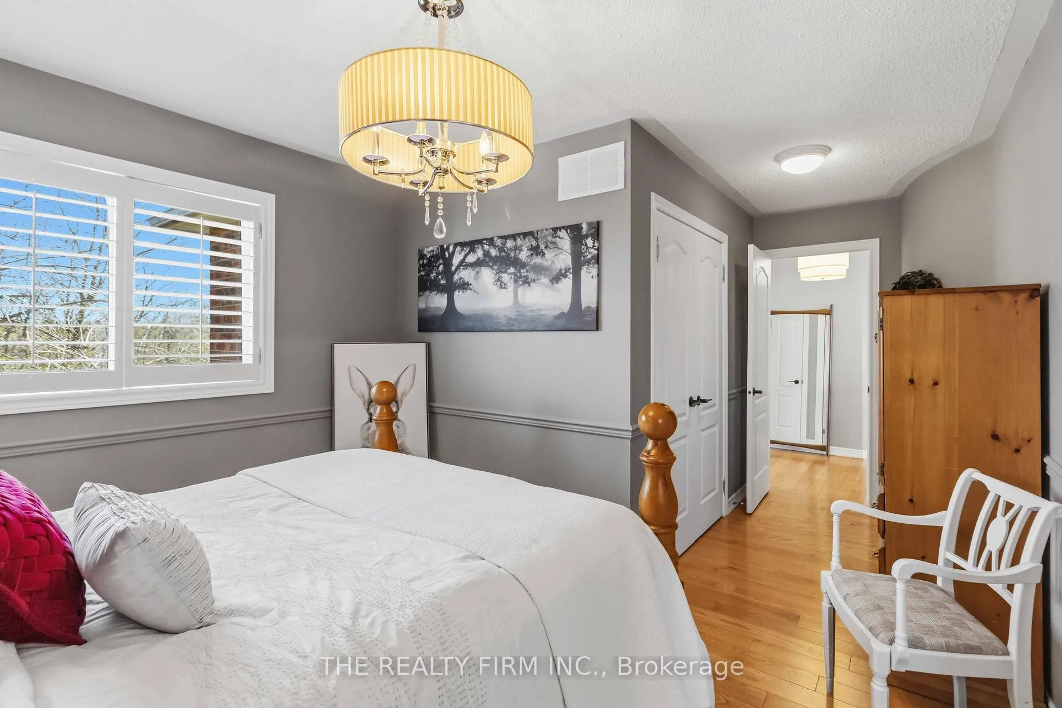
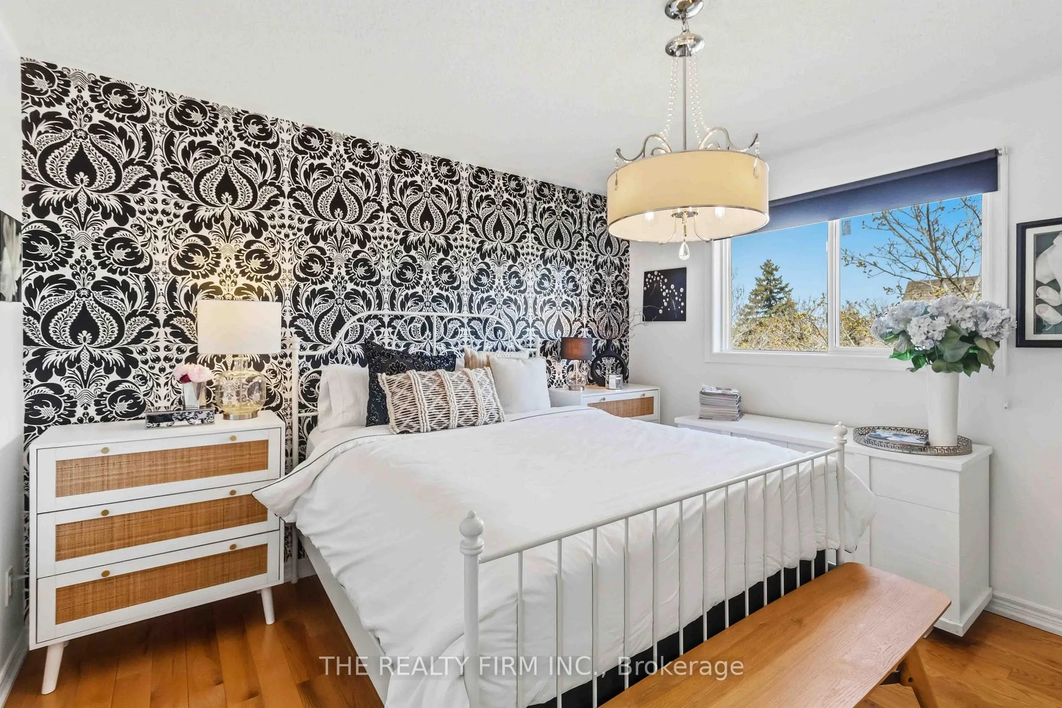
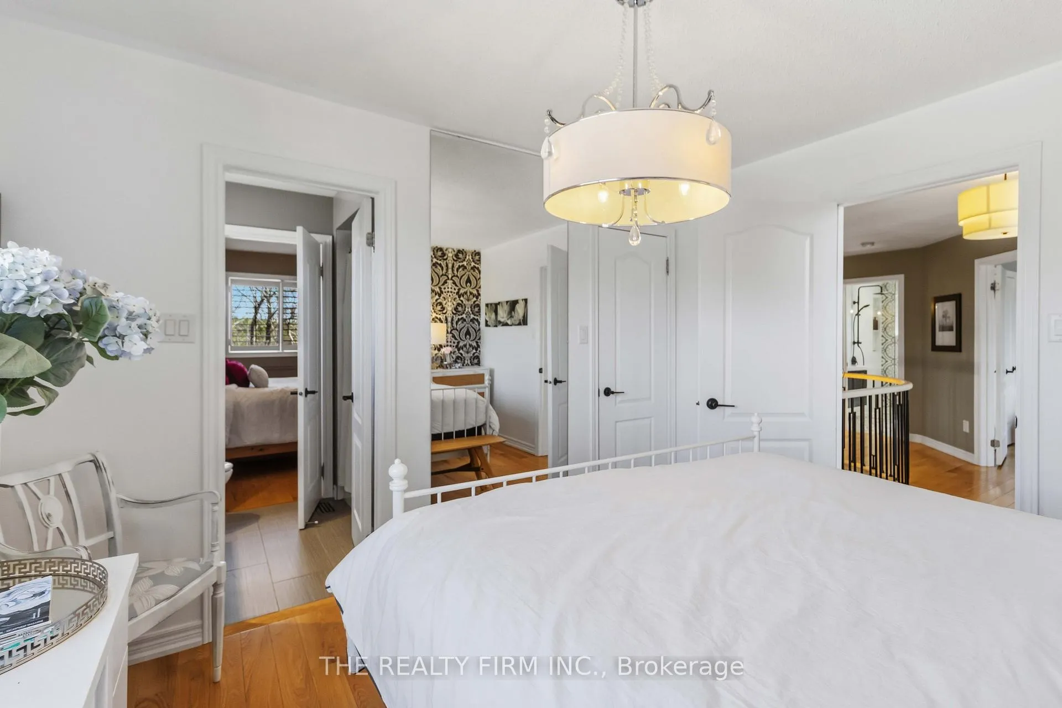
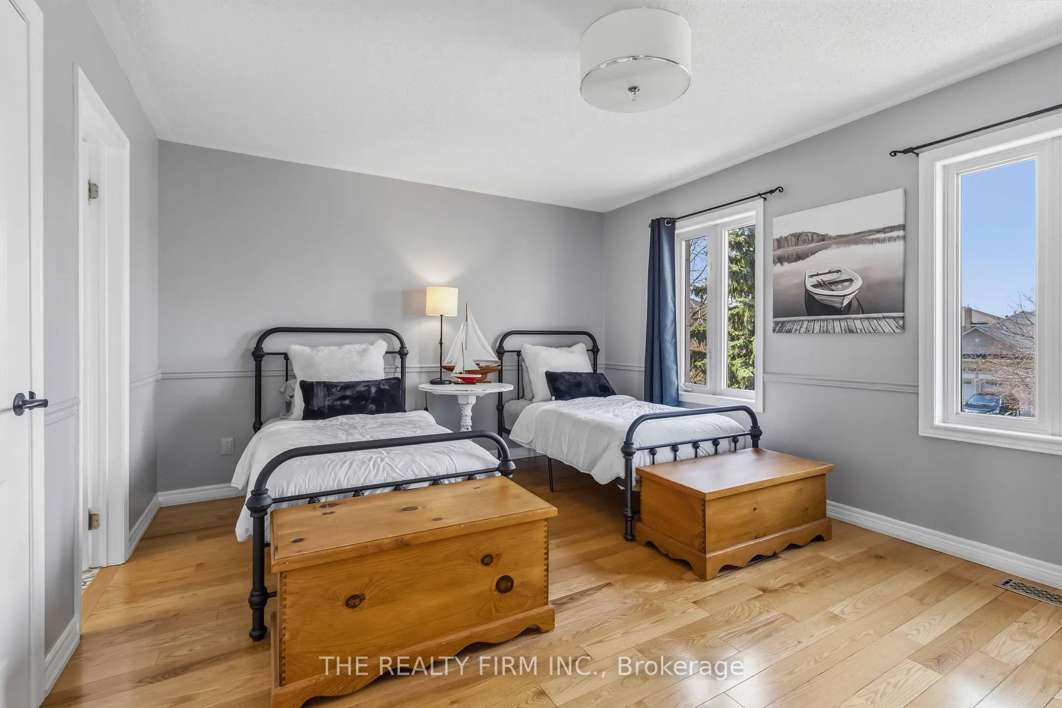
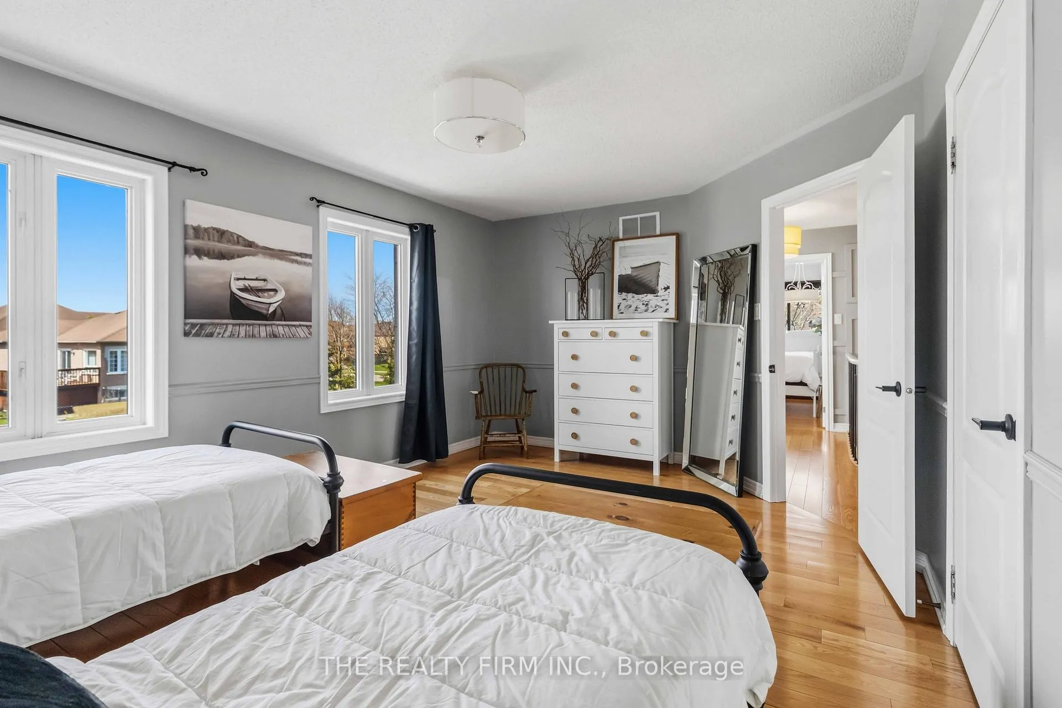
- Bedroom 2—Upper level, Hardwood Floor, Semi Ensuite, Large Window
- Kitchen—Main level, Centre Island, Overlooks Family, Stone Counters
- Cold Room/Cantina—Lower level, Ceramic Floor
- Bathroom—Upper level, 4 Pc Bath, Ceramic Floor, Semi Ensuite
- Furnace Room—Lower level, Unfinished
- Bedroom 3—Upper level, Hardwood Floor, Semi Ensuite, Window
- Bedroom 4—Upper level, Hardwood Floor, Semi Ensuite, Window
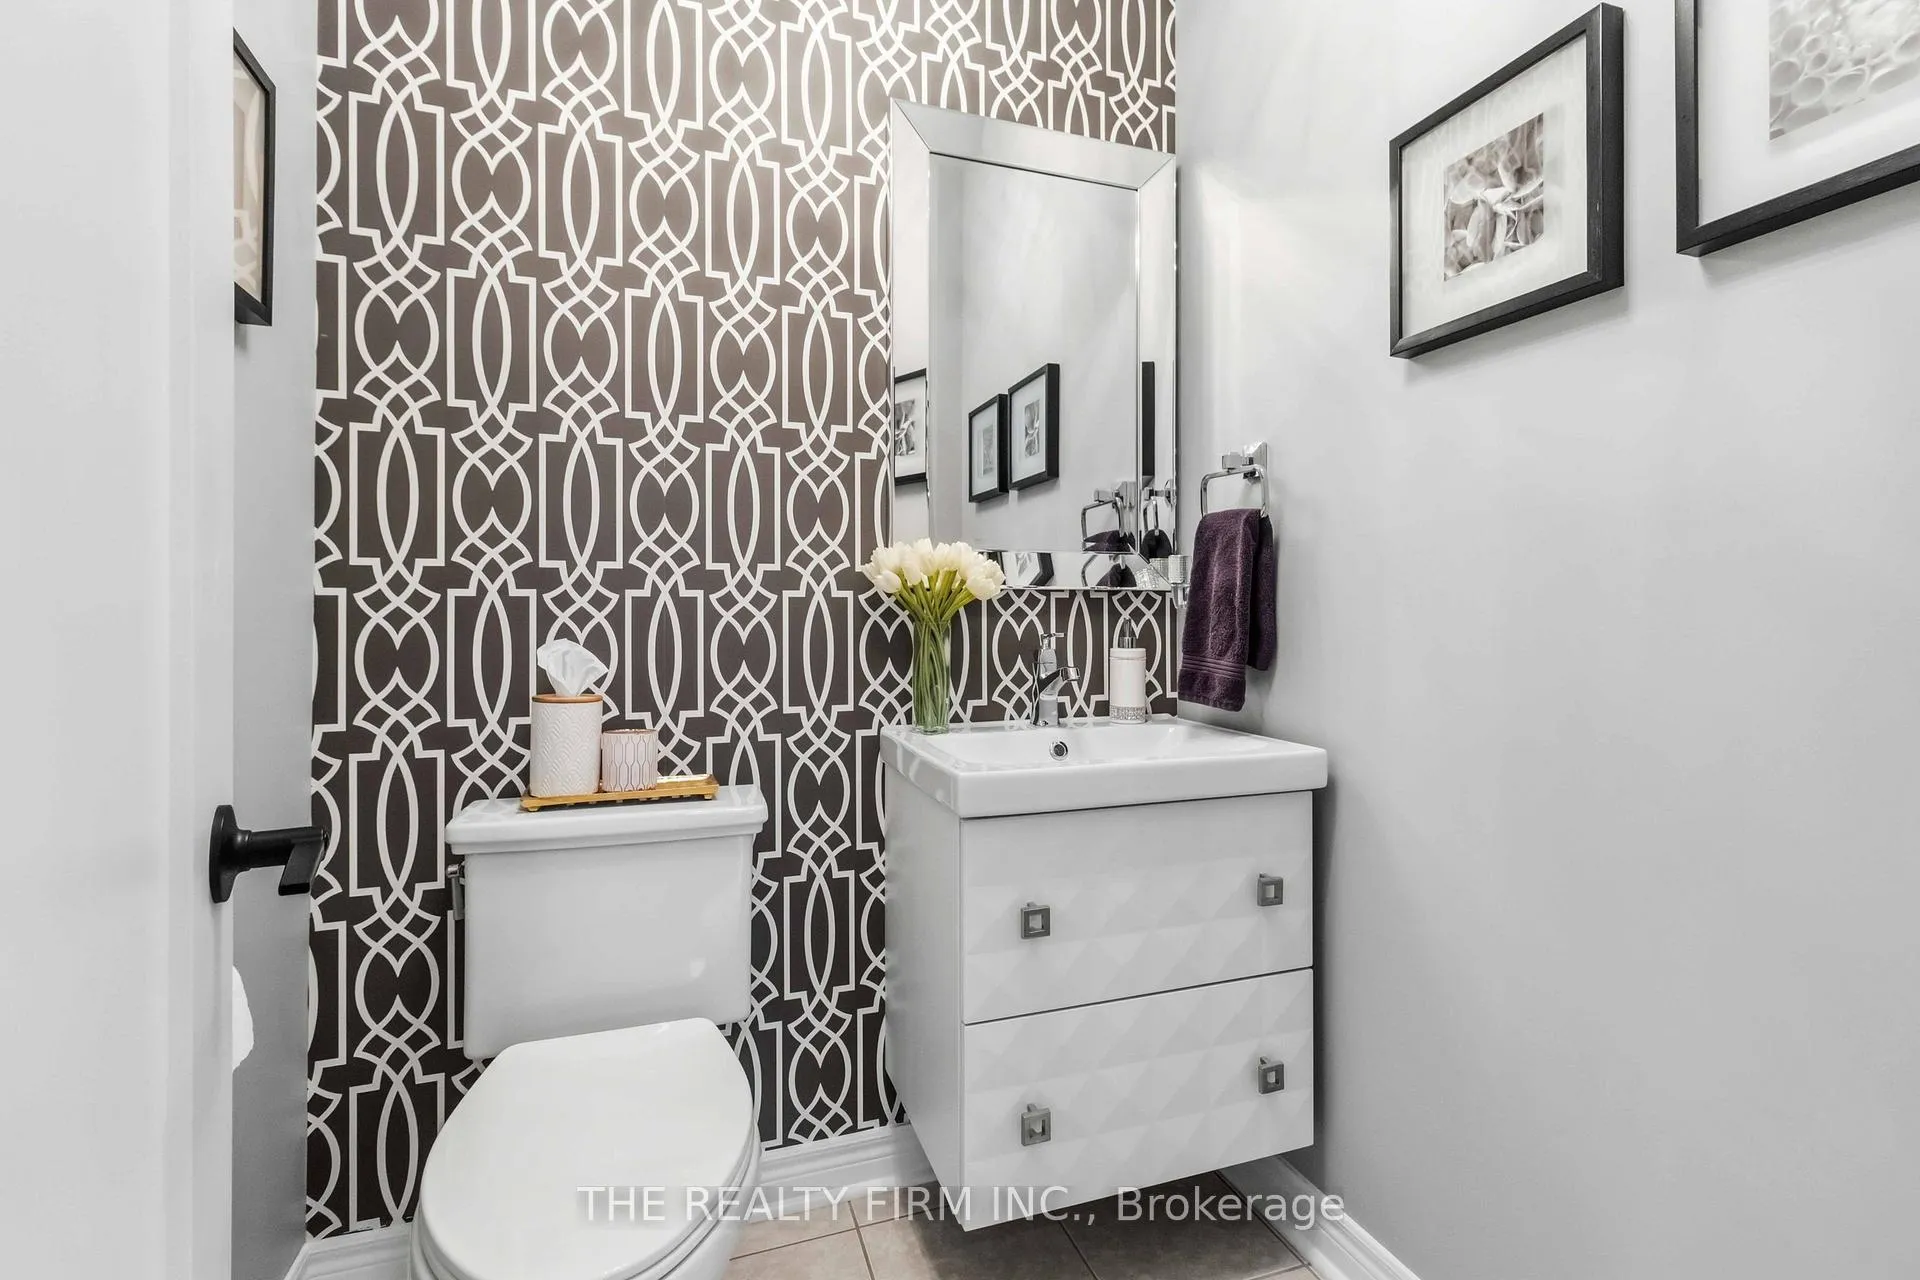
- Bathroom—Main level, 2 Pc Bath, Updated
- Living Room—Main level, Hardwood Floor, Casement Windows, Combined w/Dining
- Dining Room—Main level, Coffered Ceiling(s), Hardwood Floor, Overlooks Backyard
- Family Room—Main level, Fireplace, Sunken Room, California Shutters
- Primary Bedroom—Upper level, Walk-In Closet(s), 5 Pc Ensuite, Heated Floor
- Bathroom—Upper level, 5 Pc Ensuite, Heated Floor, Separate Shower
- Laundry—Main level, Access To Garage, Staircase, Side Door
Washrooms
- 5-piece, Upper
- 4-piece, Upper
- 3-piece, Upper
- 2-piece, Main
- 2-piece, Lower
- Municipality
- Caledon
- Neighbourhood
- Rural Caledon
- Main cross streets
- Kirkwood Crescent and Cliffcrest Court
- Zoning
- RESIDENTIAL
- Directions
- HWY 410 and Valleywood
- Waterfront
- None
- MLS® number
- W13494746
- Data source
- Toronto Regional Real Estate Board
- Listed on
- 2026-06-26
- Updated on
- 2026-07-06
- Days on market
- 113 days
- Possession date
- 2026-08-28
- Possession type
- 30-59 days
- Co-op commission
- 2.5% plus HST
- Seller
- Listed by
- THE REALTY FIRM INC.
Home Market Value
Current home valuation for 3 Cliffcrest Court, Caledon, Rural Caledon, Caledon, ON. Listed for $1,599,000
HOMEH Estimate
$1,263,915
Estimated Sales Range
$998,493 - $1,579,642
HOMEH Estimate for 3 Cliffcrest Court, Caledon, Rural Caledon
Calculated with a real agent's CMA method — 45+ years of experience, codified. Not an AI guess.
For the owner
Is this your home? Track its value.
Get this home's HOMEH Estimate by email once a month, with how many homes are for sale around you.
Mortgage Payment Calculator
Compare up to 4 down payment scenarios
20% required for homes $1.5M or more
$319,800
| Scenario 1 | Scenario 2 | Scenario 3 | Scenario 4 | |
|---|---|---|---|---|
−Down payment | % $ | % $ | % $ | % $ |
+CMHC insurance | $0 | $0 | $0 | $0 |
=Total mortgage | $1,279,200 | $1,199,250 | $1,119,300 | $1,039,350 |
Amortization | ||||
Mortgage rate | % | % | % | % |
| Payment frequency | ||||
=Mortgage payment | $6,246monthly | $5,855monthly | $5,465monthly | $5,075monthly |
Land Transfer Tax
$28,455
$28,455
Around this home
No schools found nearby
Data provided by OpenStreetMap & Fraser Institute School Rankings
Ask HOMEH
New!Hi there!
👋Text or call (416) 301-9001
Recommended for you
Based on homes you've looked at.
No recommended properties found.
Nearby similar homes
No nearby properties found.
More real estate resources
Other homes nearby
Explore this area
Nearby neighbourhoods
No nearby listings available.