

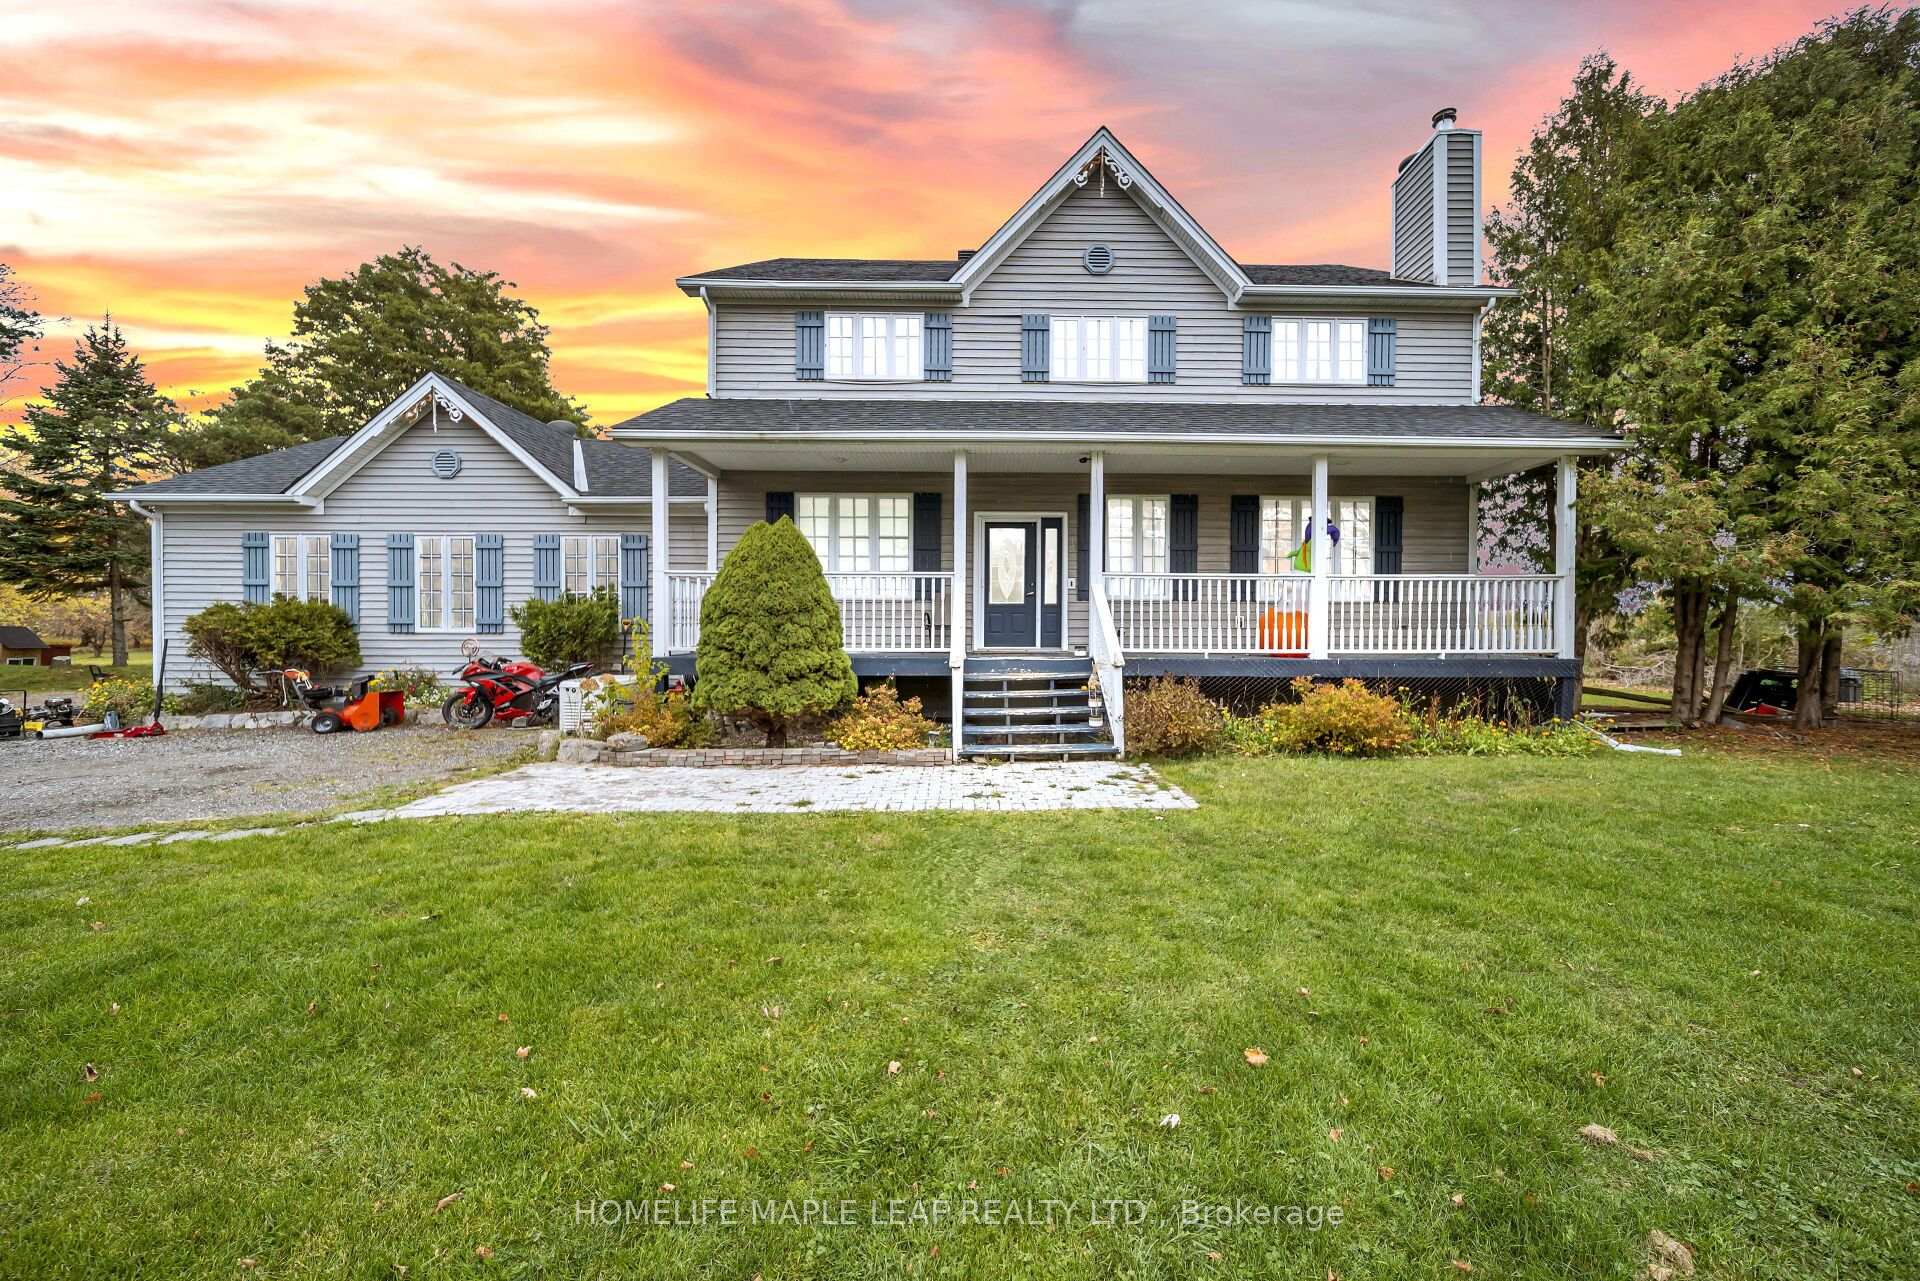
19977 Kennedy Road
19977 Kennedy Road
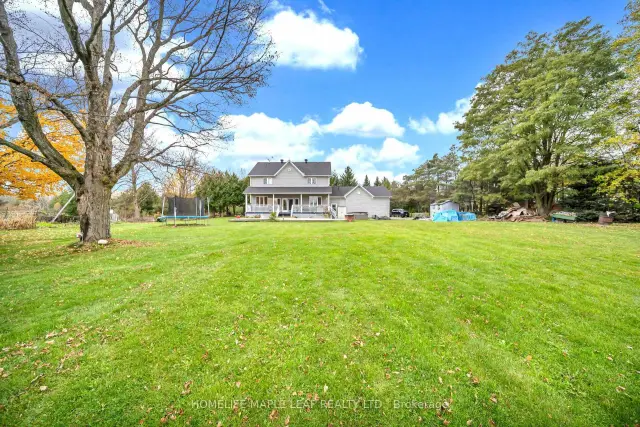
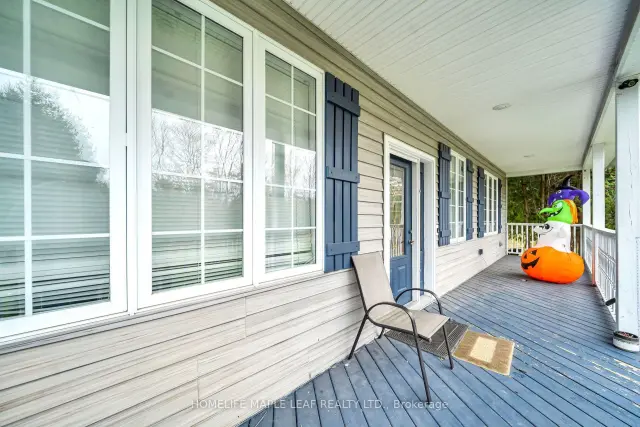
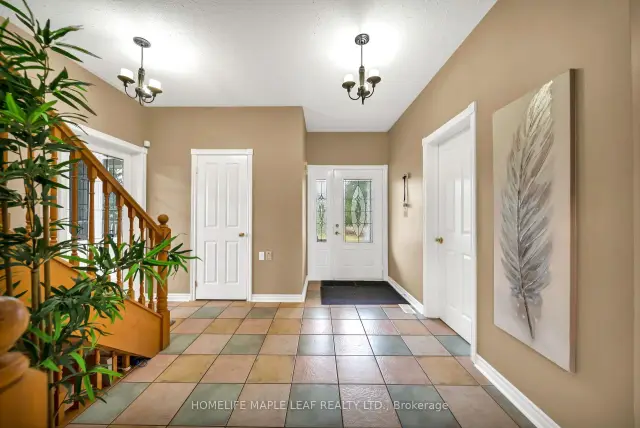 See all 45 photos
Facts and features
- BasementWalk-up
- Age of home16–30 years
- Price per sq ft~$545
- Water, sewerWell, septic
- Hardwood floors
- Fireplace
- Central air
The homeDetached, 2-storey, Age 16–30 years
- Type: Detached
- Style: 2-storey
- Age: 16–30 years
- Living space: 2,500–3,000 sq ft
- Basement: Finished, walk-up
InsideFireplace Yes, Hardwood, Ceramic, Carpet free
- Fireplace: Yes
- Flooring: Hardwood, Ceramic
- Features: Carpet free
- Rooms above ground: 9
- Rooms in the basement: 2
- Bedrooms: 4
- Bathrooms: 3
- Kitchens: 1
- Family room: Yes
Outside and lotAluminum siding, Asphalt shingle, Brick
- Exterior: Aluminum siding
- Roof: Asphalt shingle
- Foundation: Brick
- Size: 177.89 × 370.26 ft
Parking2 Garage, Attached, Private
- Spaces: 2 Garage
- Garage: Attached
- Driveway: Private
Heating, water and powerForced air, propane, Central air, Well
- Heating: Forced air, propane
- Cooling: Central air
- Water: Well
- Sewer: Septic
Costs and taxesTaxes $6,464 a year, HST included in the price, Hot water tank and propane tank
- Taxes, 2026: $6,464 a year
- HST: HST included in the price
- Rental items: Hot water tank and propane tank
Included in the saleFridge, stove, washer, dryer, dishwasher, all light fixtures, window coverings, hot tub, double deck., Not included None
- Included: Fridge, stove, washer, dryer, dishwasher, all light fixtures, window coverings, hot tub, double deck.
- Not included: None
Listing detailsW14129792, For Sale, Oct 28, 2026
- MLS® number: W14129792
- Status: For Sale
- Listed on: Oct 28, 2026
- Days on market: 24
- Updated: Oct 29, 2026
- Possession: Flexible
- Occupied by: Owner
- Listing brokerage: HOMELIFE MAPLE LEAF REALTY LTD.
About this home
19977 Kennedy Road, Caledon (Rural Caledon), ON L7K 1Z2
Located on 1.5 acres, this beautiful 2-storey home offers 4 bedrooms and 3 bathrooms with plenty of privacy and no neighbours behind or to the south. The finished basement has a separate walk-up entrance to the 2-car garage. The home features hardwood, laminate, and tile flooring, 9-foot ceilings, a main-floor office, family room, living room, dining room, and a bright kitchen with quartz countertops and stainless steel appliances. Enjoy the outdoors with a double deck, hot tub, and covered porch. The roof is new. A bright and welcoming home with plenty of space, ready for a new family to love. Show and sell!
Book a viewing
Around this home
Schools nearby
School rating, out of 10.
Helpful calculators
Your HOMEH agent

"Priced 4% over the Hestimate. I would see it this week."