
88 Walker Road W
Caledon (Caledon East), ON L7C 0G8
- 3+2Bedrooms
- 3Bathrooms
- 2Garage
- 1500–2000Sq Ft
- $6,192Tax
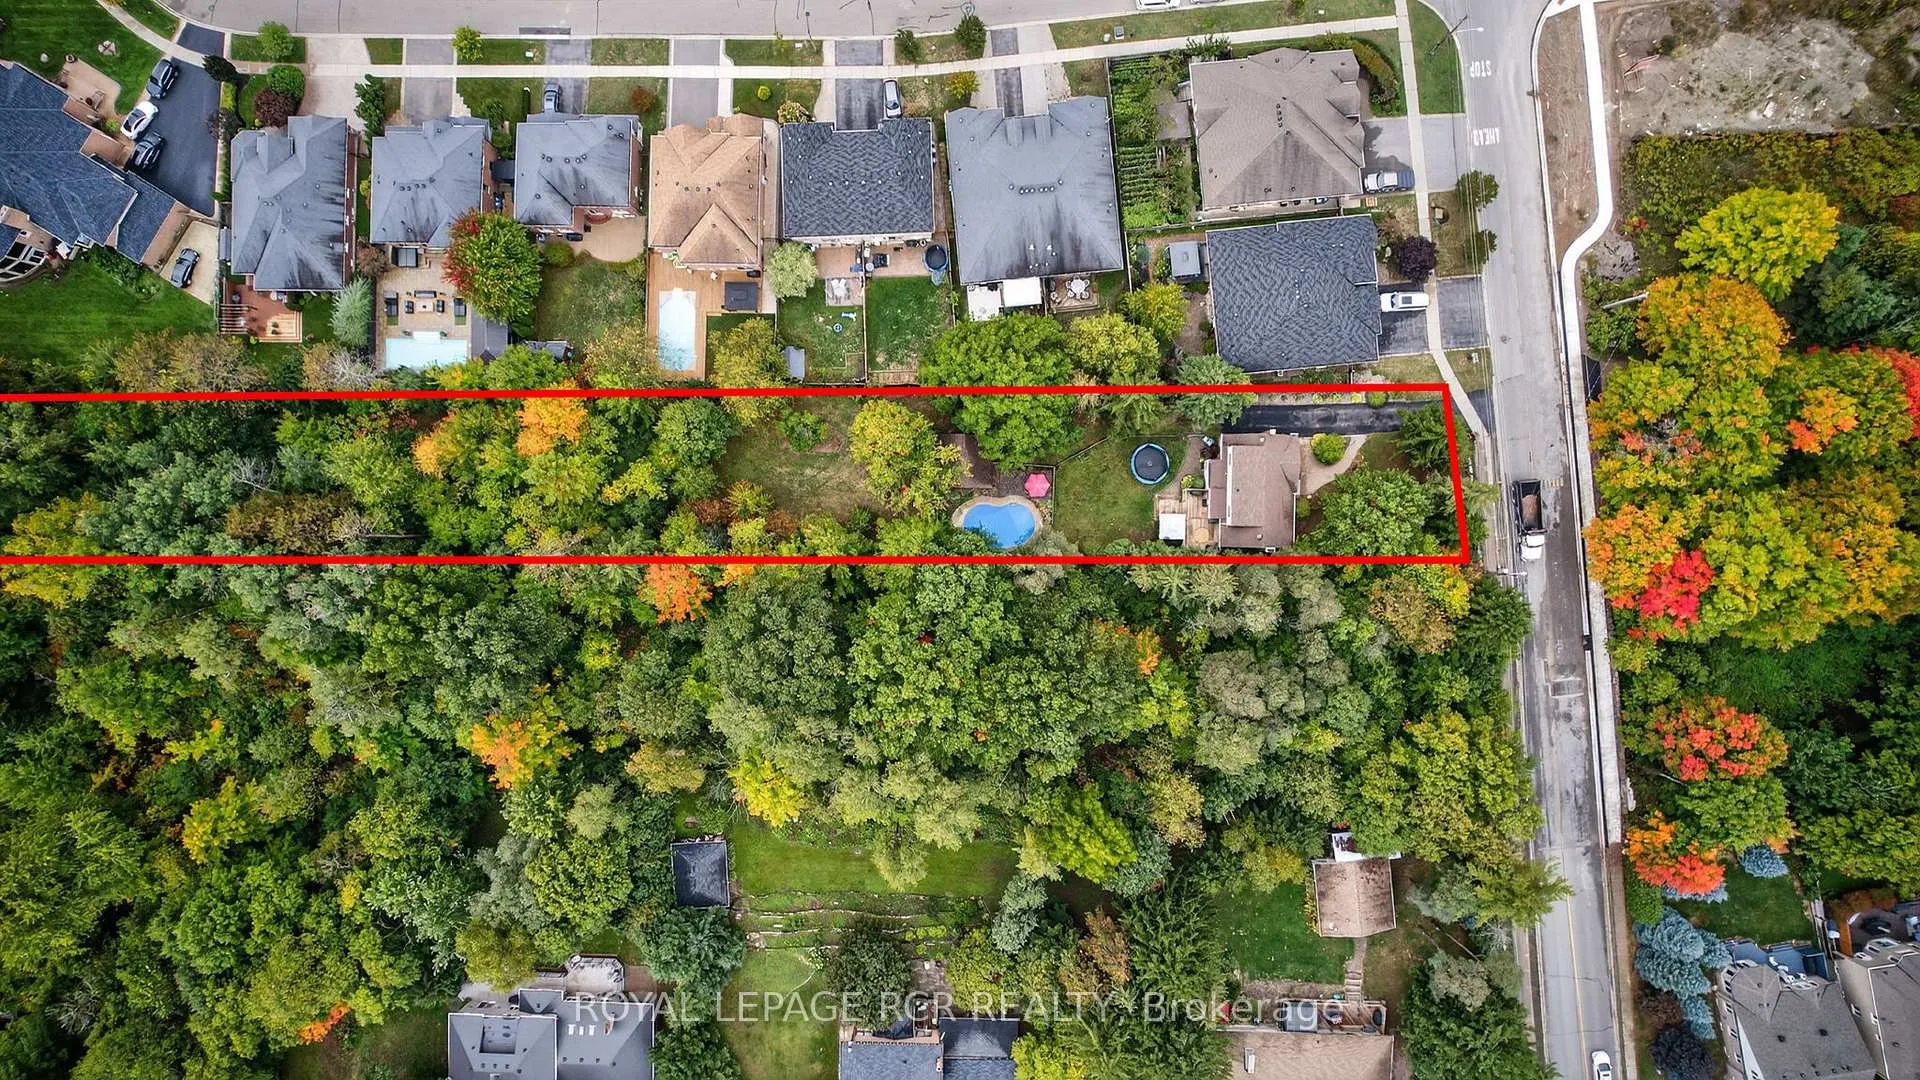
- 66×653 ftLot Size
 Free EstimateSee Free Estimate Report

Property not available for sale or for rent.
HOMEH One: full-service selling for a 1% listing fee. The buyer's agent commission is separate.
Free Home EvaluationHow Much Is My Home Worth?Homes for Sale NearbySale & Price History for 88 Walker Road W, Caledon, Caledon East
Real estate boards require you to or to see the full details of this property.
*Sold prices and complete sale & price history are regulated data. Under the Trust in Real Estate Services Act, 2002 (TRESA) and the rules of the Real Estate Council of Ontario (RECO), and pursuant to the Multiple Listing Service® rules of the Canadian Real Estate Association (CREA) and the Toronto Regional Real Estate Board (TRREB), this information may be shown only to registered users who have agreed to the applicable terms of use (a Virtual Office Website, or "VOW," arrangement). HOMEH Inc., Brokerage therefore provides it to signed-in members only. Creating an account is free and takes under a minute.
About 88 Walker Road W, Caledon, Caledon East
Summarized Description
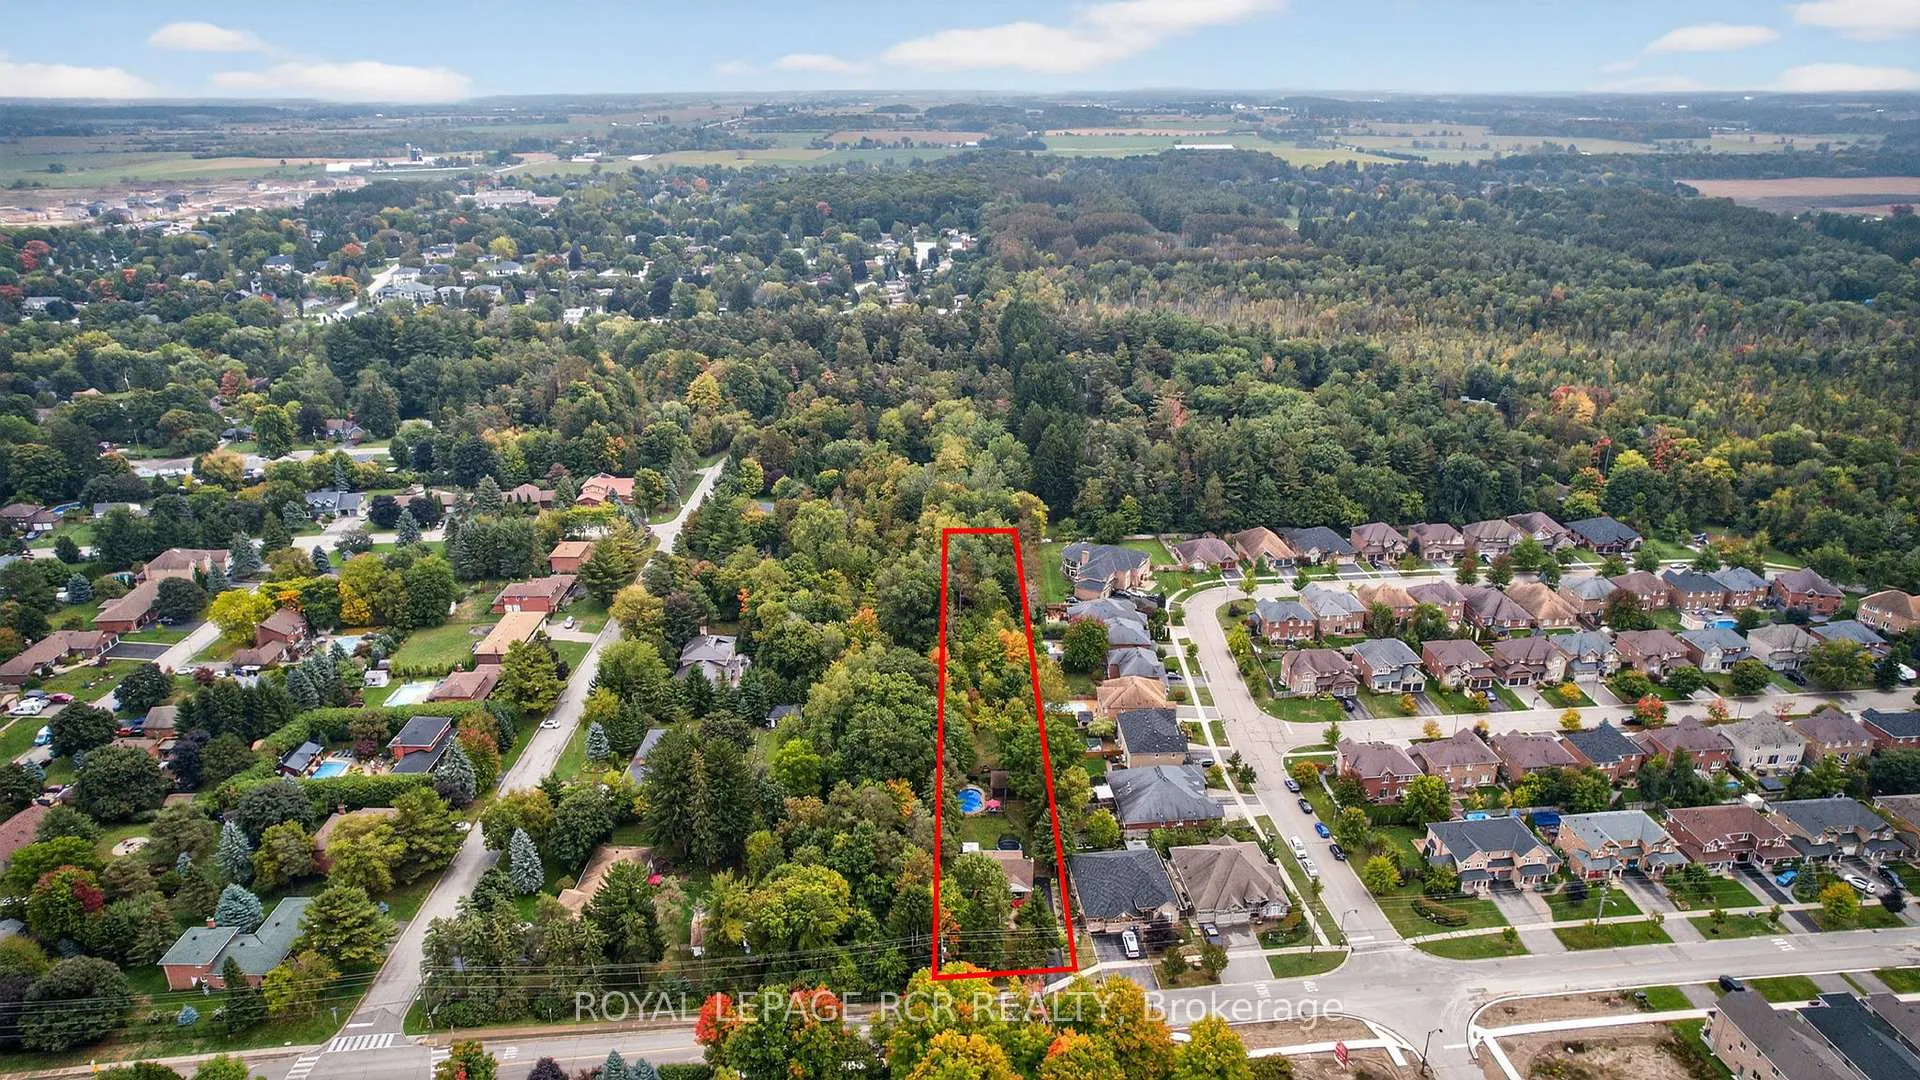
- Private 1 acre lot in Caledon East
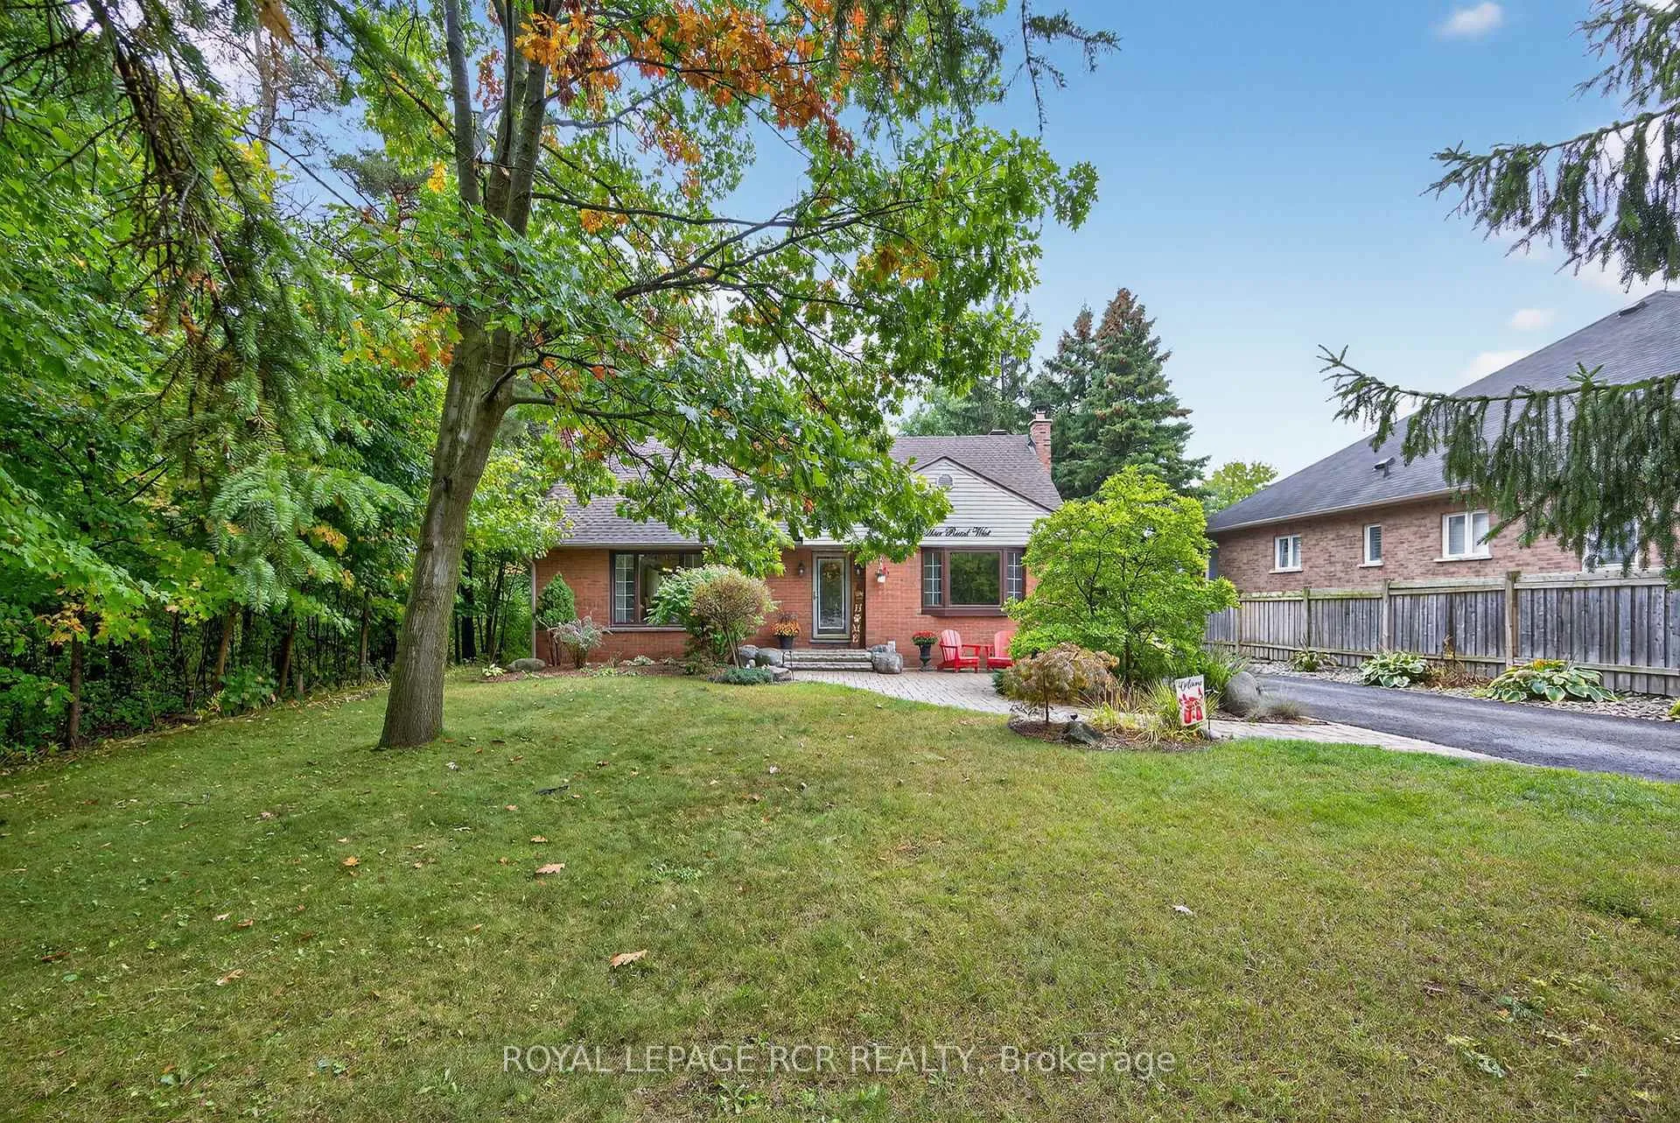
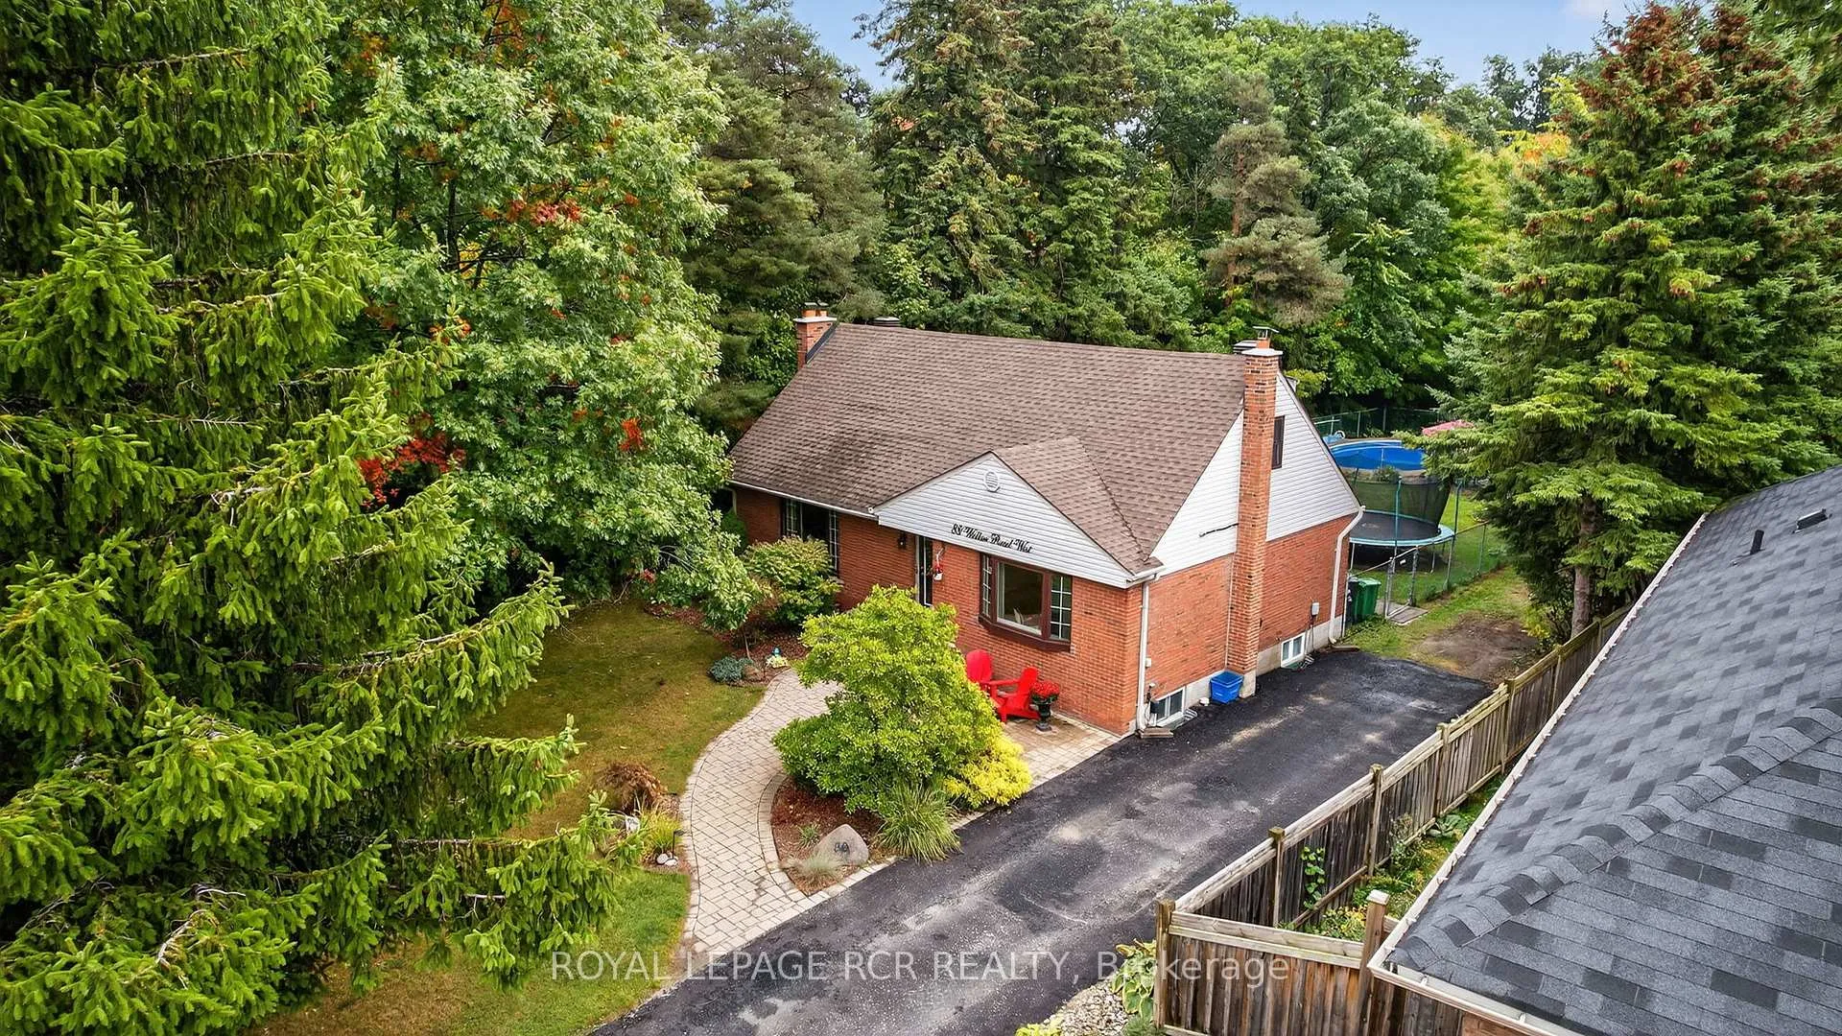
- 5-bedroom bungaloft with spacious layout
- Inground pool and tiered deck for outdoor enjoyment
- Hardwood maple flooring throughout the home
- Updated bathrooms with heated floors
- Finished basement with additional bedrooms
- Close to new elementary school and village amenities
- Perfect for families seeking main-floor living
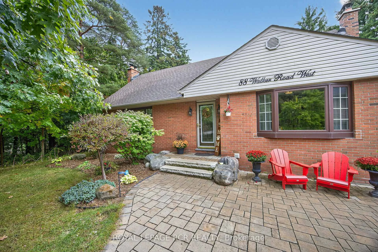
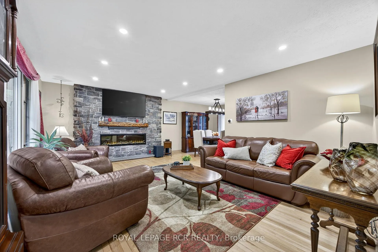
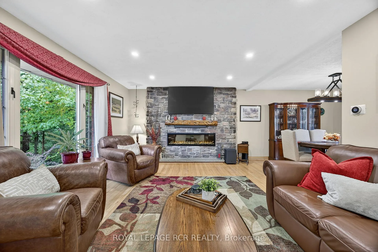
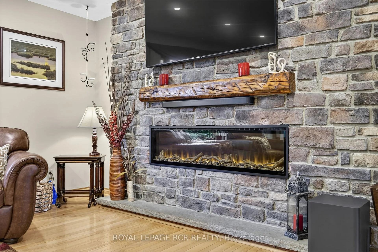
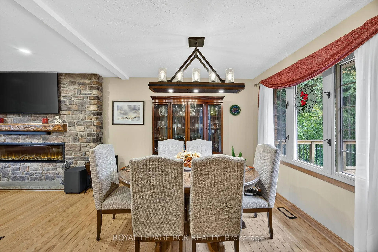
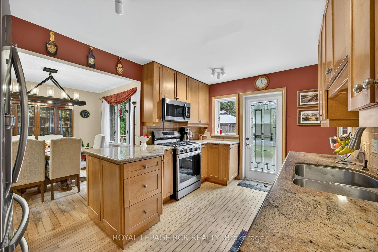
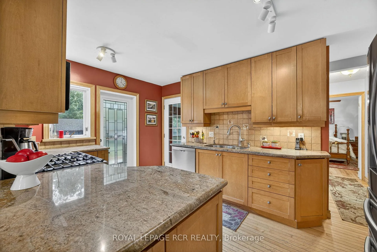
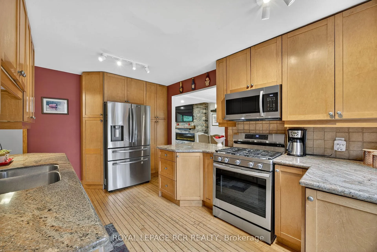
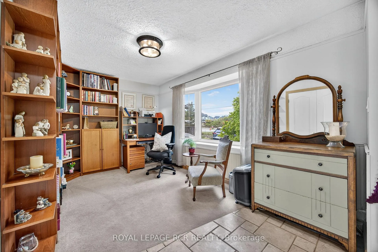
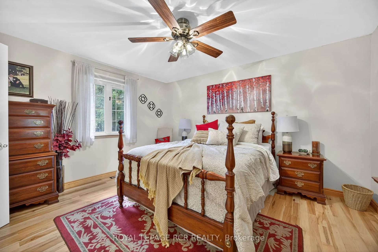
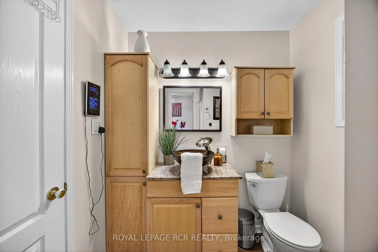
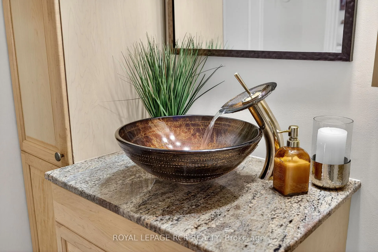
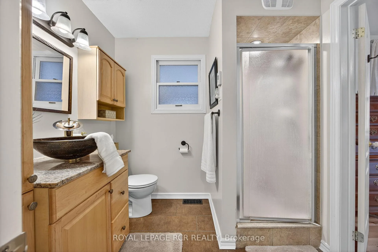
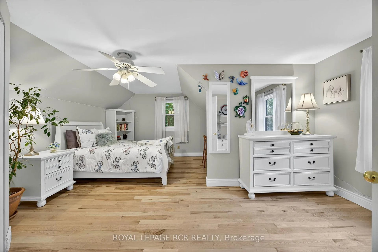
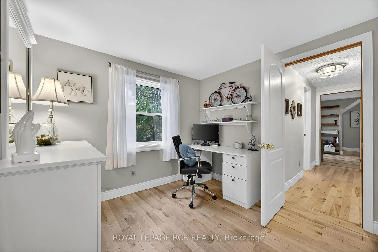
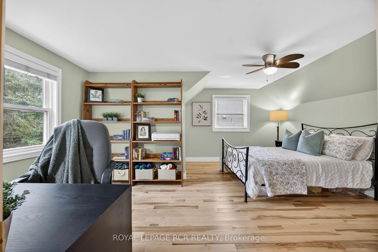
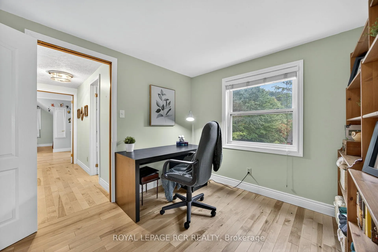
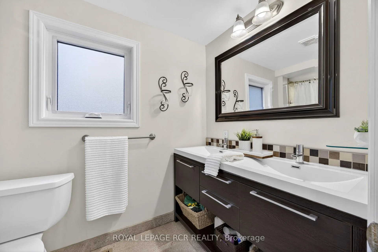
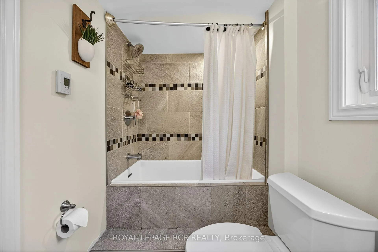
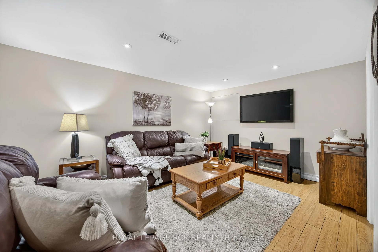
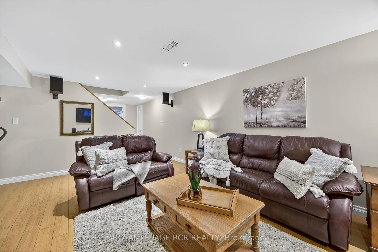
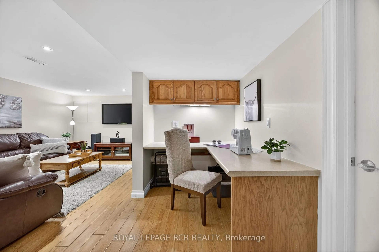
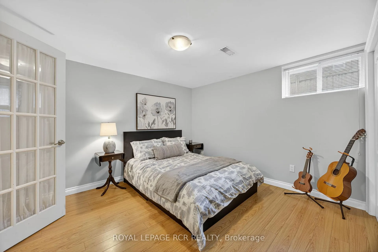
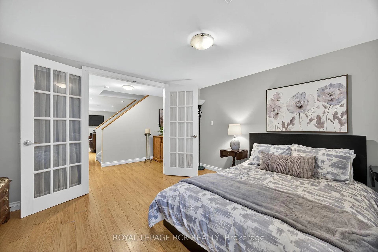
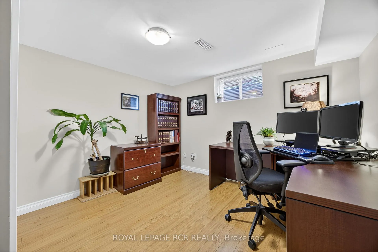
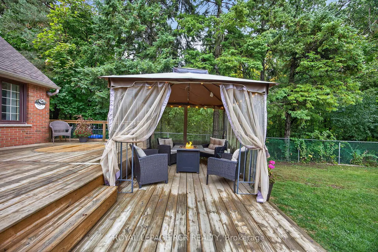
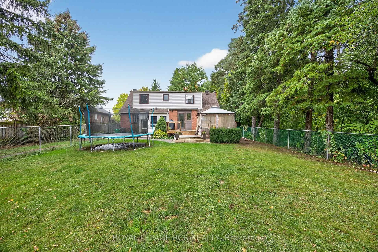
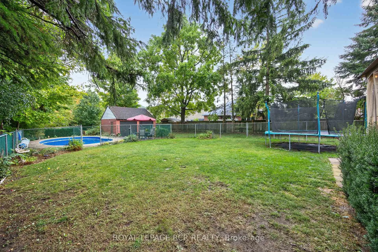
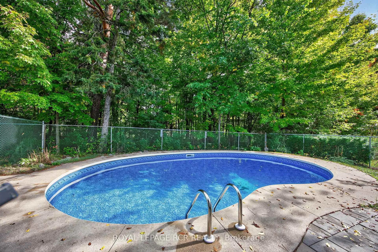
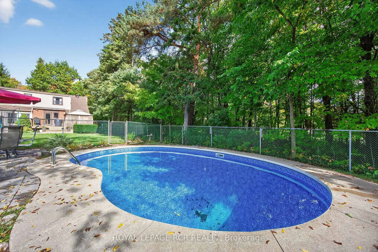
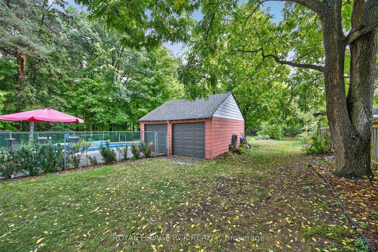
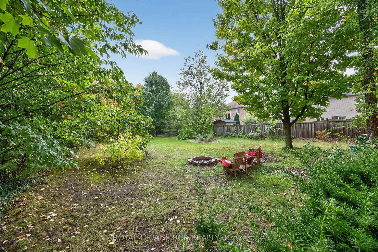
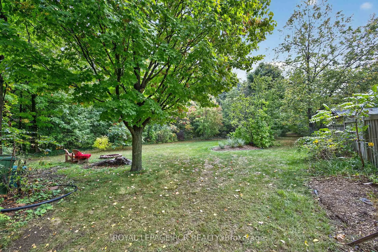
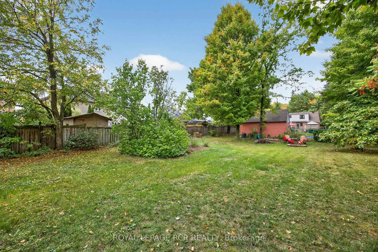
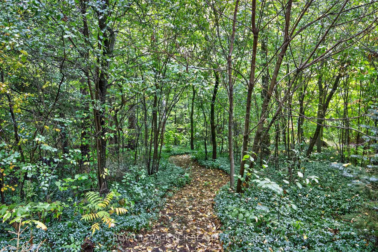
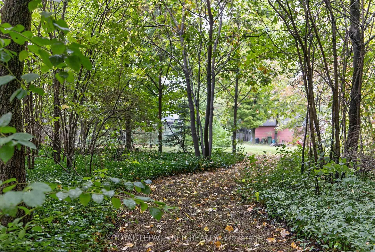
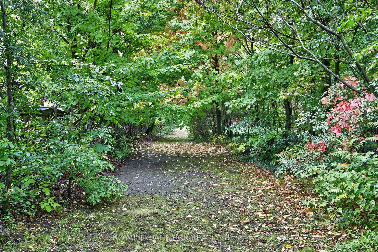
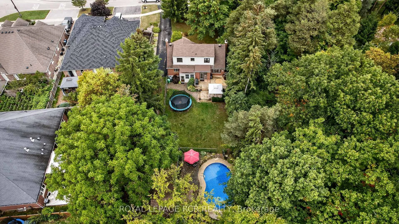
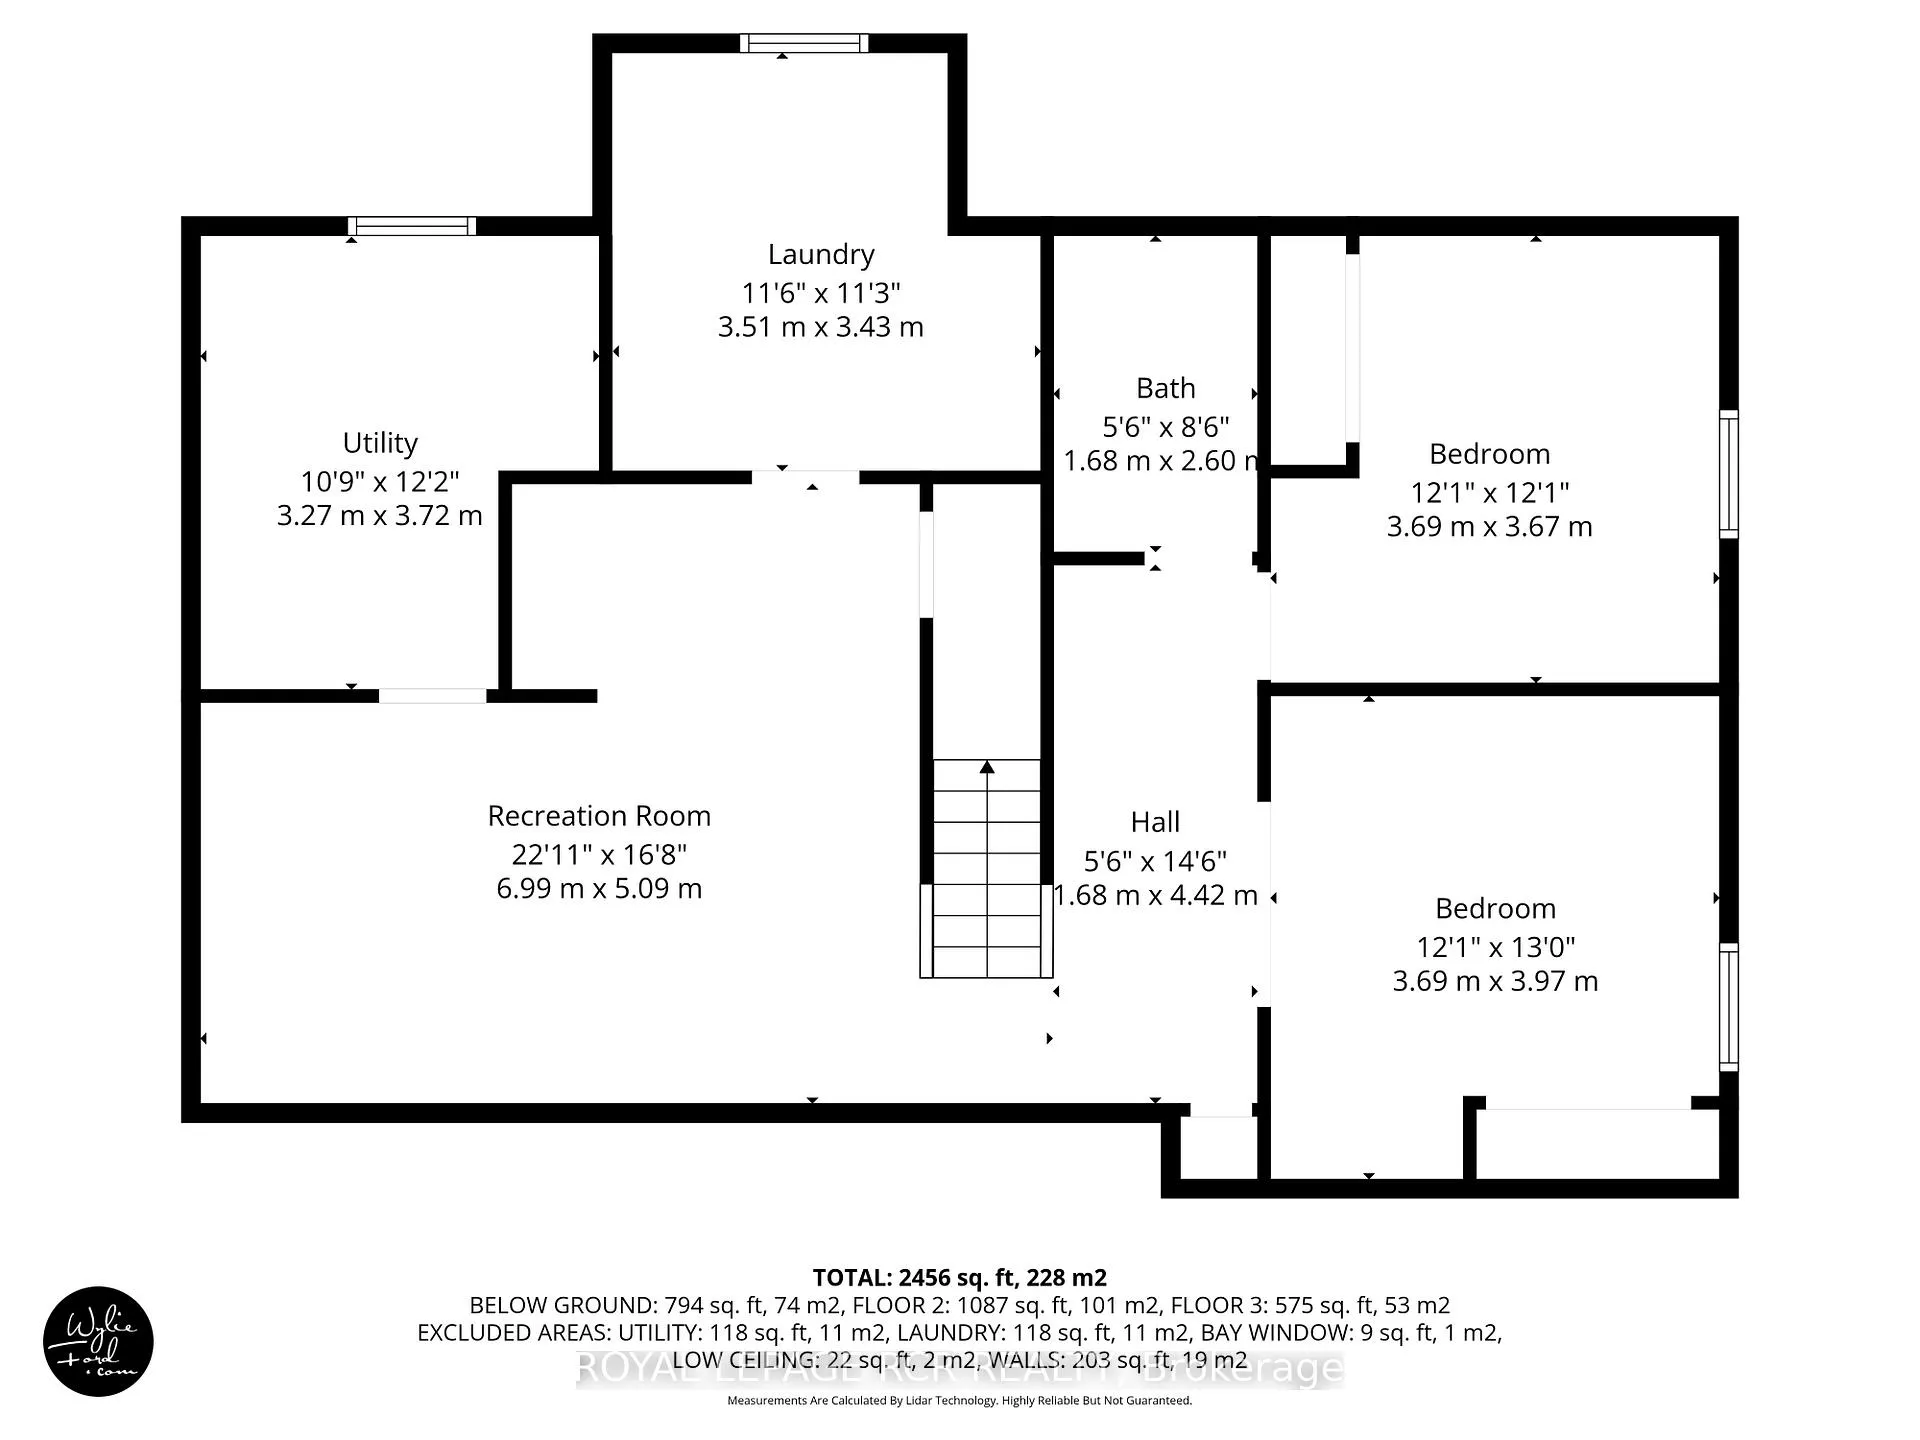
Escape to a private 1 acre paradise in the heart of Caledon East. It isn't just a home; it's a lifestyle, offering a magical rural retreat with the convenience of being steps away from everything the village has to offer including a new elementary school opening in 2026. Imagine your children running, swimming & exploring the wooded trails, discovering the enchanting fire pit glade & splashing inthe inground pool without leaving the comfort of your backyard. The tiered deck is the perfect spot for summer bbqs & peaceful mornings surrounded by nature. Step inside this charming 5-bedroom, 3-bathroom bungaloft and feel the timeless warmth of the hardwood maple flooring that flows throughout the house. The layout is perfect for large or growing families, or those seeking main-floor living. The kitchen is both functional & inviting, with newer appliances and timeless hardwood cabinetry. With a walkout to the back deck, it's easy to move between indoor & outdoor dining. The adjoining dining room creates a seamless flow for entertaining.The spacious living room is the heart of the home, centered around a gorgeous electric fireplace that creates a relaxing atmosphere. A separate main floor library offers a quiet escape for reading or work. The main floor primary bedroom provides a private sanctuary, complete with a beautifully updated 3-piece semi-ensuite with heated floors, making this a home you can comfortably grow old in. Upstairs, you'll find two more large bedrooms with hardwood flooring & a 5-piece bathroom with heated floors. The finished basement expands your living space even further, featuring two additional bedrooms ideal for a large family, overnight guests, or a home office. The large recreation room ensures there's plenty of space for everyone to relax & play.This property is truly one of a kind. It's a rare opportunity to find a lot of this size and caliber, blending the serene escape of the country with the unbeatable convenience of town life.
Key Facts & Features
Property Costs
- Annual Property Tax Amount
- $6,192
- Land Transfer Tax Fee
- $20,435
Rental Items
- Rental Equipment
- None
- Basement Type
- Full, Finished
Interior Features
- Laundry Level
- Lower Level
- Interior Extras
- On Demand Water Heater, Primary Bedroom - Main Floor, Water Heater, Water Heater Owned
- View
- Forest, Garden, Trees/Woods, Pool
- Security Features
- Carbon Monoxide Detectors
- Fireplace/Stove
- Yes
- Fireplace Features
- Living Room, Electric
- Elevator
- No
Exterior Features
- Exterior Extras
- Deck
- Pool
- Inground
- Property Features
- Electric Car Charger, Fenced Yard, Greenbelt/Conservation, Library, Wooded/Treed, Rec./Commun.Centre
Building
- Building Type
- Detached
- Building Style
- Bungaloft
- Approx Age
- 51-99
Construction
- Exterior Finish
- Brick, Vinyl Siding
- Roof
- Asphalt Shingle
- Foundation Details
- Concrete
- Special Designation
- Unknown
Lot
- Lot Front
- 65.68 ft
- Lot Depth
- 652.69 ft
- Lot Size
- 1.001
- Lot Shape
- Rectangular
Inclusions
- Inclusions
- Stove, Fridge, Dishwasher, Washer, Dryer, Window Coverings and Hardware (except for Dining and Living Room Valances), Electric Light Fixtures (Except for Dining room light), T.V. Wall mount in living room, Sound bar and subwoofer in living room, Built in shelving and desk in library, Fridge in Basement, Pool and associated equipment & supplies
Exclusions
- Exclusions
- Red Valances in dining and living room, Dining room light fixture, Freezer in basement, Little Library at driveway, Wall mounted T.V.
Parking & Garages
- Garage Type
- Detached
- Garage Spaces
- 2
- Parking Spaces
- 5
- Total Garage And Parking Spaces
- 7
Heating & Cooling
- Heat Source
- Electric
- Heat Type
- Heat Pump
- Air Conditioning
- Central Air
- Water
- Municipal
- Sewers
- Sewer
- Natural Gas
- Yes
- Hydro
- Yes
- Cable
- Yes
- Telephone
- Yes
- Bedrooms
- 3 + 2
- Washrooms
- 3
- Kitchens
- 1
- Family / bonus room
- Yes
Room sizes
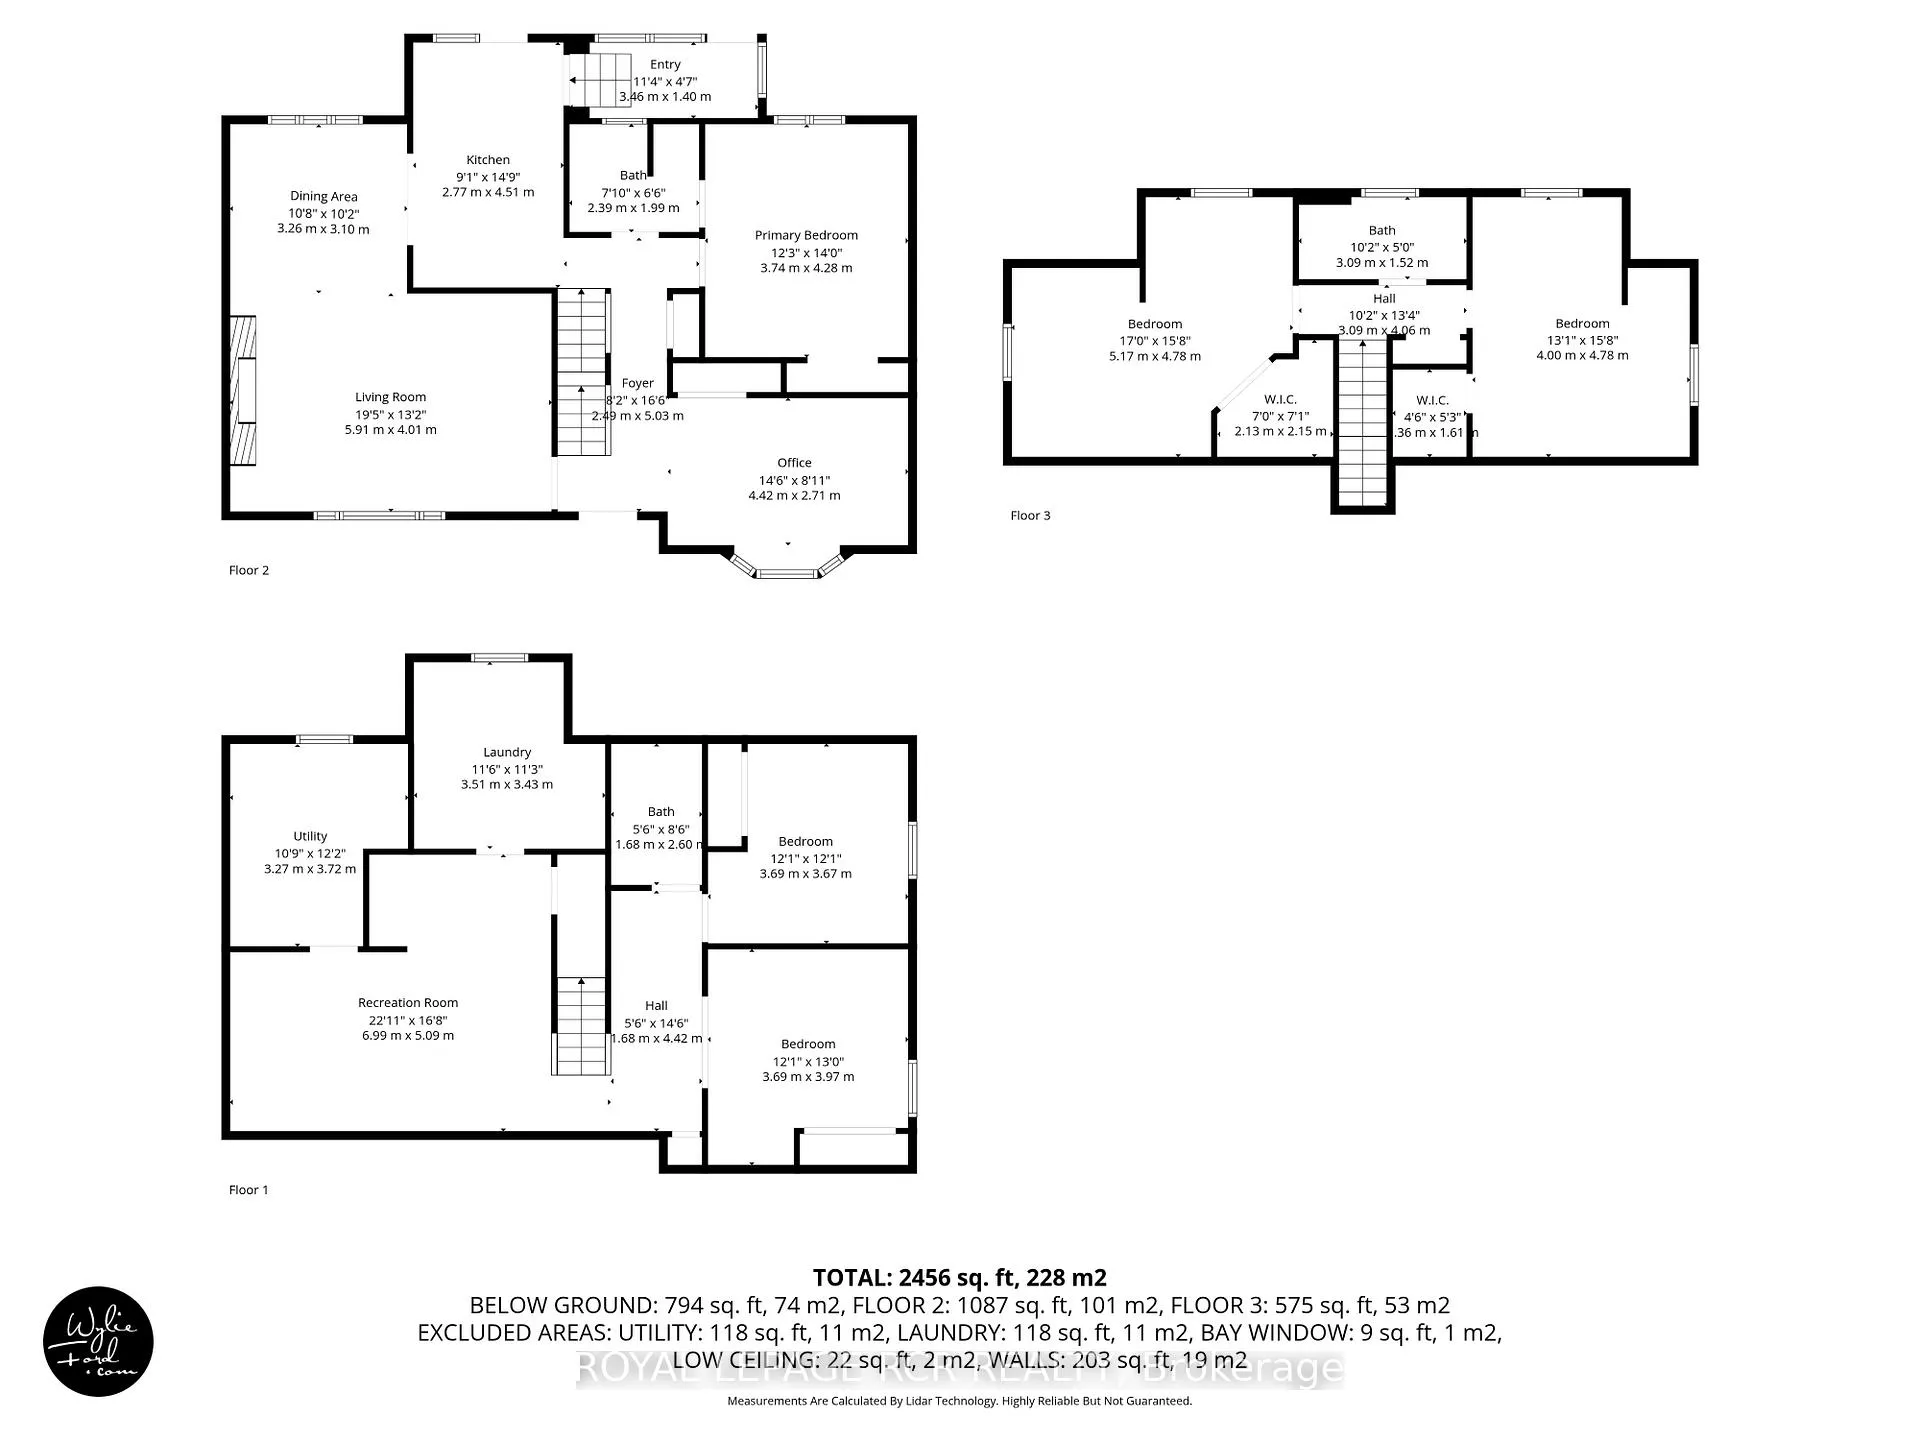
- Living Room—Ground level, Electric Fireplace, Hardwood Floor, Pot Lights
- Dining Room—Ground level, Hardwood Floor, Open Concept, Overlooks Backyard
- Kitchen—Ground level, Hardwood Floor, Stainless Steel Appl, W/O To Deck
- Primary Bedroom—Ground level, Hardwood Floor, Semi Ensuite, Overlooks Backyard
- Library—Ground level, Broadloom, Bay Window, B/I Bookcase
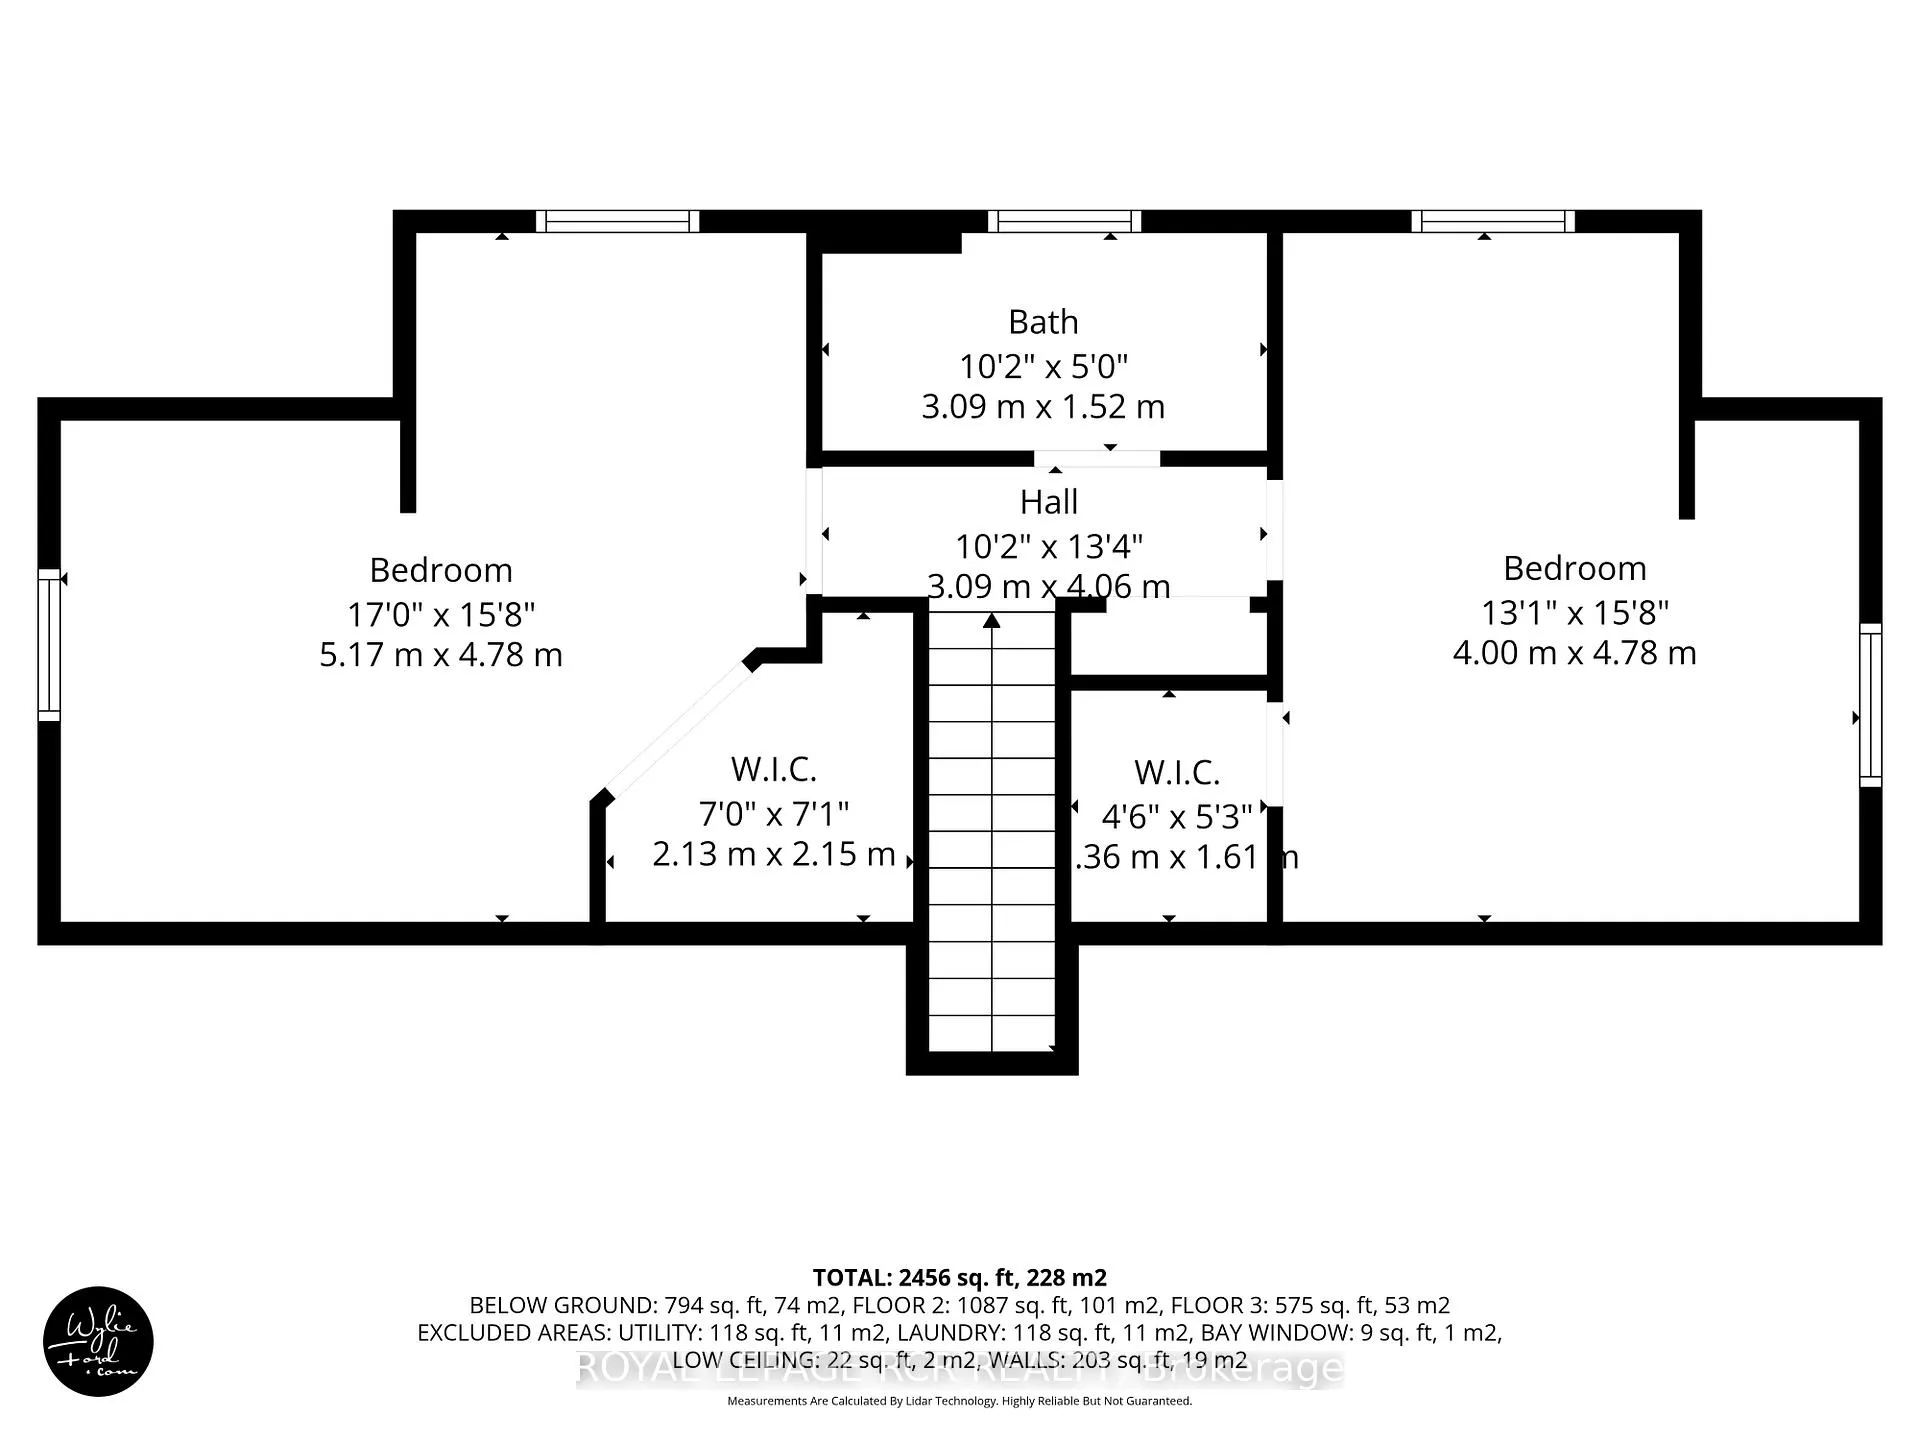
- Bedroom 2—Second level, Hardwood Floor, Walk-In Closet(s), Ceiling Fan(s)
- Bedroom 3—Second level, Hardwood Floor, Walk-In Closet(s), Window
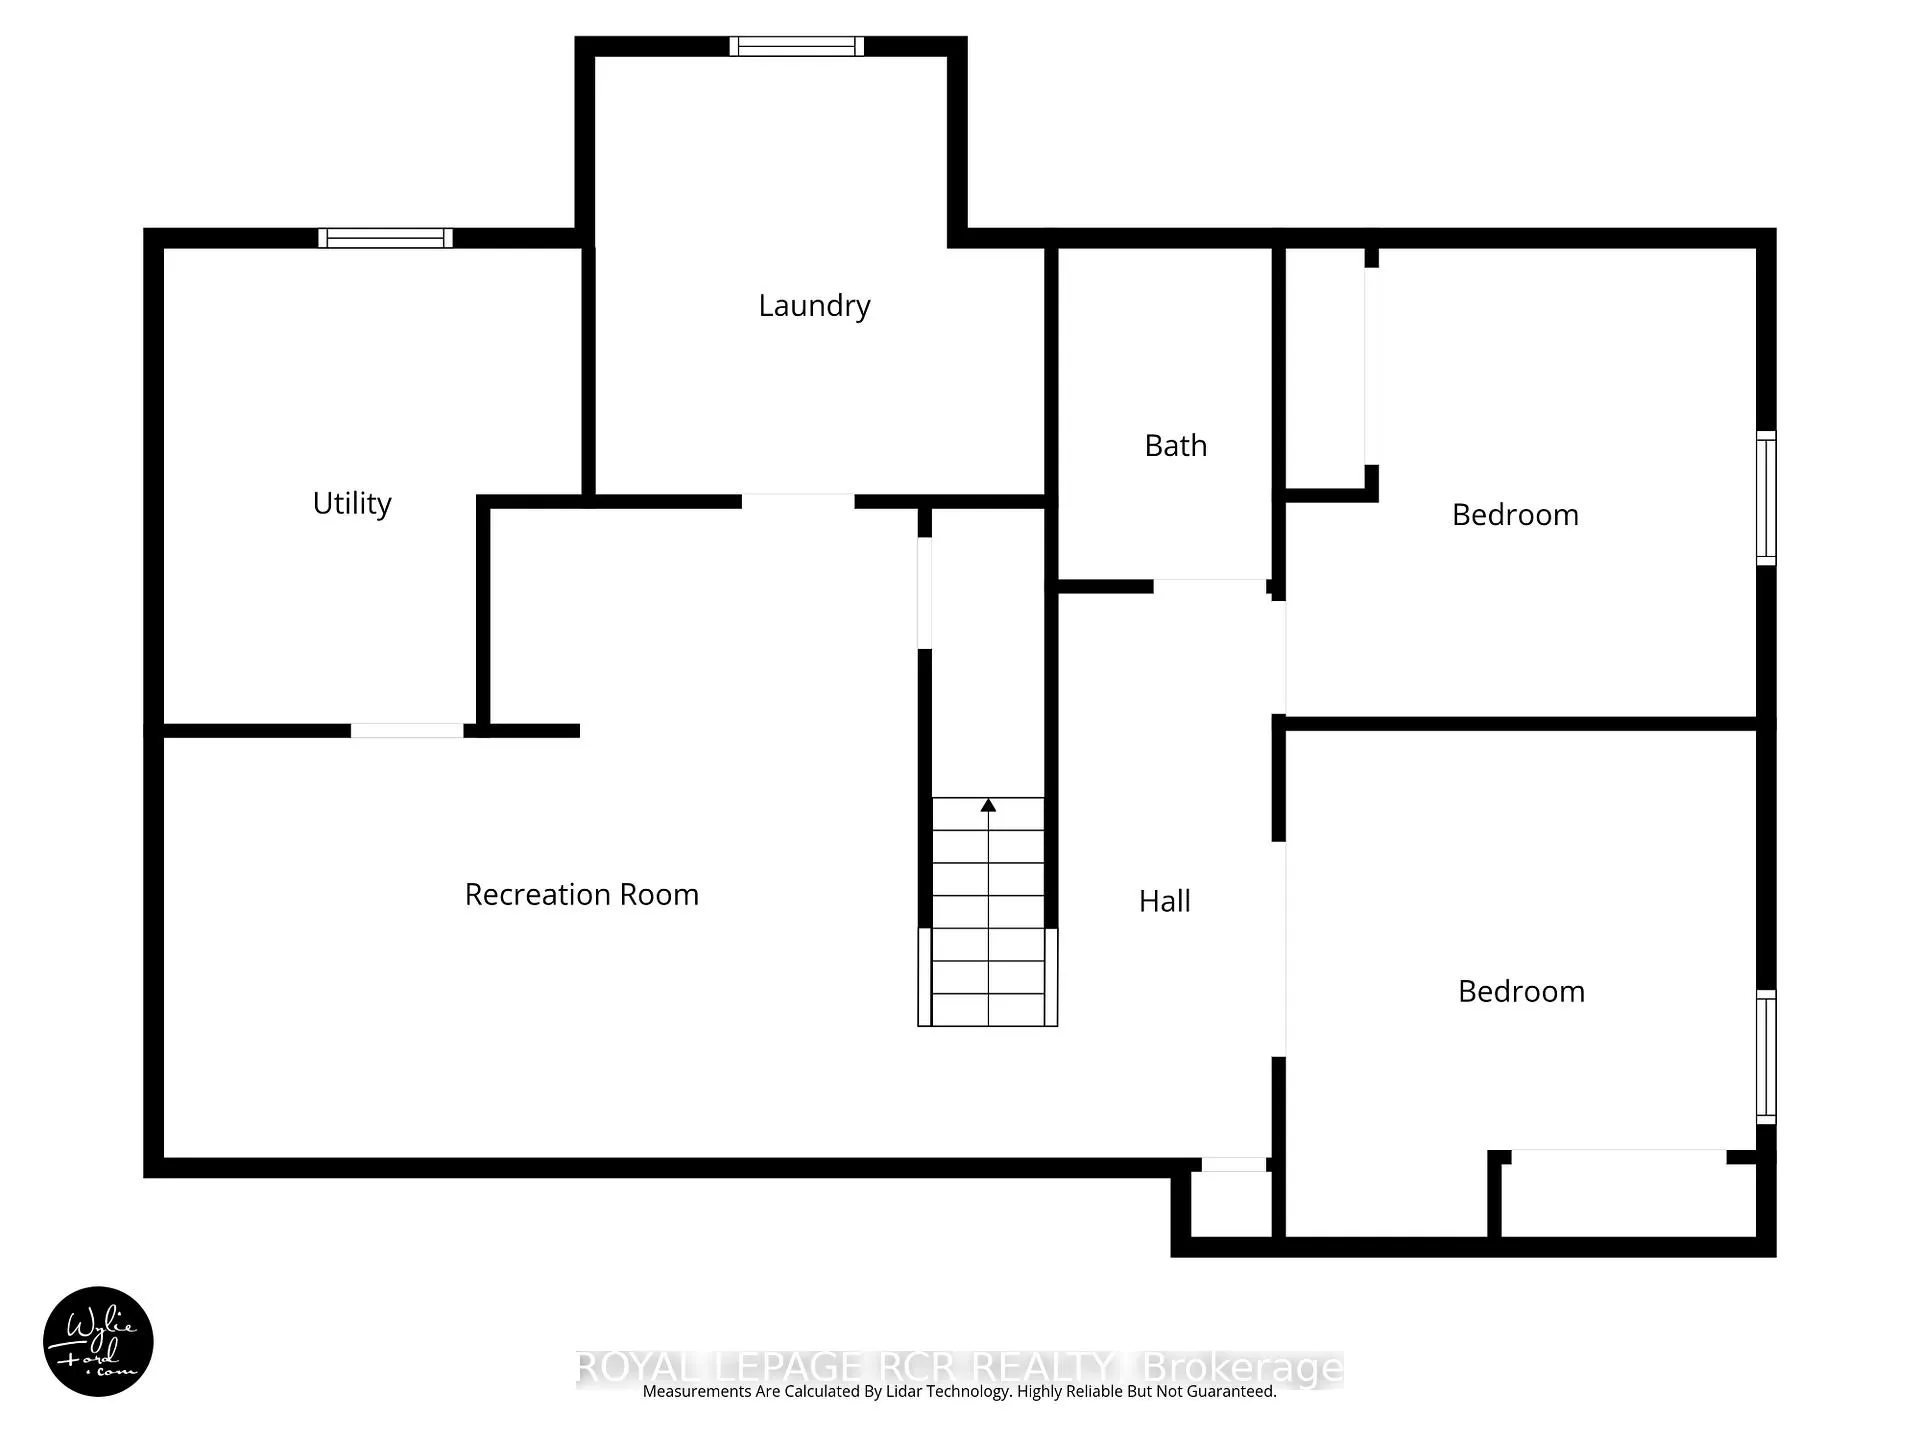
- Recreation—Basement level, Laminate, Pot Lights
- Bedroom 4—Basement level, Laminate, Double Closet, Above Grade Window
- Bedroom 5—Basement level, Laminate, Double Closet, Above Grade Window
Washrooms
- 3-piece, Ground
- 5-piece, Second
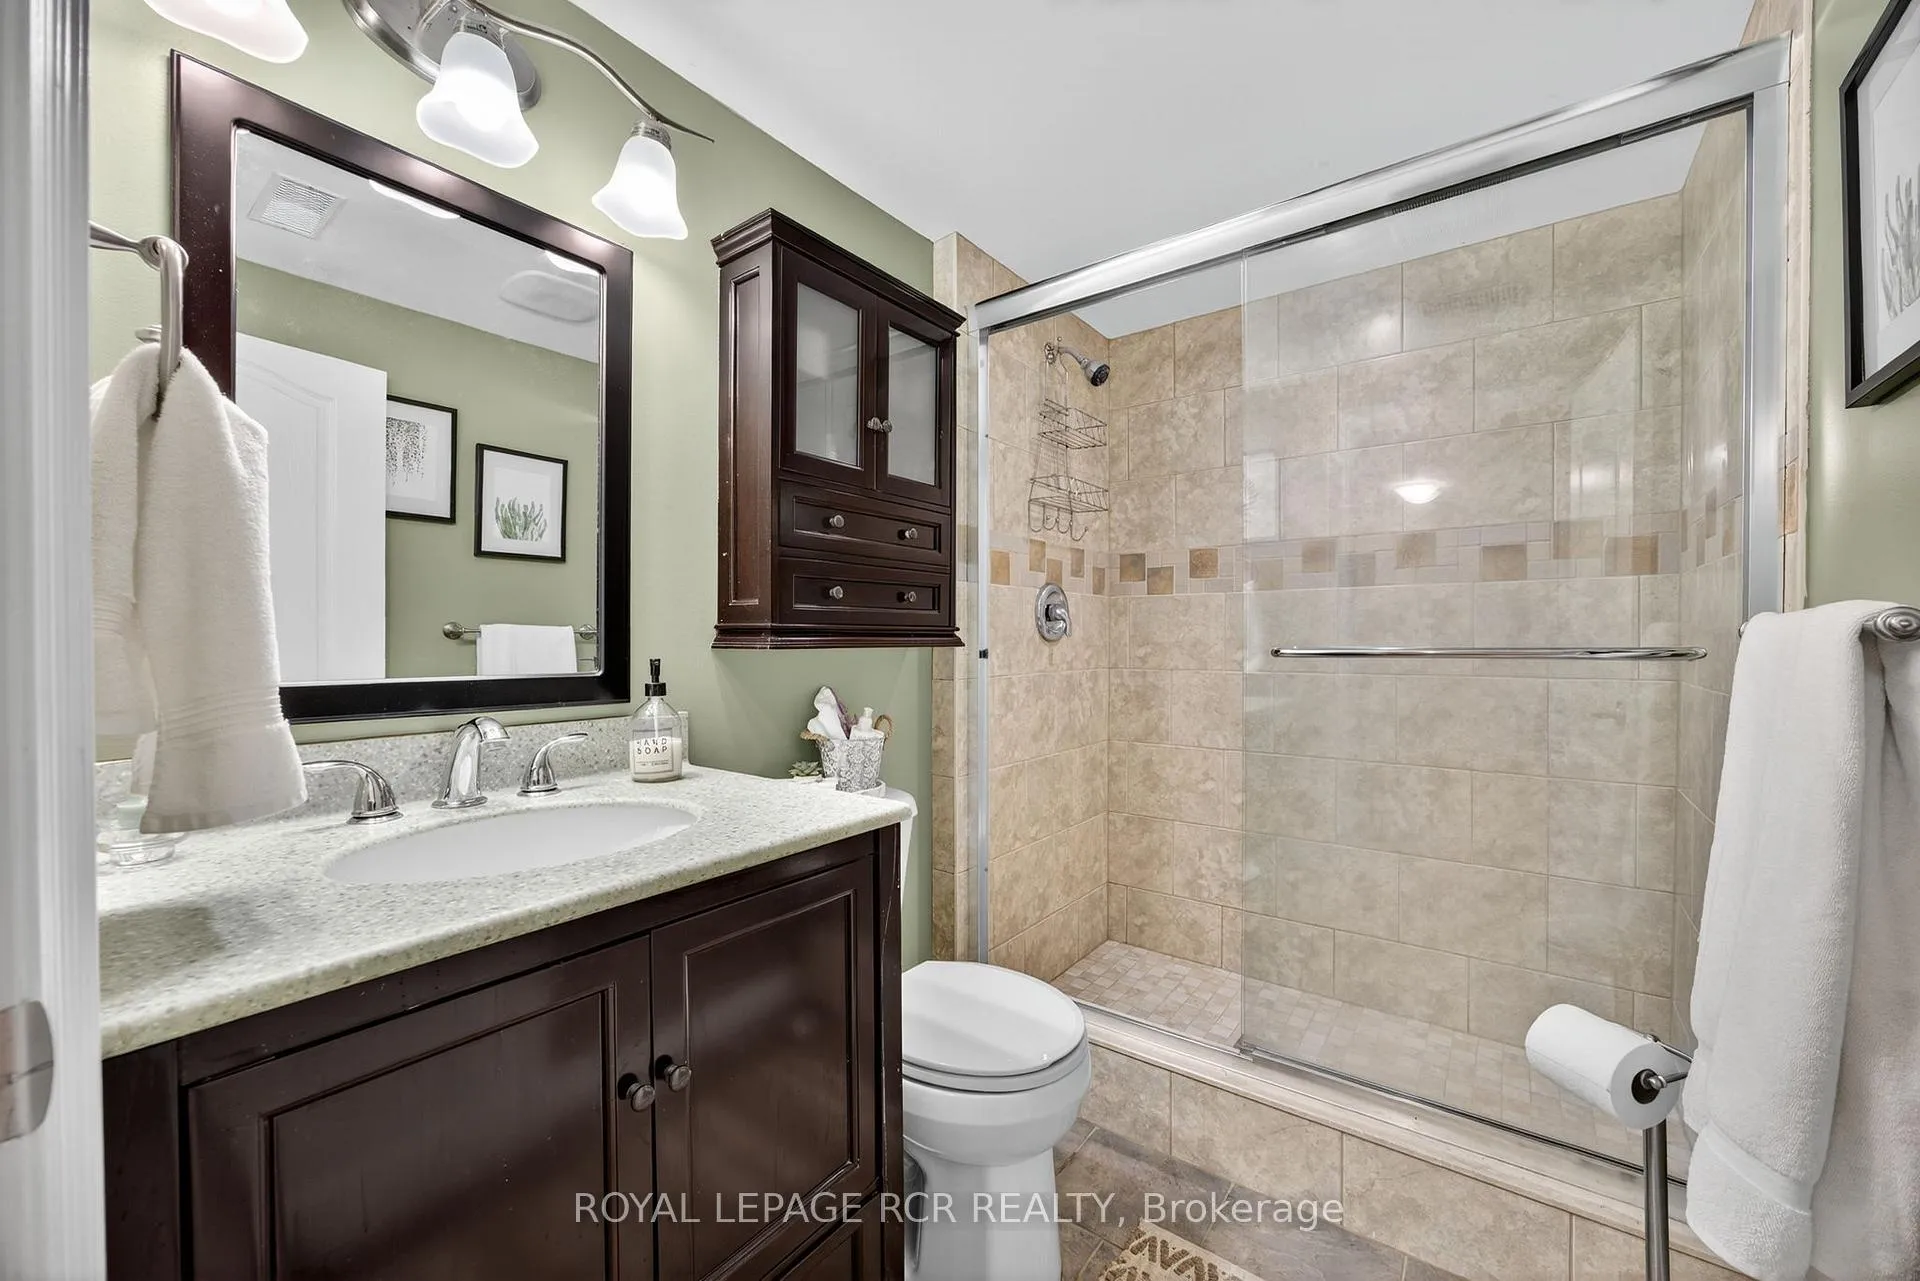
- 3-piece, Basement
- Municipality
- Caledon
- Neighbourhood
- Caledon East
- Main cross streets
- Walker Rd & Airport Rd
- Zoning
- RR
- Directions
- From airport road head west on Walker Rd W. House is just past bridge on south side.
- MLS® number
- W12928512
- Data source
- Toronto Regional Real Estate Board
- Status change
- 2026-06-30
- Listed on
- 2026-03-27
- Days on market
- 95 days
- Possession type
- Flexible
- Co-op commission
- 2.5%
- Seller
- Listed by
- Royal LePage RCR Realty
Home Market Value
Current home valuation for 88 Walker Road W, Caledon, Caledon East, Caledon, ON. Listed for $1,198,000
HOMEH Estimate
—
Estimated Sales Range
—
HOMEH Estimate for 88 Walker Road W, Caledon, Caledon East
Calculated with a real agent's CMA method — 45+ years of experience, codified. Not an AI guess.
For the owner
Is this your home? Track its value.
Get this home's HOMEH Estimate by email once a month, with how many homes are for sale around you.
Mortgage Payment Calculator
Compare up to 4 down payment scenarios
5% on first $500K + 10% on $698,000 over $500K
$94,800
| Scenario 1 | Scenario 2 | Scenario 3 | Scenario 4 | |
|---|---|---|---|---|
−Down payment | % $ | % $ | % $ | % $ |
+CMHC insurance | $44,086 | $33,424 | $28,512 | $0 |
=Total mortgage | $1,146,246 | $1,111,624 | $1,046,812 | $958,400 |
Amortization | ||||
Mortgage rate | % | % | % | % |
| Payment frequency | ||||
=Mortgage payment | $5,597monthly | $5,428monthly | $5,111monthly | $4,679monthly |
Land Transfer Tax
$20,435
$20,435
Around this home
Data provided by OpenStreetMap & Fraser Institute School Rankings
Ask HOMEH
New!Hi there!
👋Text or call (416) 301-9001
Recommended for you
Based on homes you've looked at.
No recommended properties found.
Nearby similar homes
No nearby properties found.
More real estate resources
Other homes nearby
Explore this area
Nearby neighbourhoods
No nearby listings available.