

Unit 112, 10 Birmingham Drive
Unit 112, 10 Birmingham Drive
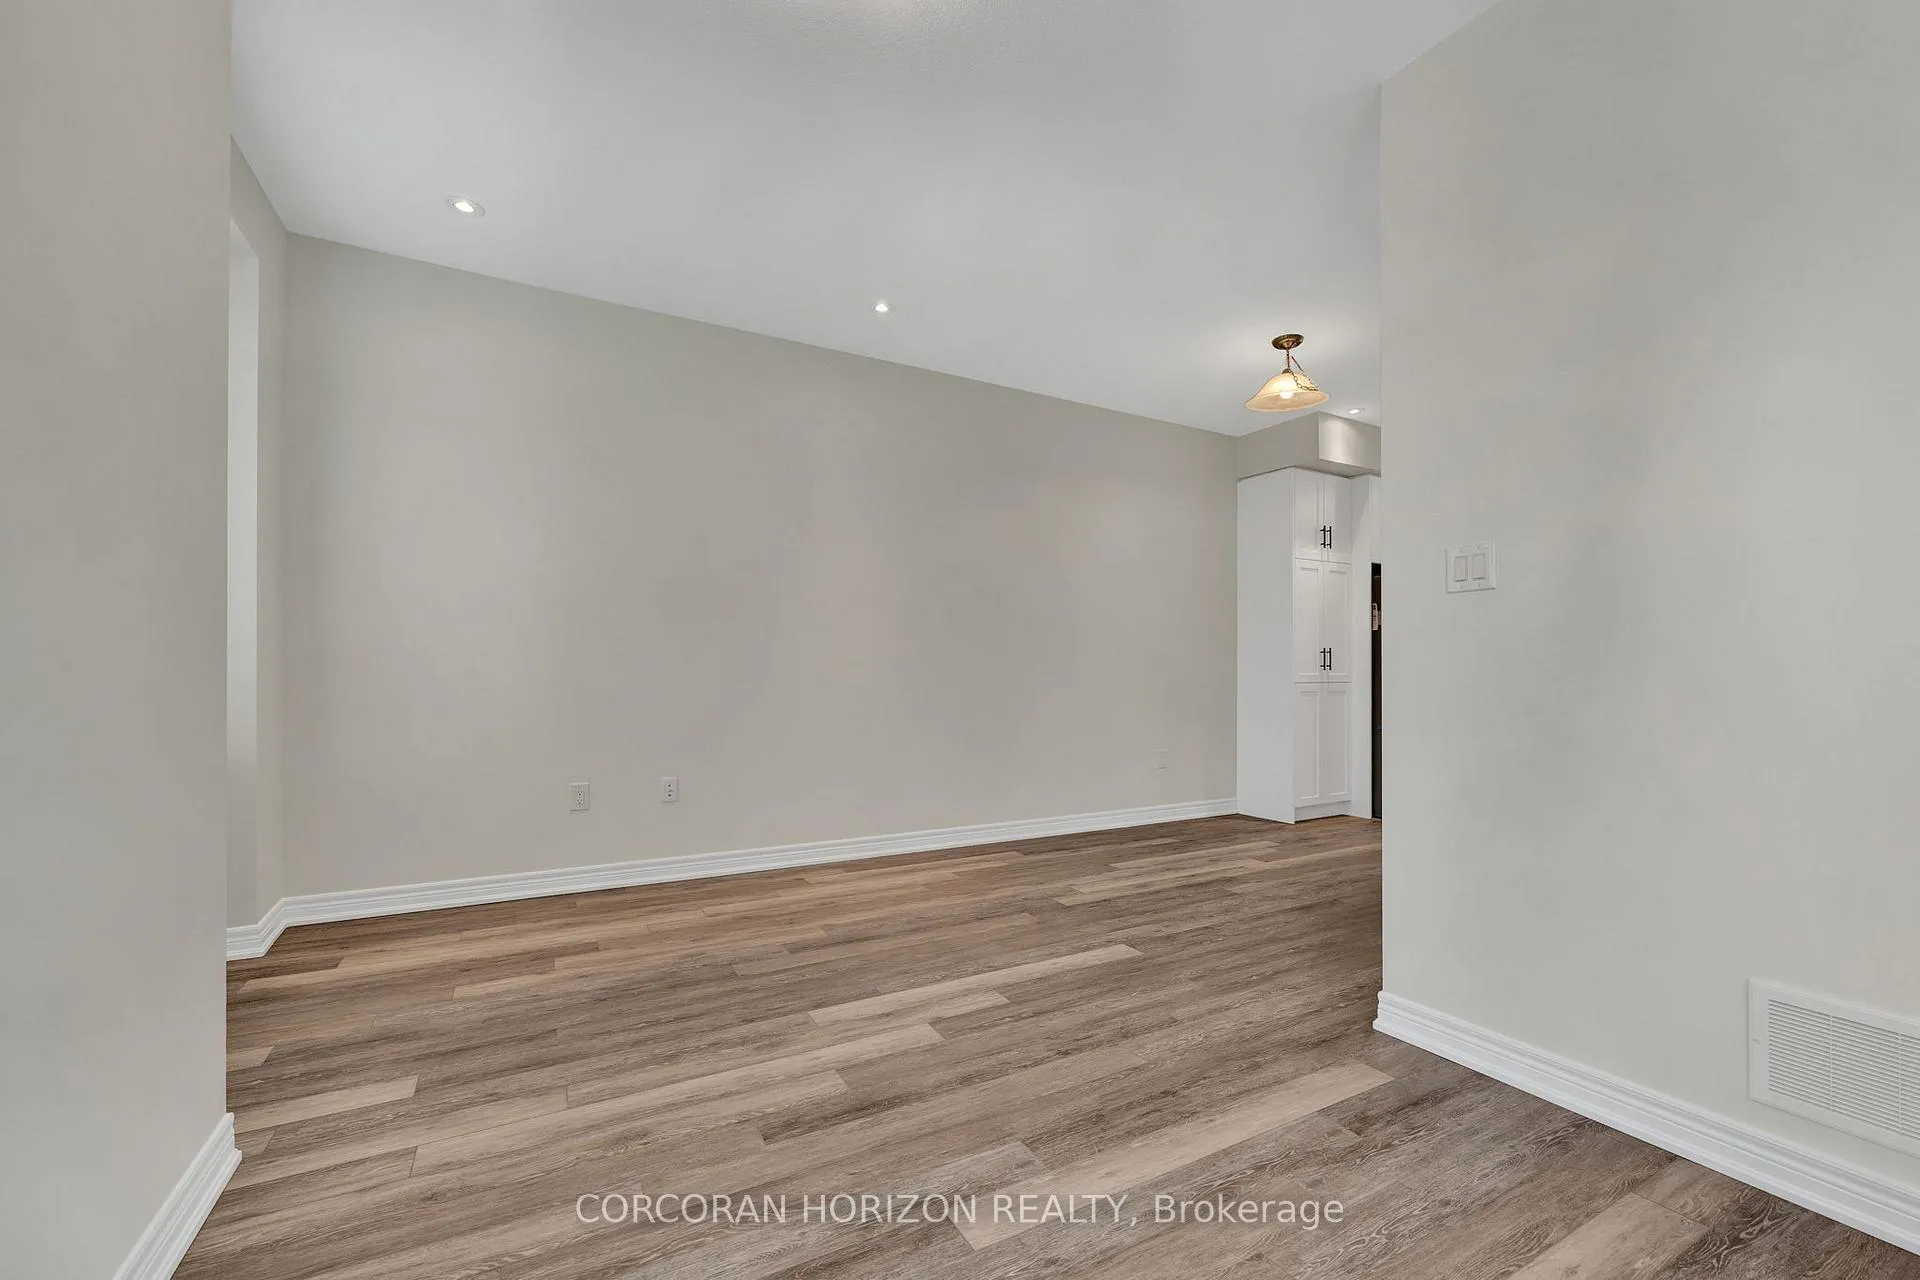 See all 29 photos
Property history
- $2,600TerminatedList: 2025-10-21|End: 2025-11-11|21 daysX12474380
- $2,700TerminatedList: 2025-10-06|End: 2025-10-21|15 daysX12448067
- $2,700TerminatedList: 2025-07-03|End: 2025-10-06|95 daysX12259800
Facts and features
- BasementUnfinished
- Lot size21 × 79 ft
- Lease term12 months
- FurnishedUnfurnished
- Central air
The homeFreehold Townhouse, 3-storey, Age 0–5 years
- TypeFreehold Townhouse
- Style3-storey
- Age0–5 years
- Living space1,500–2,000 sq ft
- BasementUnfinished, full
InsideInside, main level, Rooms above ground 10, Bedrooms 3
- LaundryInside, main level
- Rooms above ground10
- Bedrooms3
- Bathrooms2
- Kitchens1
- Family roomYes
Outside and lotAluminum siding, brick, Asphalt shingle, Brick
- ExteriorAluminum siding, brick
- RoofAsphalt shingle
- FoundationBrick
- Size21.32 × 78.89 ft
Parking1 Garage, Attached, Private
- Spaces1 Garage
- GarageAttached
- DrivewayPrivate
Heating, water and powerForced air, gas, Central air, Municipal water
- HeatingForced air, gas
- CoolingCentral air
- WaterMunicipal water
- SewerMunicipal sewer
Rent and termsRent $2,600 a month, Entire property, Unfurnished
- Rent$2,600 a month
- Space for rentEntire property
- FurnishedUnfurnished
- Lease12 months
- PaidMonthly
- Rent includesOther
- DepositRequired
- Credit checkRequired
- Employment letterRequired
- Rental applicationRequired
- ReferencesRequired
IncludedDishwasher, microwave, refrigerator, stove
- IncludedDishwasher, microwave, refrigerator, stove
NearbyHospital, park, public transit, rec./commun.centre, school, place of worship
- Close toHospital, park, public transit, rec./commun.centre, school, place of worship
Listing detailsX12474380, Terminated, Oct 21, 2025
- MLS® numberX12474380
- StatusTerminated
- Listed onOct 21, 2025
- Days on market21
- UpdatedNov 11, 2025
- PossessionFlexible
- Occupied byVacant
- Listing brokerageCORCORAN HORIZON REALTY
About this home
Unit 112, 10 Birmingham Drive, Cambridge, ON N1R 8J8
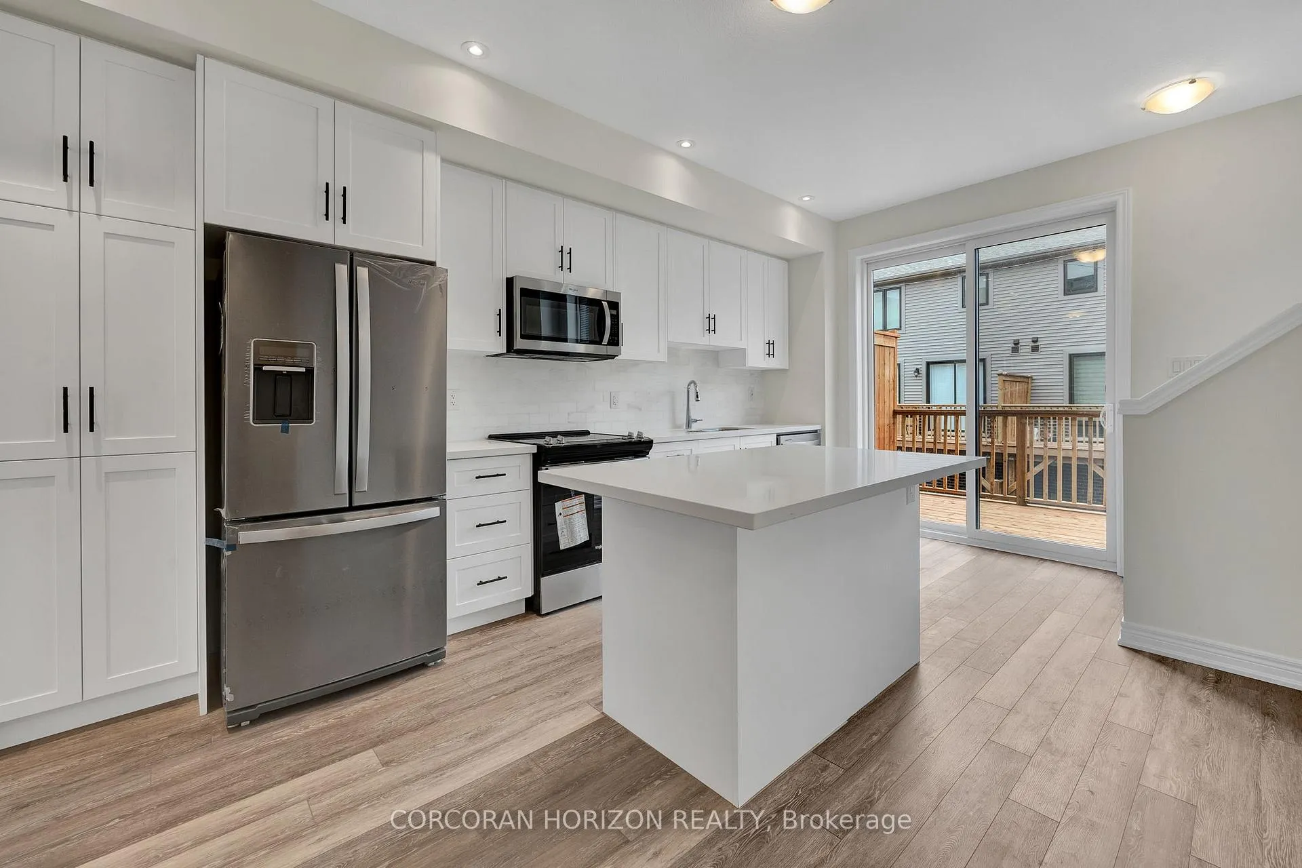
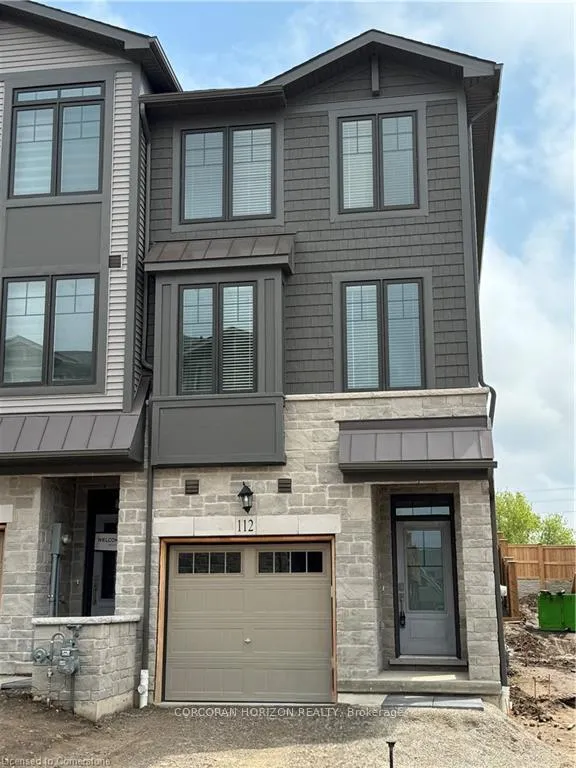
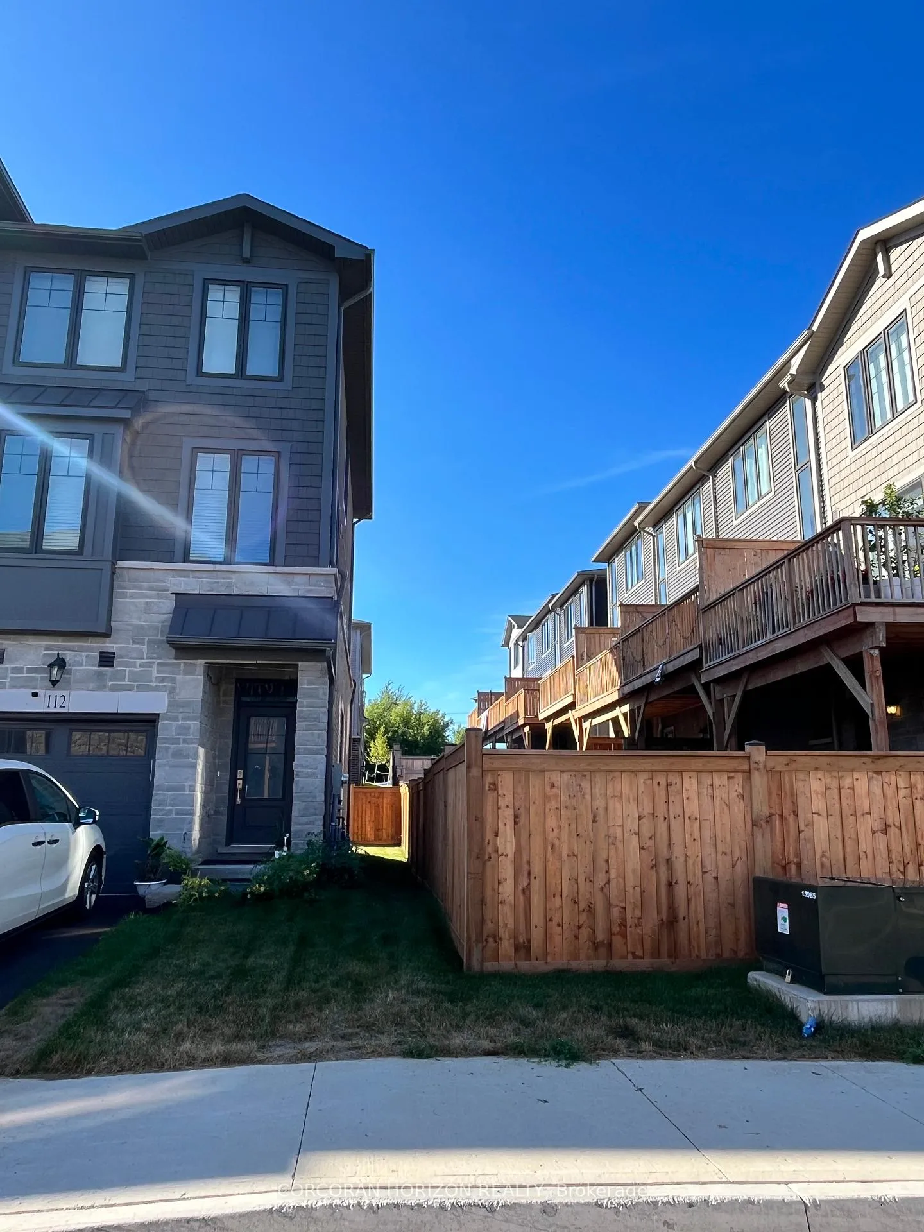
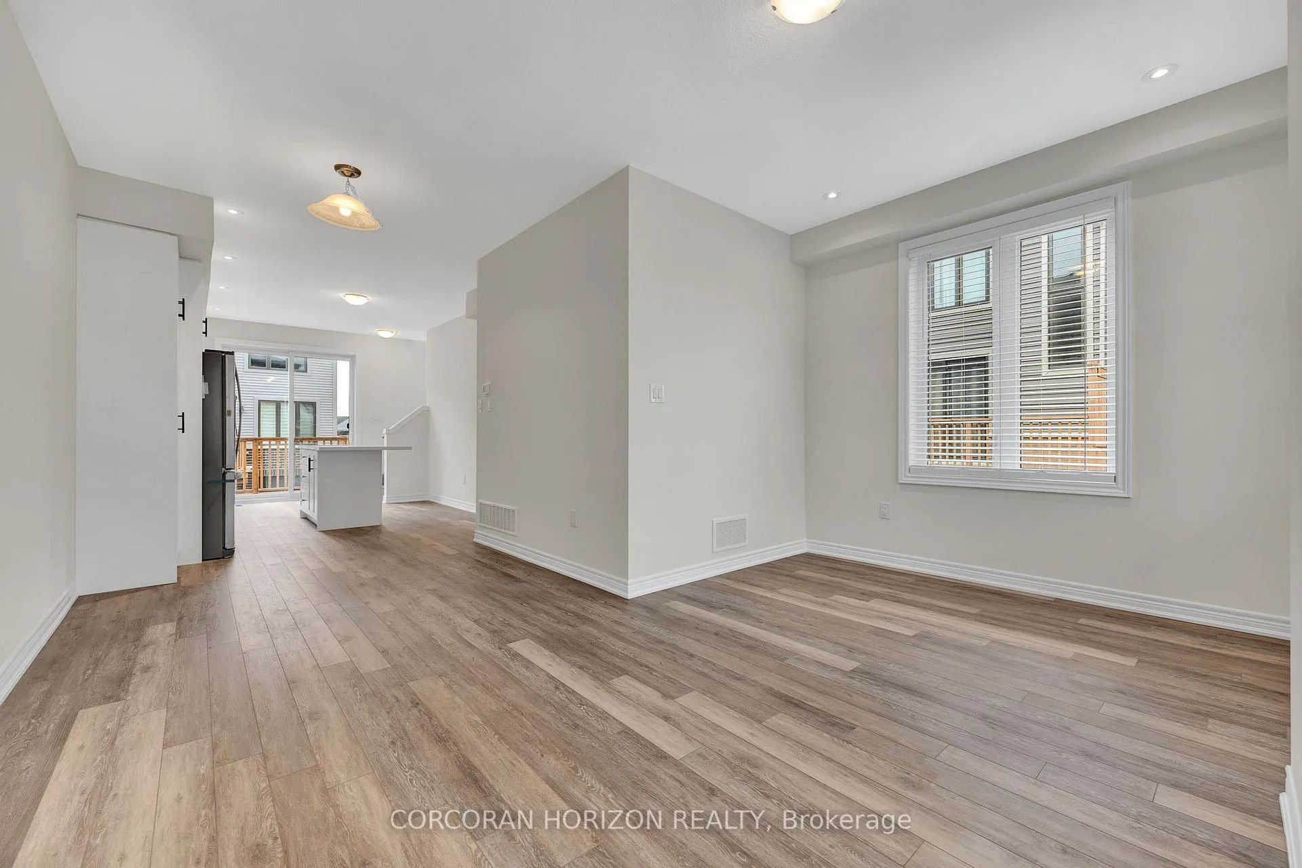
Welcome to this immaculate, corner townhouse offering 1,540 sq. ft. of modern, upgraded living space in a highly desirable location. Built by Branthaven Homes, this bright and spacious 3-bedroom + den, 1.5-bath home is perfect for families, professionals, or anyone seeking low maintenance, contemporary living. Enjoy a thoughtfully designed open-concept layout with abundant natural light from large windows throughout. The stylish kitchen is the heart of the home, featuring quartz countertops, extended modern cabinetry, a large island with additional storage, and four stainless steel appliances, including a fridge with water/ice dispenser, electric range, built-in microwave, and dishwasher. Pot lights in both the kitchen and living room create a warm and welcoming ambiance. Upstairs, the main bathroom boasts a frameless glass shower with both rain and handheld shower heads, upgraded quartz vanities, and large porcelain tile flooring. This carpet-free home features upgraded wood and porcelain flooring throughout for a sleek, clean finish. Additional highlights include a 15 x 7.5 wooden backyard deck, perfect for outdoor relaxation or entertaining, an attached garage with interior access, and a full unfinished basement offering ample storage or future potential living space. Comfort and efficiency are covered with central air conditioning, high-efficiency furnace, HRV ventilation system, tankless water heater, water softener, and professionally installed window blinds all included in the rent. Located minutes from Hwy 401, this home offers easy access for commuters and is close to shopping centres, restaurants, and everyday amenities. A rare opportunity to live in a corner unit townhouse with premium features in a convenient and growing community
Ask about this home
A HOMEH agent will answer your questions about this home.
Around this home
Daily convenience, out of 100, from the distances below
Schools nearby
School rating, out of 10.
Helpful calculators
Your HOMEH agent

"I would see it this week."