

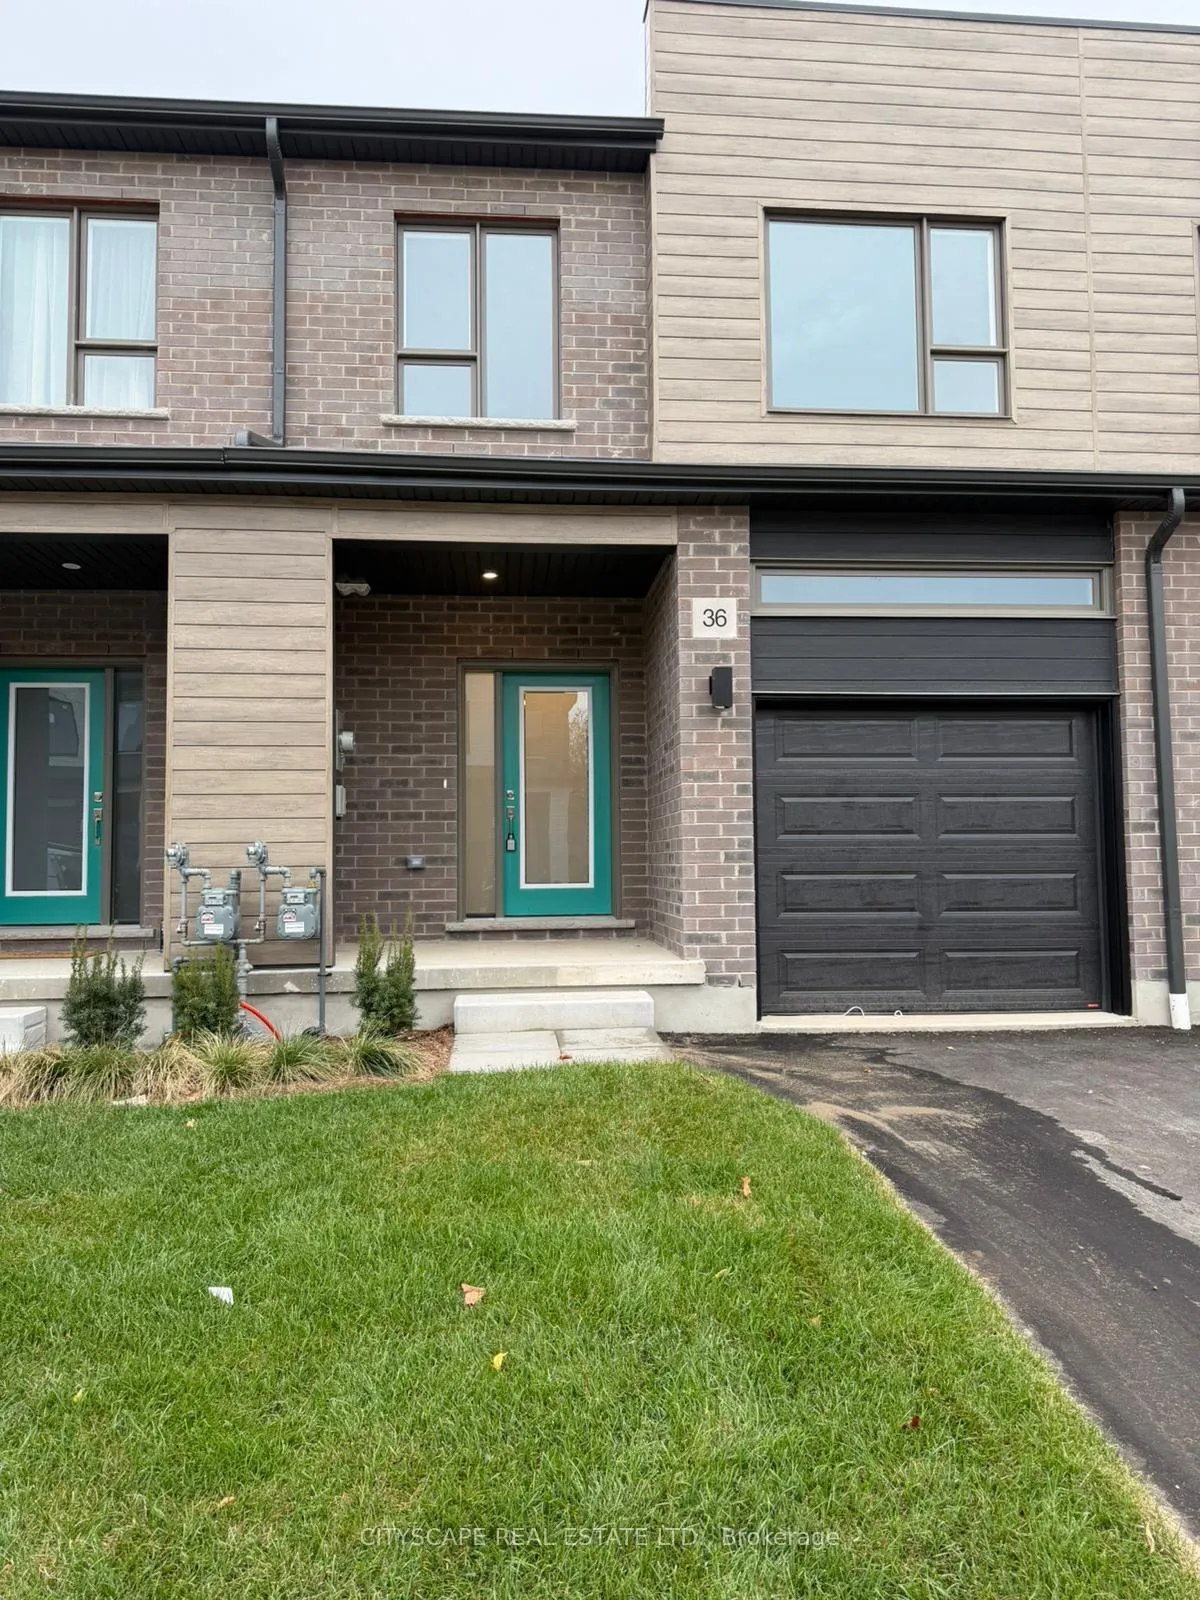
36 Oak Forest Common Crescent
36 Oak Forest Common Crescent
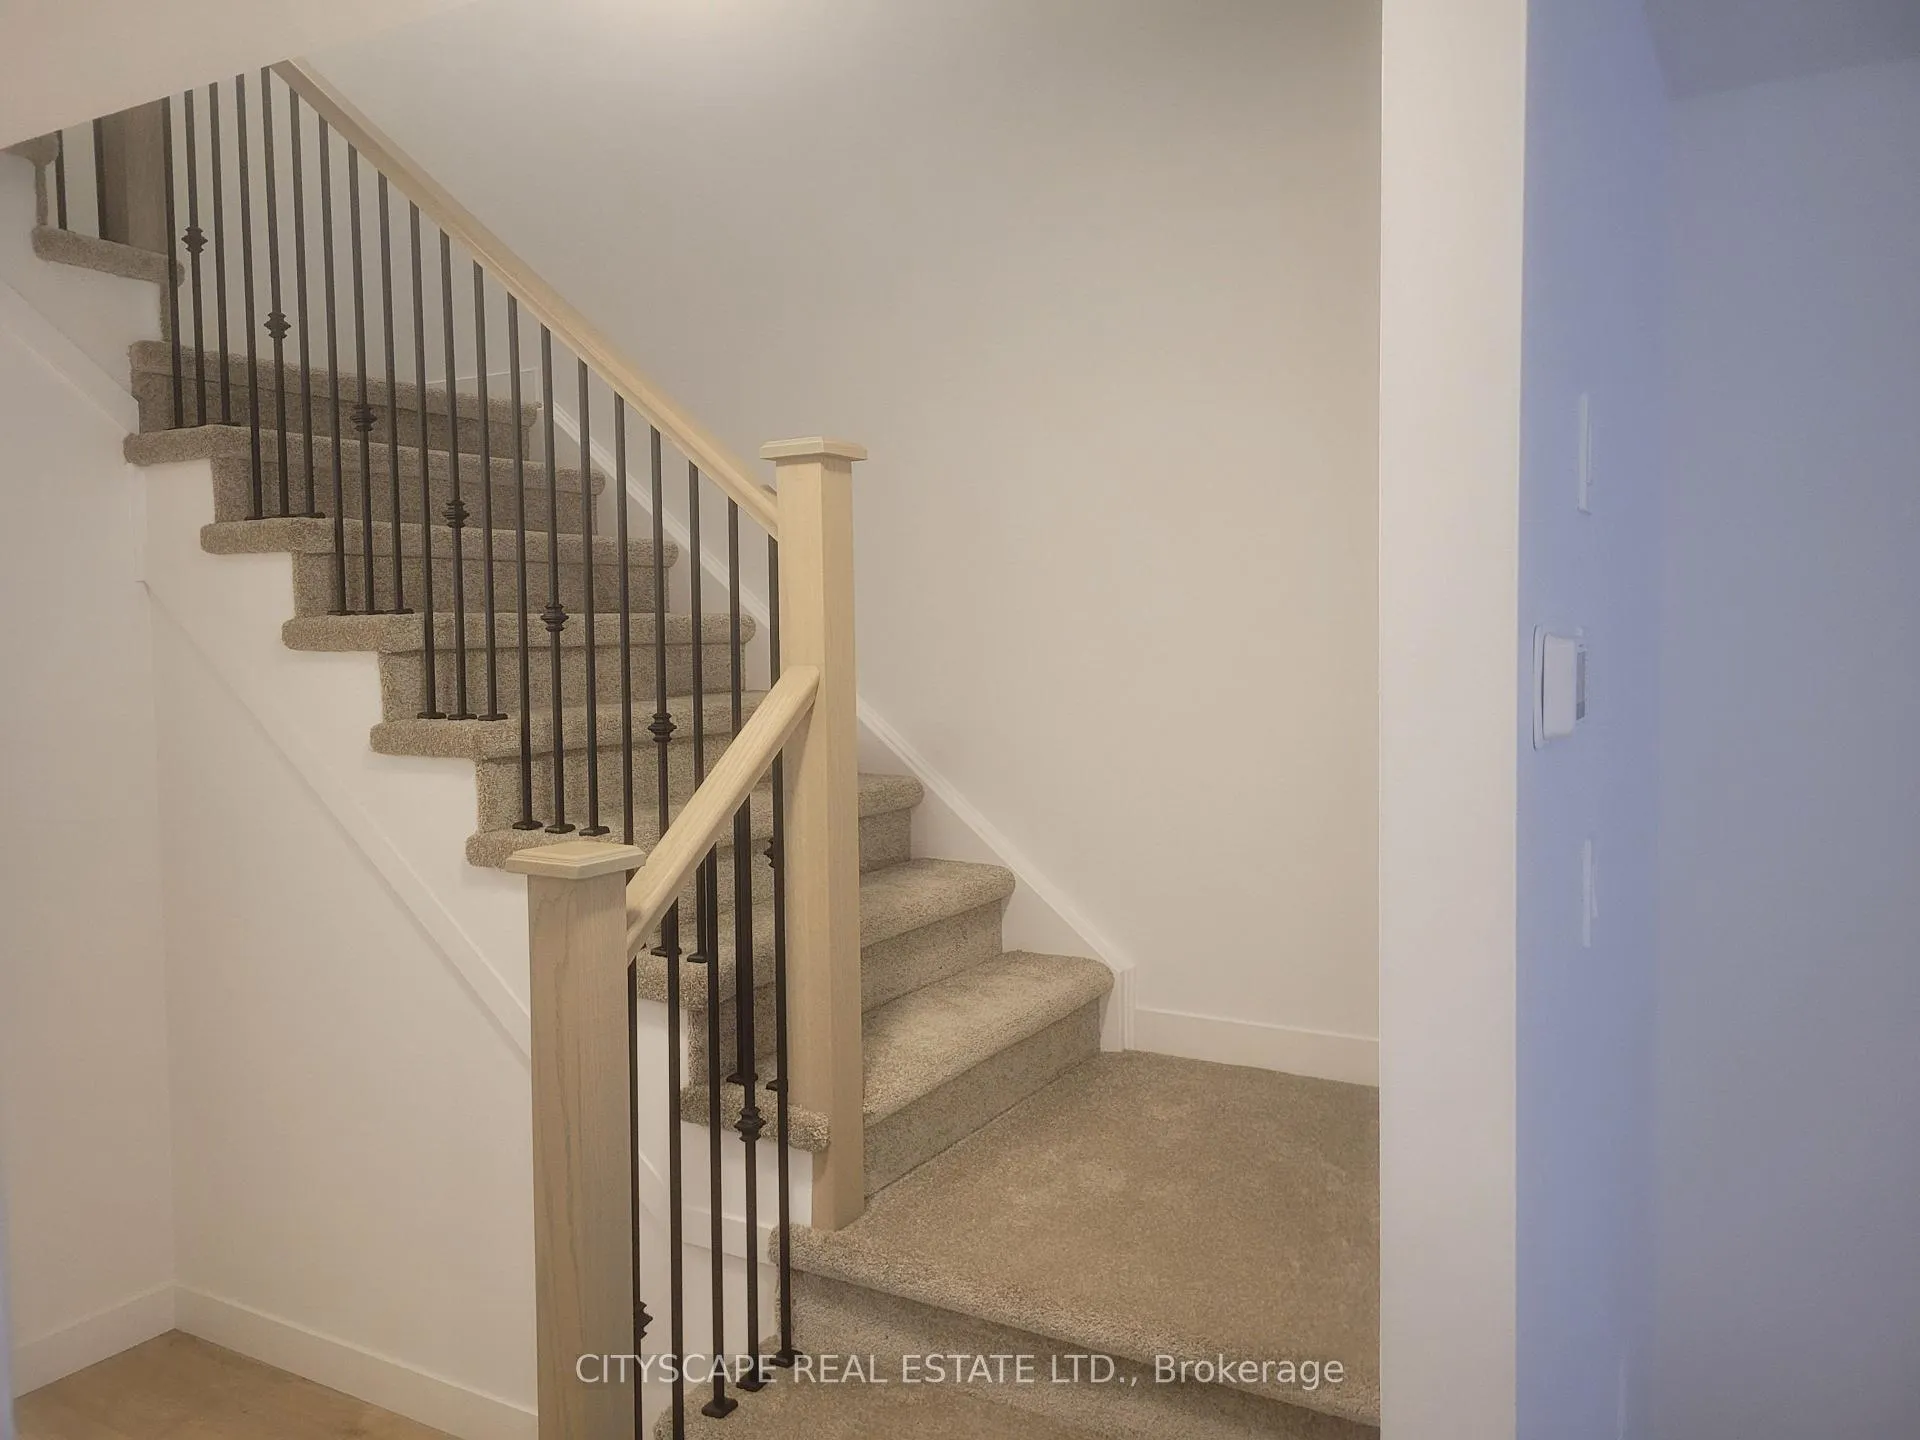 See all 12 photos
Property history
- $2,595TerminatedList: 2025-10-26|End: 2025-11-03|8 daysX12483516
Facts and features
- BasementUnfinished
- Lease termMonth to month
- FurnishedUnfurnished
- Age of homeNew
- Central air
The homeFreehold Townhouse, 2-storey, New
- TypeFreehold Townhouse
- Style2-storey
- AgeNew
- Living space1,500–2,000 sq ft
- BasementUnfinished
InsideEnsuite, Rooms above ground 7, Bedrooms 3
- LaundryEnsuite
- Rooms above ground7
- Bedrooms3
- Bathrooms3
- Kitchens1
Outside and lotBrick, Asphalt shingle, Concrete
- ExteriorBrick
- RoofAsphalt shingle
- FoundationConcrete
Parking1 Garage, Attached, Available
- Spaces1 Garage
- GarageAttached
- DrivewayAvailable
Heating, water and powerForced air, gas, Central air, Municipal water
- HeatingForced air, gas
- CoolingCentral air
- WaterMunicipal water
- SewerMunicipal sewer
Rent and termsRent $2,595 a month, Entire property, Unfurnished
- Rent$2,595 a month
- Space for rentEntire property
- FurnishedUnfurnished
- LeaseMonth to month
- PaidMonthly
- Rent includesParking
- DepositRequired
- Credit checkRequired
- Employment letterRequired
- Rental applicationRequired
- ReferencesRequired
- Rental itemsWater heater
IncludedAll window coverings, elf, and common elements, Utilities
- IncludedAll window coverings, elf, and common elements
- Not includedUtilities
Listing detailsX12483516, Terminated, Oct 26, 2025
- MLS® numberX12483516
- StatusTerminated
- Listed onOct 26, 2025
- Days on market8
- UpdatedNov 3, 2025
- Possession2025-11-01 / Immediate
- Occupied byVacant
- Listing brokerageCITYSCAPE REAL ESTATE LTD.
About this home
36 Oak Forest Common Crescent, Cambridge, ON N1S 0G3
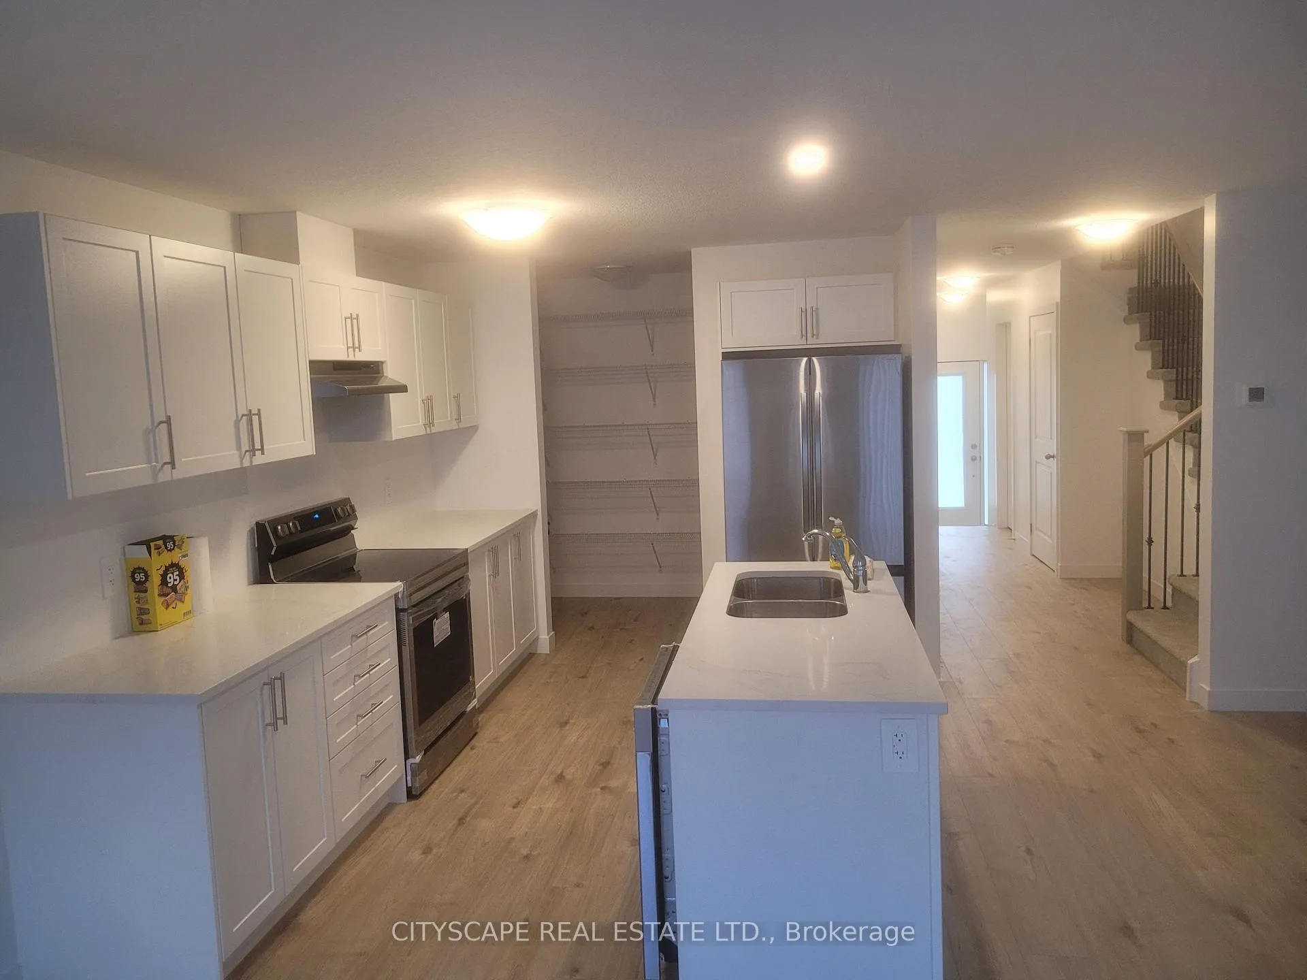
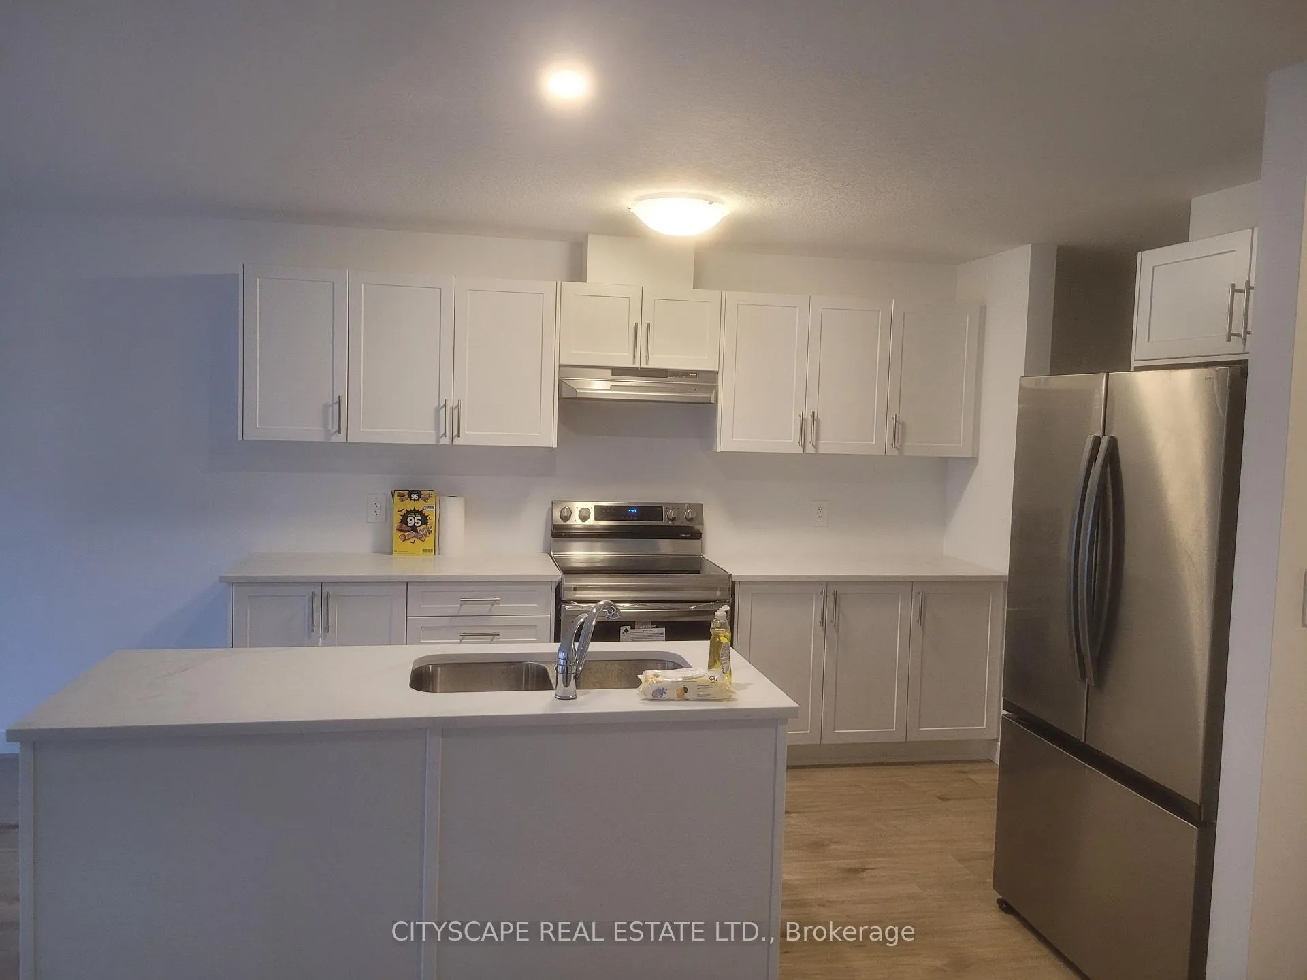
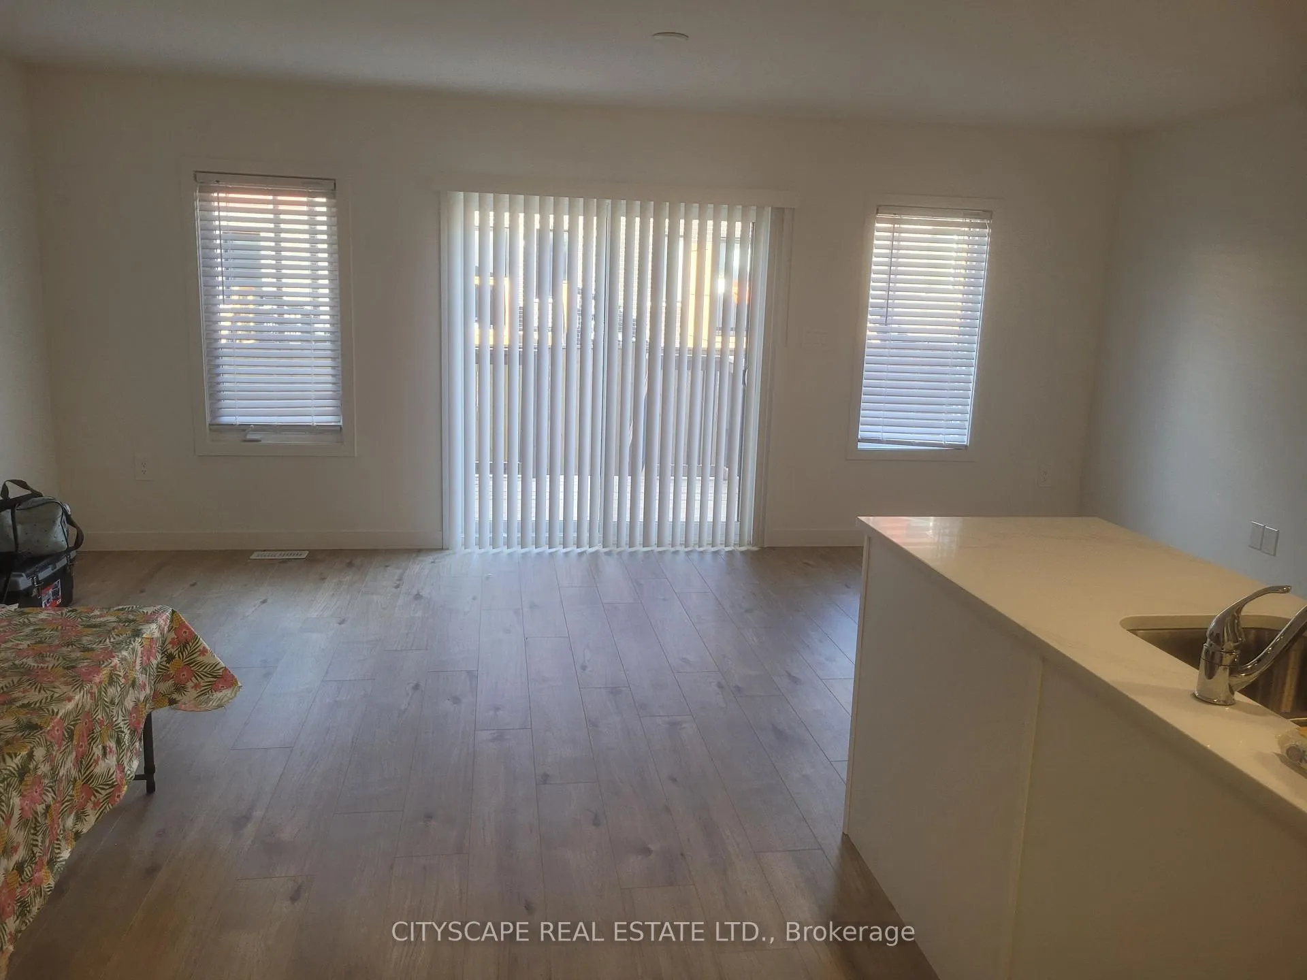
Brand new 3-bedroom townhome in the most sought-after new community of Westwood Village. Never lived filled with natural light. Brand-new appliances, close to 1,700 sq ft. Open concept kitchen with stainless steel appliances, and a large pantry, centre island, 2nd floor features master bdrm with a full en-suite washroom and walk-in closet, 2nd bedroom also with a walk-in closet, Laundry on 2nd floor. Unfinished basement and backyard. Close to Hwy 401, schools, shopping mall, and other major amenities. Book your showing today.
Ask about this home
A HOMEH agent will answer your questions about this home.
Around this home
Daily convenience, out of 100, from the distances below
Schools nearby
School rating, out of 10.
Helpful calculators
Your HOMEH agent

"I would see it this week."