

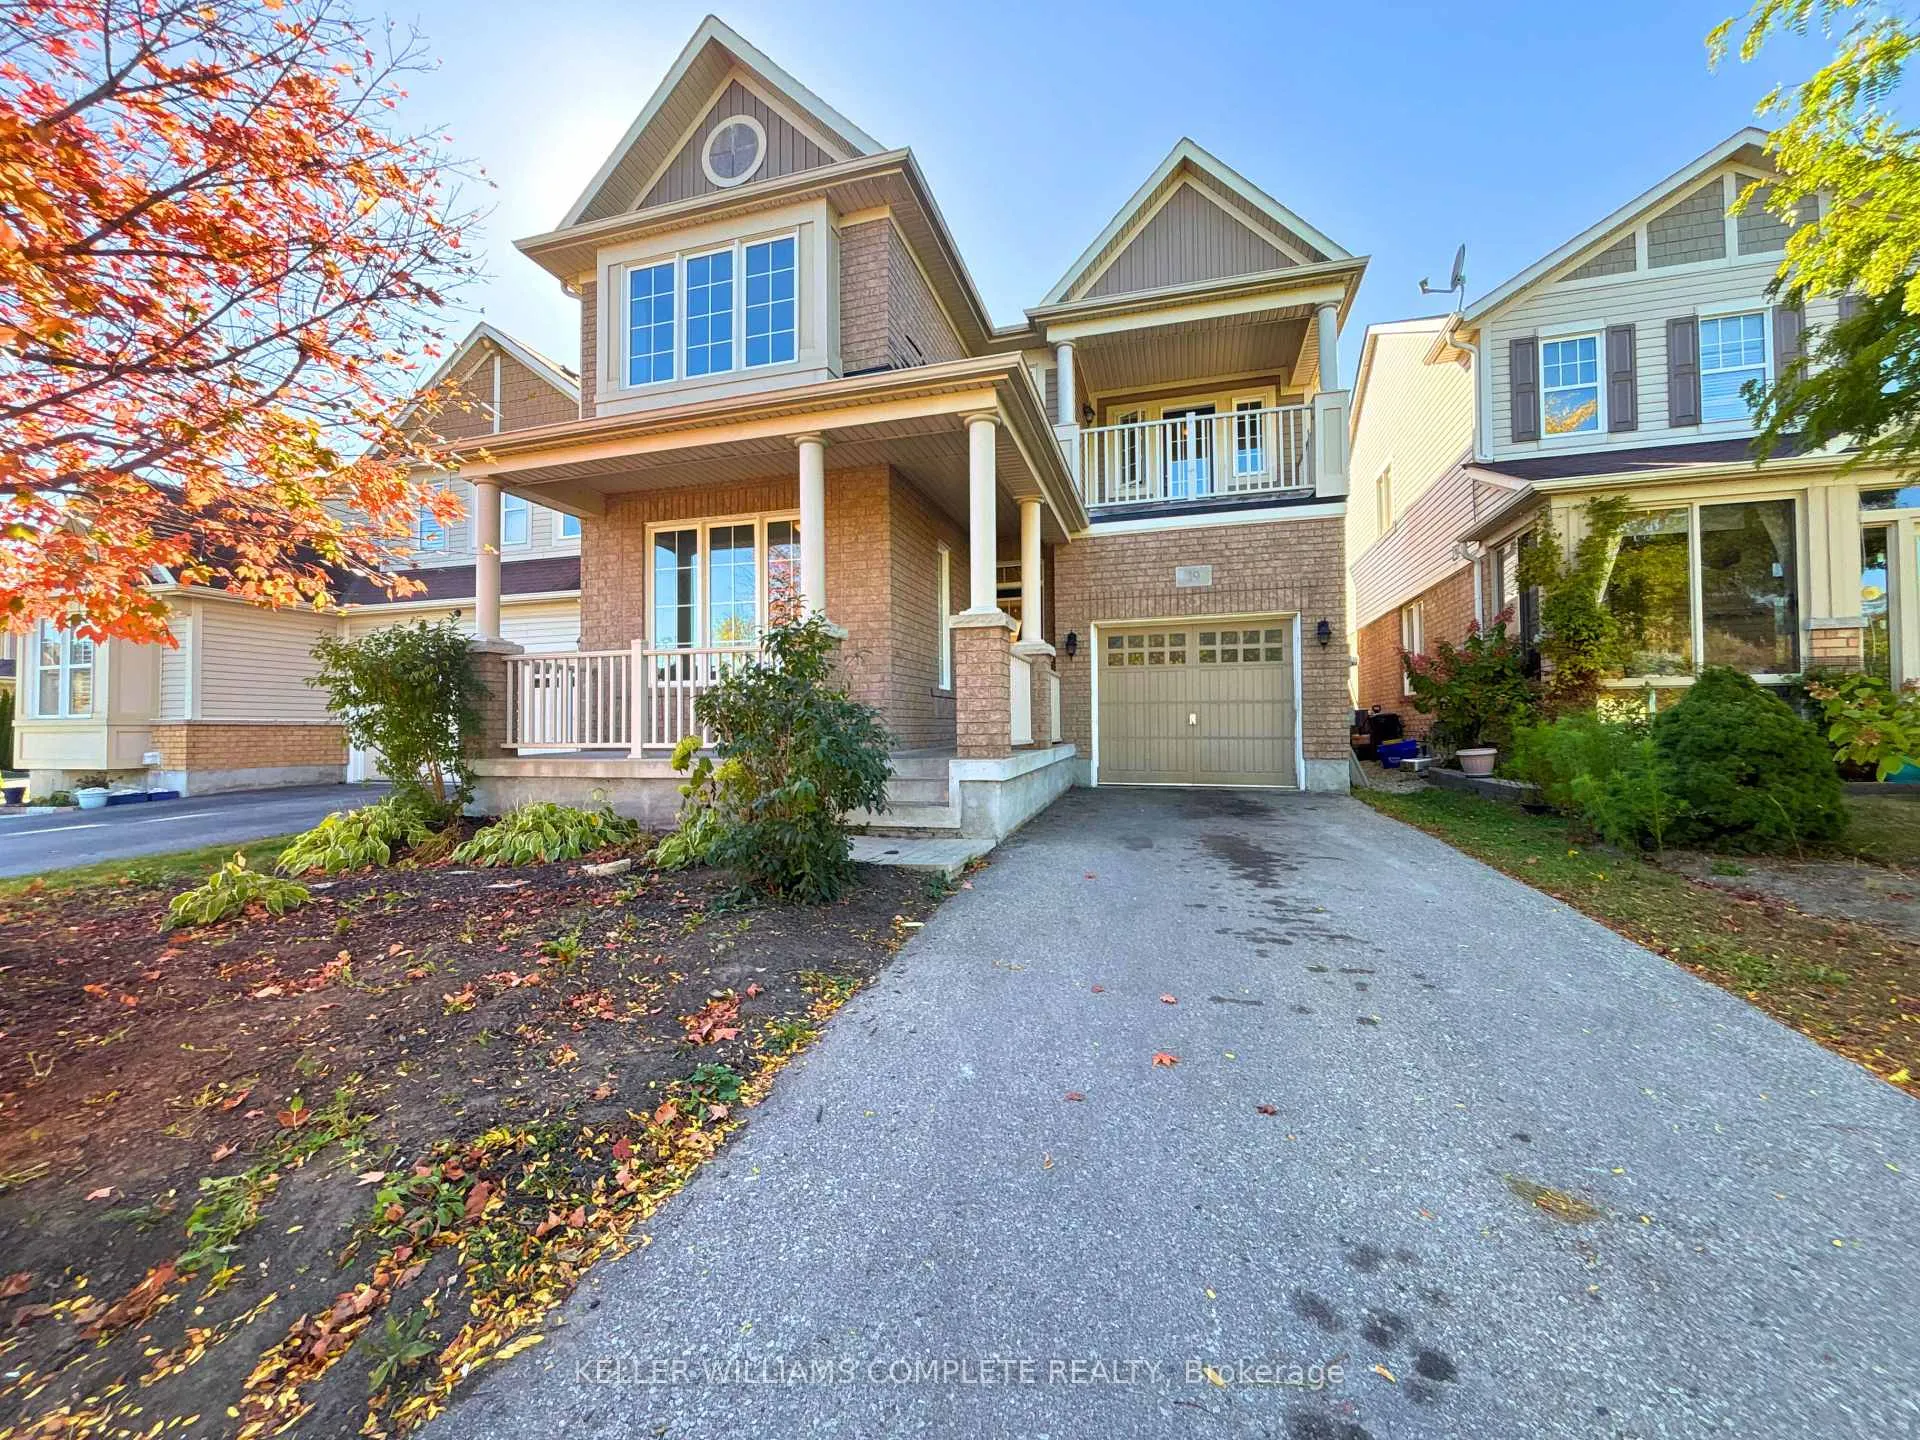
19 Apple Drive
19 Apple Drive
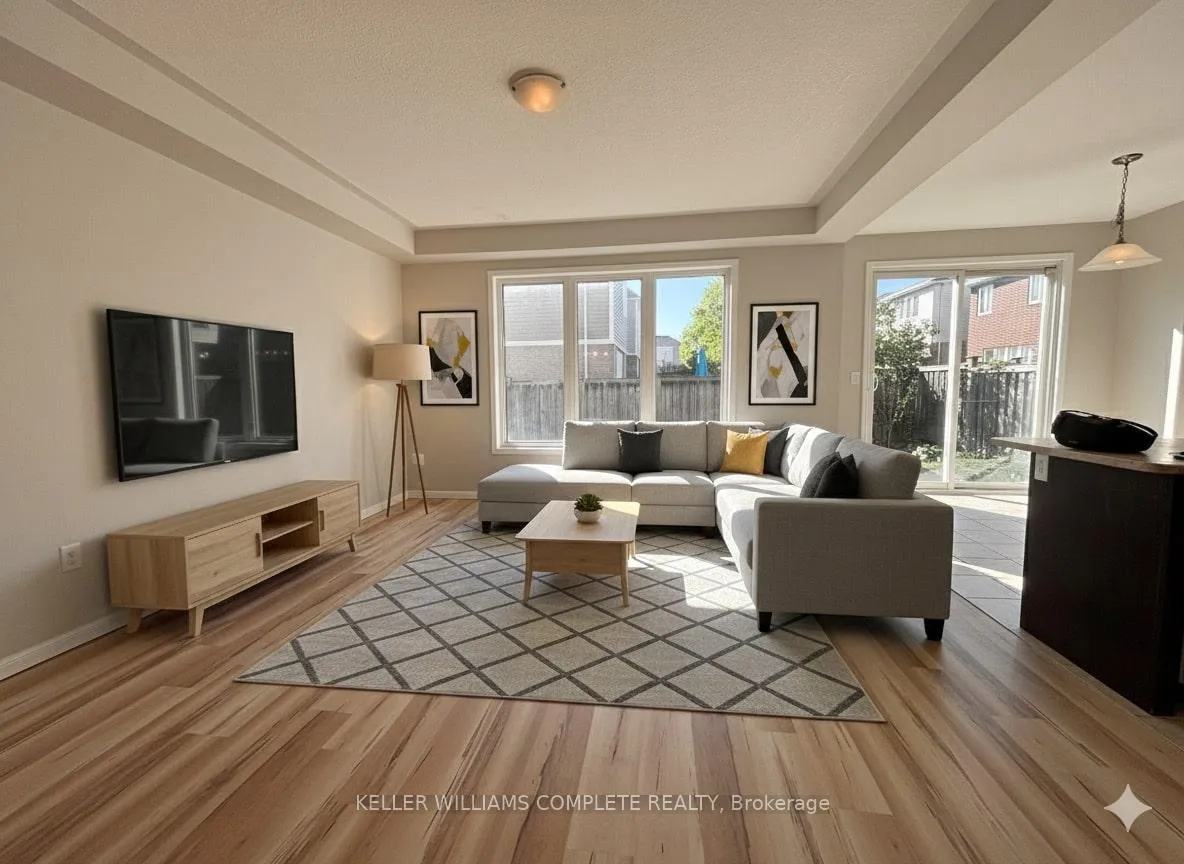 See all 32 photos
Property history
- $2,999TerminatedList: 2025-11-03|End: 2025-11-13|10 daysX12504970
Facts and features
- BasementUnfinished
- Lot size34 × 82 ft
- Lease term12 months
- FurnishedUnfurnished
- Central air
The homeDetached, 2-storey, 1,500–2,000 sq ft
- TypeDetached
- Style2-storey
- Living space1,500–2,000 sq ft
- BasementUnfinished
InsideIn area, lower level, Rooms above ground 8, Bedrooms 4
- LaundryIn area, lower level
- Rooms above ground8
- Bedrooms4
- Bathrooms3
- Kitchens1
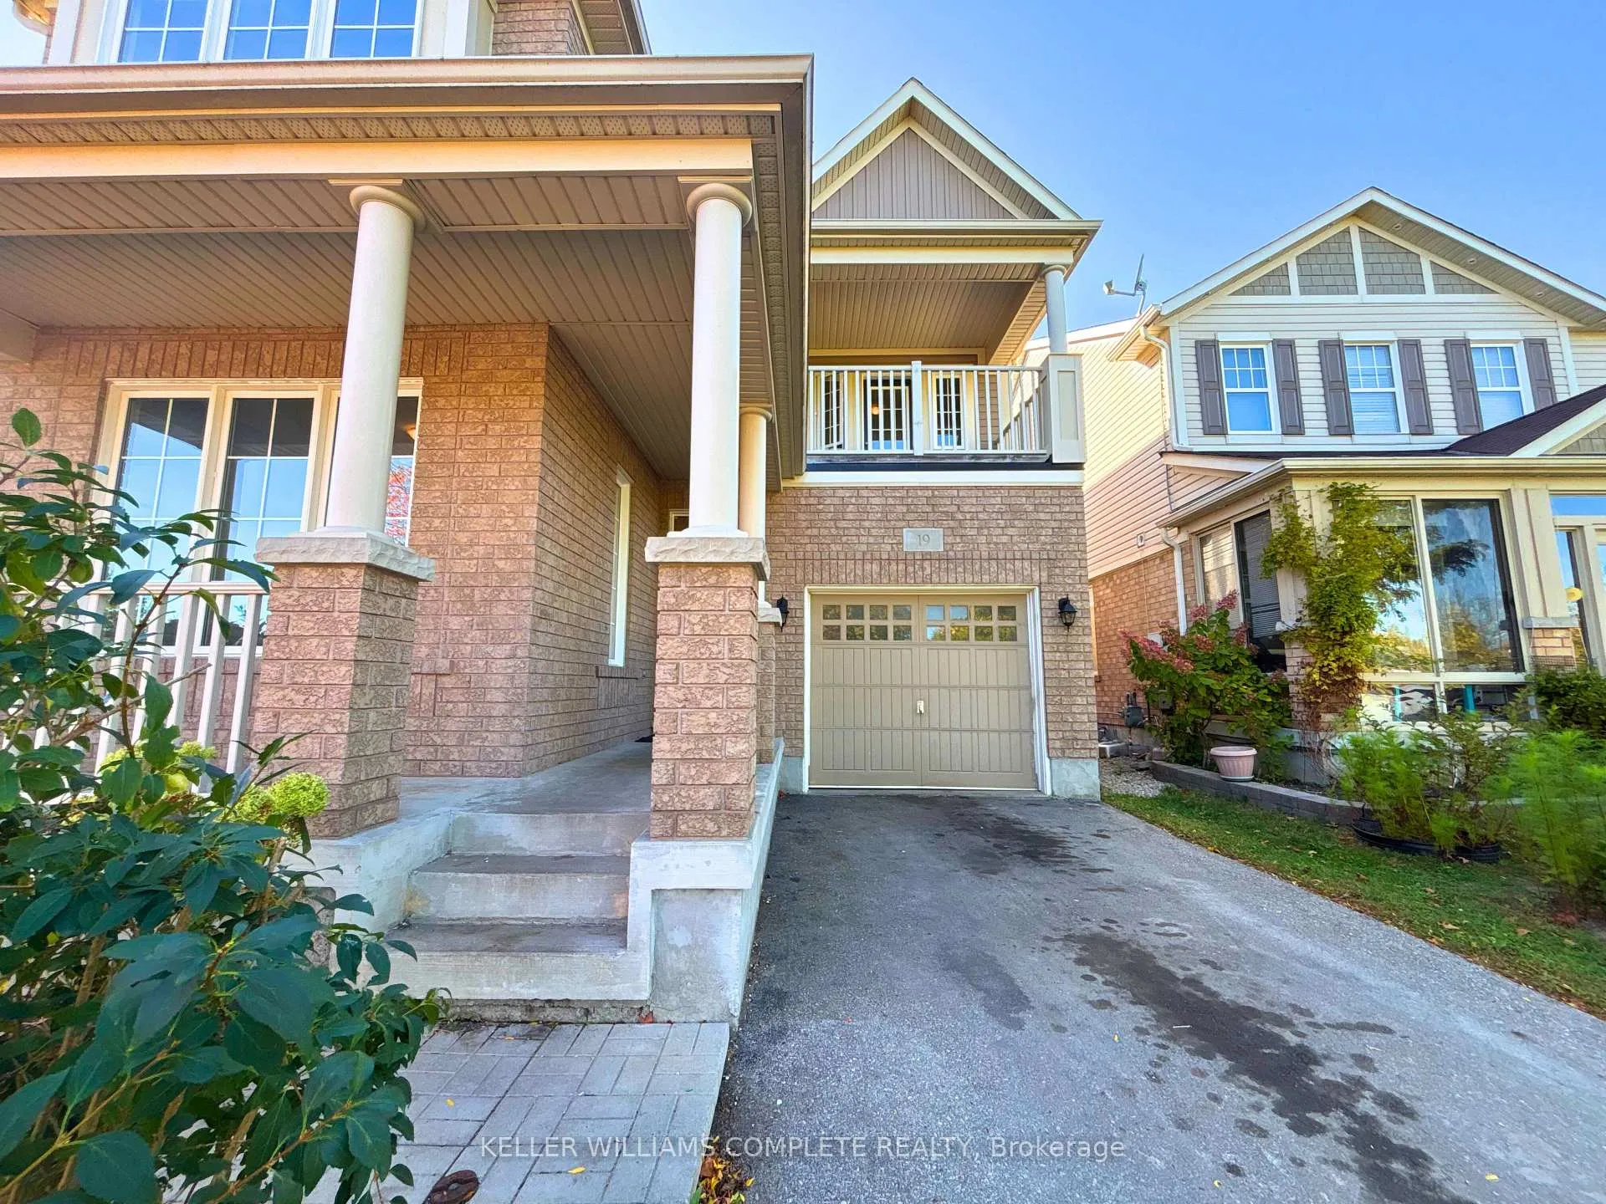
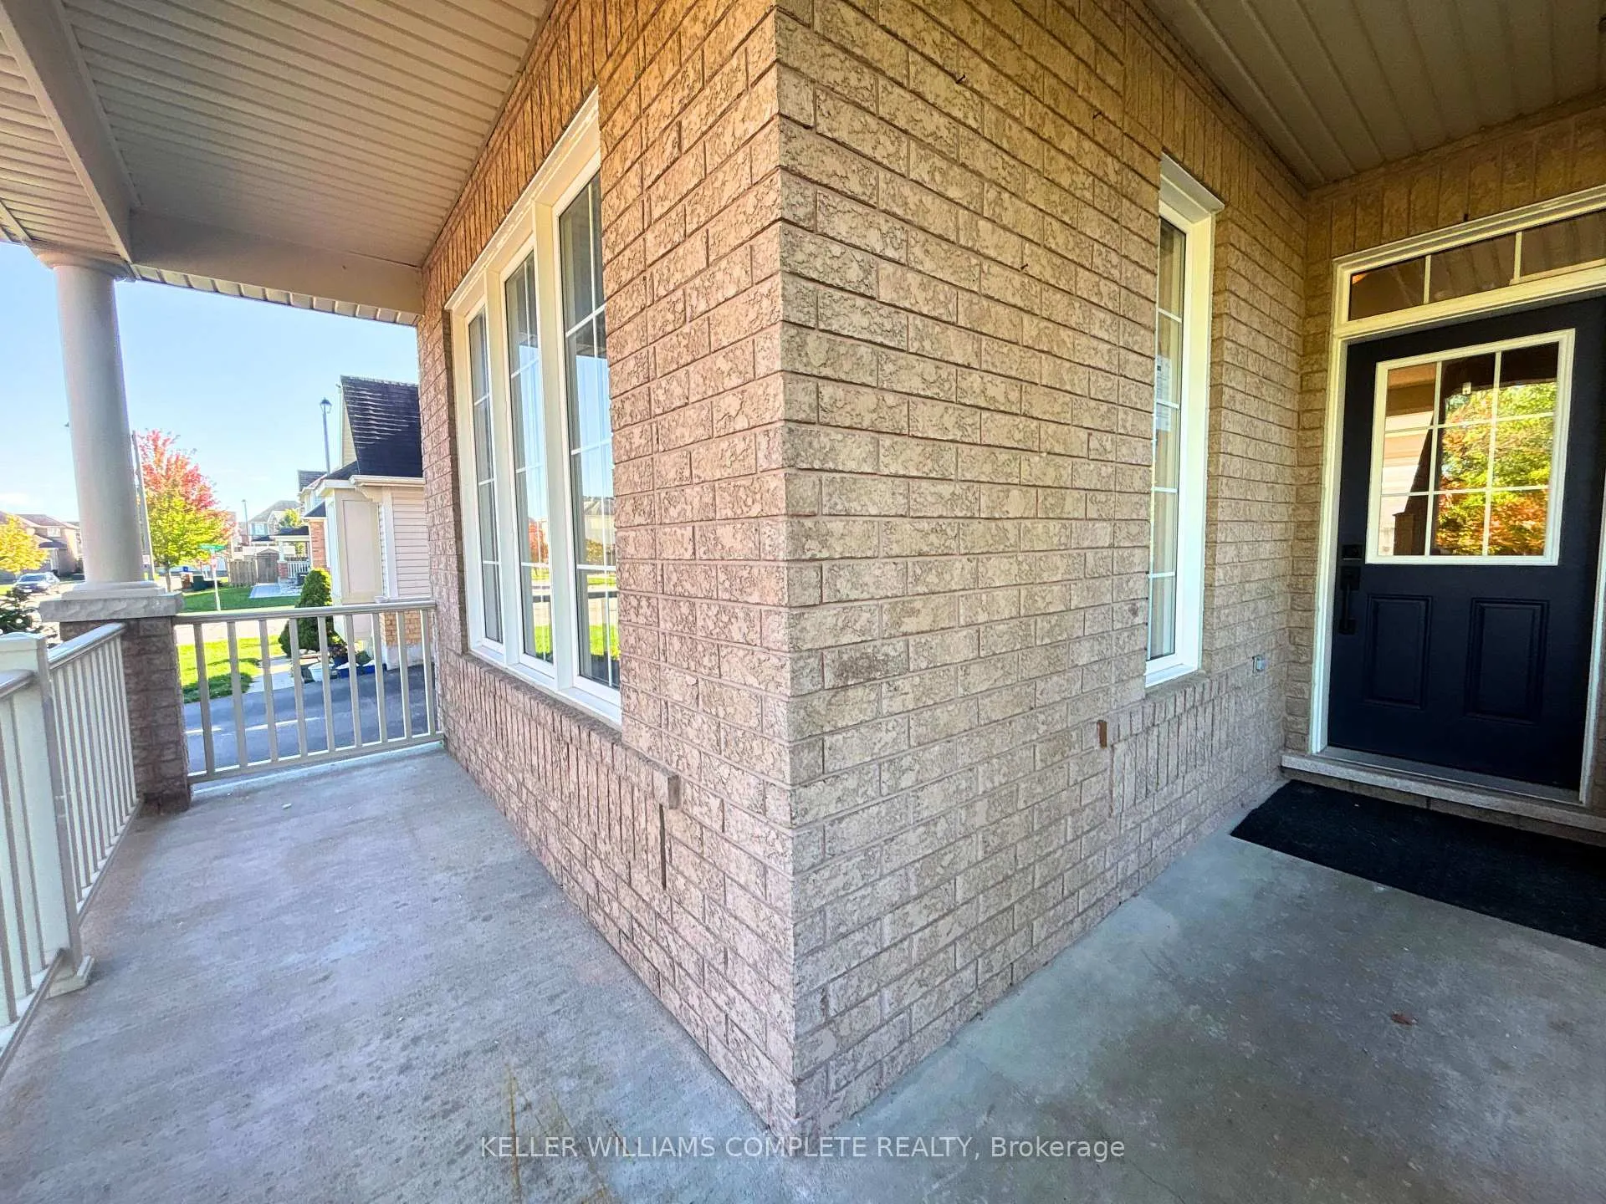
Outside and lotBrick, vinyl siding, Asphalt shingle, Foundation Not applicable
- ExteriorBrick, vinyl siding
- RoofAsphalt shingle
- FoundationNot applicable
- Size34.12 × 82.02 ft
Parking1 Garage, Attached, Private
- Spaces1 Garage
- GarageAttached
- DrivewayPrivate
Heating, water and powerForced air, gas, Central air, Municipal water
- HeatingForced air, gas
- CoolingCentral air
- WaterMunicipal water
- SewerMunicipal sewer
Rent and termsRent $2,999 a month, Entire property, Unfurnished
- Rent$2,999 a month
- Space for rentEntire property
- FurnishedUnfurnished
- Lease12 months
- DepositRequired
- Credit checkRequired
- Employment letterRequired
- Rental applicationRequired
- ReferencesRequired
NearbyPark
- Close toPark
Listing detailsX12504970, Terminated, Nov 3, 2025
- MLS® numberX12504970
- StatusTerminated
- Listed onNov 3, 2025
- Days on market10
- UpdatedNov 13, 2025
- PossessionImmediate
- Occupied byVacant
- Listing brokerageKELLER WILLIAMS COMPLETE REALTY
About this home
19 Apple Drive, Cambridge, ON N3C 0E7
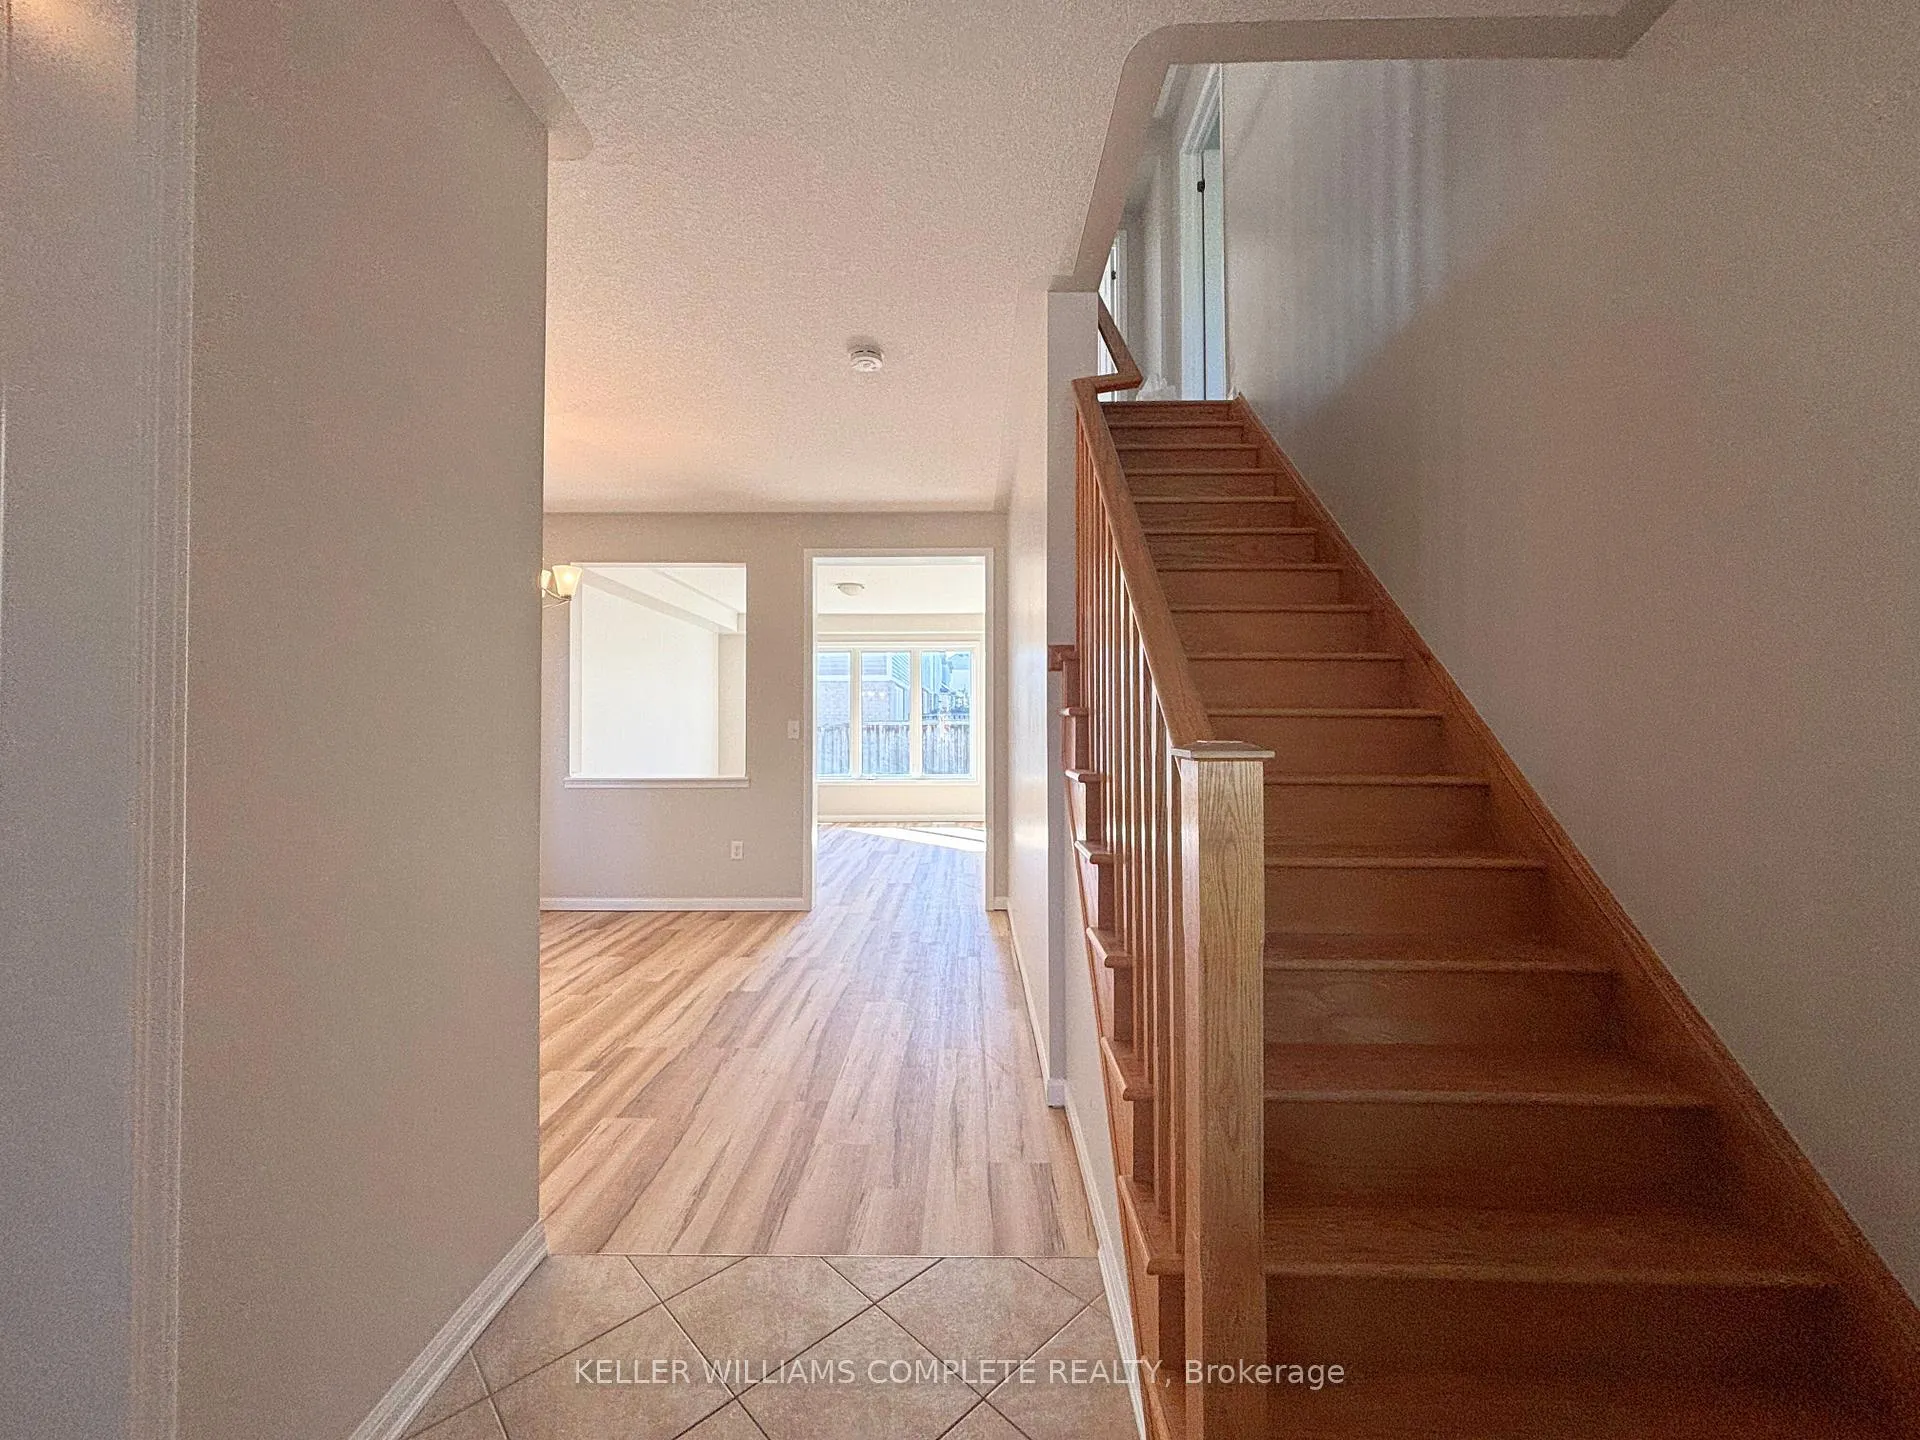
Welcome to 19 Apple Drive, a spacious and freshly painted 4-bedroom, 2.5-bathroom family home situated in one of Cambridge's most sought-after and family-friendly neighbourhoods. This move-in ready residence combines comfort, style, and functionality-ideal for today's modern lifestyle. The bright, open-concept main floor is filled with natural light, highlighting the freshly painted interiors and inviting atmosphere. Enjoy four generous bedrooms, including a large primary suite with ensuite, and a well-designed layout perfect for family living. The unfinished basement provides ample space for storage, a play area, or a home gym, while the fenced backyard is perfect for children, pets, and outdoor entertaining. With private driveway and garage parking, plus the added bonus of fronting onto green space, this home truly has it all. Nestled in a quiet, family-oriented community, you'll be close to excellent schools, parks, shopping, and transit. Commuters will appreciate the quick access to Highway 401, while families can enjoy nearby walking trails, playgrounds, and all the charm that Cambridge living has to offer. SingleKey application required.
Ask about this home
A HOMEH agent will answer your questions about this home.
Around this home
Daily convenience, out of 100, from the distances below
Schools nearby
School rating, out of 10.
Helpful calculators
Your HOMEH agent

"I would see it this week."