

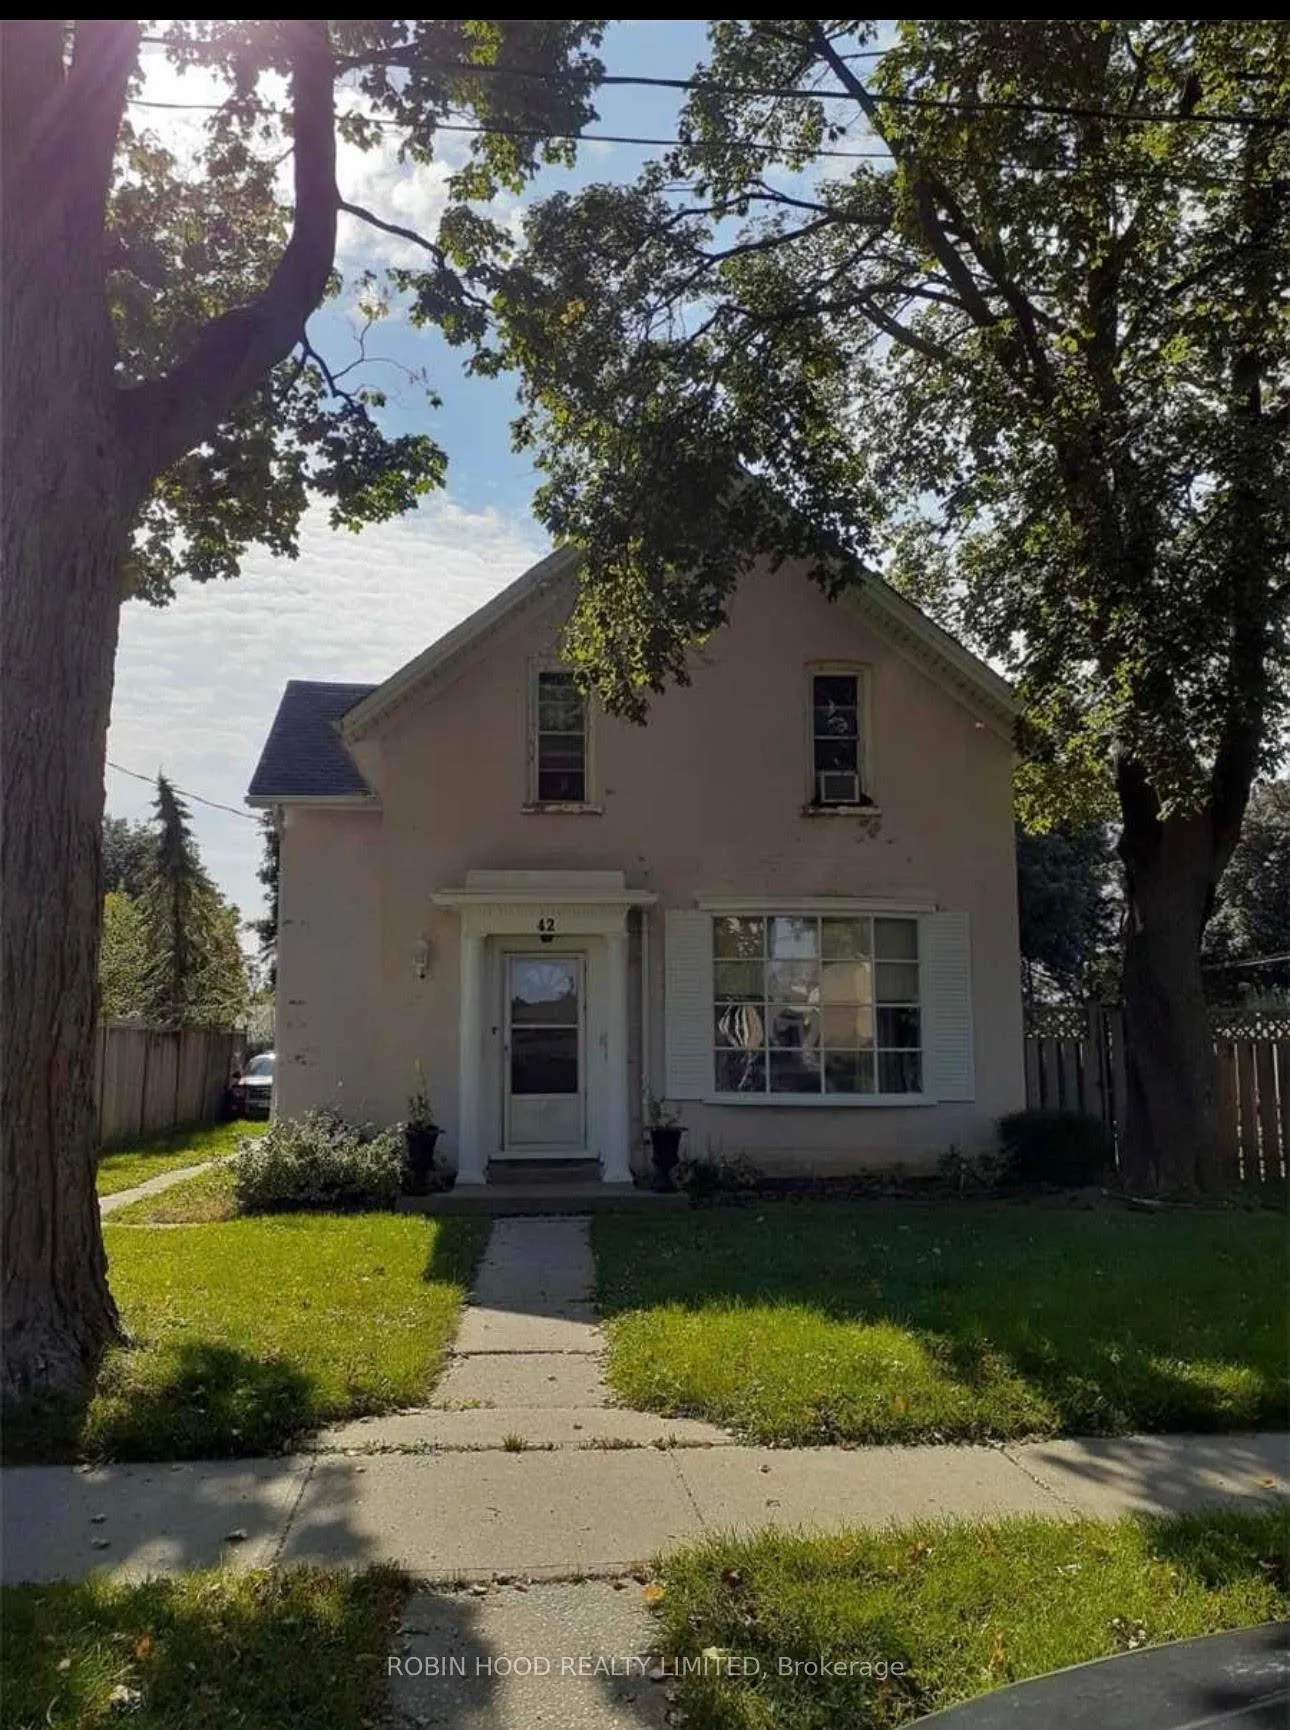
Unit 3, 42 Roseview Avenue
Multiplex Terminated
1/5Unit 3, 42 Roseview Avenue
Multiplex Terminated
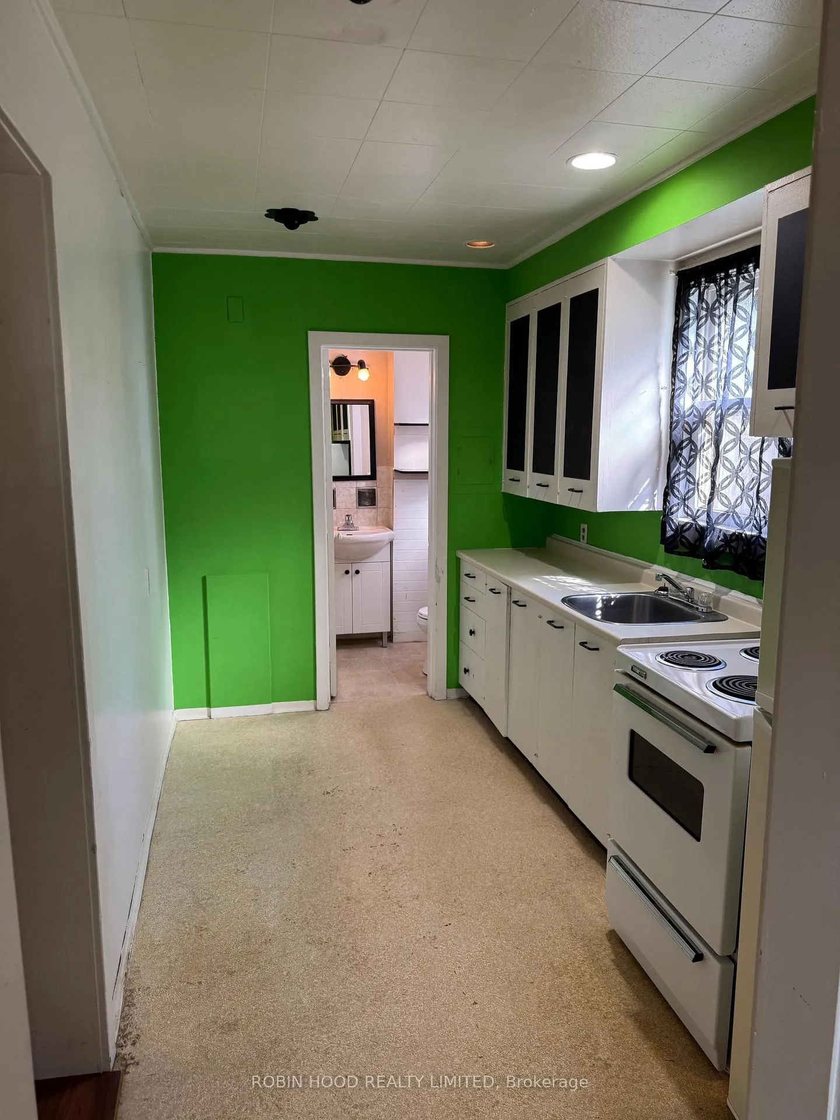
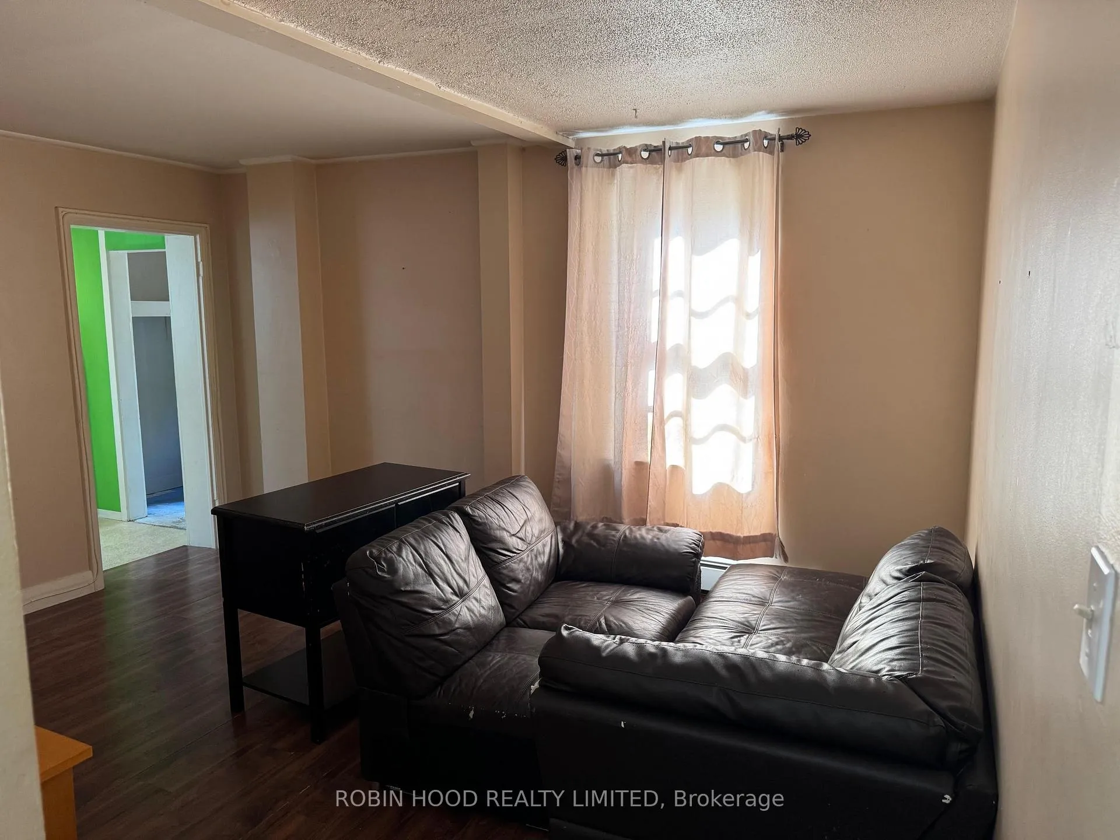
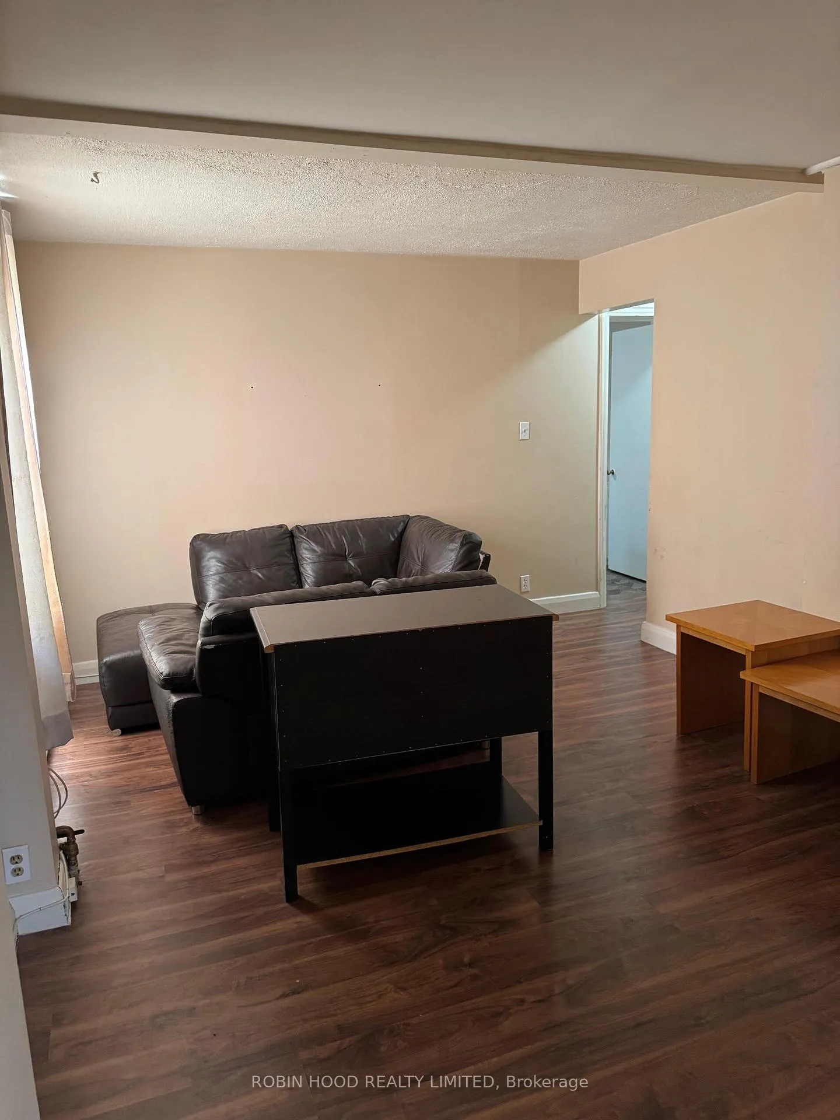
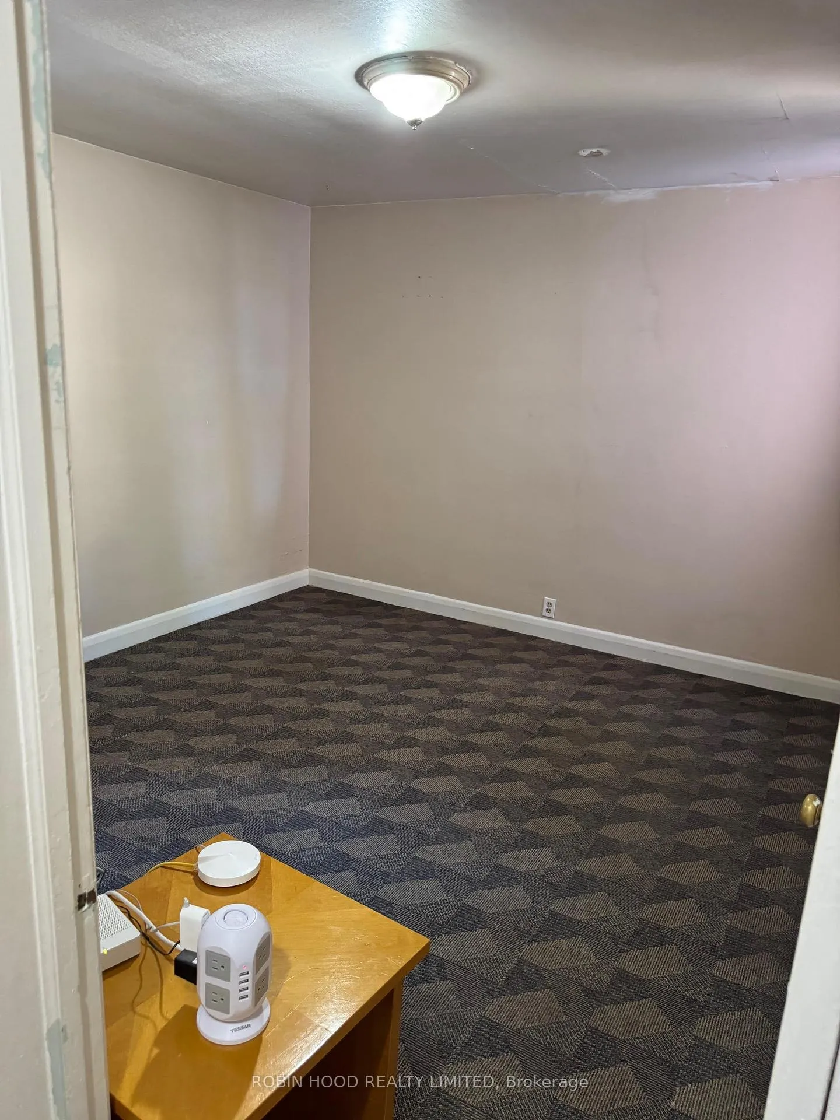 See all 5 photos
1 Bedroom
1 Bathroom
1 Parking
<700 sq.ft
Main Floor
— Unit
Property history
- $1,250TerminatedList: 2025-10-23|End: 2025-11-06|14 daysX12478911
Facts and features
- BasementNone
- Lot size56 ft frontage
- Lease term12 months
- FurnishedUnfurnished
The homeMultiplex, 2-storey, Under 700 sq ft
- TypeMultiplex
- Style2-storey
- Living spaceUnder 700 sq ft
- BasementNone
InsideRooms above ground 1, Bedrooms 1, Bathrooms 1
- Rooms above ground1
- Bedrooms1
- Bathrooms1
- Kitchens1
- Family roomYes
Outside and lotBrick, concrete, Asphalt shingle, Concrete
- ExteriorBrick, concrete
- RoofAsphalt shingle
- FoundationConcrete
- Size56 ft frontage, 0.1 ac
Parking1 Parking, Driveway None, available
- Spaces1 Parking
- DrivewayNone, available
Heating, water and powerRadiant, gas, Municipal sewer
- HeatingRadiant, gas
- SewerMunicipal sewer
Rent and termsRent $1,250 a month, Main, Unfurnished
- Rent$1,250 a month
- Space for rentMain
- FurnishedUnfurnished
- Lease12 months
- Rent includesParking, water heater, heat, water
- Rental itemsN/a
IncludedN/a, N/a
- IncludedN/a
- Not includedN/a
Listing detailsX12478911, Terminated, Oct 23, 2025
- MLS® numberX12478911
- StatusTerminated
- Listed onOct 23, 2025
- Days on market14
- UpdatedNov 6, 2025
- Possession2025-11-01 / Immediate
- Occupied byTenant
- Listing brokerageROBIN HOOD REALTY LIMITED
About this home
Unit 3, 42 Roseview Avenue, Cambridge, ON N1R 4A7
*** Additional Listing Details - Click Brochure Link *** Close to all amenities, shopping, schools, library, Soper Park, Food Basics, Giant Tiger, etc. 1 Bedroom, 1 Full Bathroom. Galley kitchen with Fridge, Stove & Microwave. No laundry on-site with nearby coin-operated laundromat. 1 Parking spot. Shared fenced yard. Available November 1st, 2025. Non-Smoking Unit. Tenant Insurance is Mandatory and Must be Provided on Move in Day
Read more
Ask about this home
A HOMEH agent will answer your questions about this home.
Ask a question
Around this home
Cambridge Street
Errands
Parks
Schools
Daily convenience, out of 100, from the distances below
ParkEast Bank Levee · 10 within 1 km4 min walk269 m
GrocerySnack Brazuca2 min walk121 m
SchoolHatts Off School8 min walk510 m
PharmacyShoppers Drug Mart3 min walk170 m
Cafés & foodSports Bar Ponta da Madrugada · 15 within 1 km2 min walk134 m
Gym & rec centreDickson Centre9 min walk537 m
LibraryCambridge Public Library - Queen's Square12 min walk762 m
HospitalPrecision Physiotherapy31 min walk1.9 km
WalkDriveStraight-line distance, open map data
Grocery0.1 km
Park0.3 km
Coffee0.7 km
Dining0.3 km
Gym1.7 km
Hospital1.9 km
Schools nearby
School rating, out of 10.
Hatts Off Schoolelementary · Public · 0.5 km
—
Galt Collegiate and Vocational Institutesecondary · Public · 0.6 km
5.9/10Fair
Manchester Public Schoolelementary · Public · 0.6 km
3.8/10Low
Contact agent
Helpful calculators
Rent vs buy
Affordability
Mortgage
Down payment
Stress test
CMHC insurance
Your HOMEH agent

KimHOMEH agent · Cambridge
"I would see it this week."
Ask Kim