

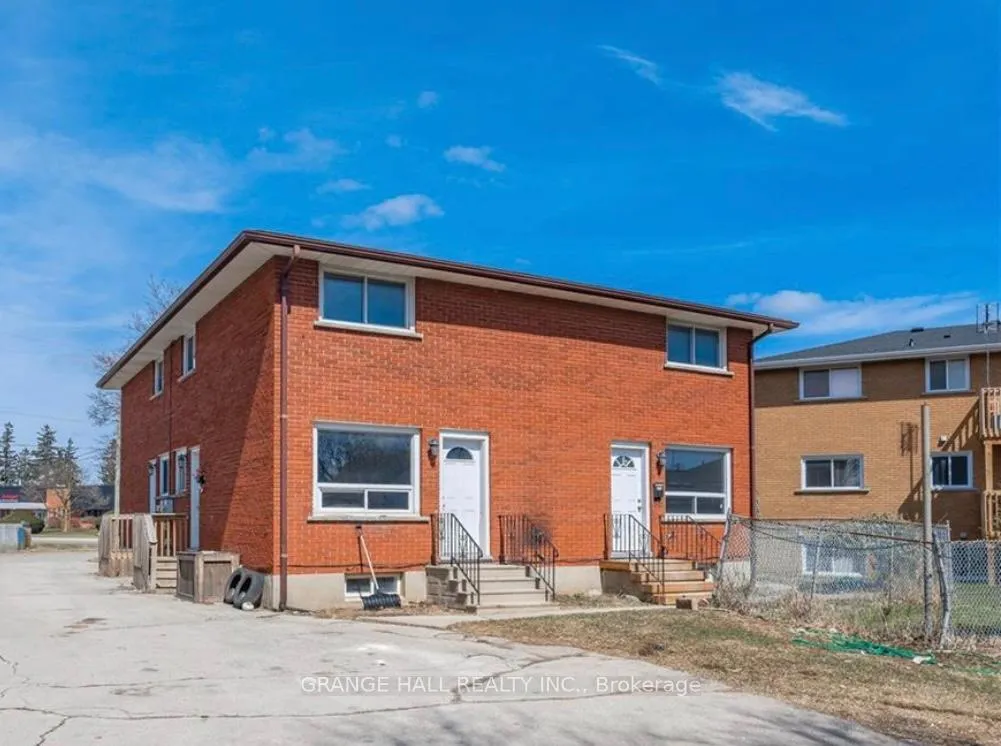
131 Pollock Avenue
Multiplex Terminated
1/20131 Pollock Avenue
Multiplex Terminated
 See all 20 photos
2+1 Bedrooms
1 Bathroom
1 Parking
700–1.1K sq.ft
Other
— Unit
Property history
- $2,299TerminatedList: 2025-09-13|End: 2025-11-20|68 daysX12402241
- $2,500ExpiredList: 2025-05-01|End: 2025-07-31|91 daysX12120015
Facts and features
- BasementNone
- Lease term12 months
- FurnishedUnfurnished
- LaundryIn-suite
The homeMultiplex, 2-storey, 700–1,100 sq ft
- TypeMultiplex
- Style2-storey
- Living space700–1,100 sq ft
- BasementNone
InsideIn-suite laundry, Accessory apartment, Rooms above ground 51
- LaundryIn-suite laundry
- FeaturesAccessory apartment
- Rooms above ground51
- Bedrooms2 + 1 in the basement
- Bathrooms1
- Kitchens1
Outside and lotBrick, Asphalt shingle, Block
- ExteriorBrick
- RoofAsphalt shingle
- FoundationBlock
Parking1 Parking
- Spaces1 Parking
Heating, water and powerForced air, other, Wall unit(s), Municipal water
- HeatingForced air, other
- CoolingWall unit(s)
- WaterMunicipal water
- SewerMunicipal sewer
Rent and termsRent $2,299 a month, Other, Unfurnished
- Rent$2,299 a month
- Space for rentOther
- FurnishedUnfurnished
- Lease12 months
- Rent includesParking, snow removal
- DepositRequired
- Credit checkRequired
- Employment letterRequired
- Rental applicationRequired
Listing detailsX12402241, Terminated, Sep 13, 2025
- MLS® numberX12402241
- StatusTerminated
- Listed onSep 13, 2025
- Days on market68
- UpdatedNov 20, 2025
- Possession2025-10-01 / Immediate
- Occupied byTenant
- Listing brokerageGRANGE HALL REALTY INC.
About this home
131 Pollock Avenue, Cambridge, ON N1R 2C2
Accessory Apartment
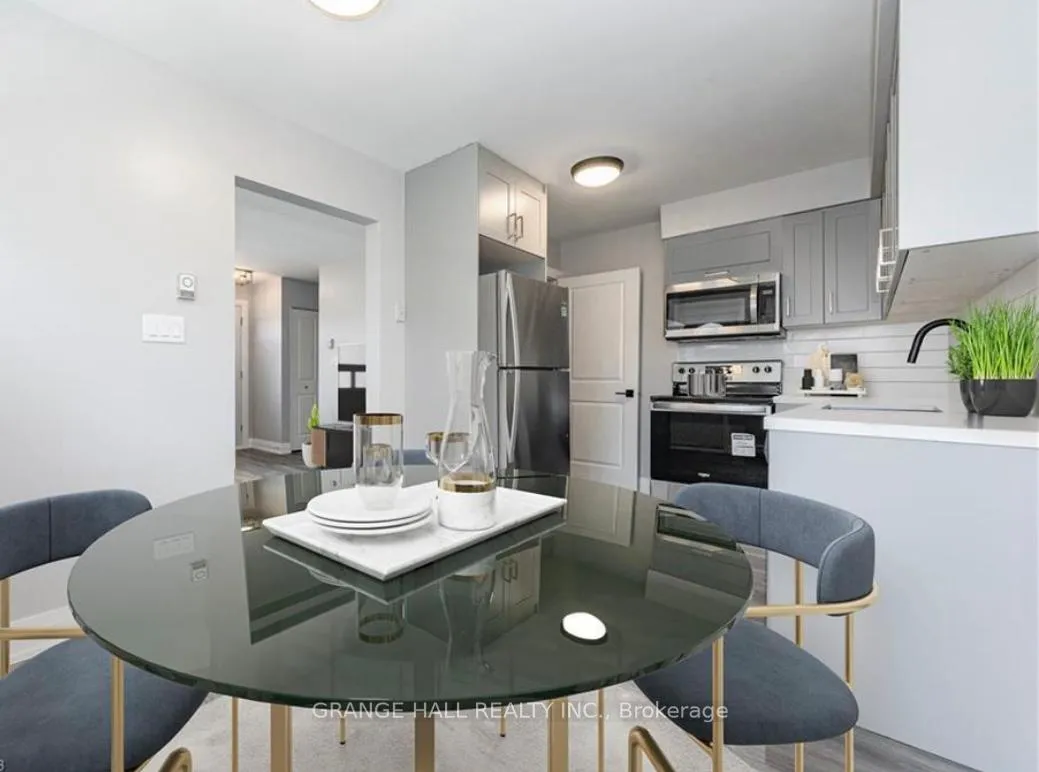
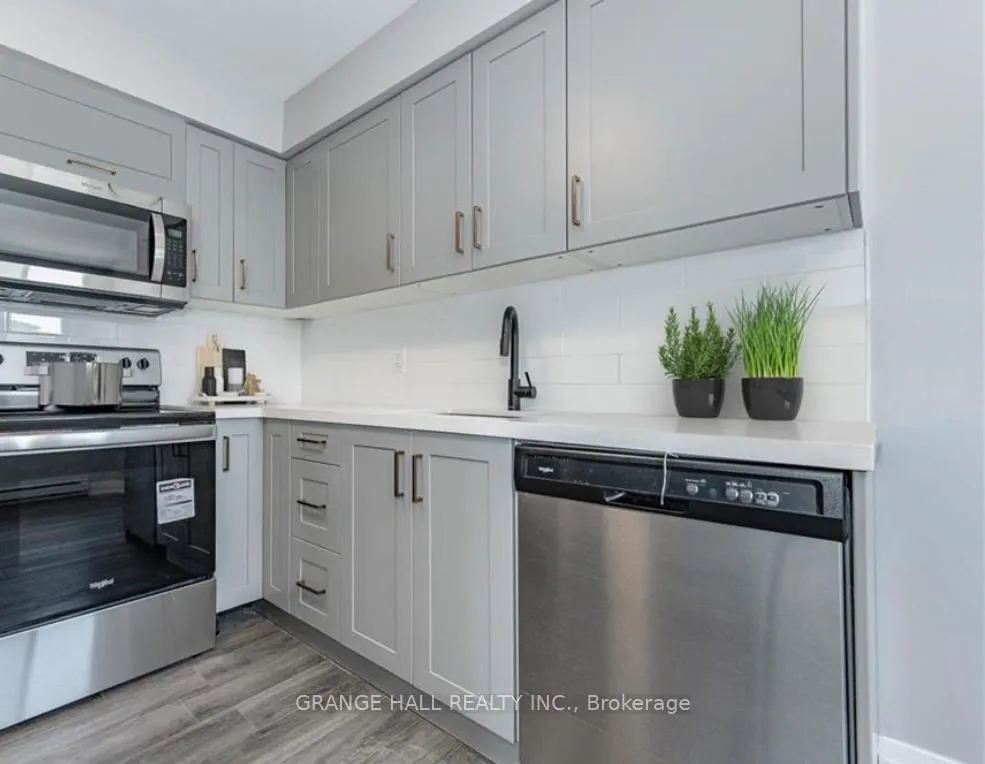
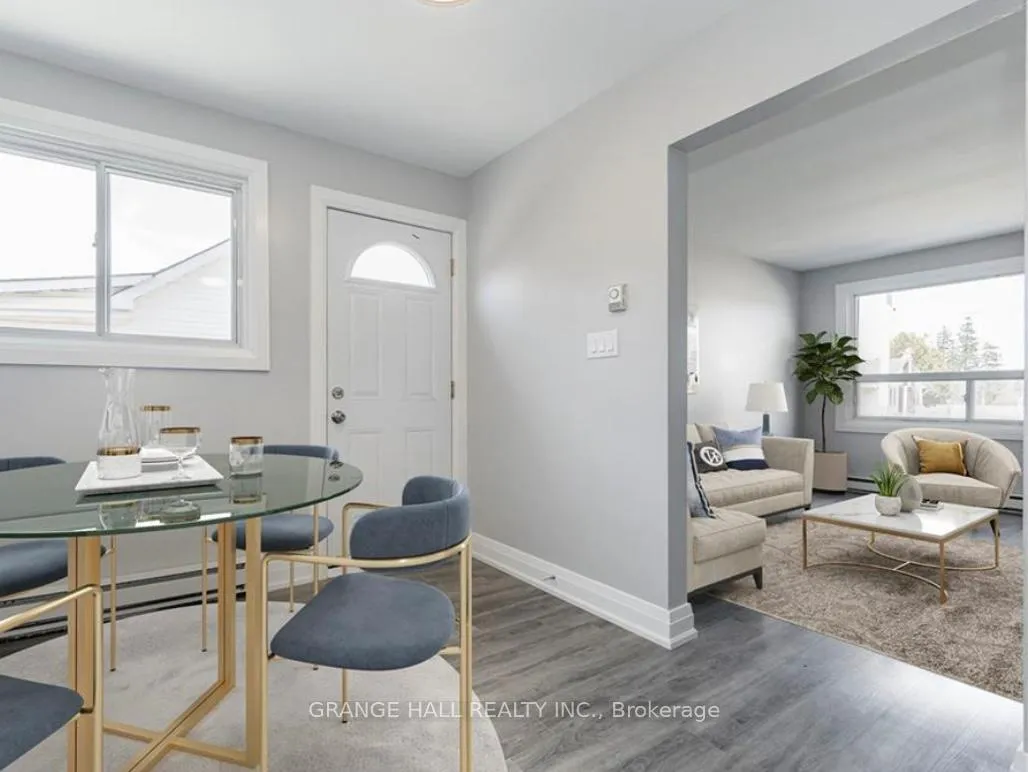
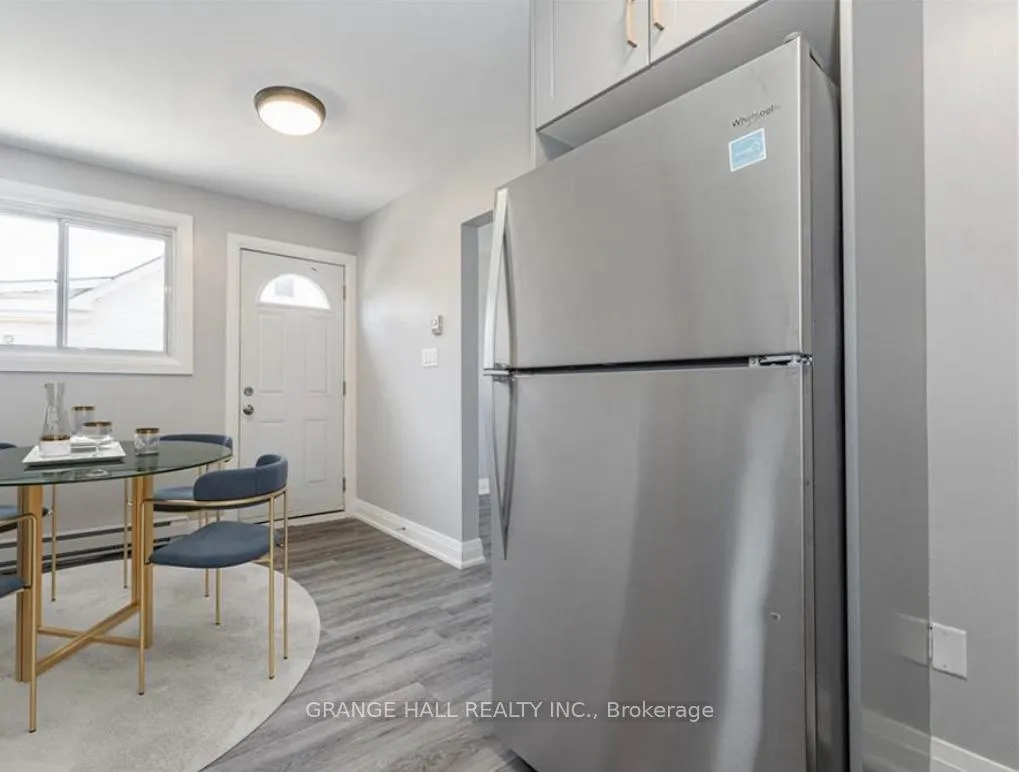
Bright, spacious 2 bed plus 1, 1 bath very close to shopping, transit and schools. Newly renovated townhouse style apartment will be sure to impress. Generously sized rooms and large windows fill the home with natural light, creating a warm and welcoming atmosphere throughout. With ample storage space and a functional layout, this unit is ideal for families, professionals, or those seeking extra room to live and work in comfort
Read more
Ask about this home
A HOMEH agent will answer your questions about this home.
Ask a question
Around this home
Main St and Dundas St S
Errands
Parks
Schools
Daily convenience, out of 100, from the distances below
ParkSoper Park · 1 within 1 km15 min walk942 m
GroceryBulk Barn3 min walk184 m
SchoolOntario Muslim Academy5 min walk320 m
PharmacyShoppers Drug Mart2 min walk135 m
Cafés & foodPapa John's · 15 within 1 km3 min walk187 m
Gym & rec centreAnytime Fitness3 min walk182 m
WalkDriveStraight-line distance, open map data
Grocery0.2 km
Park0.9 km
Coffee0.5 km
Dining0.5 km
Gym0.2 km
Schools nearby
School rating, out of 10.
Ontario Muslim Academyelementary · Private · 0.3 km
9.3/10Excellent
St Anne Catholic Elementary Schoolelementary · Catholic · 0.7 km
4.4/10Low
Chalmers Street Public Schoolelementary · Public · 0.8 km
4.0/10Low
Contact agent
Helpful calculators
Rent vs buy
Affordability
Mortgage
Down payment
Stress test
CMHC insurance
Your HOMEH agent

KimHOMEH agent · Cambridge
"I would see it this week."
Ask Kim