

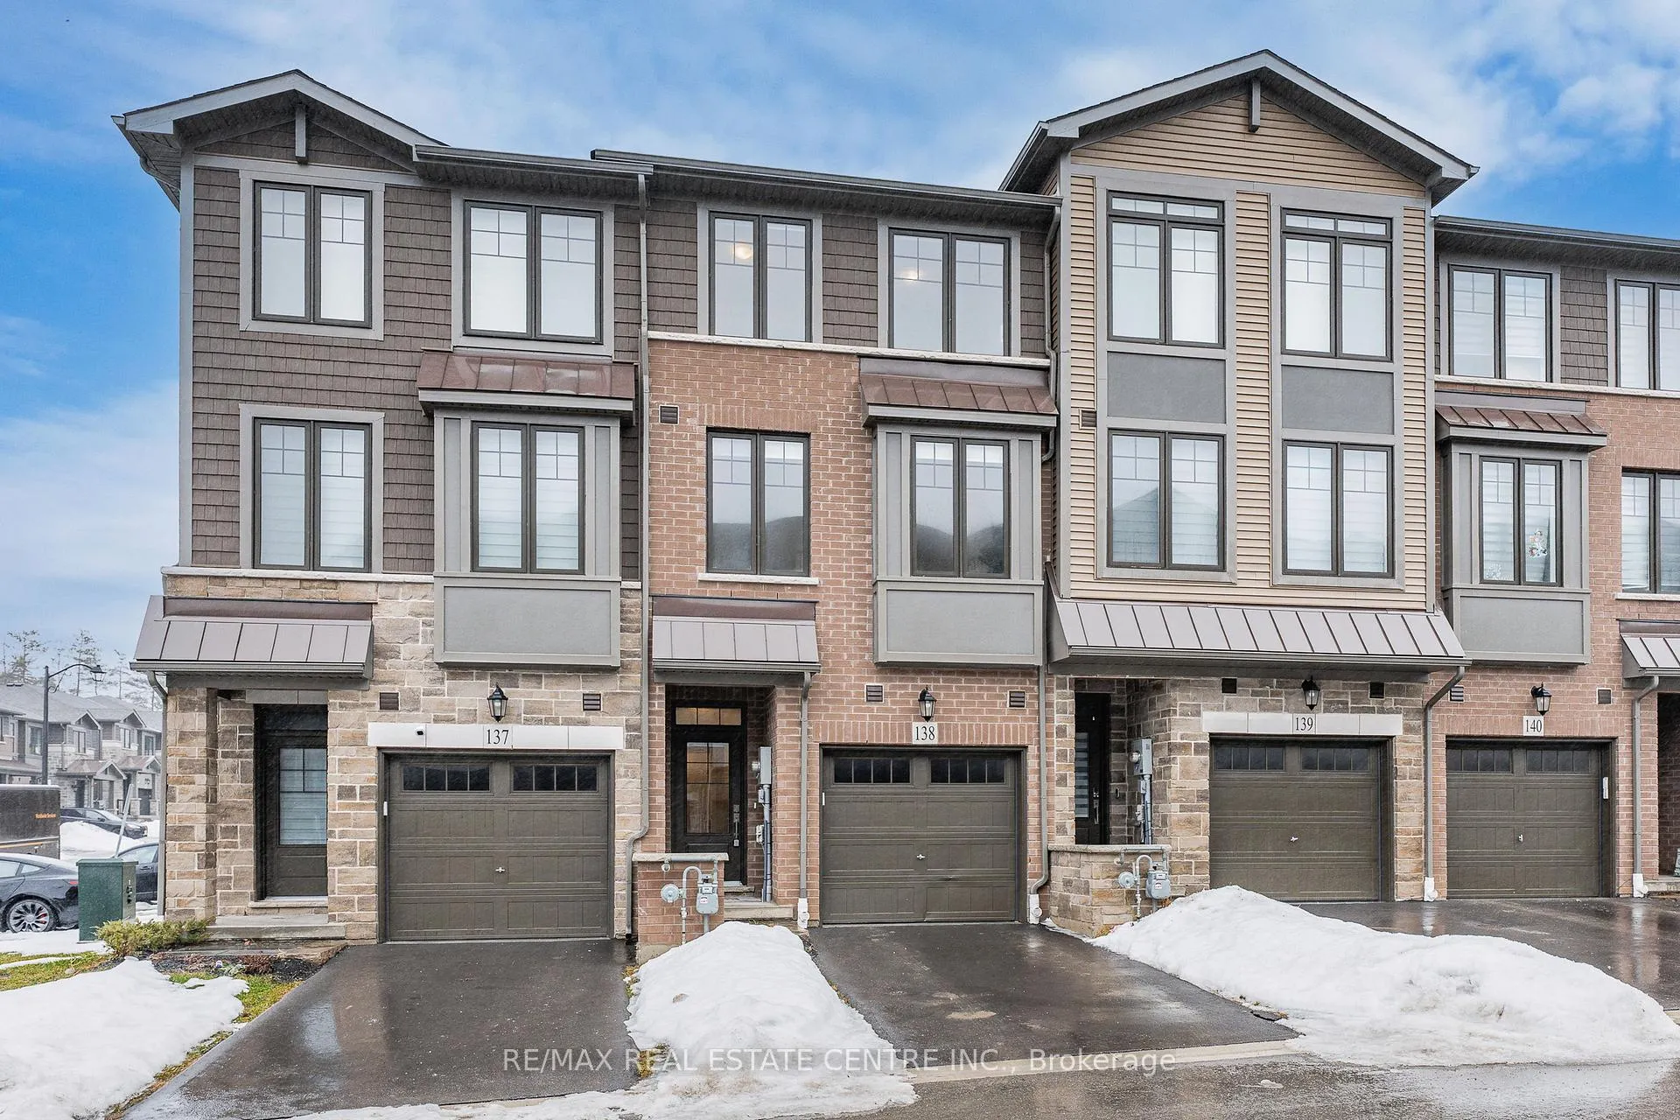
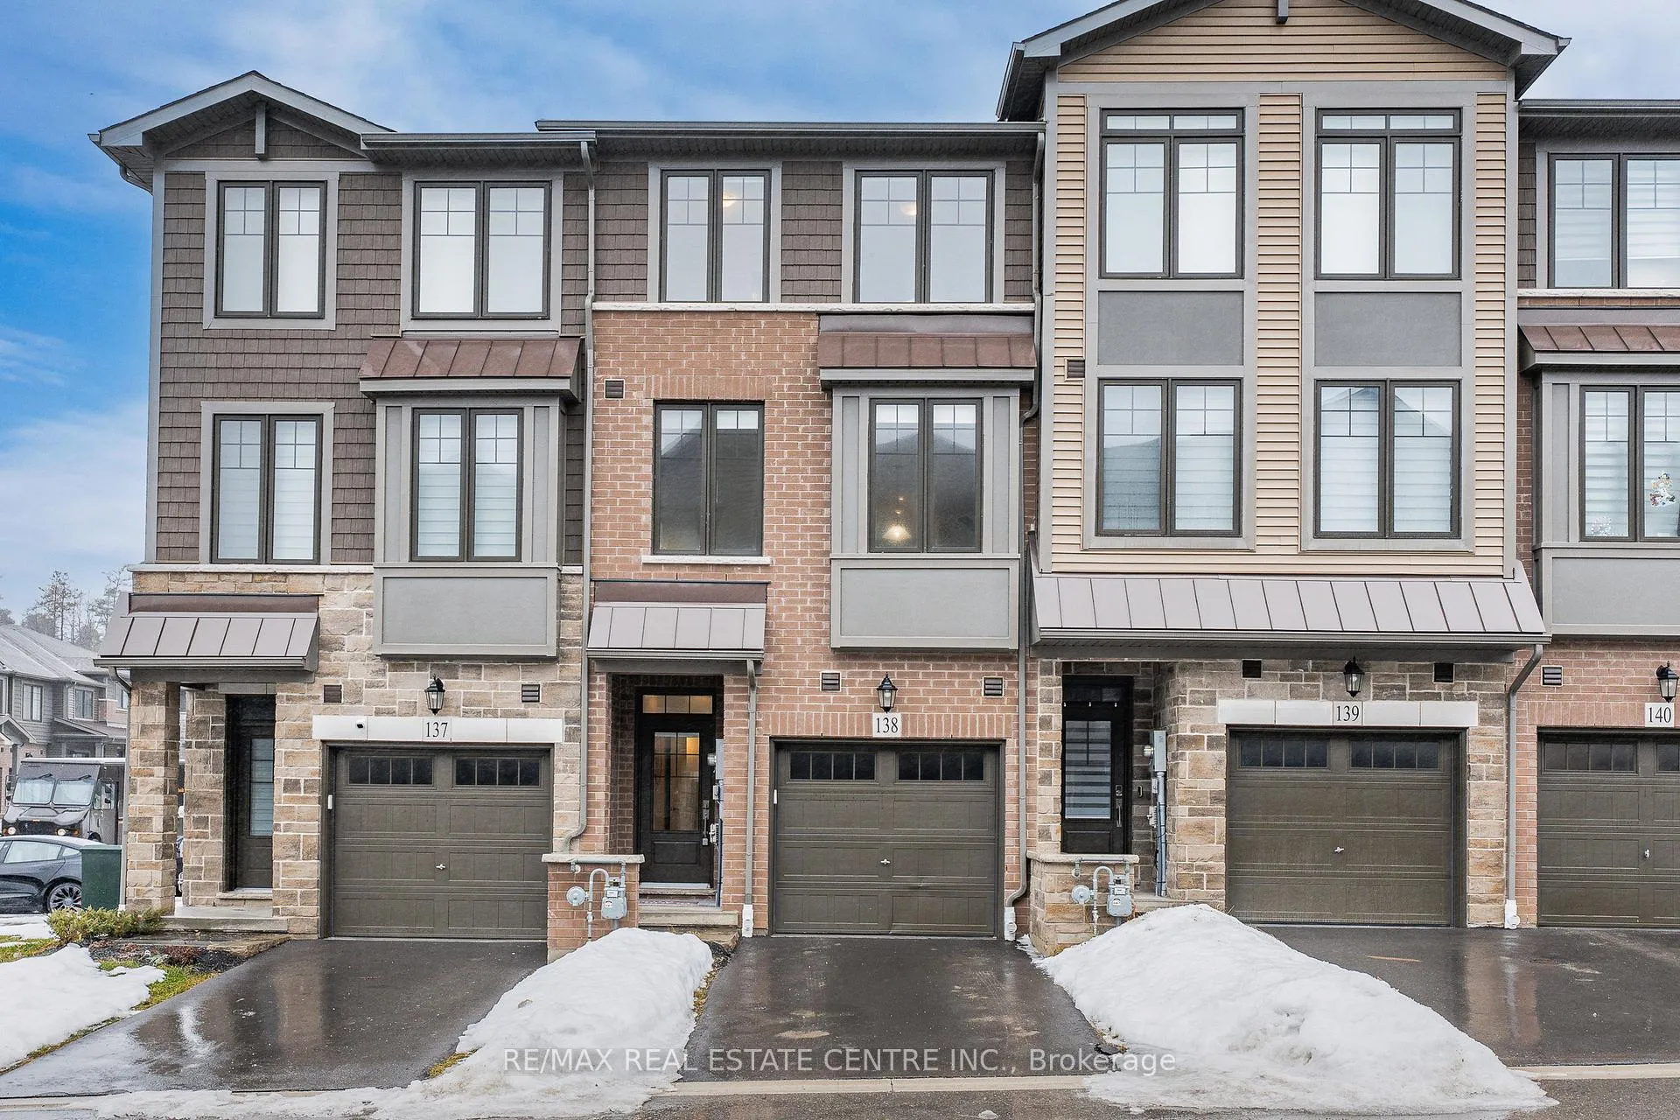
Unit 138, 10 Birmingham Drive
Unit 138, 10 Birmingham Drive
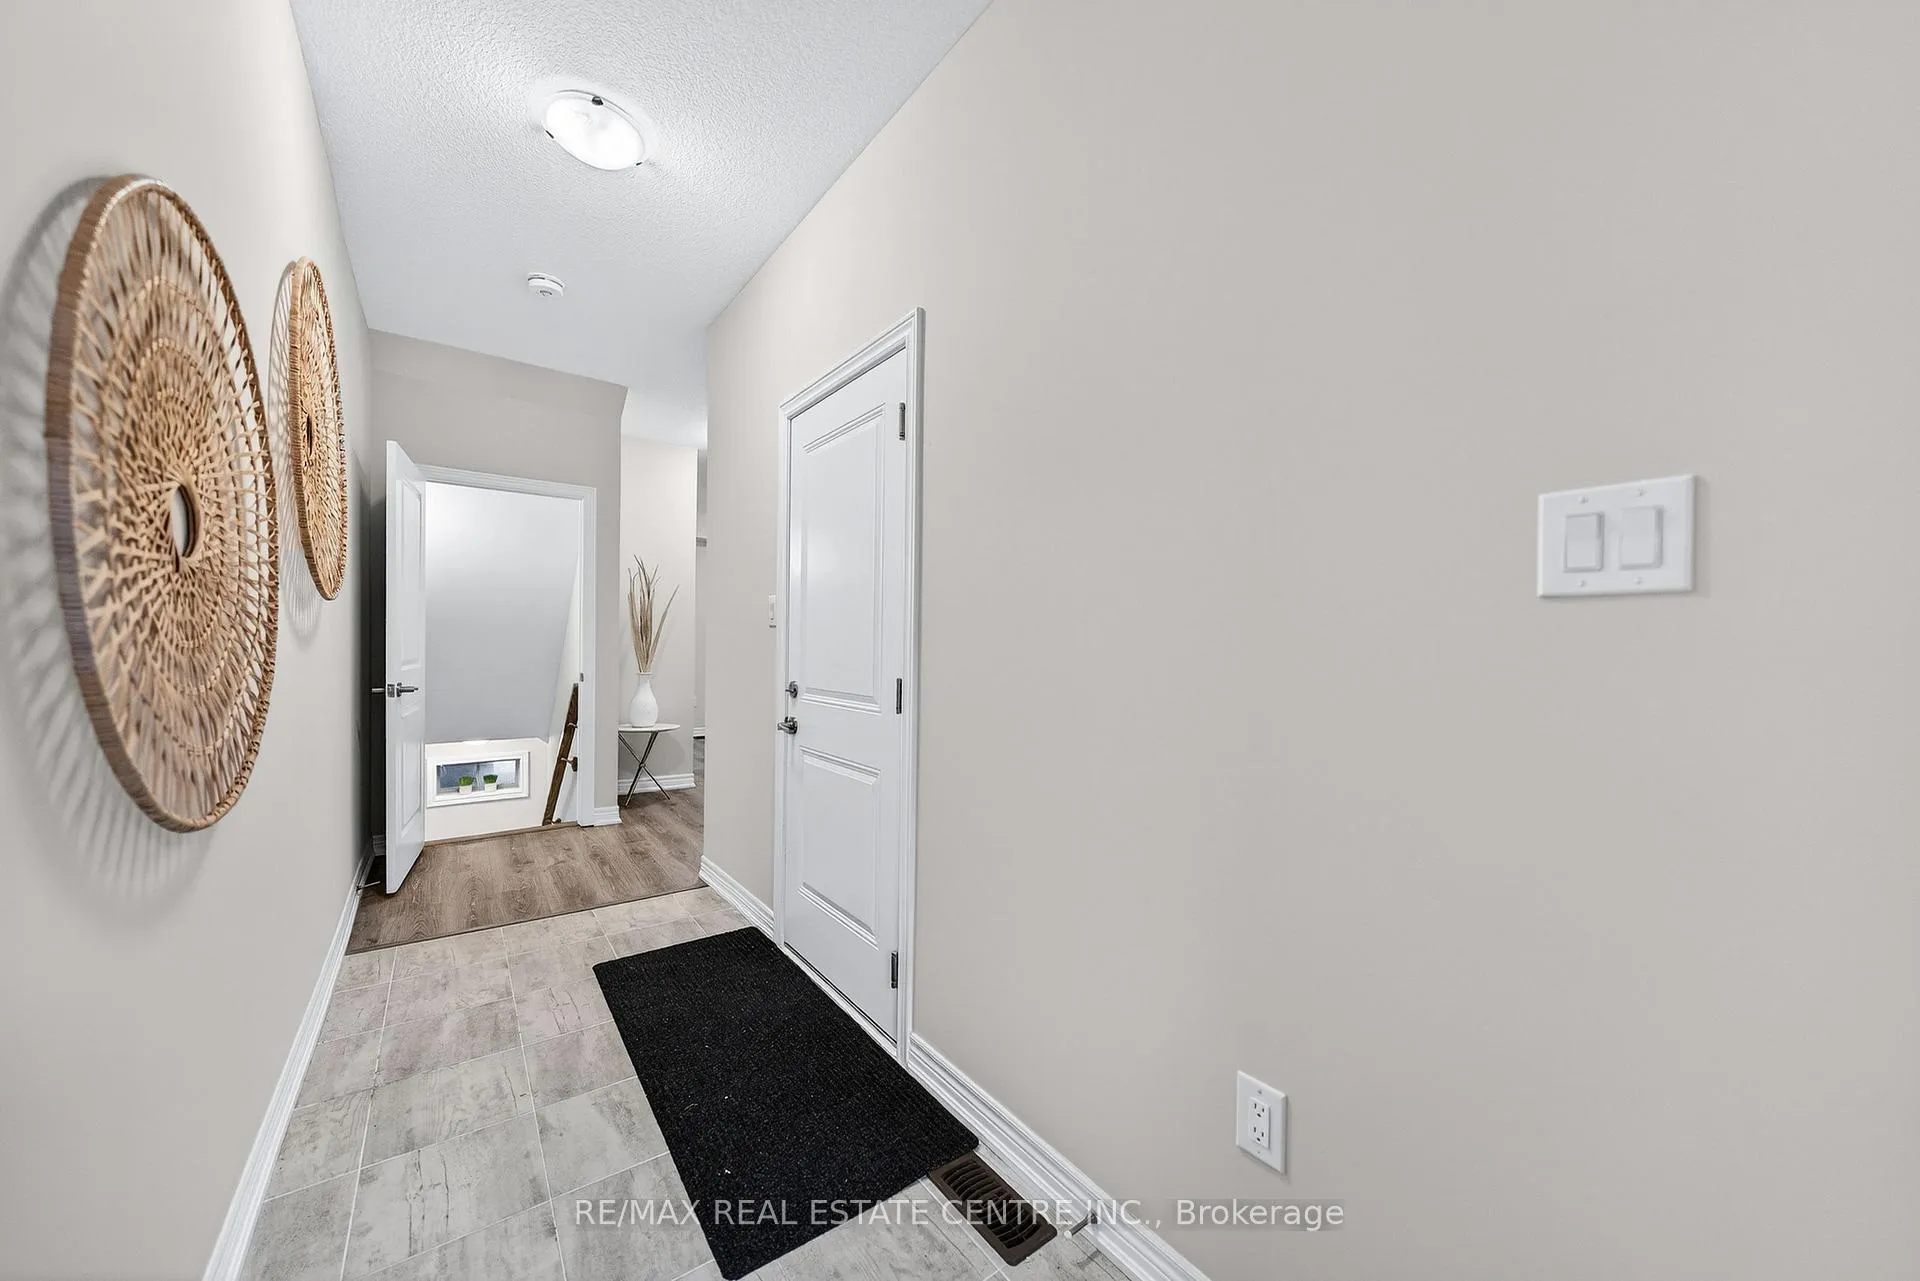 See all 50 photos
Property history
Facts and features
- BasementPartial
- Age of home0–5 years
- Water, sewerMunicipal
- HeatingForced air
- Central air
The homeFreehold Townhouse, 3-storey, Age 0–5 years
- TypeFreehold Townhouse
- Style3-storey
- Age0–5 years
- Living space1,500–2,000 sq ft
- BasementPartial basement
InsideAuto garage door remote, erv/hrv, on demand water heater, water heater, water softener, Rooms above ground 13, Bedrooms 3
- FeaturesAuto garage door remote, erv/hrv, on demand water heater, water heater, water softener
- Rooms above ground13
- Bedrooms3
- Bathrooms2
- Kitchens1
Outside and lotBrick, vinyl siding, Asphalt shingle, Poured concrete
- ExteriorBrick, vinyl siding
- RoofAsphalt shingle
- FoundationPoured concrete
- FeaturesDeck
- Size16 × 78.98 ft
- ZoningRM3
Parking1 Garage, Attached, Private, available
- Spaces1 Garage
- GarageAttached
- DrivewayPrivate, available
Heating, water and powerForced air, gas, Central air, Municipal water
- HeatingForced air, gas
- CoolingCentral air
- WaterMunicipal water
- SewerMunicipal sewer
Costs and taxesTaxes $4,856 a year, HST No HST, Air conditioner, on demand water heater, water softener
- Taxes, 2025$4,856 a year
- HSTNo HST
- Under contractAir conditioner, on demand water heater, water softener
Included in the saleBuilt-in microwave, dishwasher, dryer, garage door opener, refrigerator, stove, washer
- IncludedBuilt-in microwave, dishwasher, dryer, garage door opener, refrigerator, stove, washer
NearbyRec./commun.centre, school bus route
- Close toRec./commun.centre, school bus route
Listing detailsX12812536, Sold, Feb 23, 2026
- MLS® numberX12812536
- StatusSold
- Listed onFeb 23, 2026
- Days on market15
- UpdatedMar 10, 2026
- PossessionFlexible
- Occupied byVacant
- Listing brokerageRE/MAX REAL ESTATE CENTRE INC.
About this home
Unit 138, 10 Birmingham Drive, Cambridge, ON N1R 0C5
Welcome to this exceptional, freshly painted move-in ready townhome nestled in one of Cambridge's most desirable communities. Thoughtfully designed for modern living, this bright and beautifully appointed home features 9 ft ceilings, elegant finishes, and a spacious open-concept layout that seamlessly blends style, comfort, and everyday functionality. Over 1900sqft of total living space. Perfect for first-time buyers, growing families, or professionals. The main living level impresses with an abundance of natural light streaming through oversized windows, highlighting a warm and inviting living space anchored by a sleek electric fireplace. The contemporary white kitchen is both stylish and practical, showcasing quartz countertops, a large center island with breakfast seating, stainless steel appliances, subway tile backsplash, and ample cabinetry, all complemented by convenient roll-down blinds. Step outside to the private rear deck with privacy side panels, offering a peaceful retreat for relaxing or entertaining. A hardwood staircase leads to the upper level where three generously sized bedrooms provide comfort and versatility, each featuring large windows and neutral décor. The 4-piece bathroom includes a quartz vanity, soaker tub, and ceramic tile shower surround. Excellent location approximately 35 minutes to Mississauga, 15 minutes to University of Waterloo and Wilfrid Laurier University, and 20 minutes to University of Guelph. Walking distance to Walmart, Home Depot, Tim Hortons, Canadian Tire, Starbucks, and numerous shops, dining, and everyday amenities.
Ask about this home
A HOMEH agent will answer your questions about this home.
Around this home
Daily convenience, out of 100, from the distances below
Schools nearby
School rating, out of 10.
Helpful calculators
Your HOMEH agent

"I would see it this week."