

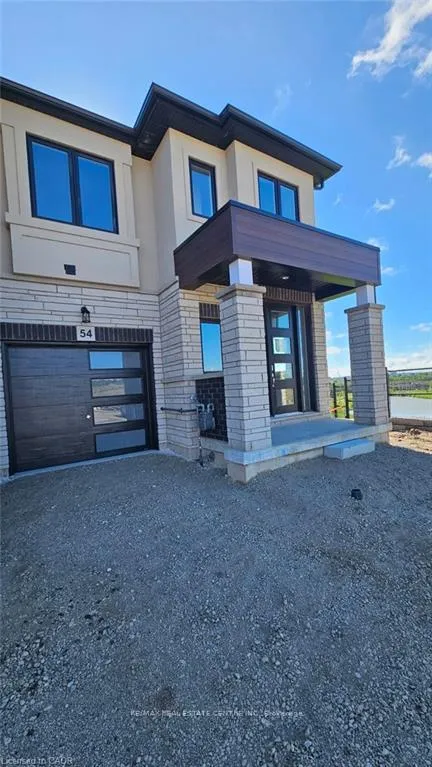
Unit 54, 155 Equestrian Way
Unit 54, 155 Equestrian Way
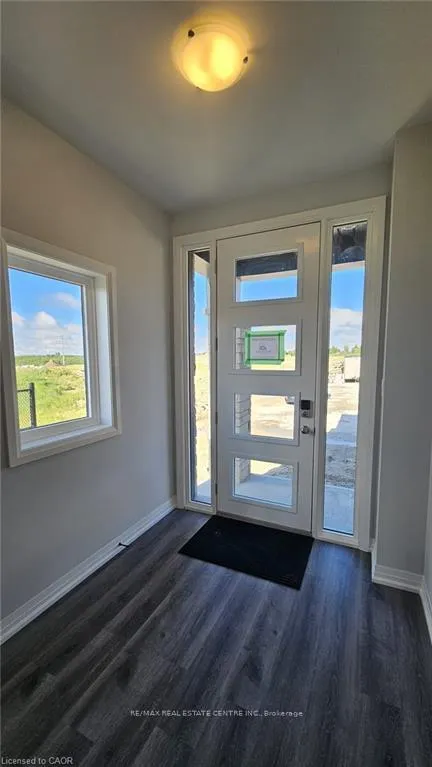
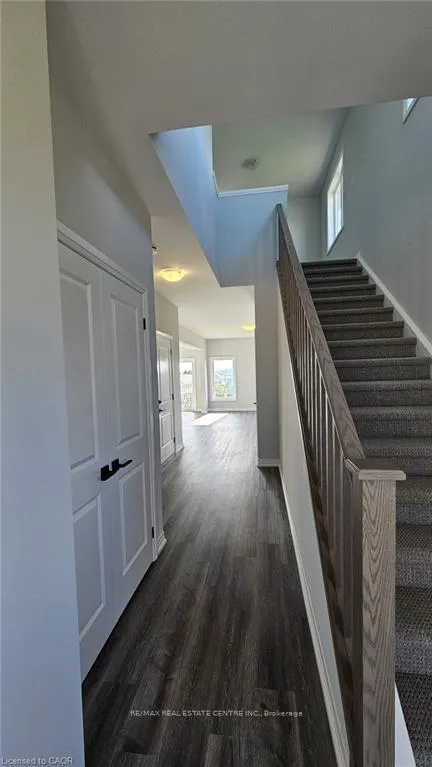
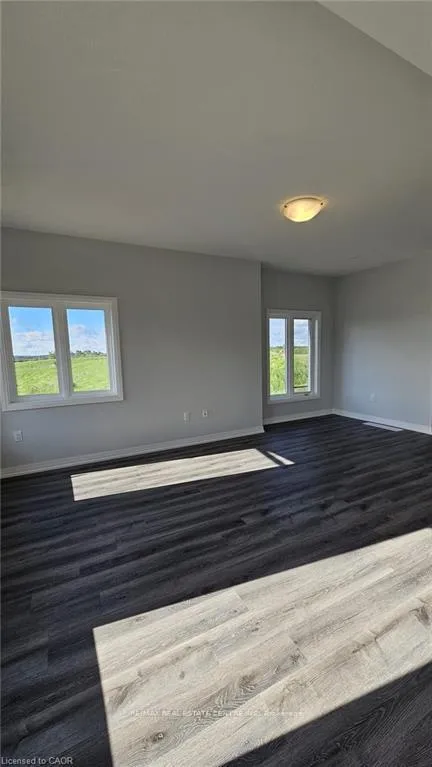
 See all 35 photos
Property history
Facts and features
- BasementWalk-out
- Lease term12 months
- FurnishedUnfurnished
- LaundryOther
- Central air
The homeFreehold Townhouse, 2-storey, 1,500–2,000 sq ft
- Type: Freehold Townhouse
- Style: 2-storey
- Living space: 1,500–2,000 sq ft
- Basement: Unfinished, walk-out, full
InsideOther, Auto garage door remote, Rooms above ground 4
- Laundry: Other
- Features: Auto garage door remote
- Rooms above ground: 4
- Bedrooms: 3
- Bathrooms: 6
- Kitchens: 1
Outside and lotBrick, stone, Shingles, Poured concrete
- Exterior: Brick, stone
- Roof: Shingles
- Foundation: Poured concrete
- Features: Deck
Parking1 Garage, Attached, Private
- Spaces: 1 Garage
- Garage: Attached
- Driveway: Private
Heating, water and powerForced air, other, Central air, Municipal water
- Heating: Forced air, other
- Cooling: Central air
- Water: Municipal water
- Sewer: Municipal sewer
Rent and termsRent $2,950 a month, Entire property, Unfurnished
- Rent: $2,950 a month
- Space for rent: Entire property
- Furnished: Unfurnished
- Lease: 12 months
- Paid: Monthly
- Rent includes: Other
- Deposit: Required
- Credit check: Required
- Employment letter: Required
- Rental application: Required
- References: Required
Listing detailsX12811986, Rented, Feb 23, 2026
- MLS® number: X12811986
- Status: Rented
- Listed on: Feb 23, 2026
- Days on market: 21
- Updated: Mar 16, 2026
- Possession: 2026-04-01 / Flexible
- Occupied by: Tenant
- Listing brokerage: RE/MAX REAL ESTATE CENTRE INC.
About this home
Unit 54, 155 Equestrian Way, Cambridge, ON N3E 0E8
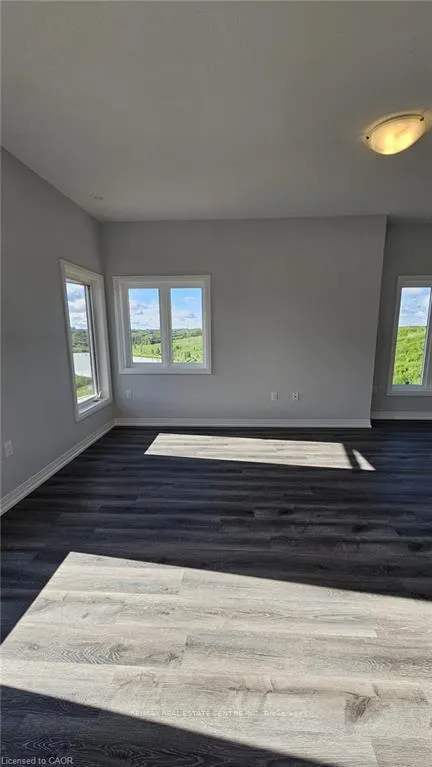
Experience luxury living in this stunning 3 bedroom + Loft, 2.5 bathroom end unit townhouse, perfectly positioned on a premium corner lot. This home boasts a modern and contemporary elevation and design, with an abundance of sunlight streaming in through numerous windows on three sides. Enjoy breathtaking views of the pond and greenery from every angle. The main floor features an open concept living and dining area, perfect for entertaining. The versatile second-floor loft, convenient second-floor laundry, and a primary ensuite with an upgraded glass-door shower add to the home's appeal. The kitchen is equipped with modern cabinetry, solid countertops, and high-end stainless steel appliances. All bathrooms, including the powder room with a vanity, feature solid countertops. Additional highlights include an automatic garage opener, a main floor deck, and unfinished walkout basement offering versatile extra space. Located in a family-friendly neighborhood close to parks, trails, shopping, public transit, highways, and more, this fully upgraded, luxurious home combines elegance, modern design, and unbeatable views for an exceptional living experience. Don't miss out on this one-of-a-kind opportunity!
Ask about this home
A HOMEH agent will answer your questions about this home.
Around this home
Daily convenience, out of 100, from the distances below
Schools nearby
School rating, out of 10.
Helpful calculators
Your HOMEH agent

"I would see it this week."