

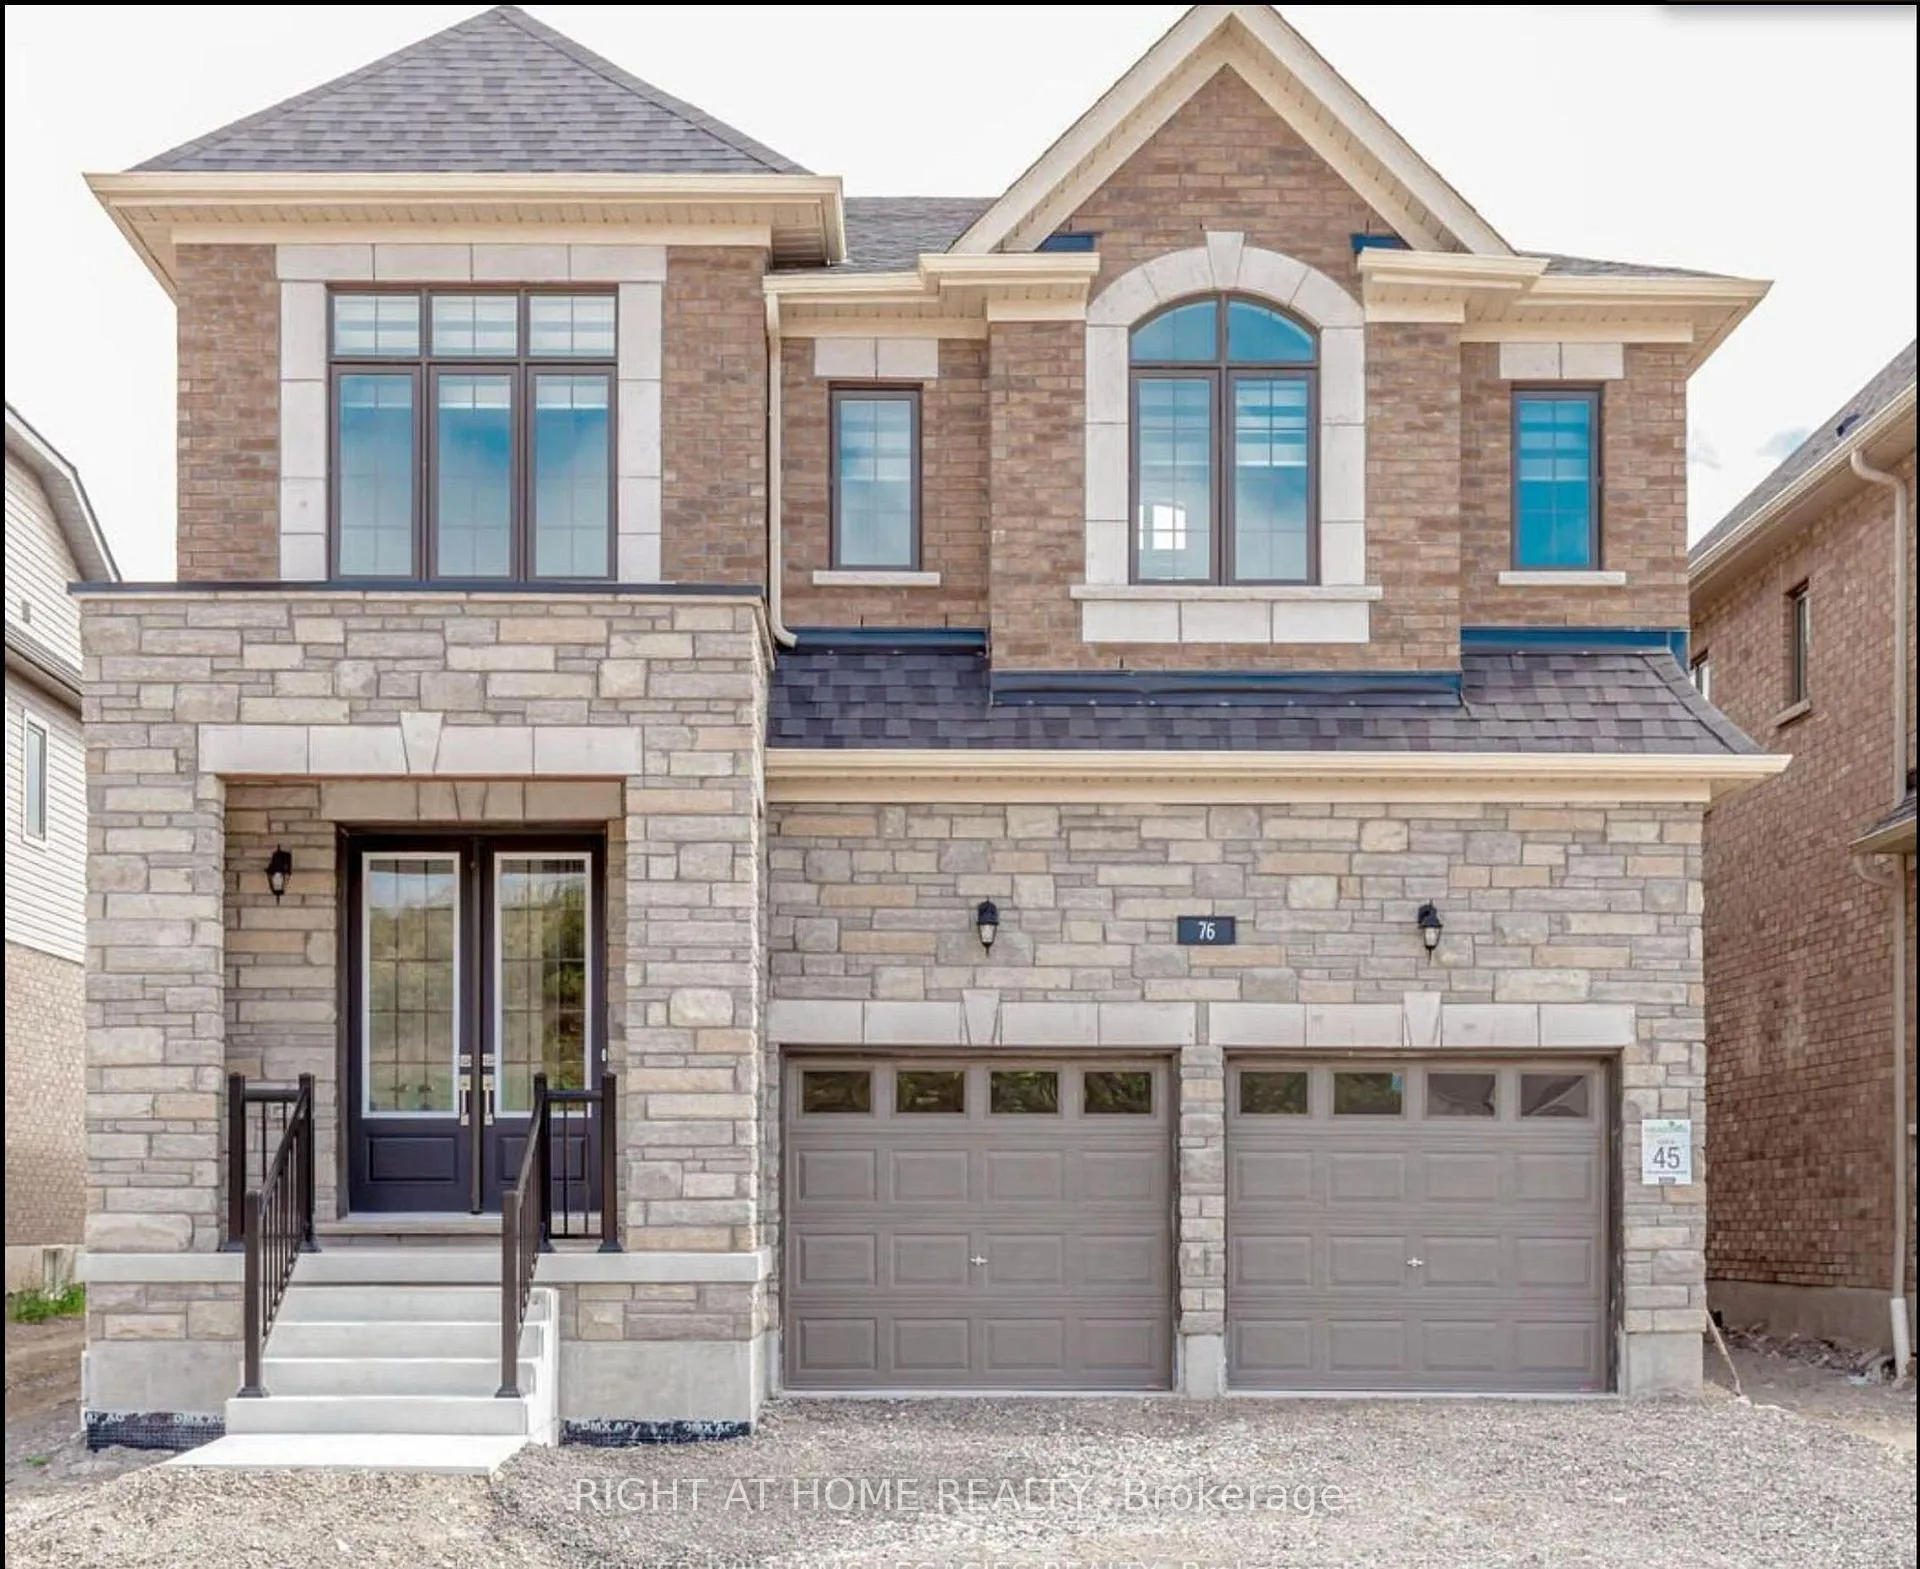
76 Garland Avenue
Detached Expired
1/1076 Garland Avenue
Detached Expired
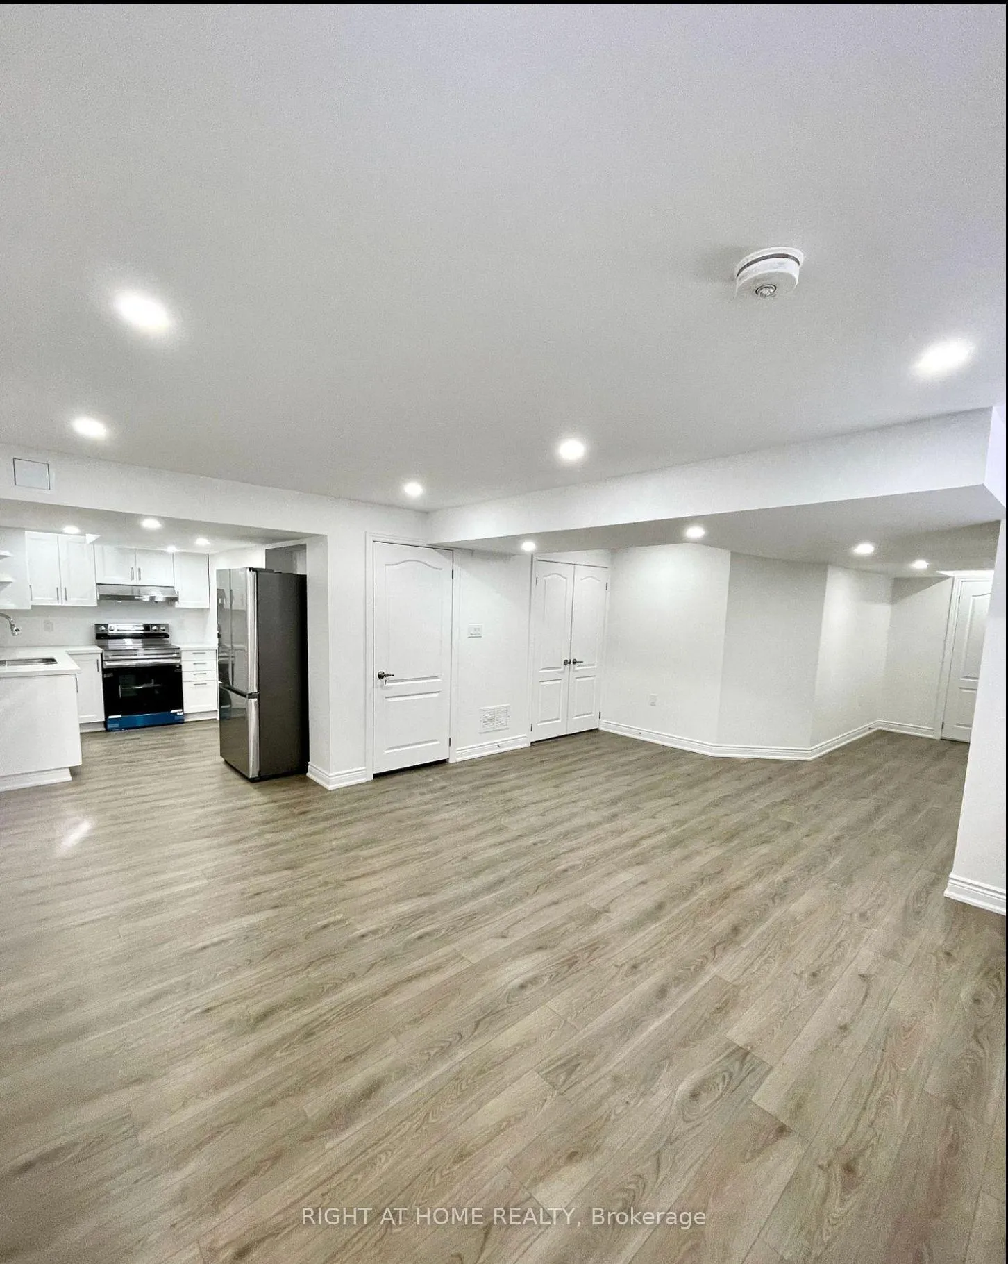
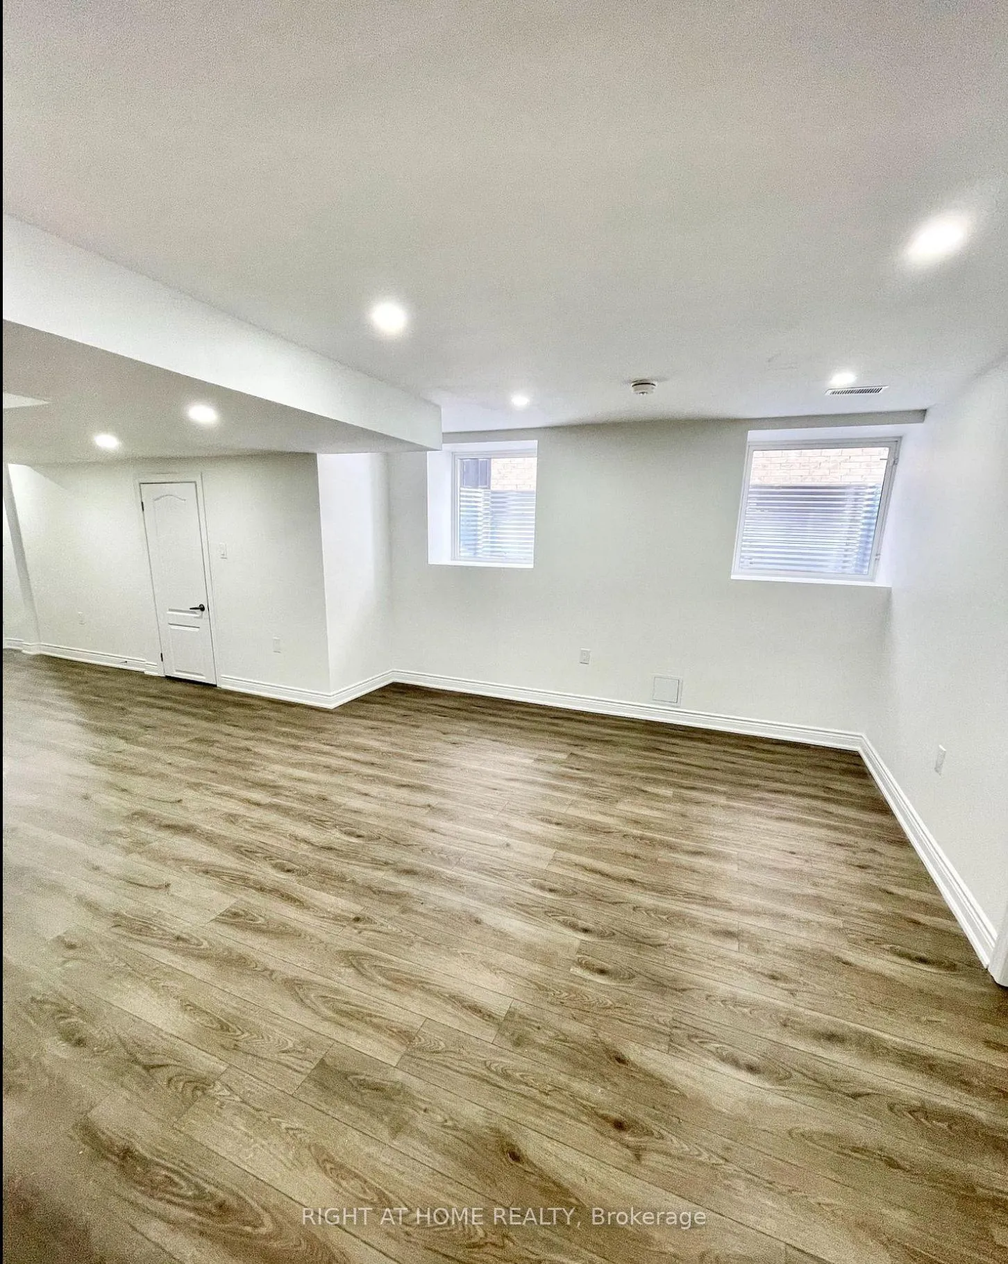
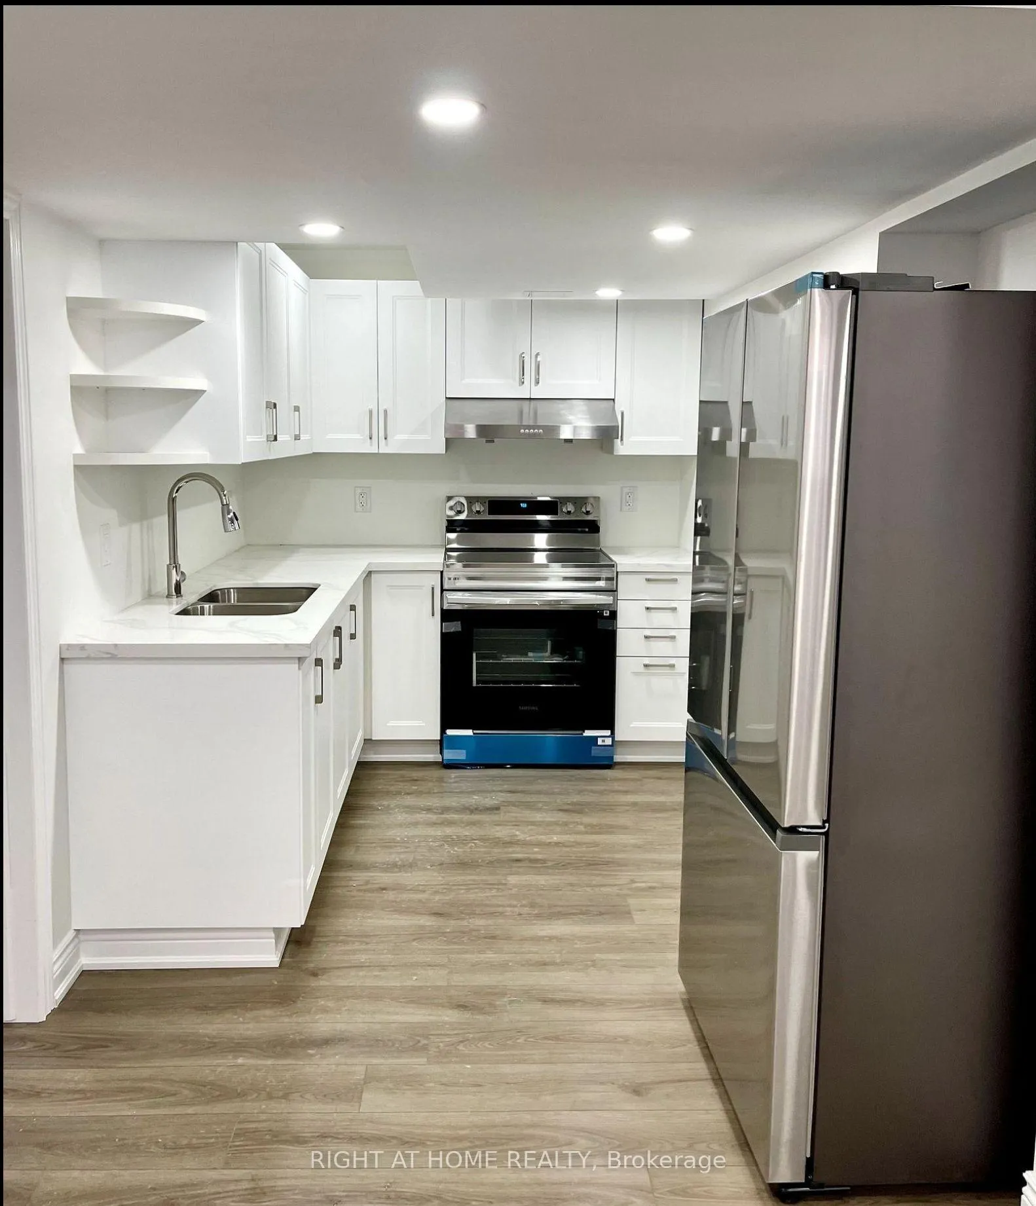
 See all 10 photos
2 Bedrooms
1 Bathroom
0 Garage
700–1.1K sq.ft
Basement
— Unit
Property history
- $1,800ExpiredList: 2026-02-23|End: 2026-04-25|61 daysX12812684
Facts and features
- BasementFinished
- Lease term12 months
- FurnishedUnfurnished
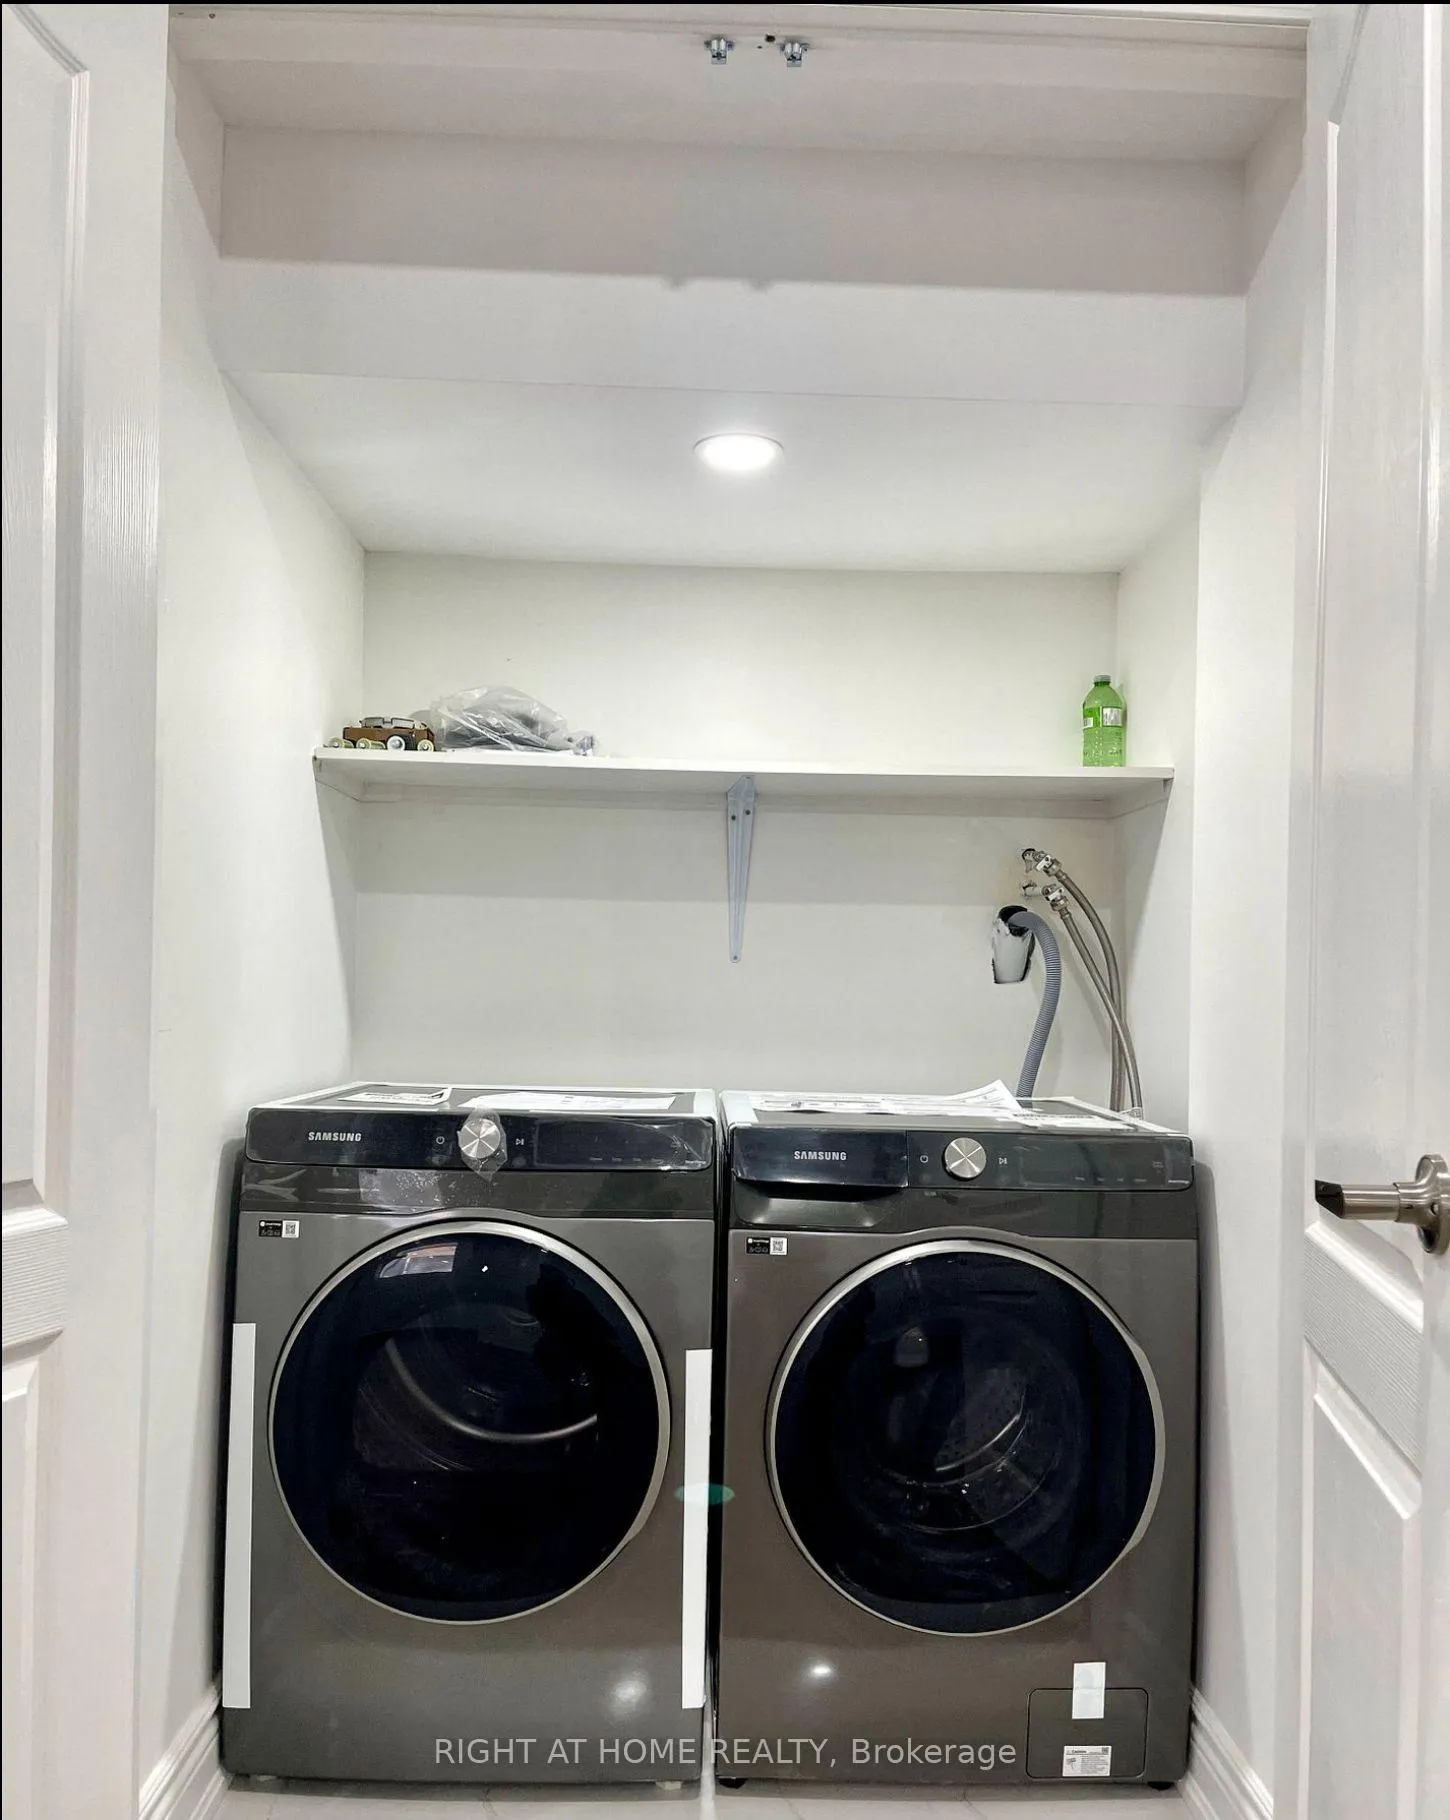
- LaundryEnsuite
What stands out
- Separate entrance
- Central air
The homeDetached, 3-storey, 700–1,100 sq ft
- Type: Detached
- Style: 3-storey
- Living space: 700–1,100 sq ft
- Basement: Finished, full, separate entrance
InsideEnsuite, Rooms above ground 4, Bedrooms 2
- Laundry: Ensuite
- Rooms above ground: 4
- Bedrooms: 2
- Bathrooms: 1
- Kitchens: 1
- Family room: Yes
Outside and lotBrick, Shingles, Concrete
- Exterior: Brick
- Roof: Shingles
- Foundation: Concrete
Parking1 Parking, Built-in
- Spaces: 1 Parking
- Garage: Built-in
Heating, water and powerForced air, gas, Central air, Municipal water
- Heating: Forced air, gas
- Cooling: Central air
- Water: Municipal water
Rent and termsRent $1,800 a month, Basement, Unfurnished
- Rent: $1,800 a month
- Space for rent: Basement
- Furnished: Unfurnished
- Lease: 12 months
- Paid: Monthly
Included**tenant is responsible for rent plus 30% utilities, Cold storage & storage closet before basement entrance
- Included: **tenant is responsible for rent plus 30% utilities
- Not included: Cold storage & storage closet before basement entrance
Listing detailsX12812684, Expired, Feb 23, 2026
- MLS® number: X12812684
- Status: Expired
- Listed on: Feb 23, 2026
- Days on market: 61
- Updated: Apr 25, 2026
- Possession: 2026-03-01 / Immediate
- Occupied by: Vacant
- Listing brokerage: RIGHT AT HOME REALTY
About this home
76 Garland Avenue, Cambridge, ON N1T 0E7
Welcome To This Luxury Bright & Spacious 2 Bedrooms + 1 Bathroom, Basement In a Sought After Cambridge Location Close to All Amenities & Hwy 401. Open Concept With Large Windows Allowing In Plenty Of Natural Sunlight. Brand New Modern Kitchen & Full Bathroom With Never Before Used Stainless Steel Appliances (Samsung Fridge, Stove & Ensuite Washer/Dryer)
Read more
Ask about this home
A HOMEH agent will answer your questions about this home.
Ask a question
Around this home
Burnett Ave Garland Ave
Errands
Parks
Schools
Daily convenience, out of 100, from the distances below
ParkA. Wayne Taylor Park · 3 within 1 km10 min walk605 m
GroceryLittle Short Stop18 min walk1.1 km
SchoolSt Teresa of Calcutta Catholic Elementary School5 min walk290 m
PharmacyPharmasave18 min walk1.1 km
Cafés & foodPizza Depot · 1 within 1 km8 min walk511 m
Gym & rec centrePortuguese Club of Cambridge16 min walk972 m
LibraryCambridge Public Library - Clemens Mill17 min walk1.1 km
WalkDriveStraight-line distance, open map data
Grocery1.1 km
Park0.6 km
Coffee1.2 km
Dining1.1 km
Schools nearby
School rating, out of 10.
St Teresa of Calcutta Catholic Elementary Schoolelementary · Catholic · 0.3 km
5.9/10Fair
Clemens Mill Public Schoolelementary · Public · 0.5 km
5.4/10Fair
Saginaw Public Schoolelementary · Public · 0.7 km
6.5/10Good
Contact agent
Helpful calculators
Rent vs buy
Affordability
Mortgage
Down payment
Stress test
CMHC insurance
Your HOMEH agent

NimaHOMEH agent · Cambridge
"I would see it this week."
Ask Nima