

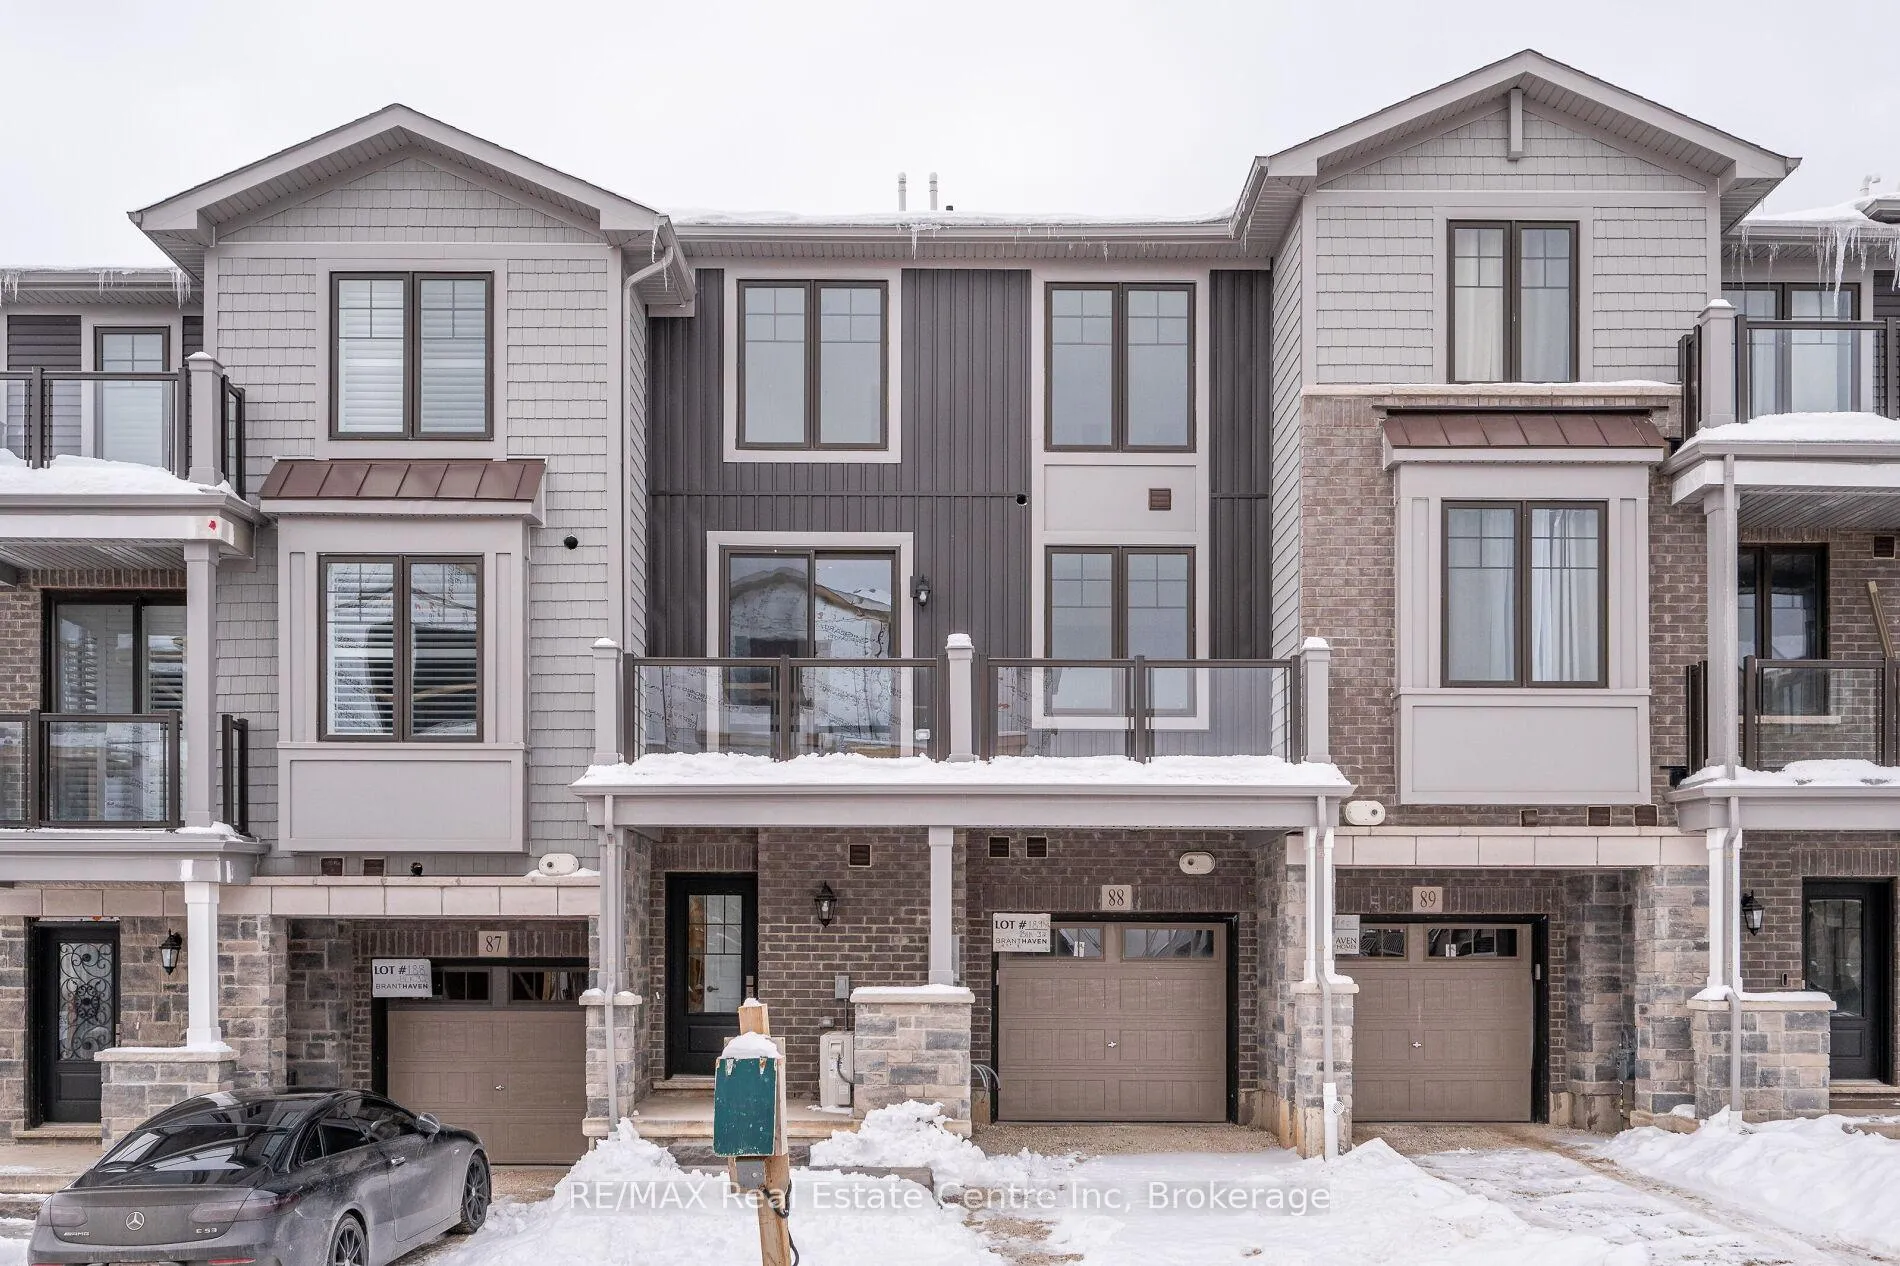
Unit 88, 10 Birmingham Drive
Unit 88, 10 Birmingham Drive
 See all 24 photos
Property history
Facts and features
- BasementNone
- LaundryIn-suite
- Lease term12 months
- PetsAllowed
- Fireplace
- Central air
The homeCondo Townhouse, 3-storey, Age 0–5 years
- TypeCondo Townhouse
- Style3-storey
- Age0–5 years
- Living space1,200–1,399 sq ft
- BasementNone
- ExposureNorth
- WaterfrontNone
InsideFireplace Yes, electric, family room, In-suite laundry, Ventilation system, on demand water heater, water heater, air exchanger
- FireplaceYes, electric, family room
- LaundryIn-suite laundry
- FeaturesVentilation system, on demand water heater, water heater, air exchanger
- Rooms above ground6
- Rooms in the basement0
- Bedrooms2
- Bathrooms2
- Kitchens1
- Family roomYes
OutsideBoard & batten , vinyl siding, Terrace
- ExteriorBoard & batten , vinyl siding
- BalconyTerrace
Parking and locker2 Parking (1 garage + 1 drive), Attached, Exclusive
- Spaces2 Parking (1 garage + 1 drive)
- GarageAttached
- Parking typeExclusive
- DrivewayPrivate
- LockerNone
BuildingCommunity Crafted Towns, Storeys 2, Units 262
- NameCommunity Crafted Towns
- Storeys2
- Units262
- Condo corporation745
- PetsAllowed
Heating, water and powerForced air, electric, Central air
- HeatingForced air, electric
- CoolingCentral air
Rent and termsRent $2,500 a month, Entire property, Unfurnished
- Rent$2,500 a month
- Space for rentEntire property
- FurnishedUnfurnished
- Lease12 months
- PaidMonthly
- Rent includesPrivate garbage removal
- DepositRequired
- Credit checkRequired
- Employment letterRequired
- Rental applicationRequired
- ReferencesRequired
Listing detailsX12784652, Rented, Feb 12, 2026
- MLS® numberX12784652
- StatusRented
- Listed onFeb 12, 2026
- Days on market76
- UpdatedApr 29, 2026
- Possession2026-05-01 / 60-89 days
- Occupied byTenant
- Listing brokerageRE/MAX Real Estate Centre Inc
About this home
Unit 88, 10 Birmingham Drive, Cambridge, ON N1R 0C6
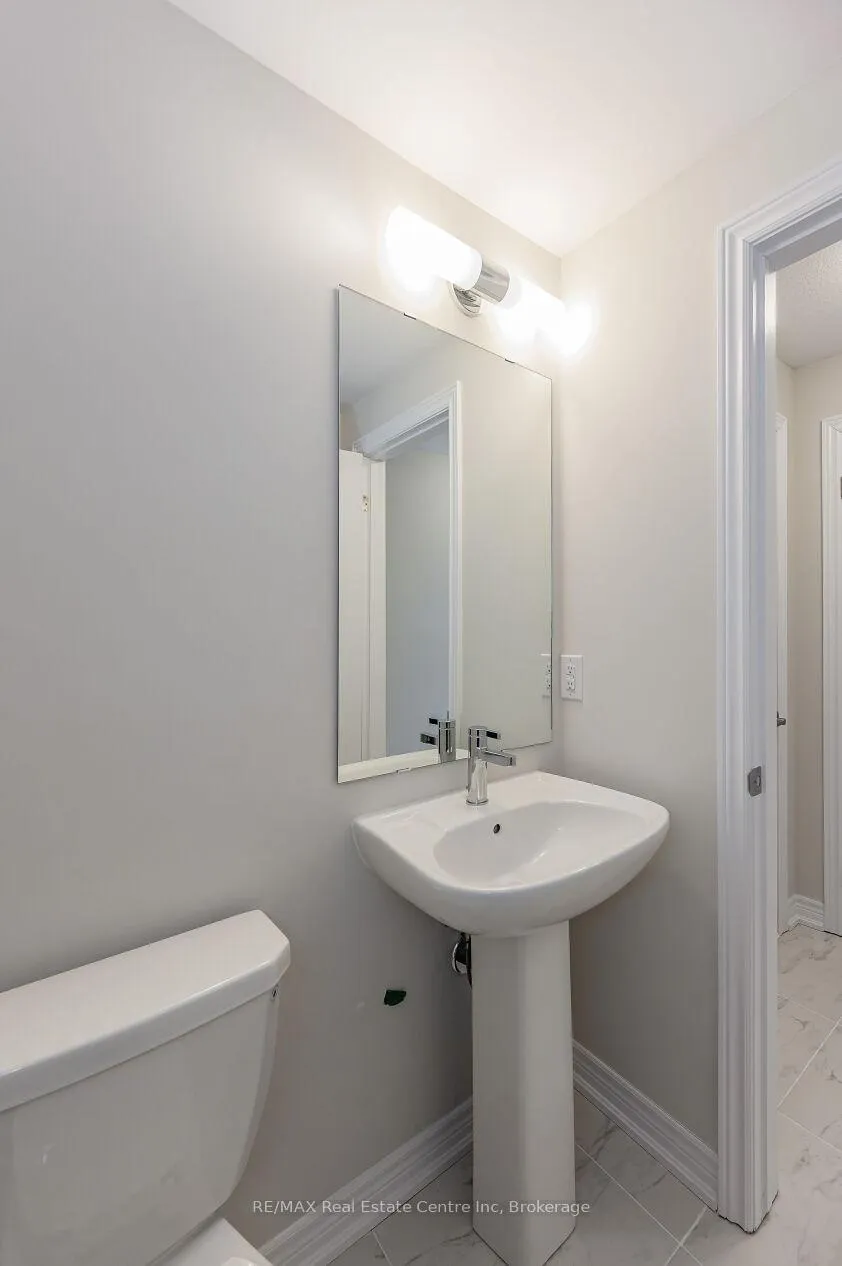
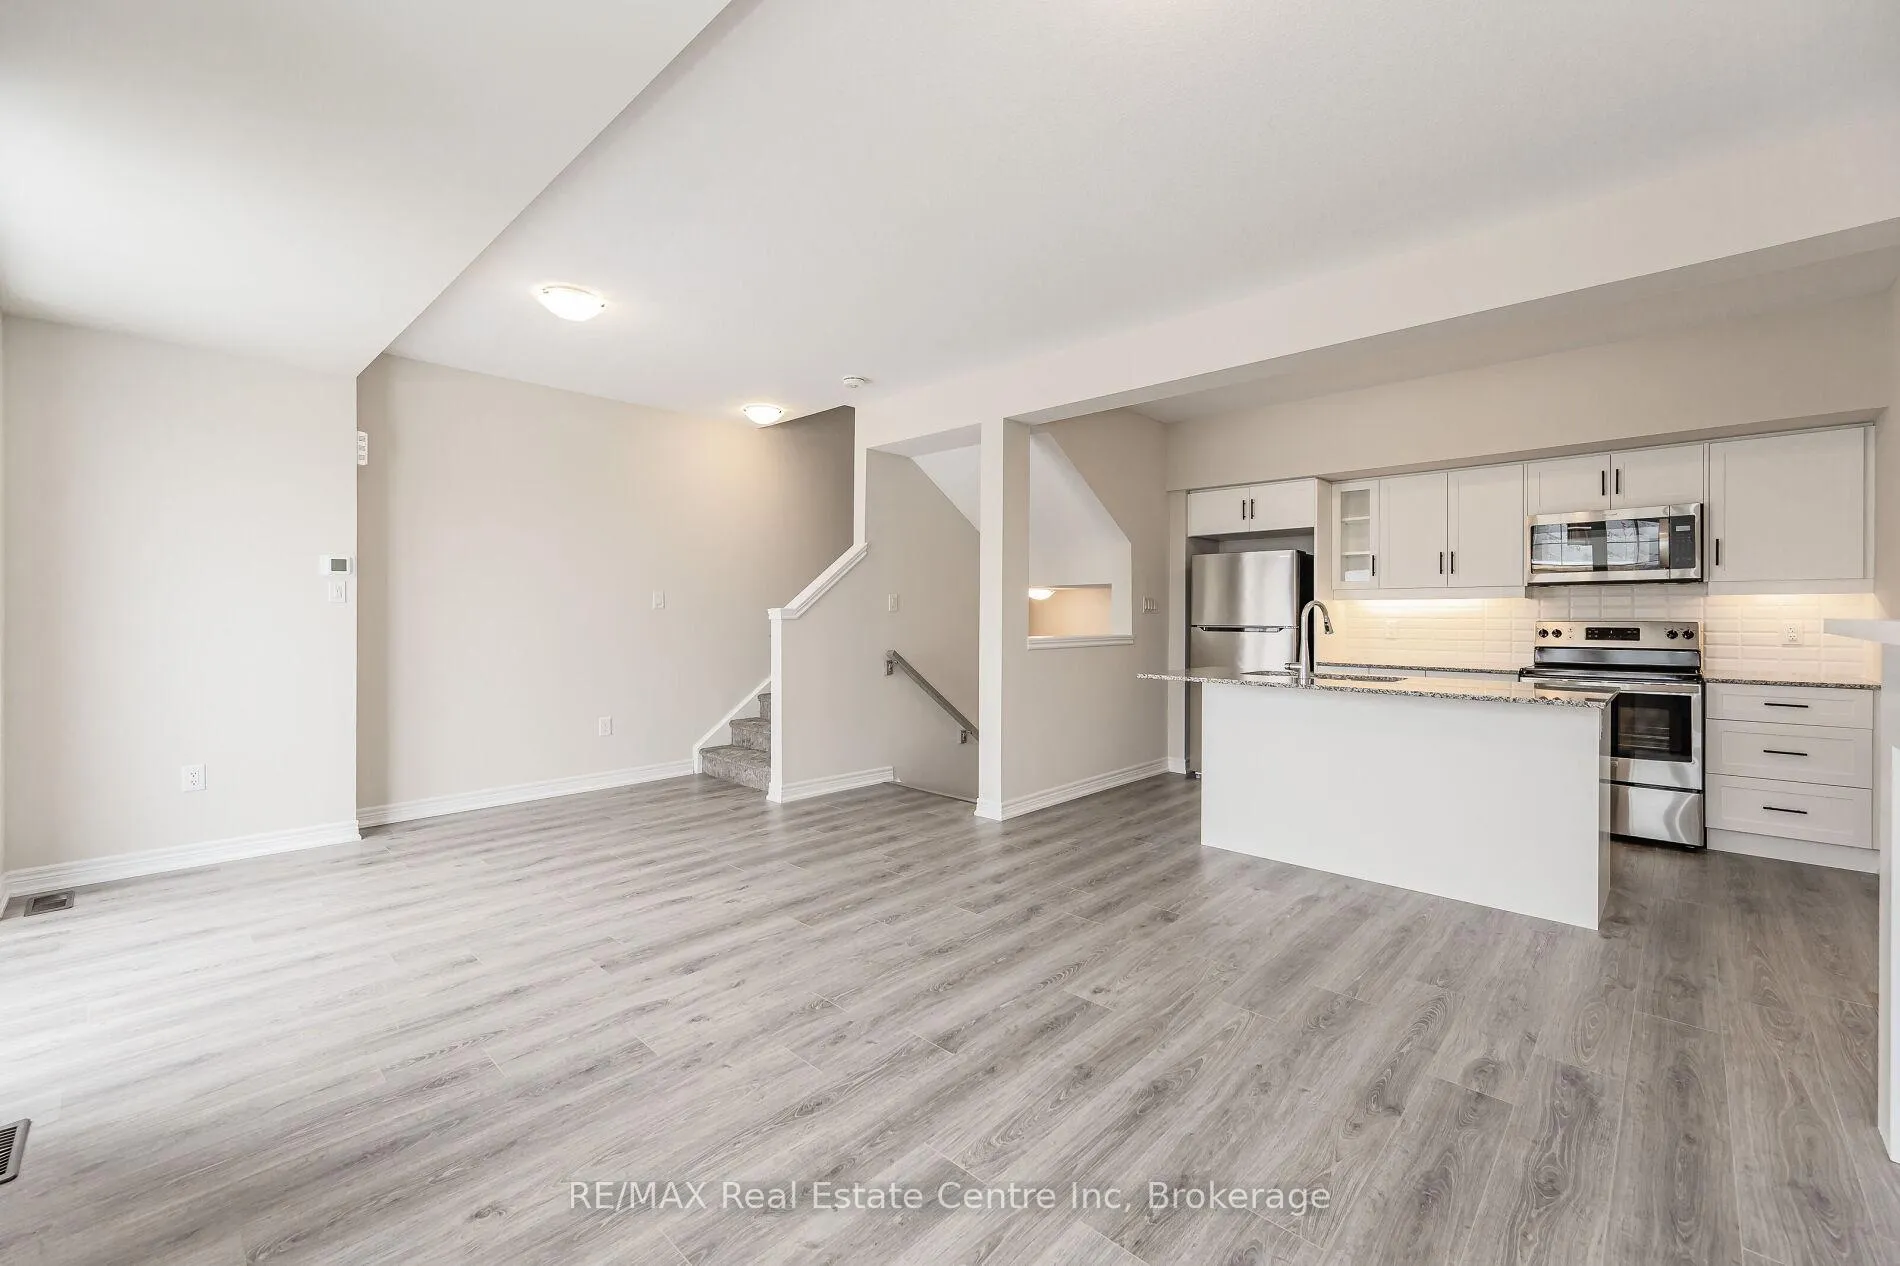
Introducing a 2 bedroom, 1.5 bathroom townhouse for rent that is perfect for young professionals. The open-concept layout of the main level provides ample space for you to live and entertain in style. The kitchen boasts stainless steel appliances, granite countertops and ample cupboard space, perfect for cooking up a storm. The bedrooms are spacious and comfortable, and the half bathroom on the main floor is perfect for guests, and the attached garage provides convenience and extra storage. The dining area is perfect for enjoying meals, and the cozy living room is perfect for relaxing after a long day. Upstairs you'll find 2 well-appointed bedrooms, each with plenty of natural light and ample storage space. Both bedrooms are generously sized, and your upgraded laundry machines. This townhouse is located in an ideal location, just up the road you'll be able to easily access all the amenities you could imagine. Enjoy the convenience of nearby grocery stores, restaurants, shopping centres, and quick access to Highway 401. The townhouse is located in a prime area of Hespeler, ensuring that all the amenities you could imagine are just a stone's throw away. Whether it's shopping, dining, entertainment, nearby grocery stores, restaurants, shopping centres, or quick access to Highway 401, everything is within reach. This unit is perfect for young professionals looking for a comfortable, modern and convenient home in a great location. Call today to book your private viewing!
Ask about this home
A HOMEH agent will answer your questions about this home.
Know more about Community Crafted Towns
Condo building · 10-42 Birmingham Drive
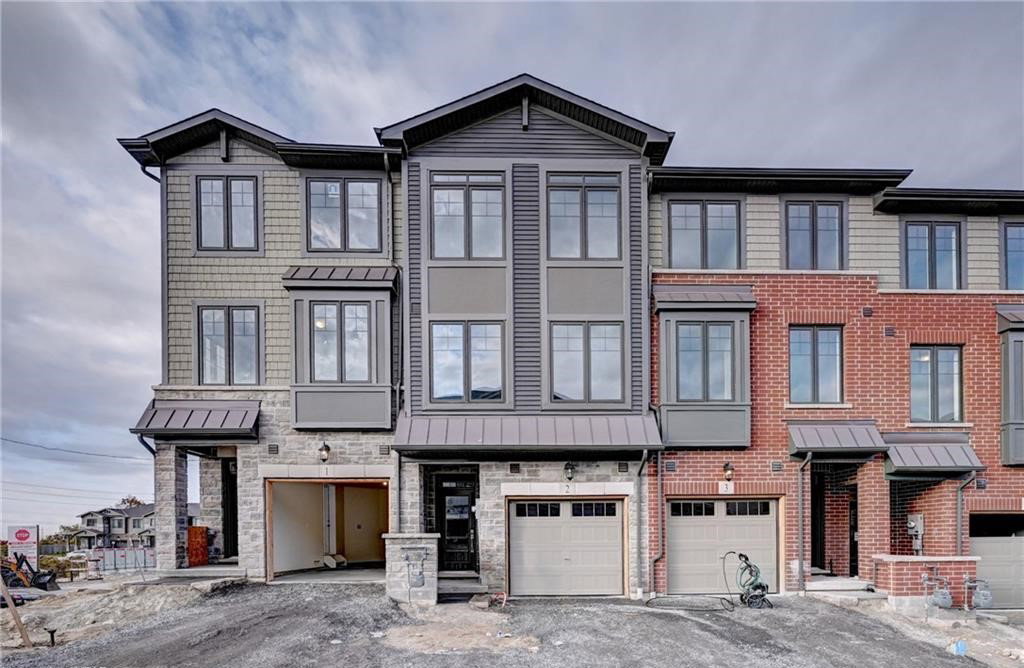
Community Crafted Towns is a 2-storey condo with 262 suites by Branthaven Homes. No units are on the market here right now.
- 2storeys
- 262suites
No similar units for rent in Community Crafted Towns right now.
Around this home
Daily convenience, out of 100, from the distances below
Schools nearby
School rating, out of 10.
Helpful calculators
Your HOMEH agent

"I would see it this week."