

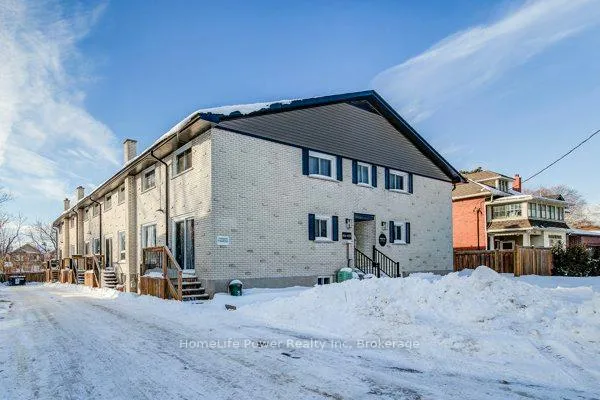
Unit 431, 415-435 Garden Street
Unit 431, 415-435 Garden Street
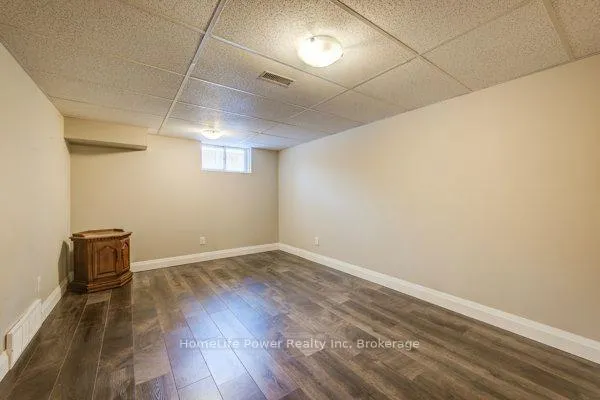 See all 41 photos
Property history
Facts and features
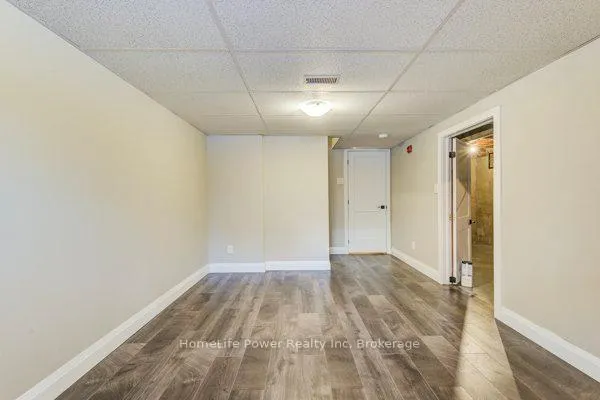
- BasementPart finished
- Lot size100 ft frontage
- Lease term12 months
- FurnishedUnfurnished
- Central air
The homeFreehold Townhouse, 3-storey, Age 31–50 years
- Type: Freehold Townhouse
- Style: 3-storey
- Age: 31–50 years
- Living space: 700–1,100 sq ft
- Basement: Partially finished
- Waterfront: None
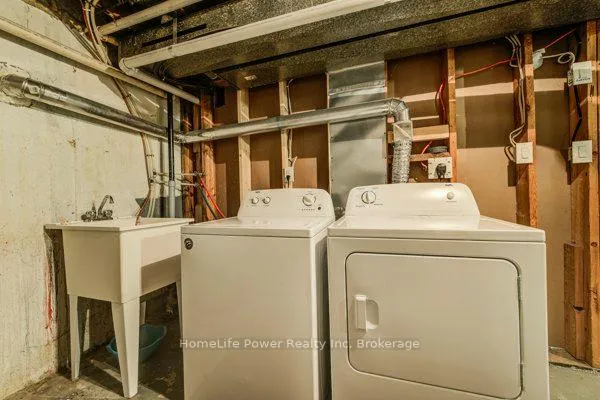
InsideIn-suite laundry, lower level, Carpet free, Smoke detector
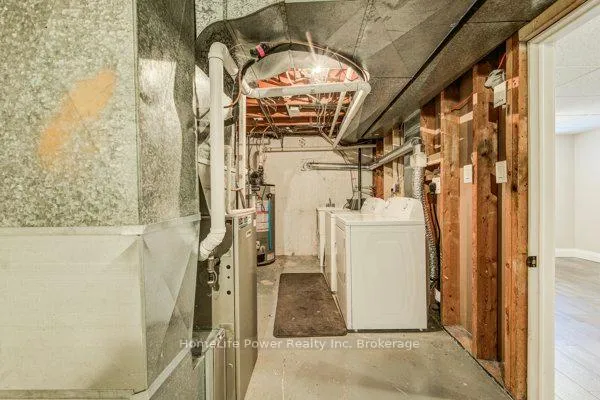
- Laundry: In-suite laundry, lower level
- Features: Carpet free
- Security: Smoke detector
- Rooms above ground: 2
- Bedrooms: 2
- Bathrooms: 1
- Kitchens: 1
- Family room: Yes
Outside and lotBrick, Asphalt shingle, Concrete
- Exterior: Brick
- Roof: Asphalt shingle
- Foundation: Concrete
- Features: Porch
- Size: 99.81 ft frontage
- Shape: Rectangular
Parking2 Parking, Available
- Spaces: 2 Parking
- Driveway: Available
Heating, water and powerForced air, gas, Central air, Municipal water
- Heating: Forced air, gas
- Cooling: Central air
- Water: Municipal water
- Sewer: Municipal sewer
- Natural gas: Available
- Hydro: Available
- Cable: Available
- Telephone: Available
Rent and termsRent $2,295 a month, Entire property, Unfurnished
- Rent: $2,295 a month
- Space for rent: Entire property
- Furnished: Unfurnished
- Lease: 12 months
- Paid: Monthly
- Rent includes: Snow removal, water heater
- Deposit: Required
- Credit check: Required
- Employment letter: Required
- Rental application: Required
- References: Required
Listing detailsX12784854, Rented, Feb 12, 2026
- MLS® number: X12784854
- Status: Rented
- Listed on: Feb 12, 2026
- Days on market: 7
- Updated: Feb 19, 2026
- Possession: 2026-03-01 / Immediate
- Occupied by: Vacant
- Listing brokerage: HomeLife Power Realty Inc
About this home
Unit 431, 415-435 Garden Street, Cambridge, ON N3H 4E1
Experience spacious, modern living in this newly renovated 3-level townhouse located in theheart of historic Preston. This bright 2-bedroom, 1-bath home offers a functional layout acrossthree finished levels, providing the privacy and space of a detached residence. The main floorfeatures a welcoming living area, dining room, and a modern kitchen equipped with a fridge,stove, dishwasher, and microwave. Upstairs, you'll find two generous bedrooms filled withnatural light, while the fully finished basement includes a recreation room and private laundryroom with a washer and dryer.Situated in a quiet, family-friendly neighborhood, just minutes away from Highway 8 and the401, as well as schools, essential shopping, groceries, and the scenic trails of RiversidePark. This pet-friendly home includes a private side entrance and available on-site parking($100/month/vehicle). Utilities extra (water, heat, hyrdo, and internet). Units are availableimmediately. Please note that background and credit checks are mandatory.
Ask about this home
A HOMEH agent will answer your questions about this home.
Around this home
Daily convenience, out of 100, from the distances below
Schools nearby
School rating, out of 10.
Helpful calculators
Your HOMEH agent

"I would see it this week."