

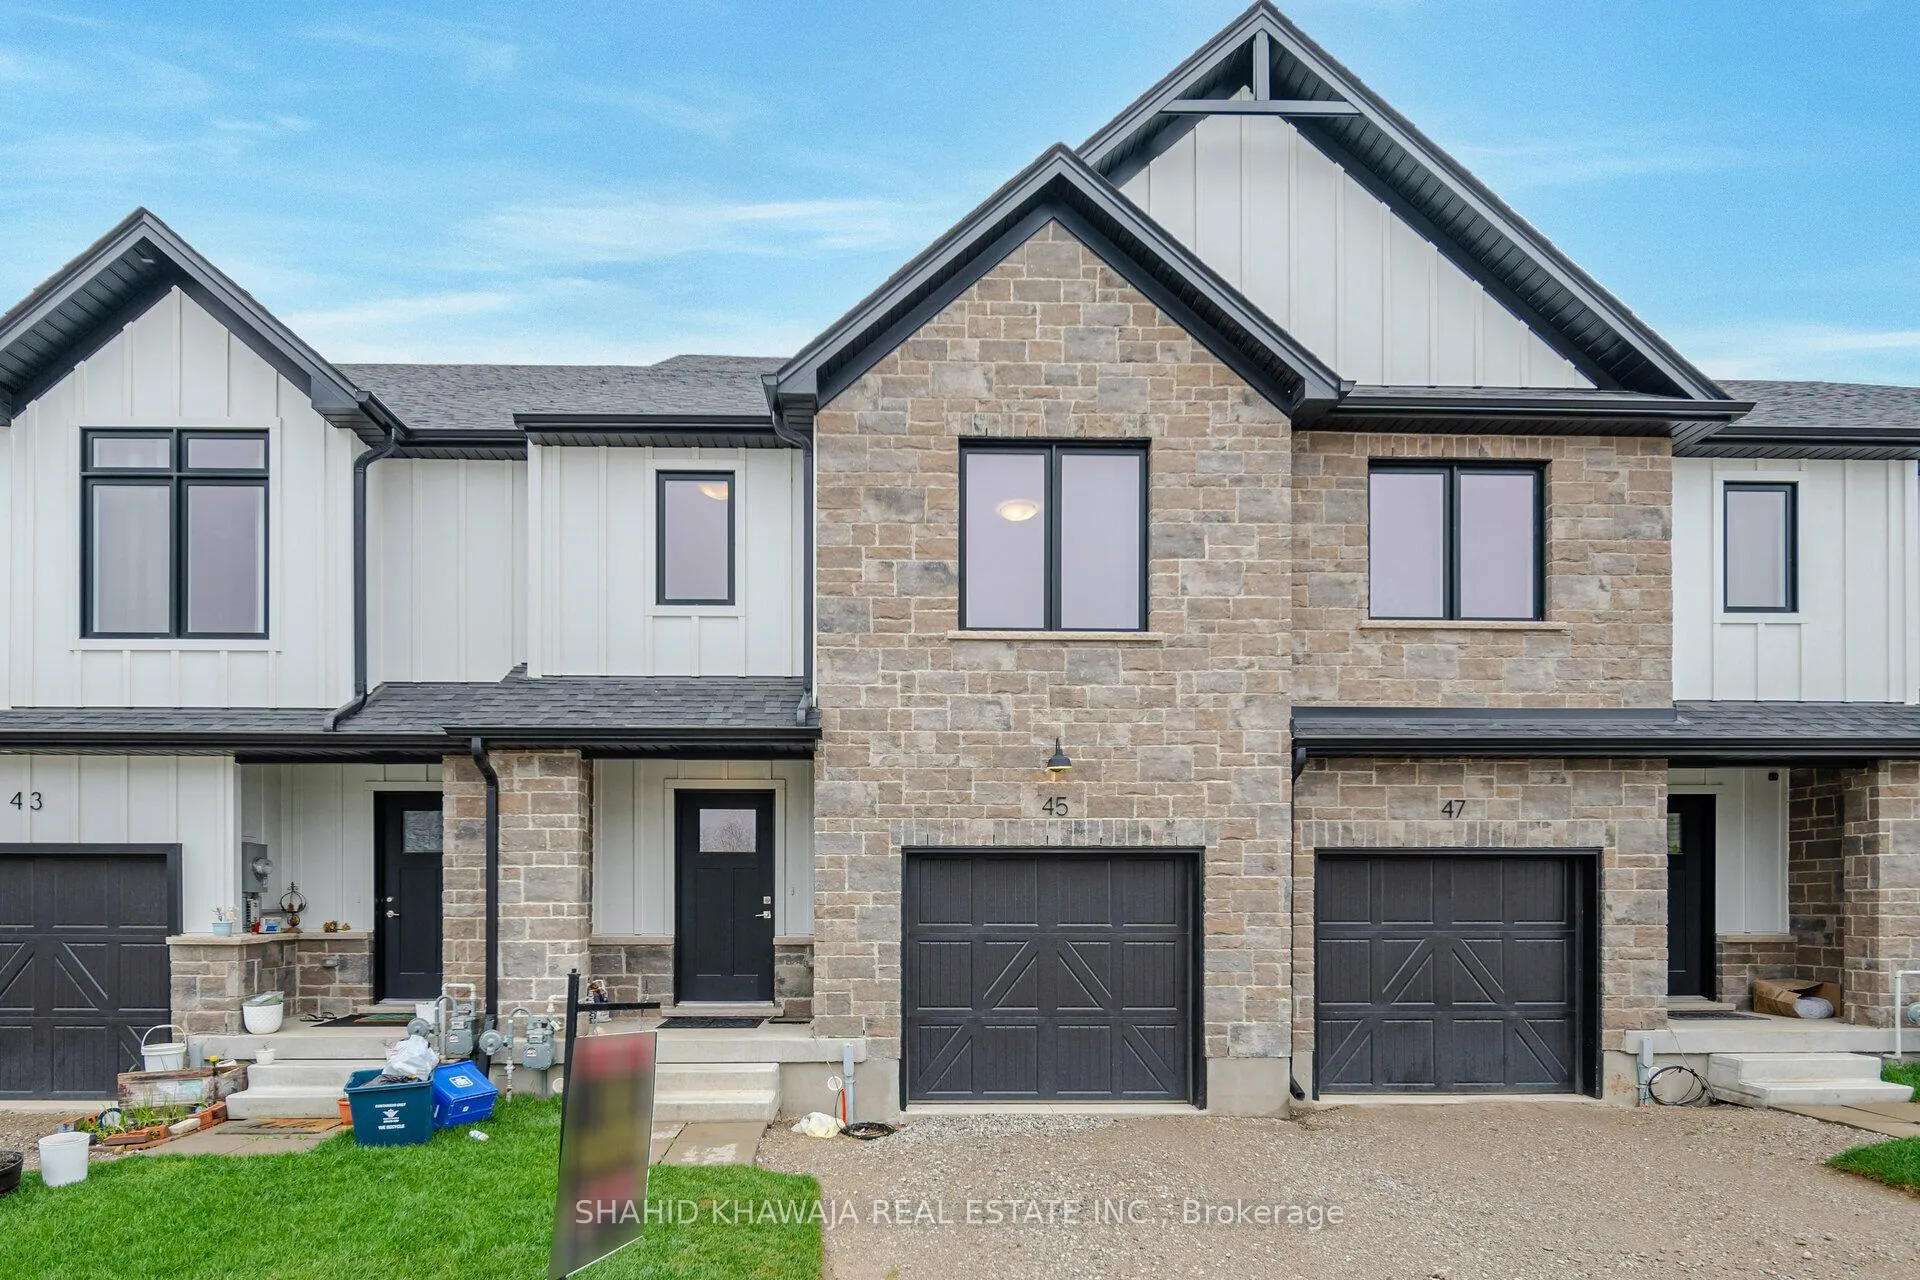
45 Faith Street
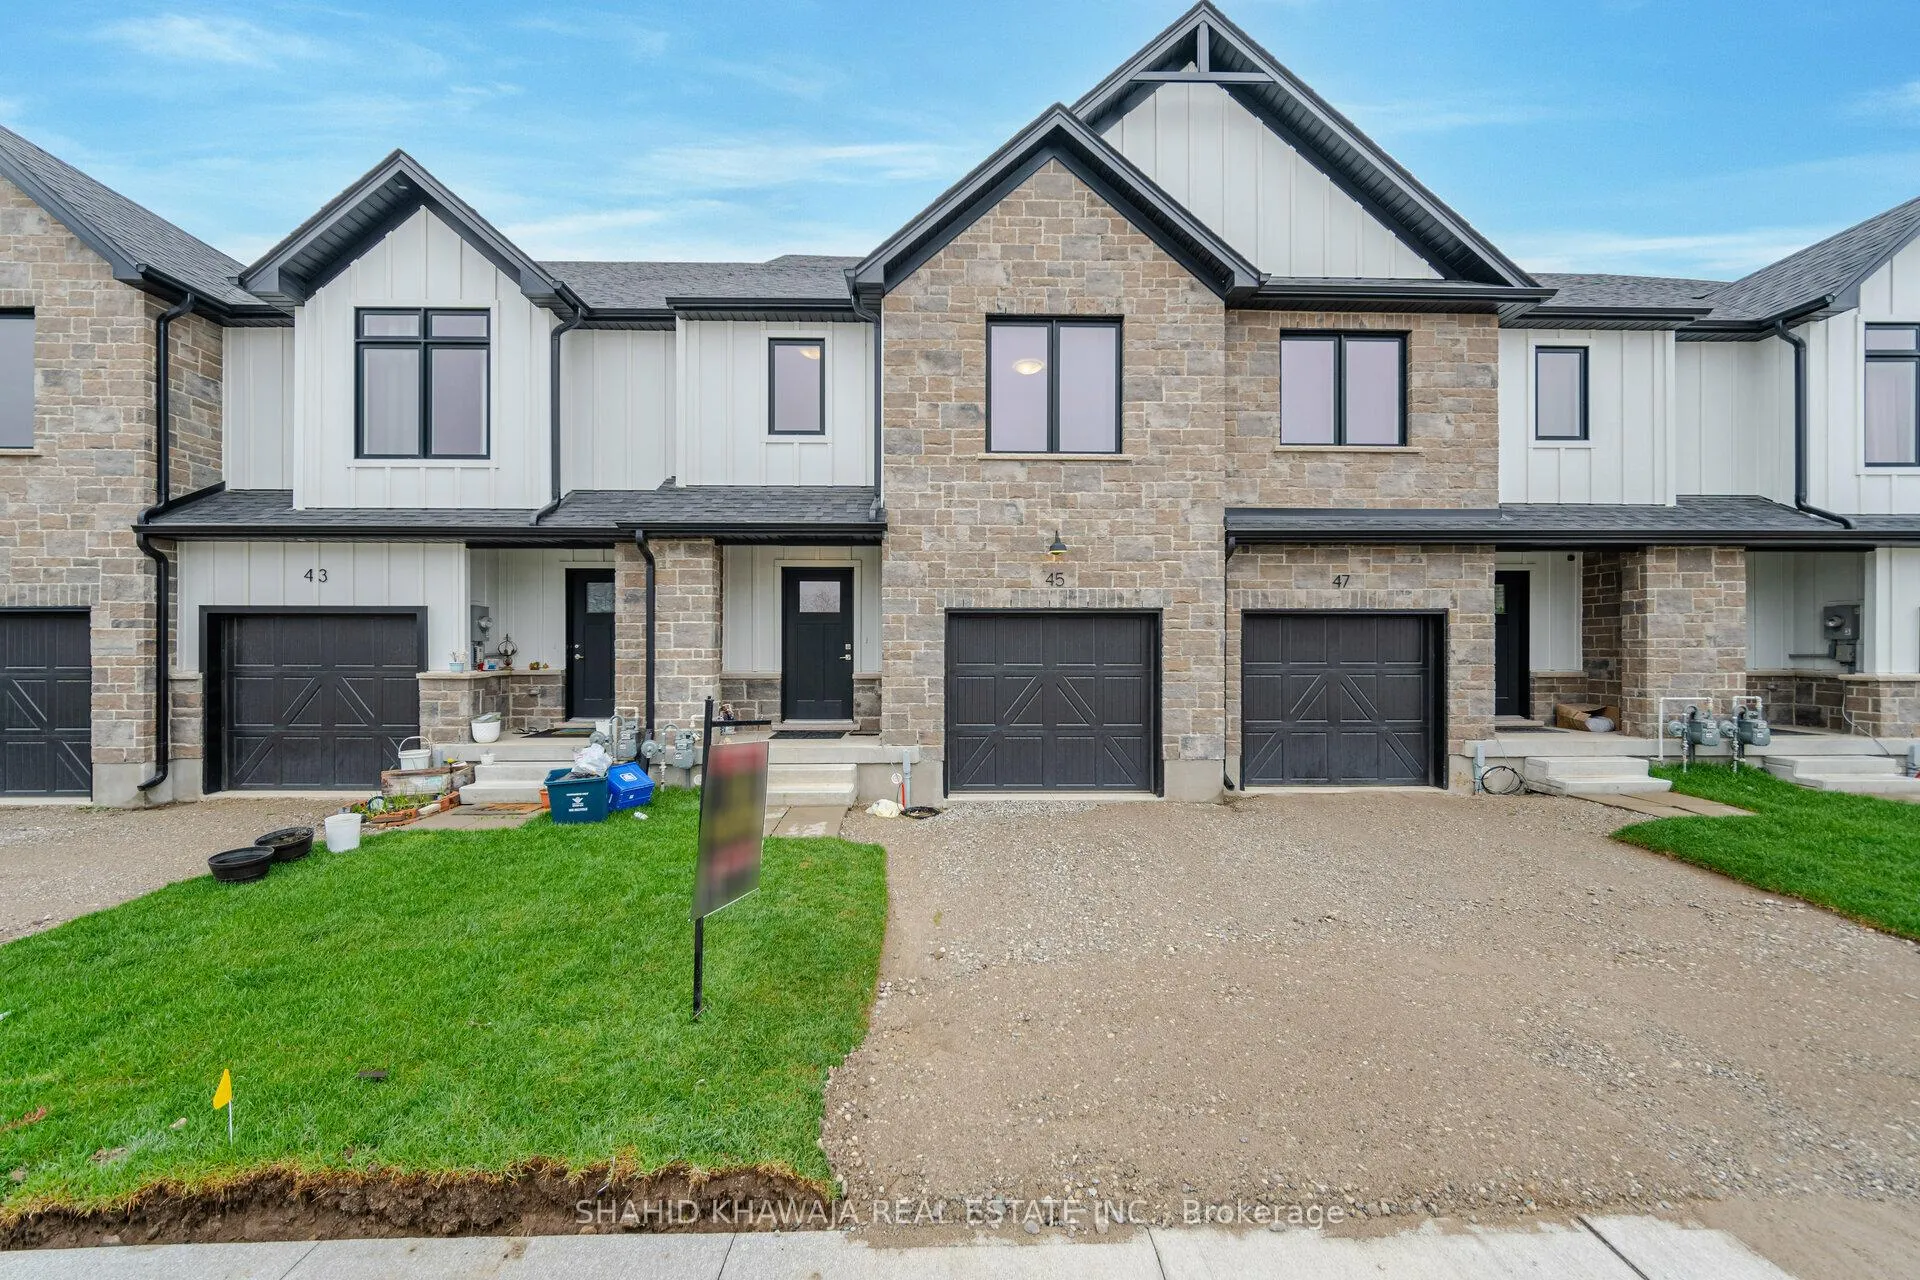
45 Faith Street
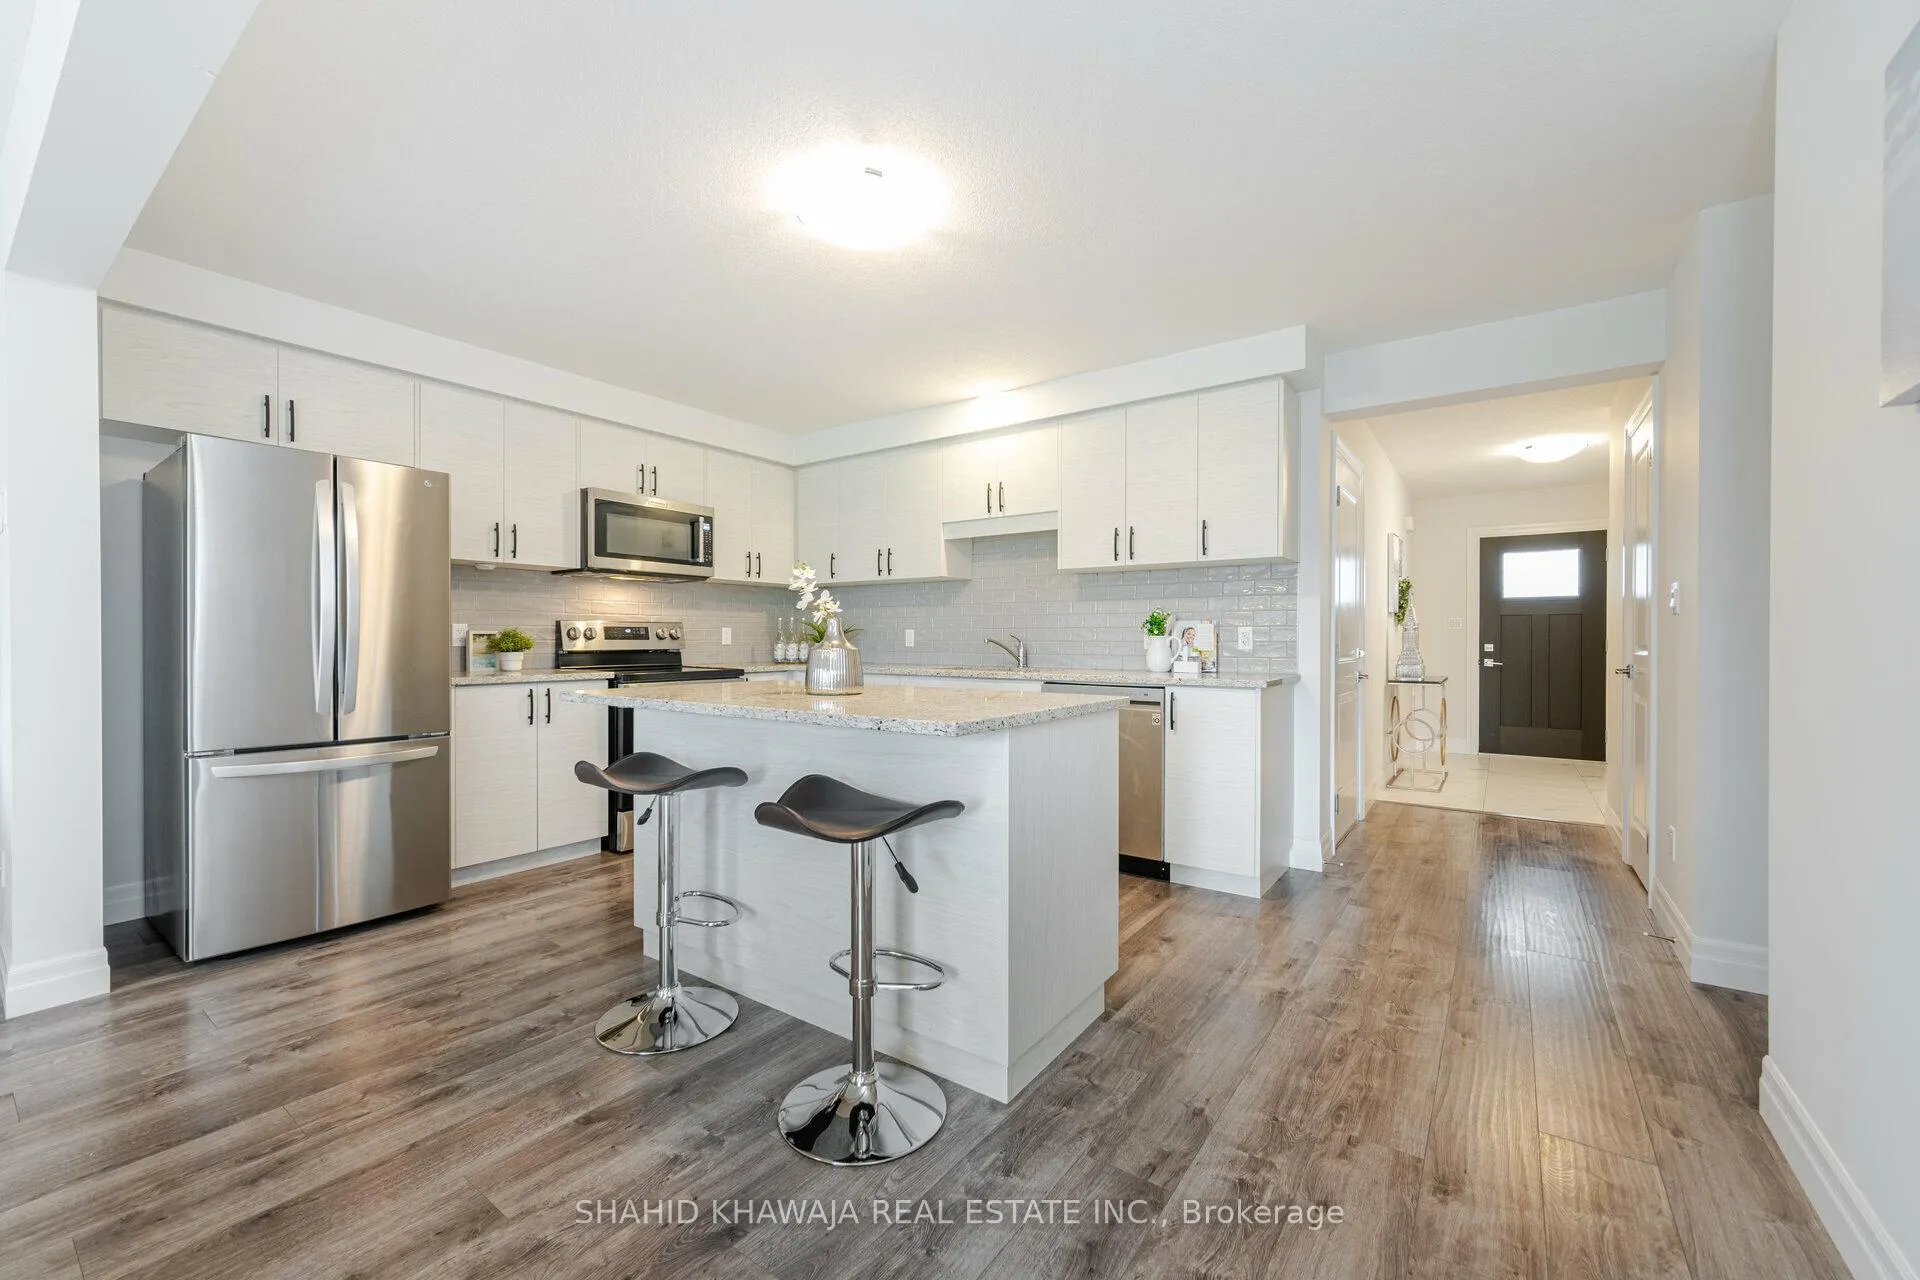 See all 34 photos
Property history
Facts and features
- BasementFull
- Lot size20 × 102 ft
- Lease term12 months
- FurnishedUnfurnished
- Central air
The homeFreehold Townhouse, 2-storey, New
- TypeFreehold Townhouse
- Style2-storey
- AgeNew
- Living space1,500–2,000 sq ft
- BasementFull
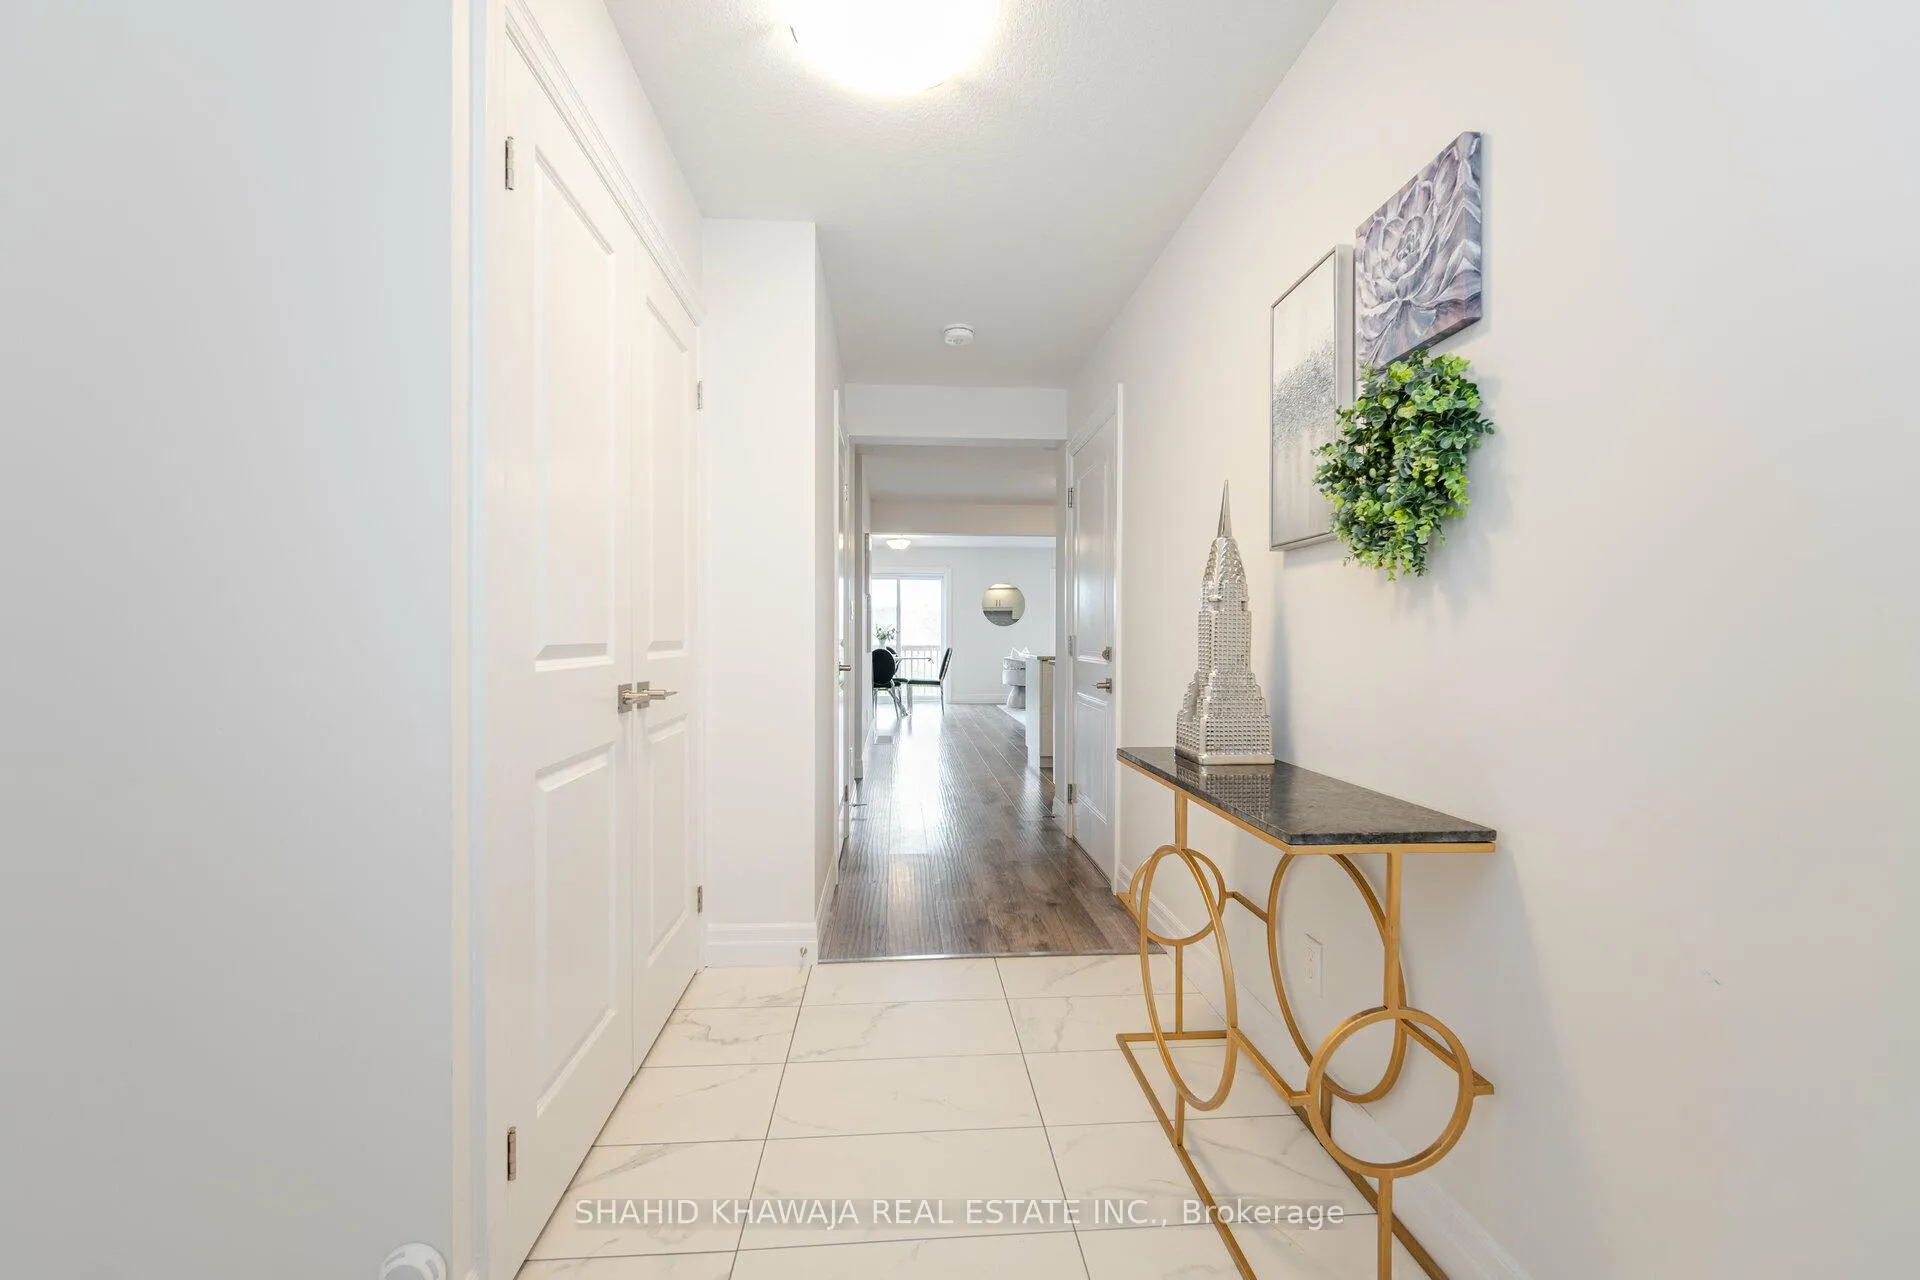
InsideTile, Ensuite, Carpet free
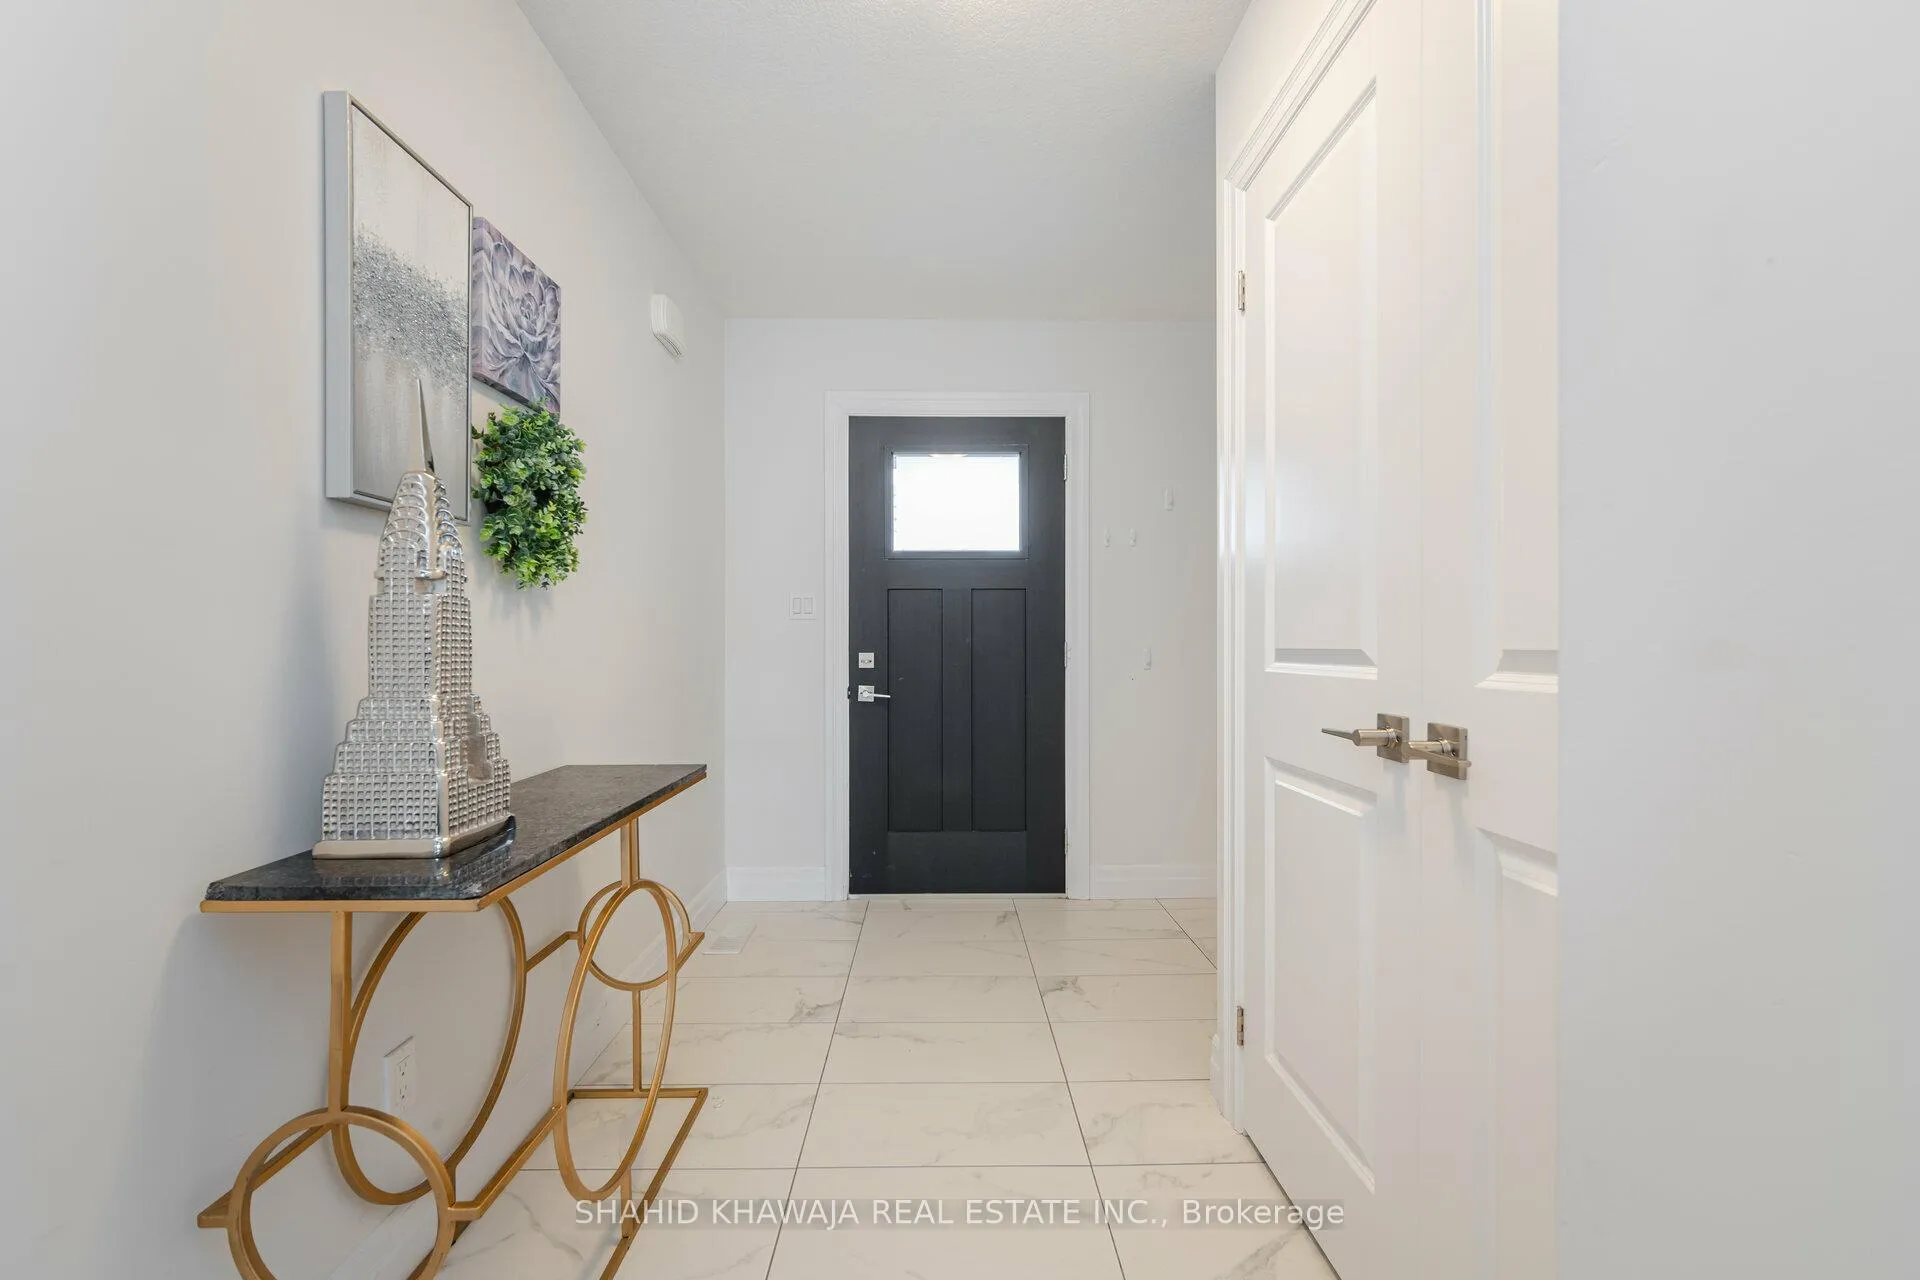
- FlooringTile
- LaundryEnsuite
- FeaturesCarpet free
- Rooms above ground6
- Bedrooms3
- Bathrooms3
- Kitchens1
- Family roomYes
Outside and lotBrick, Asphalt shingle, Brick
- ExteriorBrick
- RoofAsphalt shingle
- FoundationBrick
- Size20.01 × 101.71 ft
Parking1 Garage, Attached, Private double
- Spaces1 Garage
- GarageAttached
- DrivewayPrivate double
Heating, water and powerForced air, gas, Central air, Municipal water
- HeatingForced air, gas
- CoolingCentral air
- WaterMunicipal water
- SewerMunicipal sewer
Rent and termsRent $2,700 a month, Entire property, Unfurnished
- Rent$2,700 a month
- Space for rentEntire property
- FurnishedUnfurnished
- Lease12 months
- Rent includesAll inclusive, parking
- DepositRequired
- Credit checkRequired
- Employment letterRequired
- Rental applicationRequired
- ReferencesRequired
Listing detailsX12784256, Rented, Feb 12, 2026
- MLS® numberX12784256
- StatusRented
- Listed onFeb 12, 2026
- Days on market54
- UpdatedApr 7, 2026
- PossessionImmediate
- Occupied byTenant
- Listing brokerageSHAHID KHAWAJA REAL ESTATE INC.
About this home
45 Faith Street, Cambridge, ON N1T 0E8
**View Multimedia Tour!* Wow Absolutely Gorgeous ** Stunning Townhome Located In The High Demand Neighborhood Of Cambridge** Boasting 3 Bedrooms + 2 Full Bath on the 2ND Floor ***Premium Elevation W/Stone** Solid Wood Door Entrance** This Unit Features A Beautiful Open Concept Layout W/ Lots Of Natural Light Thru- out, **Upgraded Wide Plank Modern Laminate Flooring All Over And Upgraded Stained Oak Rail With Steel Spindles On THE Staircase *Adorned W/ Freshly Painted Walls** Main Floor 9Ft Ceiling* As you Enter, Bright & Sun-Filled Panoramic Living & Dining Room welcomes you W/ a warm Ambiance, Family Size Chef's Kitchen With Elegant White Custom Sleek Cabinets, Quartz Countertops, Built-in Stainless Steel Appliances, Center Island W/ Extended Bar, Perfect for Extra Dining & creating Culinary Delights, Eat-in-Kitchen Area With Walk-Out To A Sun Deck With Views of Nature *Modern Upgraded Oak Rail With Steel Spindles takes you to A Huge Primary Bedroom Boasting **An Extra Sitting Area** A Large W/I Closet + Full 4pc Ensuite W/ His /Her Sink Quartz Countertops & Standing Shower. 2 Generous Sized Bedrooms with their Own Closet Space, Share A Full 4pc Bathroom, Spacious & Rare 2nd Floor Laundry for Added Convenience* Unspoiled Basement Provides The Perfect Canvas To Create Your Dream Space - A Play Rm, Wet Bar in-law Suite - The Possibilities Are Endless! Close To All Amenities, Schools, Grocery/Shopping, Public Transit & Much More *Don't Miss-Out to Live in this Beautiful Affordable House & Family Friendly Neighborhood!!! No Disappointment*
Ask about this home
A HOMEH agent will answer your questions about this home.
Around this home
Daily convenience, out of 100, from the distances below
Schools nearby
School rating, out of 10.
Helpful calculators
Your HOMEH agent

"I would see it this week."