

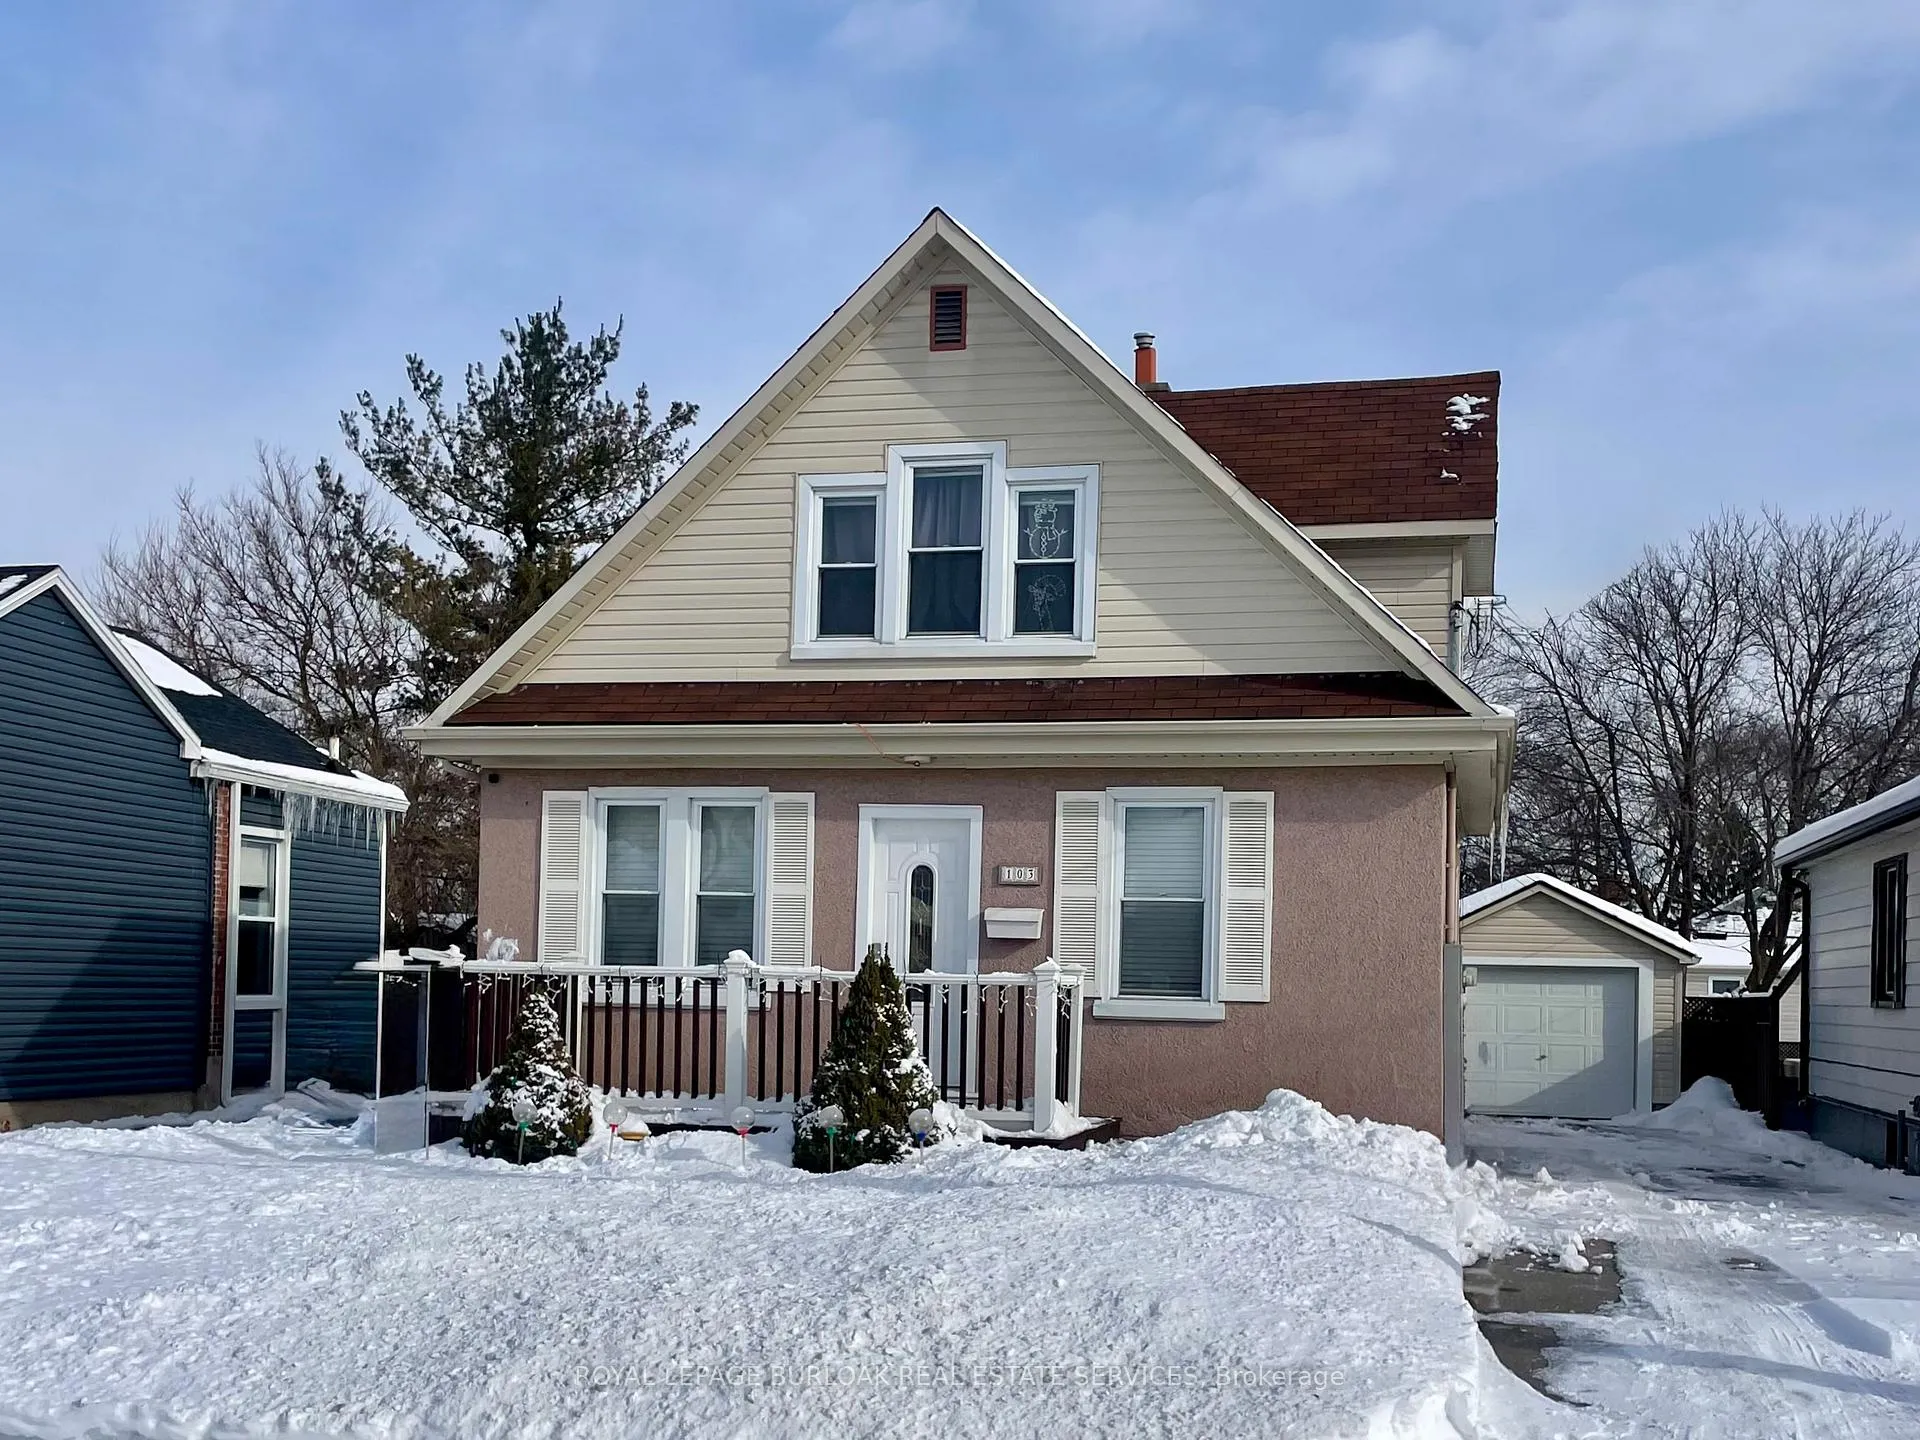
103 Norfolk Avenue
103 Norfolk Avenue
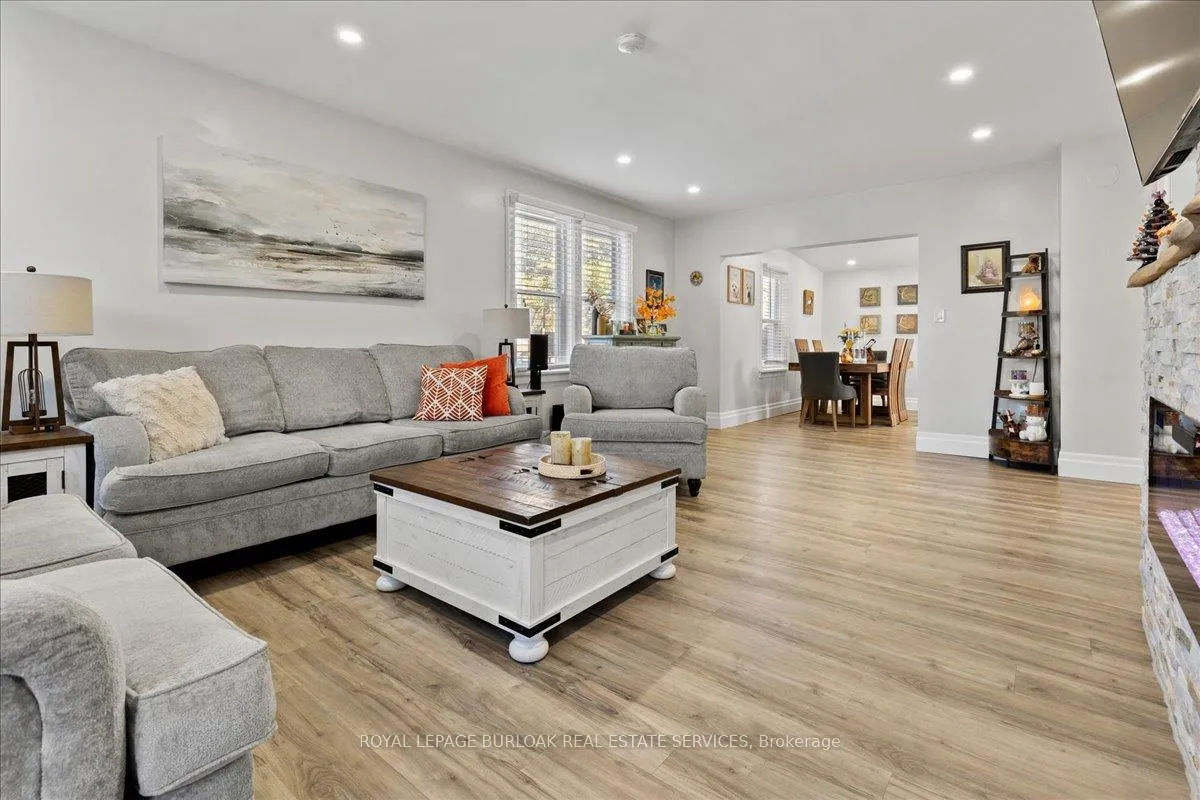 See all 34 photos
Property history
Facts and features
- BasementFinished
- Age of home51–99 years
- Water, sewerMunicipal
- HeatingForced air
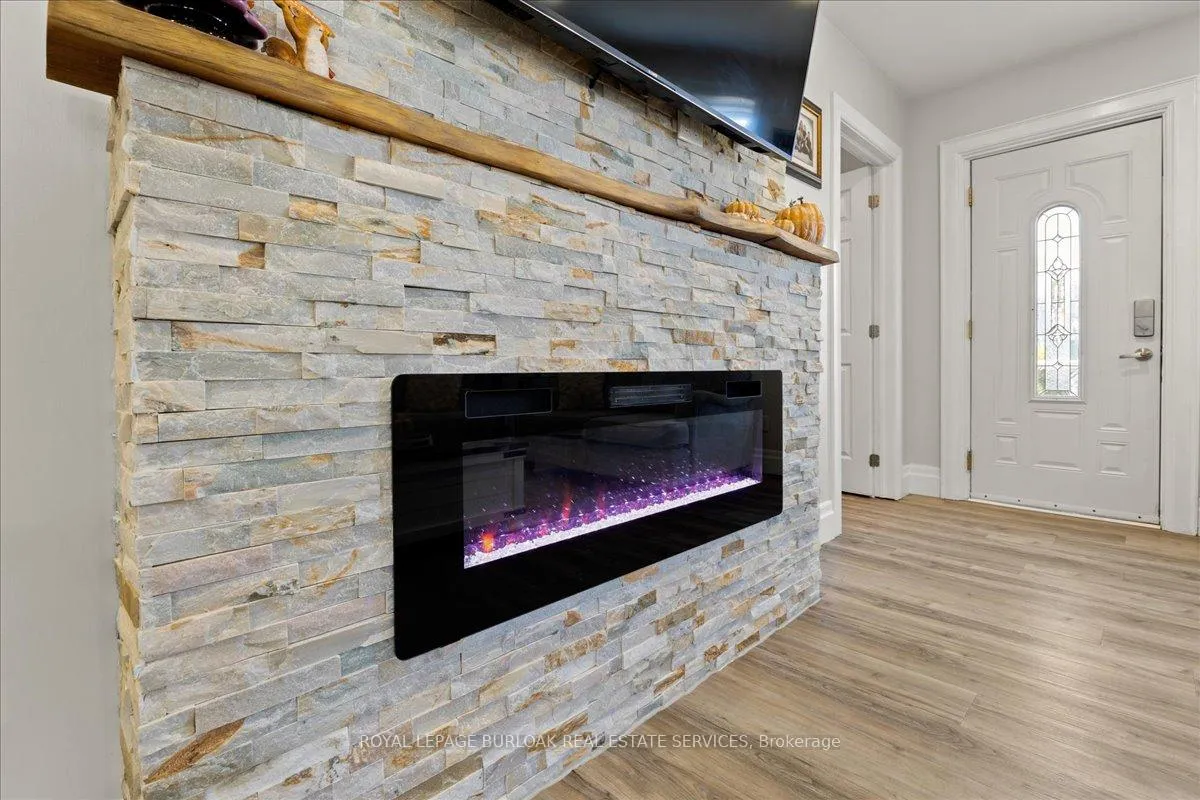
- Fireplace
- Central air
The homeDetached, 1 1/2 storey, Age 51–99 years
- Type: Detached
- Style: 1 1/2 storey
- Age: 51–99 years
- Living space: 1,100–1,500 sq ft
- Basement: Finished, full
InsideFireplace Yes, Rooms above ground 10, 3 + 1 in the basement
- Fireplace: Yes
- Rooms above ground: 10
- Bedrooms: 3 + 1 in the basement
- Bathrooms: 1
- Kitchens: 1
Outside and lotStucco (plaster), vinyl siding, Asphalt shingle, Poured concrete
- Exterior: Stucco (plaster), vinyl siding
- Roof: Asphalt shingle
- Foundation: Poured concrete
- Size: 40 × 110 ft
Parking1 Garage, Detached, Front yard parking
- Spaces: 1 Garage
- Garage: Detached
- Driveway: Front yard parking
Heating, water and powerForced air, gas, Central air, Municipal water
- Heating: Forced air, gas
- Cooling: Central air
- Water: Municipal water
- Sewer: Municipal sewer
Costs and taxesTaxes $3,140 a year, HST included in the price, Water softener and hot water heater
- Taxes, 2024: $3,140 a year
- HST: HST included in the price
- Rental items: Water softener and hot water heater
Included in the saleBuilt-in microwave, dishwasher, stove, fridge, washer and dryer, Black-out curtains in primary bedroom
- Included: Built-in microwave, dishwasher, stove, fridge, washer and dryer
- Not included: Black-out curtains in primary bedroom
NearbyFenced yard, hospital, library, park, place of worship, public transit
- Close to: Fenced yard, hospital, library, park, place of worship, public transit
Listing detailsX11972884, Sold, Feb 14, 2025
- MLS® number: X11972884
- Status: Sold
- Listed on: Feb 14, 2025
- Days on market: 11
- Updated: Feb 25, 2025
- Possession: 30-60 days
- Occupied by: Owner
- Listing brokerage: ROYAL LEPAGE BURLOAK REAL ESTATE SERVICES
About this home
103 Norfolk Avenue, Cambridge, ON N1R 3V1
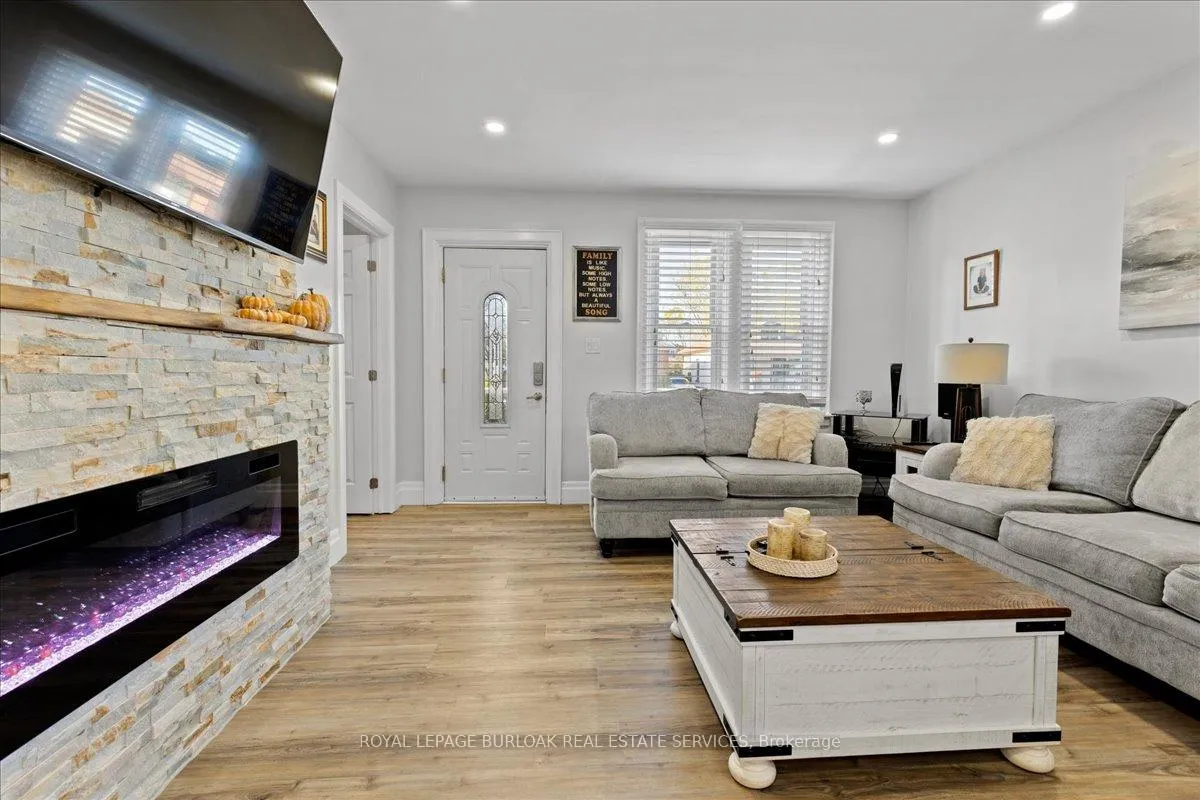
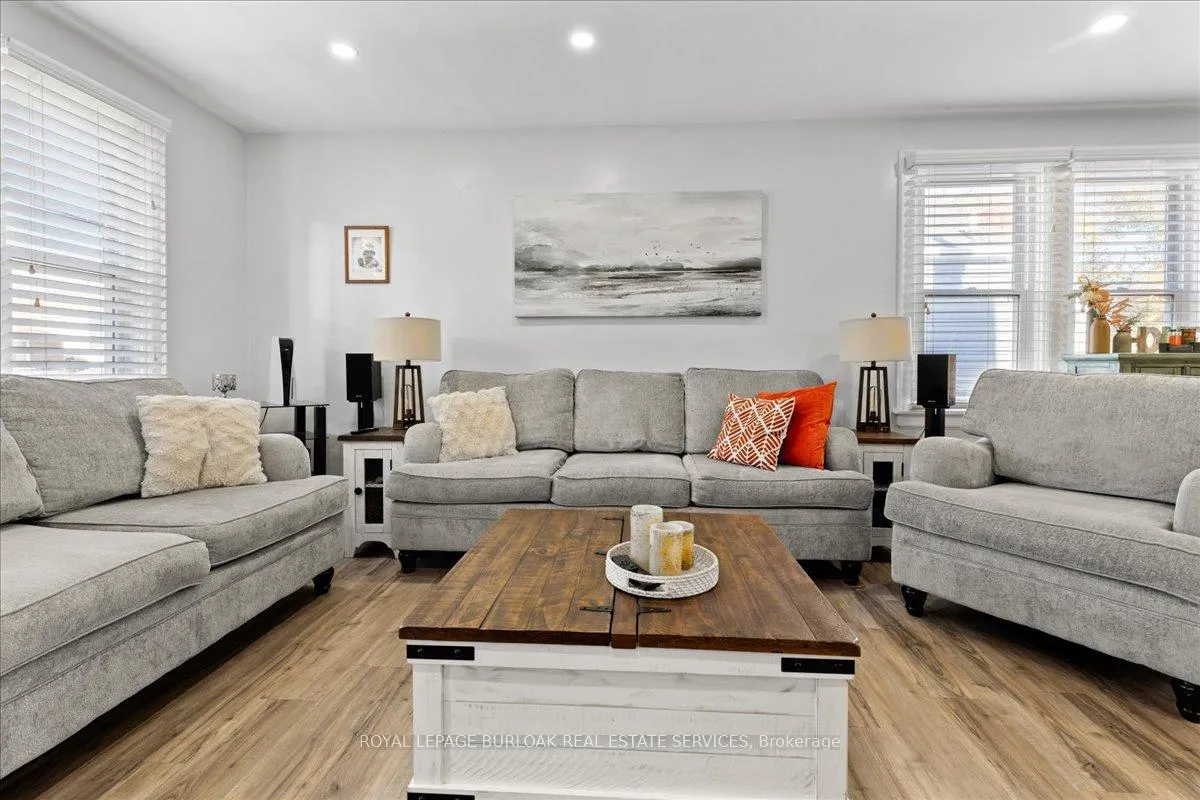
Come and see this open-concept main floor featuring new flooring and pot lights. The modernized kitchen boasts ample counter space, an island that flows seamlessly into the dining area and living room perfect for family gatherings and entertaining. One of the homes features is the massive mudroom at the back entrance, an ideal space for kids, pets, and all your sports gear. Upstairs, the primary bedroom offers a built-in closet system, accompanied by another generously sized bedroom. A third bedroom is conveniently located on the main floor, while the finished basement features a fourth bedroom and a cozy family room. Not only is the inside of this home beautifully updated, but the outdoor space is just as impressive. Enjoy the warmer months in the large, fenced backyard with a deck, plus a detached garage for extra storage or a workshop. With updates throughout - this home is truly move-in ready. This home showcases pride of ownership. Every improvement has been done with attention to detail. This is a home you can feel confident raising your family in!
Ask about this home
A HOMEH agent will answer your questions about this home.
Around this home
Daily convenience, out of 100, from the distances below
Schools nearby
School rating, out of 10.
Helpful calculators
Your HOMEH agent

"I would see it this week."