

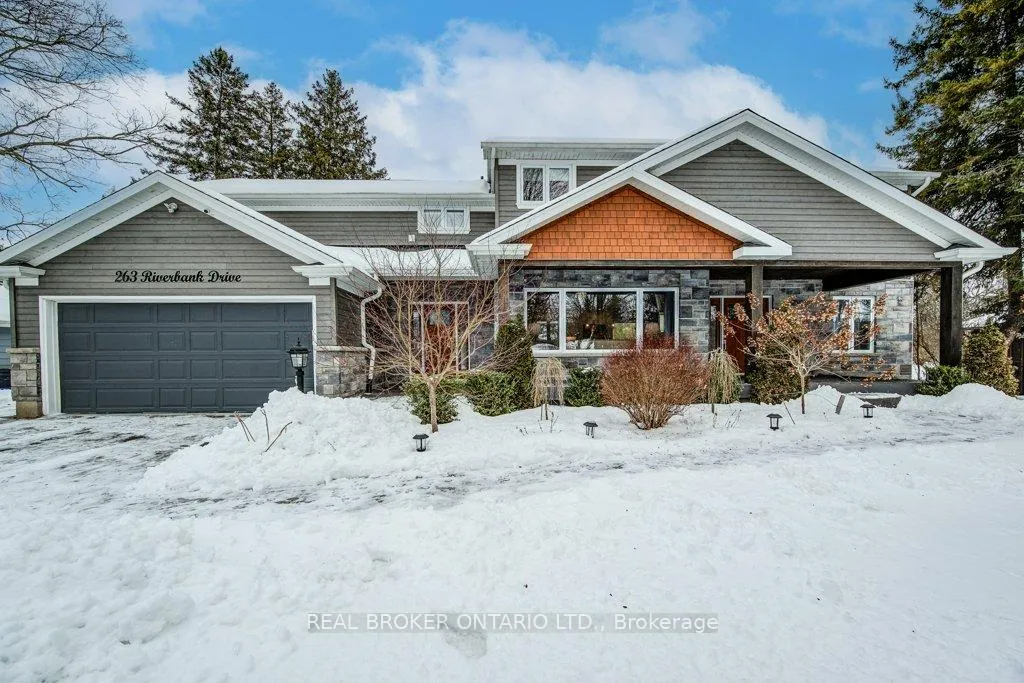
263 Riverbank Drive
263 Riverbank Drive
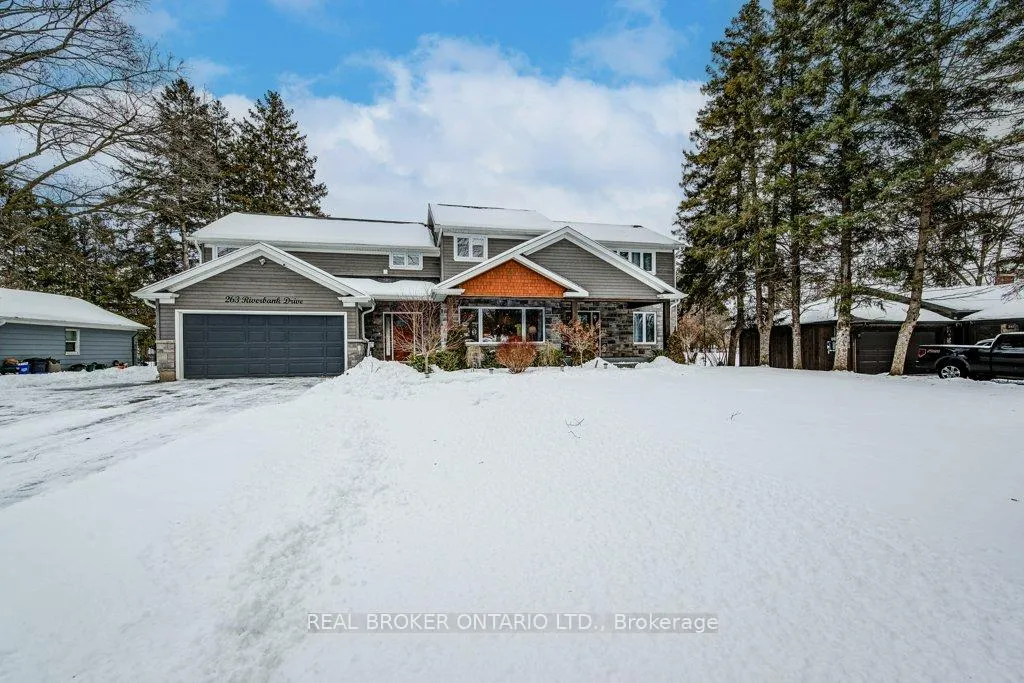
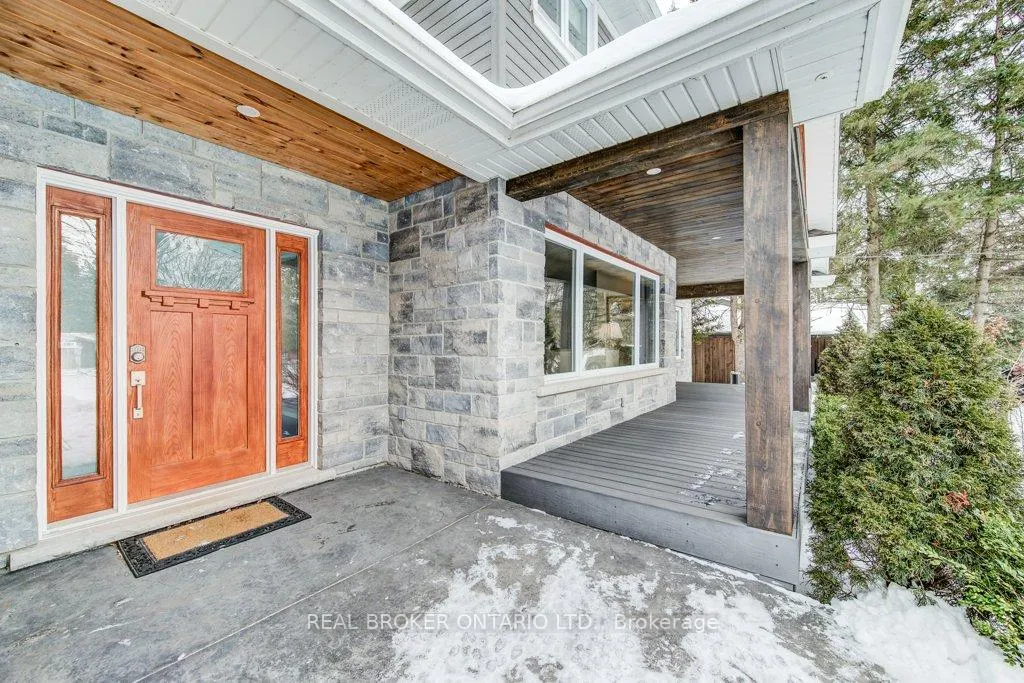
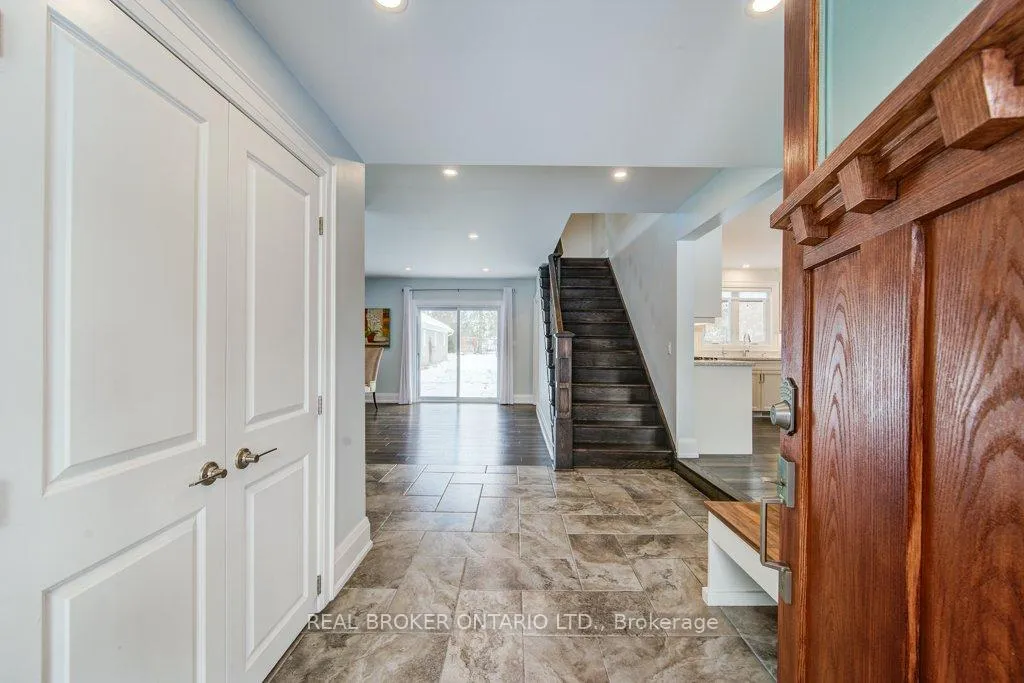
 See all 38 photos
Property history
Facts and features
- BasementFinished
- Age of home51–99 years
- Water, sewerWell, septic
- HeatingForced air
- Fireplace
- Central air
The homeDetached, 2-storey, Age 51–99 years
- Type: Detached
- Style: 2-storey
- Age: 51–99 years
- Living space: 3,500–5,000 sq ft
- Basement: Finished
InsideFireplace Yes, natural gas, Upper level, Auto garage door remote, central vacuum, water heater owned, built-in oven
- Fireplace: Yes, natural gas
- Laundry: Upper level
- Features: Auto garage door remote, central vacuum, water heater owned, built-in oven
- Security: Smoke detector, carbon monoxide detectors
- Rooms above ground: 11
- Rooms in the basement: 5
- Bedrooms: 4 + 1 in the basement
- Bathrooms: 3
- Kitchens: 1
- Family room: Yes
Outside and lotStone, wood, Asphalt shingle, Poured concrete
- Exterior: Stone, wood
- Roof: Asphalt shingle
- Foundation: Poured concrete
- Features: Porch, deck, landscaped, privacy
- Other structures: Workshop
- Size: 100.4 × 314 ft
- Zoning: RR2
Parking2 Garage, Attached, Private double
- Spaces: 2 Garage
- Garage: Attached
- Driveway: Private double
Heating, water and powerForced air, gas, Central air, Well
- Heating: Forced air, gas
- Cooling: Central air
- Water: Well
- Sewer: Septic
Costs and taxesTaxes $10,904 a year, HST included in the price, Rental items None
- Taxes, 2024: $10,904 a year
- HST: HST included in the price
- Rental items: None
Included in the saleBuilt-in microwave, carbon monoxide detector, central vac, dishwasher, dryer, garage door opener, gas oven/range, hot water tank owned, range hood, smoke detector, washer, window coverings, other
- Included: Built-in microwave, carbon monoxide detector, central vac, dishwasher, dryer, garage door opener, gas oven/range, hot water tank owned, range hood, smoke detector, washer, window coverings, other
NearbyGolf, hospital, library, park, place of worship, rec./commun.centre
- Close to: Golf, hospital, library, park, place of worship, rec./commun.centre
Listing detailsX11960784, Sold, Feb 6, 2025
- MLS® number: X11960784
- Status: Sold
- Listed on: Feb 6, 2025
- Days on market: 34
- Updated: Mar 12, 2025
- Possession: Flexible
- Occupied by: Owner
- Listing brokerage: REAL BROKER ONTARIO LTD.
About this home
263 Riverbank Drive, Cambridge, ON N3H 4R6
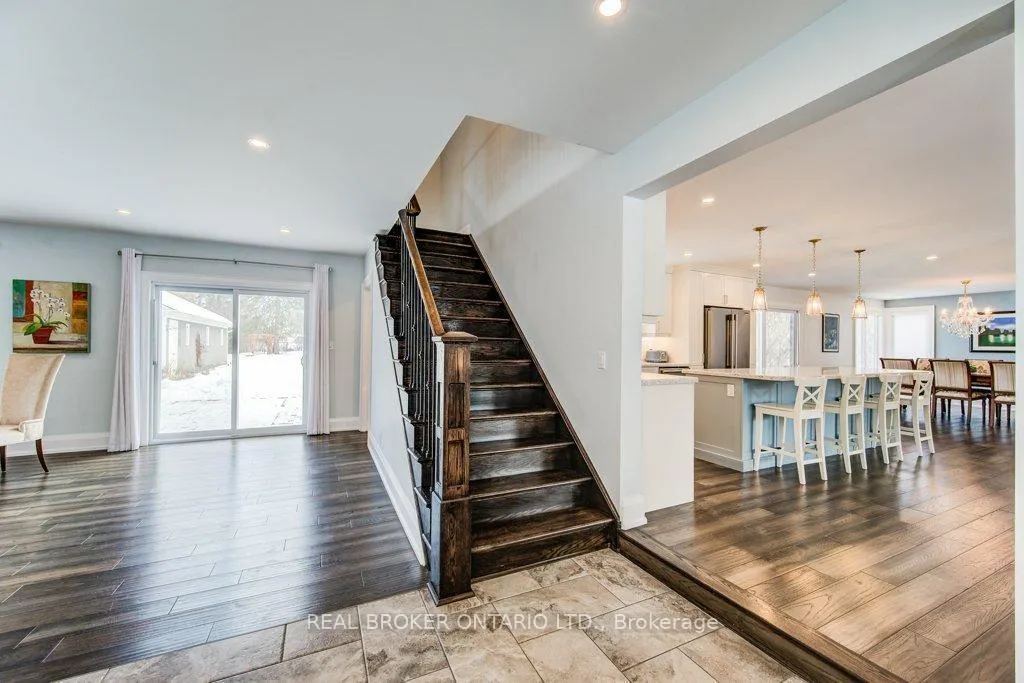
This magnificent 2-storey home, completely rebuilt in 2019, stands proudly on a generous 2/3-acre lot, enveloped in trees and situated on a peaceful, family-friendly street. With over 4,000sqft of luxurious living space, this residence is tailor-made for modern living and extraordinary entertaining. As you enter, you are greeted by an open-concept floor plan that effortlessly blends style and functionality. The gourmet kitchen is nothing short of a culinary masterpiece, featuring expansive granite countertops, a grand 10ft eat-in center island, premium stainless steel appliances, and a charming dining. Pristine plank hardwood floors throughout the main level add an additional layer of sophistication and warmth. Make your way upstairs to discover the stunning great room with its vaulted ceilings and large windows, this space is illuminated with natural light and offers tranquil, scenic views. The primary bedroom is complete with a walk-in closet and a 4pc ensuite, featuring a separate large shower, soaker tub, and heated flooring for added luxury. The 2nd floor also boasts a thoughtfully designed laundry room, complete with a window, shelves, sink, and convenient storage, & 2 additional bedrooms that provide comfort and style. Step outside to experience your private paradisea beautifully landscaped, park-like backyard that offers a lush oasis for relaxation and family gatherings. The professionally designed pergola serves as a delightful hub for outdoor dining and leisure, while the versatile outdoor workshop, features a vaulted ceiling, independent electrical power, and rough-in for a heater. This home has been meticulously maintained by non-smoking owners with no pets, ensuring a pristine and inviting living environment. Ideally located just minutes from major Hwy 8 and 401, schools, vibrant downtown shops, restaurants, and an abundance of parks and recreational facilities, this exceptional property promises an unparalleled lifestyle that you wont want to miss.
Ask about this home
A HOMEH agent will answer your questions about this home.
Around this home
Daily convenience, out of 100, from the distances below
Schools nearby
School rating, out of 10.
Helpful calculators
Your HOMEH agent

"I would see it this week."