

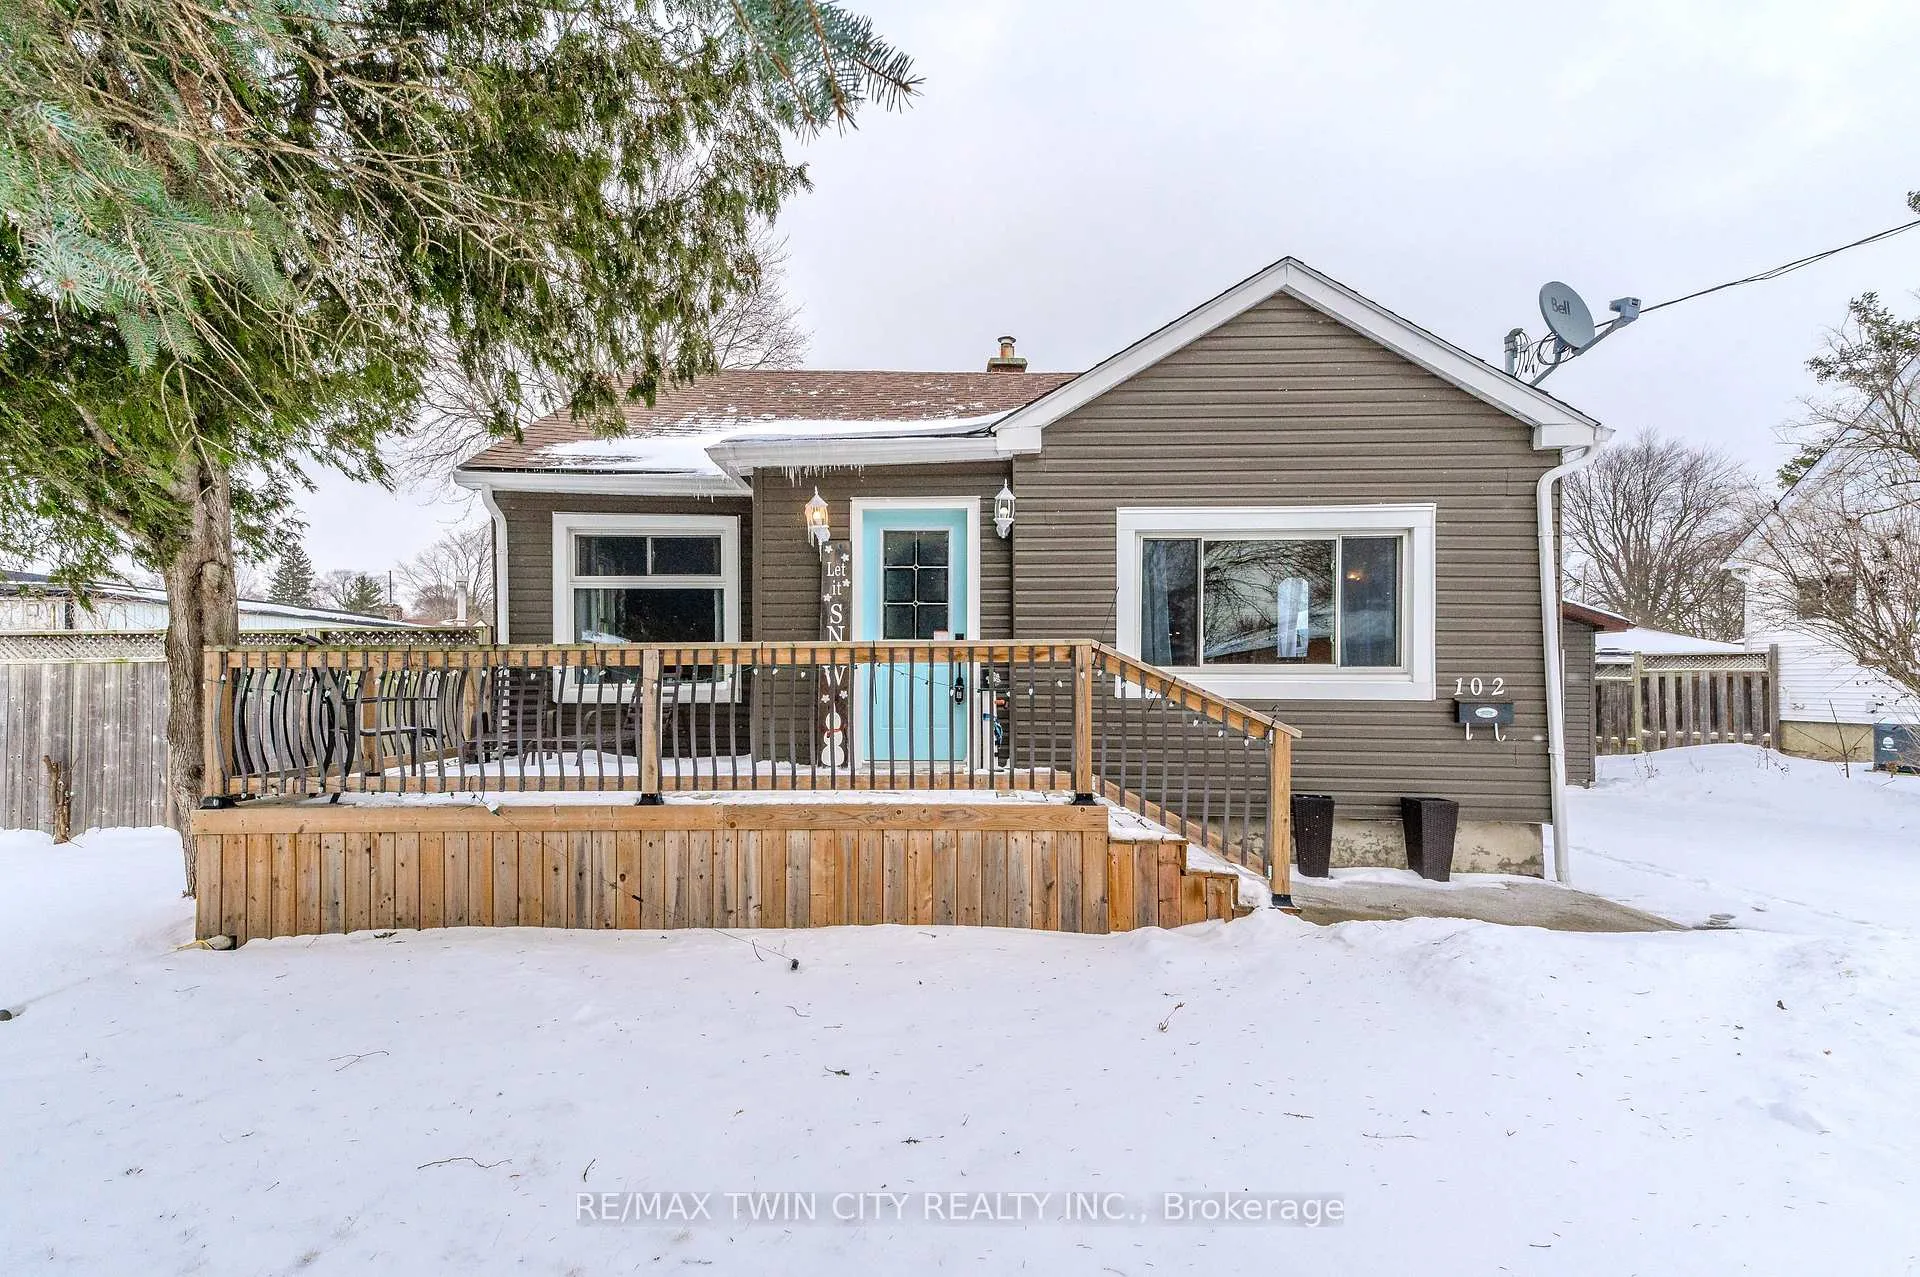
102 Elmwood Avenue
102 Elmwood Avenue
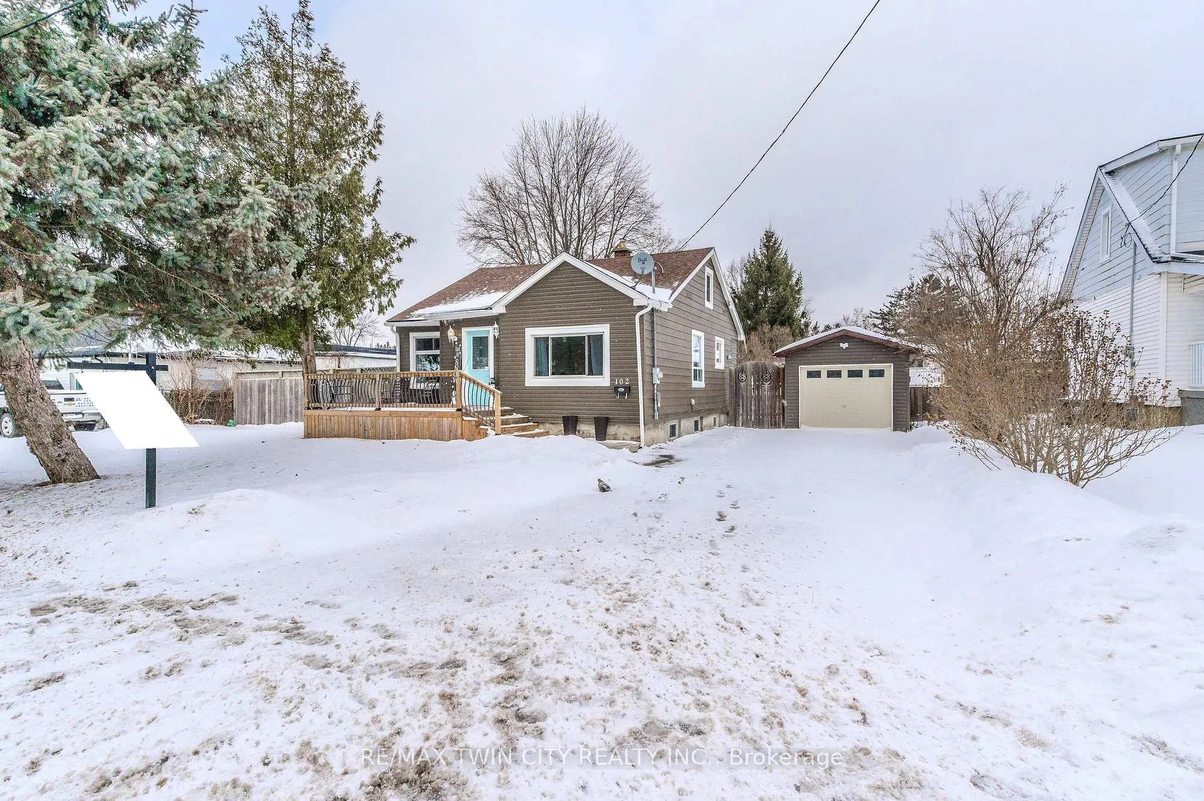
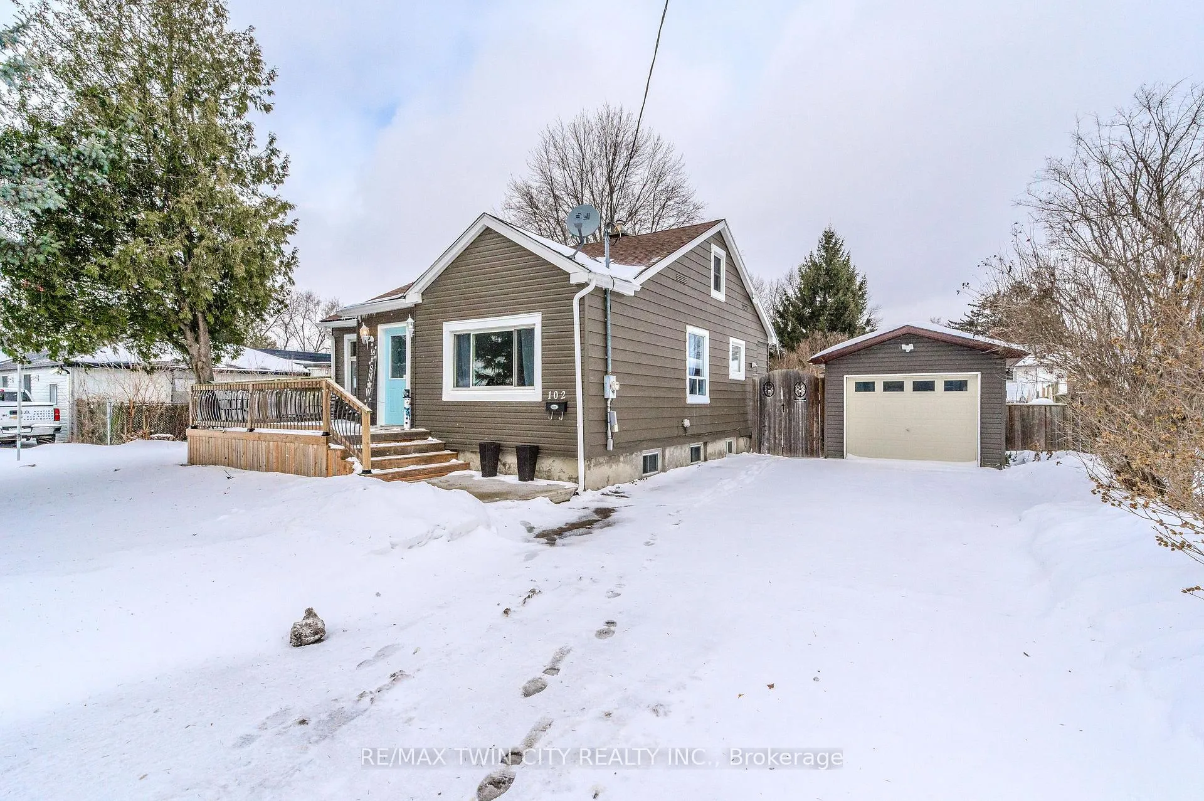
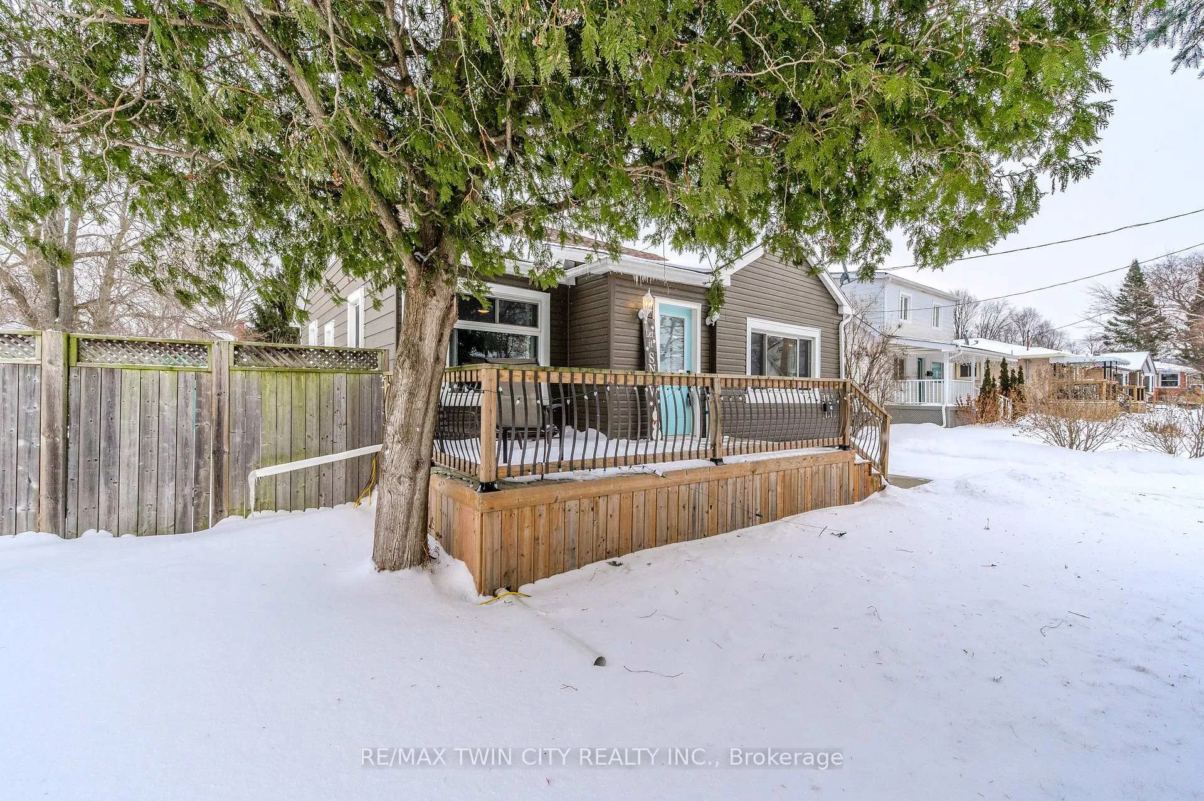
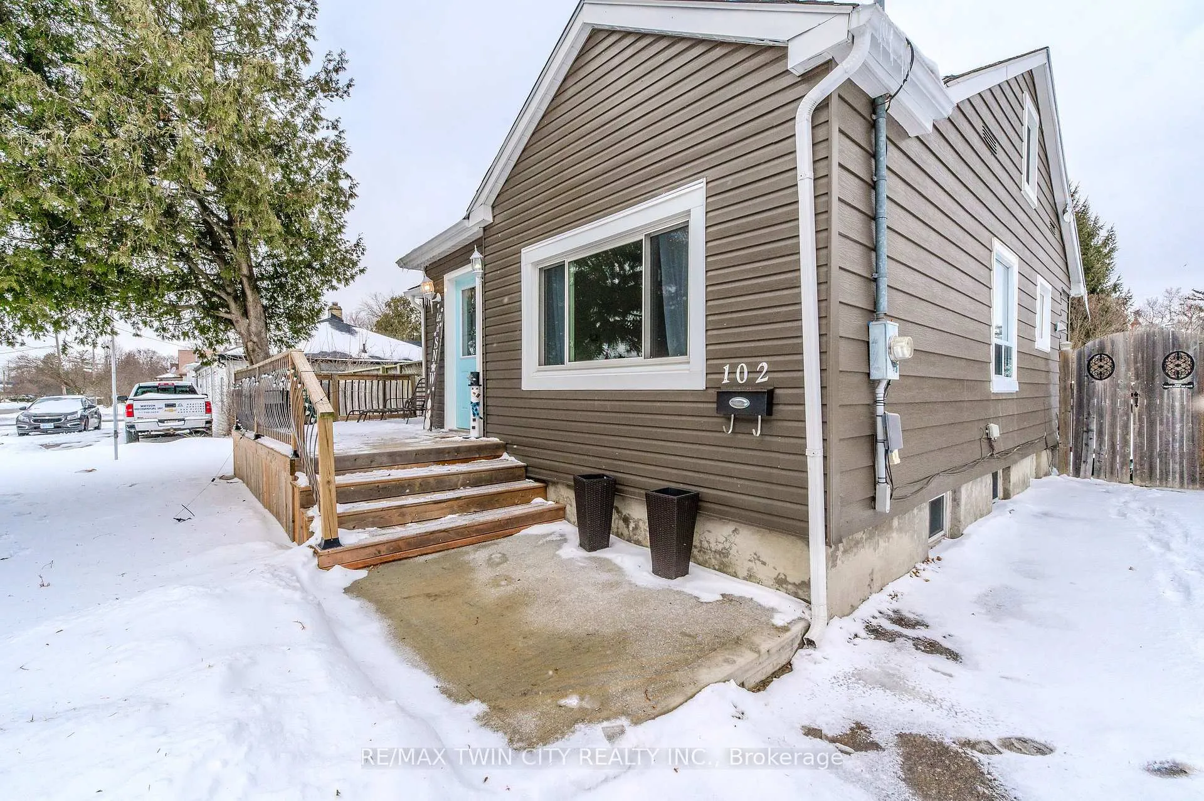 See all 40 photos
Property history
Facts and features
- BasementFinished
- Age of home51–99 years
- Water, sewerMunicipal
- HeatingForced air
- Separate entrance
- Pool
The homeDetached, 1 1/2 storey, Age 51–99 years
- Type: Detached
- Style: 1 1/2 storey
- Age: 51–99 years
- Living space: 2,000–2,500 sq ft
- Basement: Separate entrance, finished
InsideLower level, Primary bedroom - main floor, storage, water heater, water softener, Rooms above ground 12
- Laundry: Lower level
- Features: Primary bedroom - main floor, storage, water heater, water softener
- Rooms above ground: 12
- Bedrooms: 4
- Bathrooms: 2
- Kitchens: 1
Outside and lotAluminum siding, shingle, Shingles, Concrete
- Exterior: Aluminum siding, shingle
- Roof: Shingles
- Foundation: Concrete
- Pool: Above ground
- Features: Hot tub, porch
- Other structures: Garden shed
- Size: 80 × 110 ft
Parking1 Garage, Detached, Private double
- Spaces: 1 Garage
- Garage: Detached
- Driveway: Private double
Heating, water and powerForced air, gas, Municipal water, Municipal sewer
- Heating: Forced air, gas
- Water: Municipal water
- Sewer: Municipal sewer
Costs and taxesTaxes $3,413 a year, HST included in the price, Hot water heater
- Taxes, 2024: $3,413 a year
- HST: HST included in the price
- Rental items: Hot water heater
- Under contract: Hot water heater
Included in the saleDishwasher, dryer, hot tub, pool equipment, refrigerator, smoke detector, stove, washer, Staging items
- Included: Dishwasher, dryer, hot tub, pool equipment, refrigerator, smoke detector, stove, washer
- Not included: Staging items
NearbySchool, public transit, hospital, rec./commun.centre
- Close to: School, public transit, hospital, rec./commun.centre
Listing detailsX11948379, Sold, Jan 30, 2025
- MLS® number: X11948379
- Status: Sold
- Listed on: Jan 30, 2025
- Days on market: 14
- Updated: Feb 13, 2025
- Possession: 2025-04-30 / April 30, 2025
- Occupied by: Owner
- Listing brokerage: RE/MAX TWIN CITY REALTY INC.
About this home
102 Elmwood Avenue, Cambridge, ON N1R 4Y6
Welcome to your new retreat in Cambridge! This delightful detached 1.5 storey home is situated on a spacious lot, making it an ideal option for downsizers and first-time homebuyers alike. With its quaint and cozy atmosphere, this property has ample room for the entire family. This home is completely finished from top to bottom, offering a seamless living experience with well-proportioned rooms and thoughtful design. The open concept living and dining areas provide a warm and inviting space for family gatherings and entertaining friends. The kitchen is well-equipped with modern appliances, abundant storage, and counter space, perfect for culinary creations. Enjoy multiple bedrooms that can accommodate family members or guests comfortably - 4 bed, 2 bath. The expansive backyard features an above-ground pool, perfect for cooling off on hot summer days, and a relaxing hot tub for those quieter evenings. A detached garage provides extra storage and parking options. This home combines charm and functionality, making it a perfect haven for creating cherished memories. Don't miss your chance to make this charming property your new home! Schedule a viewing today!
Ask about this home
A HOMEH agent will answer your questions about this home.
Around this home
Daily convenience, out of 100, from the distances below
Schools nearby
School rating, out of 10.
Helpful calculators
Your HOMEH agent

"I would see it this week."