

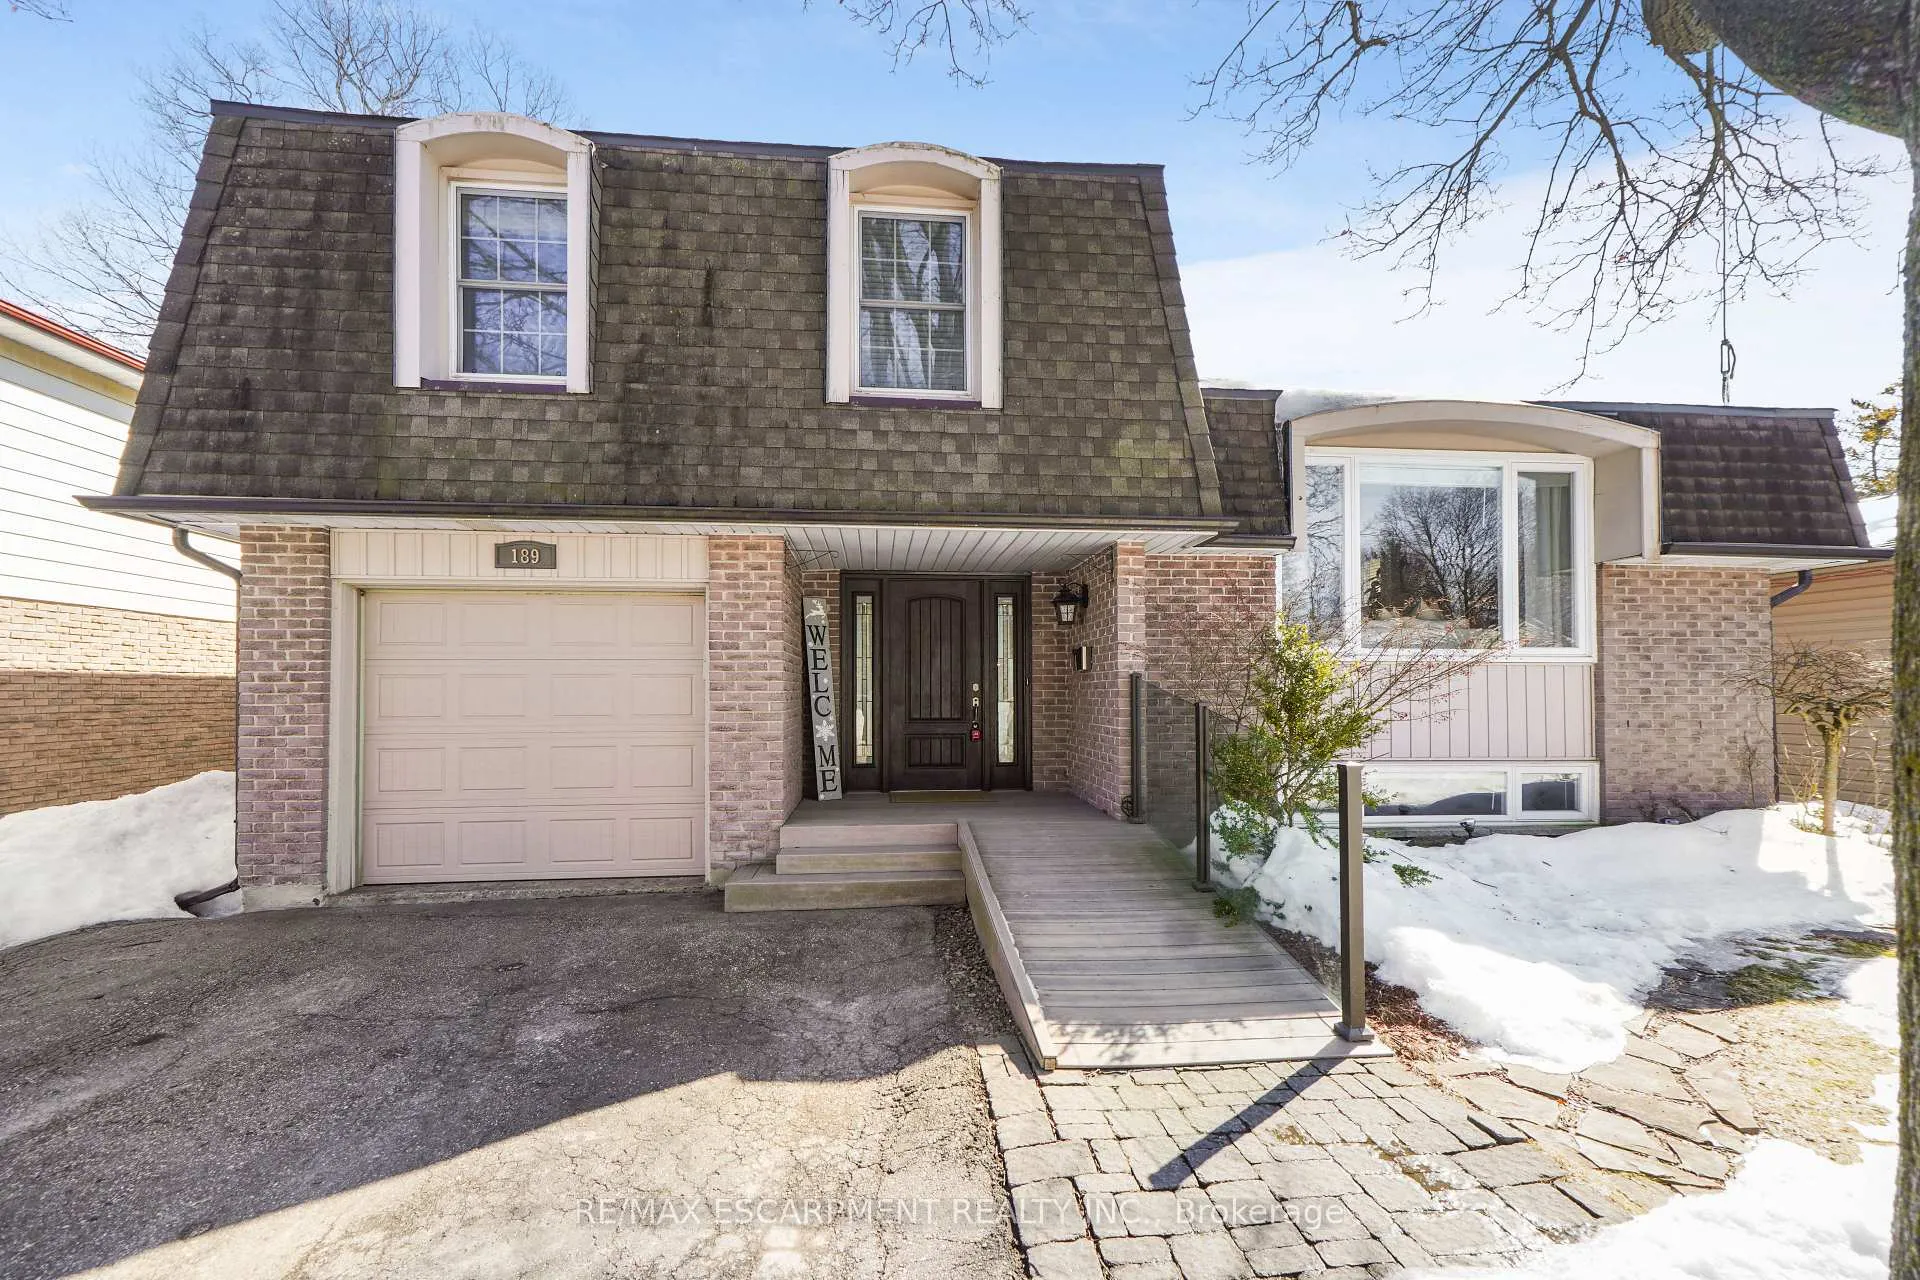
189 Gunn Avenue
189 Gunn Avenue
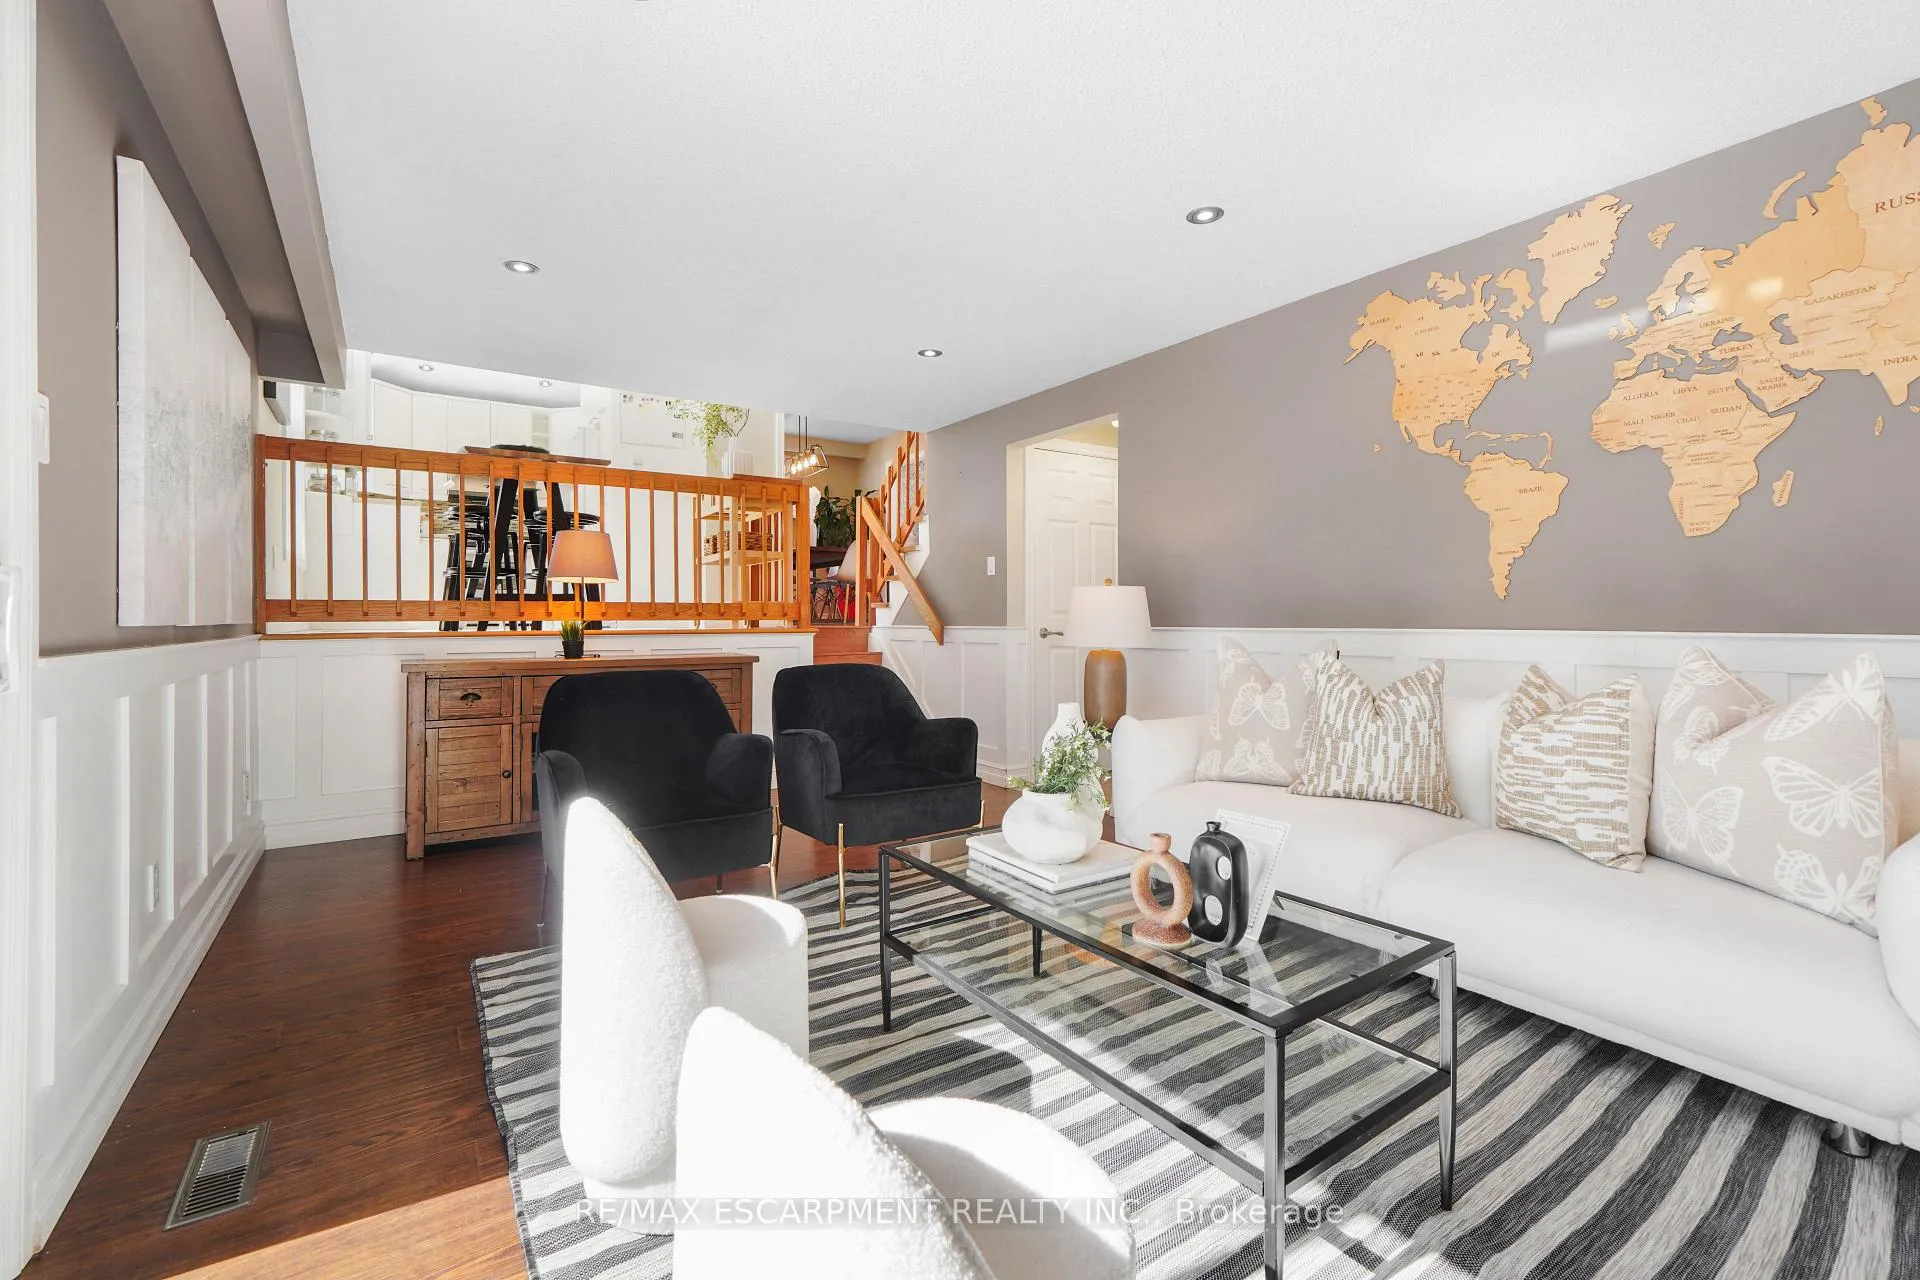 See all 39 photos
Property history
Facts and features
- BasementWalk-out
- Age of home31–50 years
- Water, sewerMunicipal
- Lot shapeIrregular
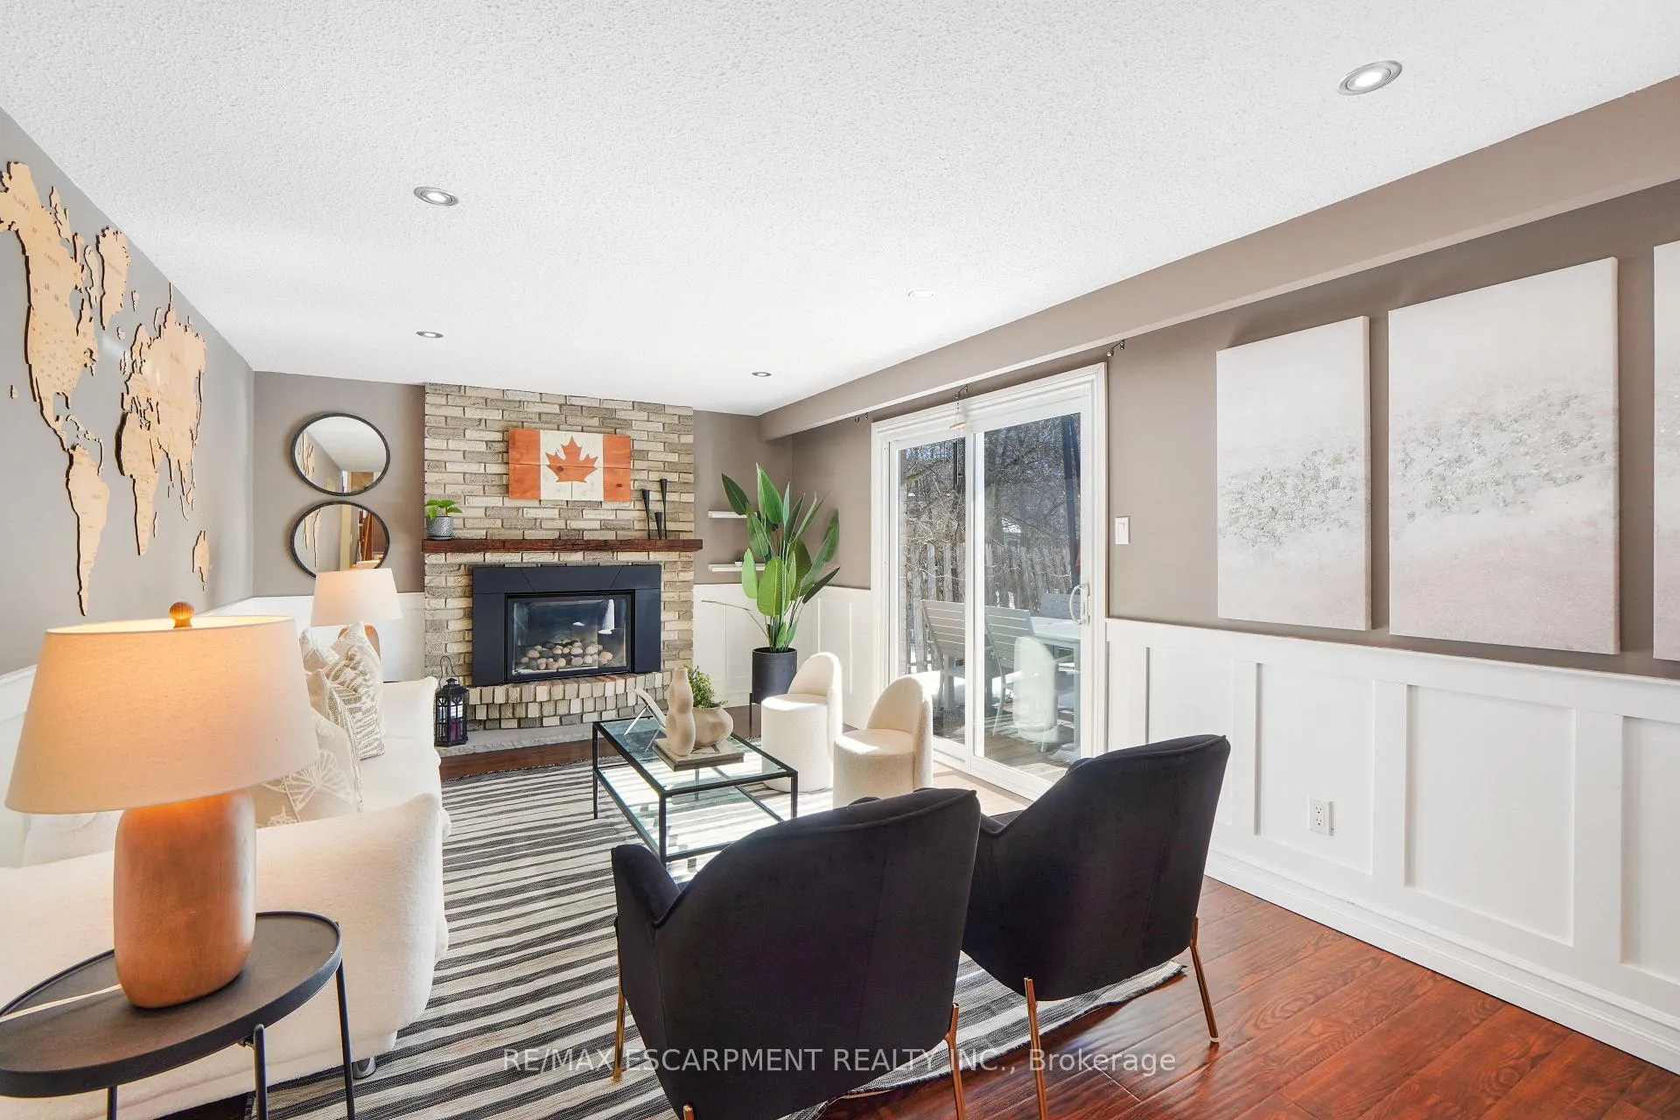
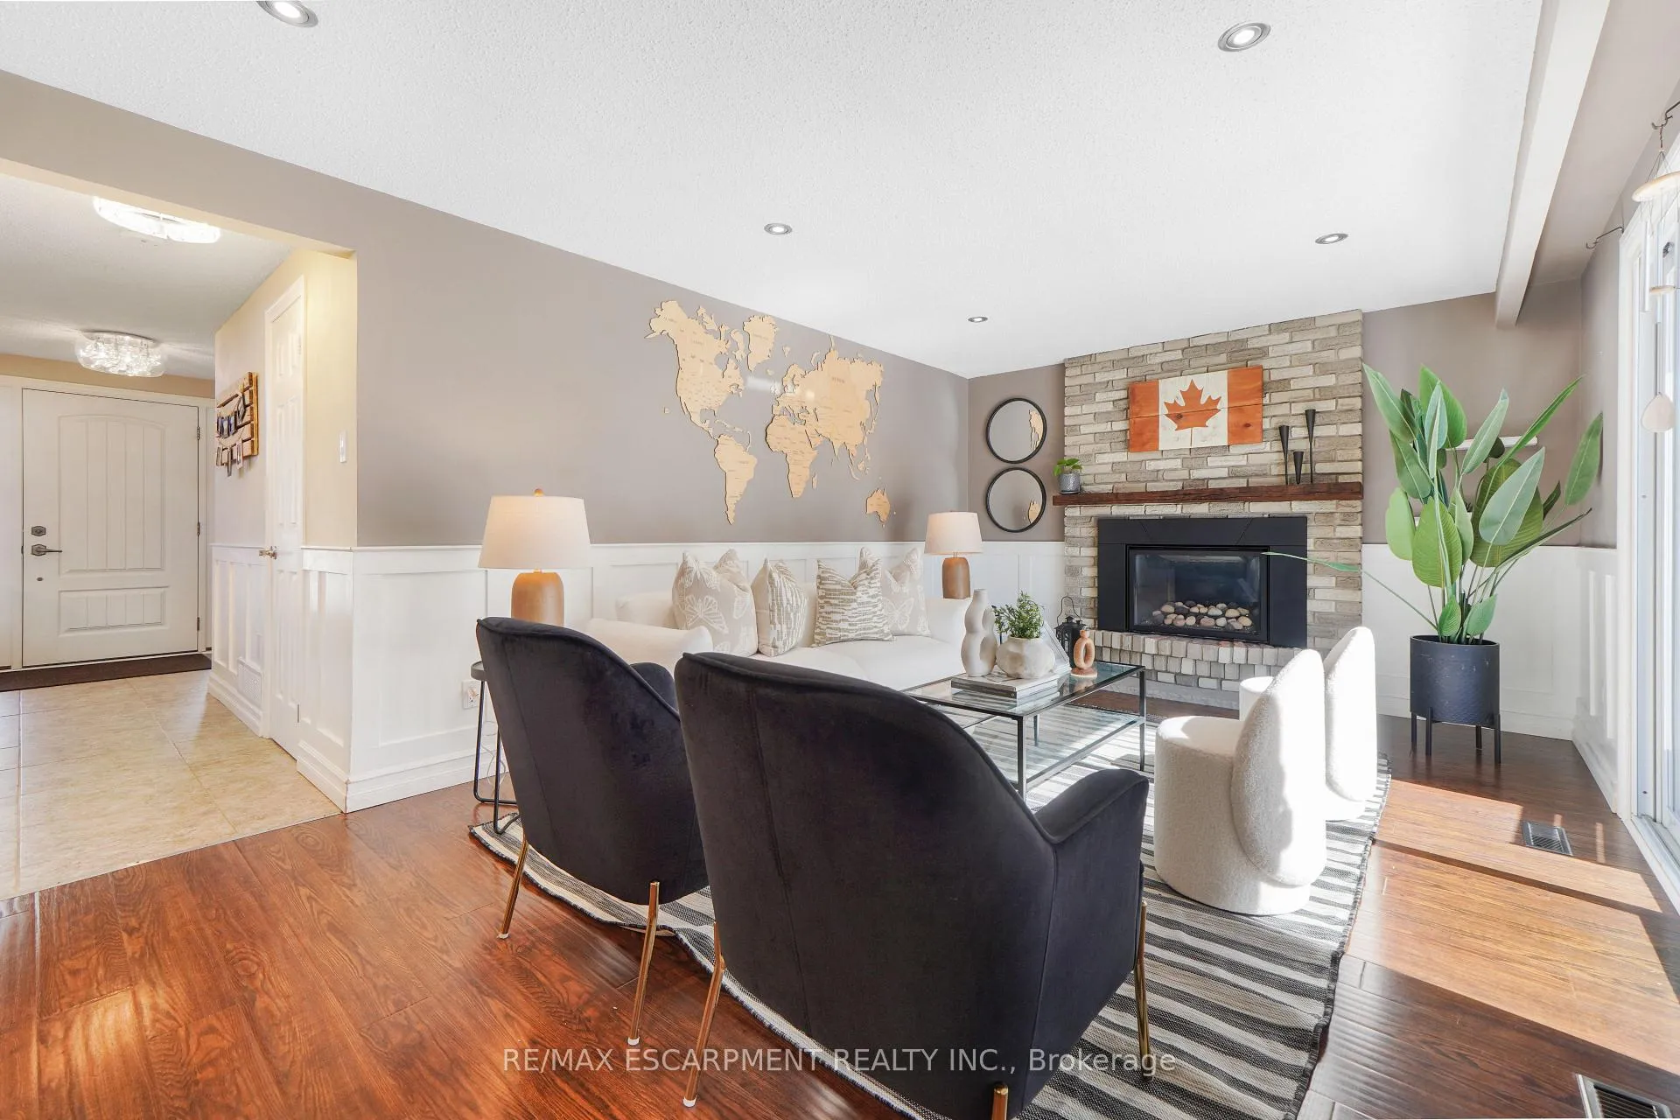
- Fireplace
- Central air
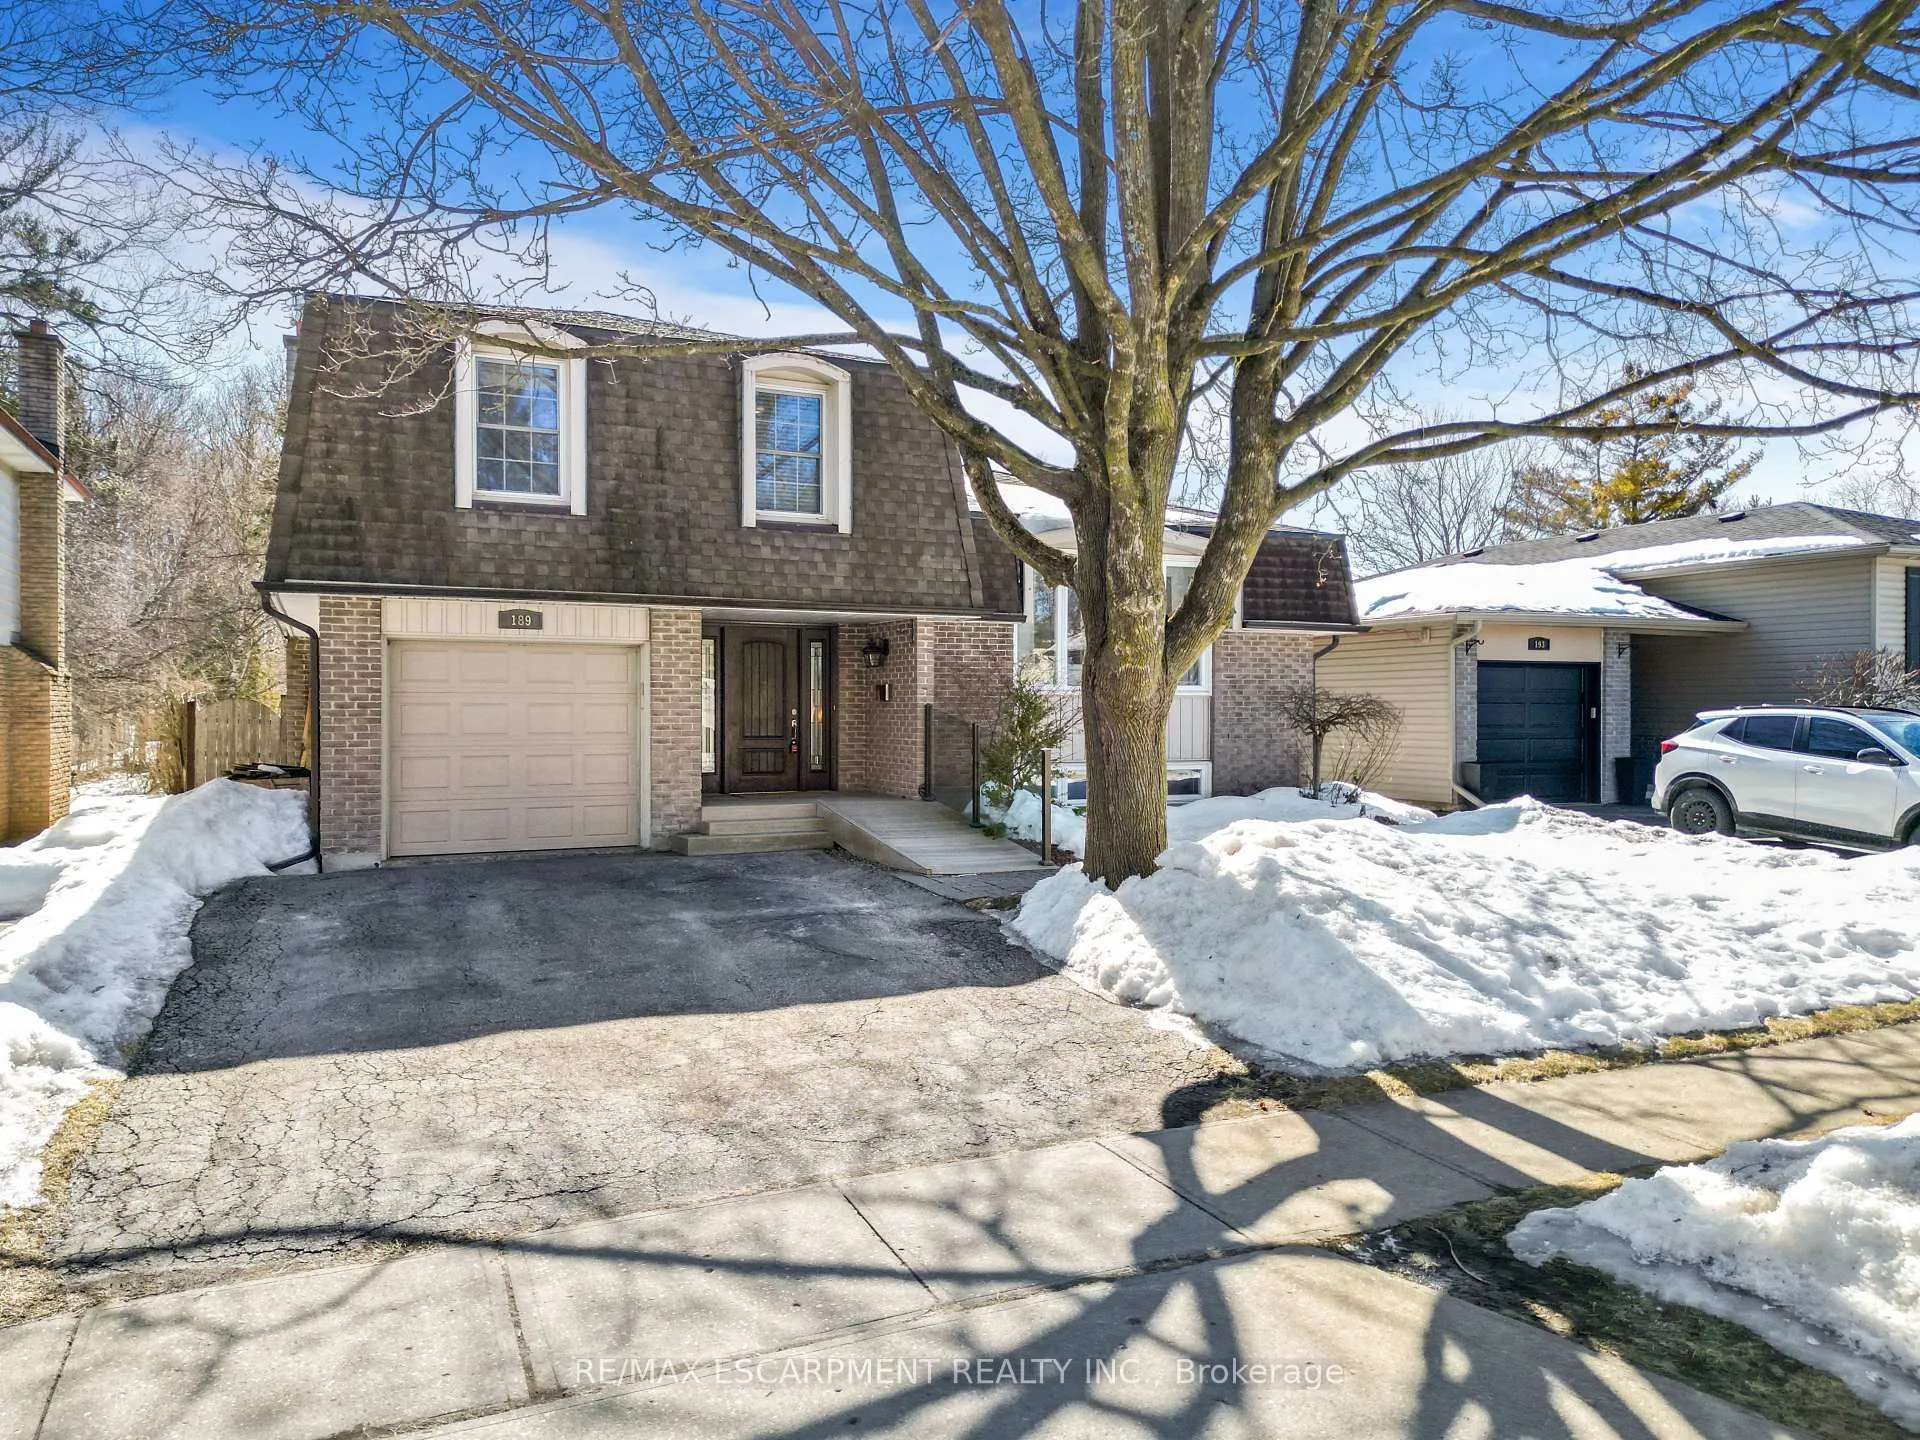
The homeDetached, Sidesplit 3, Age 31–50 years
- Type: Detached
- Style: Sidesplit 3
- Age: 31–50 years
- Living space: 1,500–2,000 sq ft
- Basement: Finished with walk-out
InsideFireplace Yes, family room, Lower level, Auto garage door remote, carpet free, in-law capability, storage area lockers, water heater, water softener, wheelchair access
- Fireplace: Yes, family room
- Laundry: Lower level
- Features: Auto garage door remote, carpet free, in-law capability, storage area lockers, water heater, water softener, wheelchair access
- Security: Carbon monoxide detectors, smoke detector
- Rooms above ground: 8
- Rooms in the basement: 3
- Bedrooms: 4 + 1 in the basement
- Bathrooms: 3
- Kitchens: 1
- Family room: Yes
Outside and lotBrick, vinyl siding, Shingles, Poured concrete
- Exterior: Brick, vinyl siding
- Roof: Shingles
- Foundation: Poured concrete
- Features: Deck, hot tub
- Size: 50 × 160 ft
- Shape: Irregular
Parking1 Garage, Attached, Private double
- Spaces: 1 Garage
- Garage: Attached
- Driveway: Private double
Heating, water and powerForced air, gas, Central air, Municipal water
- Heating: Forced air, gas
- Cooling: Central air
- Water: Municipal water
- Sewer: Municipal sewer
Costs and taxesTaxes $5,050 a year, HST included in the price, Hot water tank & water softener
- Taxes, 2024: $5,050 a year
- HST: HST included in the price
- Rental items: Hot water tank & water softener
- Under contract: Hot water heater, water softener
Included in the saleDishwasher, dryer, hot tub & equipment, refrigerator, stove, washer, shed, Fridge in basement.
- Included: Dishwasher, dryer, hot tub & equipment, refrigerator, stove, washer, shed
- Not included: Fridge in basement.
NearbyGolf, hospital, public transit, rec./commun.centre, school
- Close to: Golf, hospital, public transit, rec./commun.centre, school
Listing detailsX12013082, Sold, Mar 11, 2025
- MLS® number: X12013082
- Status: Sold
- Listed on: Mar 11, 2025
- Days on market: 20
- Updated: Mar 31, 2025
- Possession: Flexible
- Occupied by: Owner
- Listing brokerage: RE/MAX ESCARPMENT REALTY INC.
About this home
189 Gunn Avenue, Cambridge, ON N3C 3E1
Step into a beautifully updated home in the heart of Hespeler, where style meets comfort in a charming blend of modern upgrades and classic appeal! This stunning side split boasts 4+1 bedrooms,3 washrooms, and thoughtful upgrades, including elegant wooden flooring (2020), a newly finished basement bathroom (2021), ahigh-efficiency furnace (2022), and a water softener. With multiple living areas,a soaring vaulted ceiling in the kitchen, and a formal dining room, every space feels bright and inviting. But the true showstopper? The massive backyard an entertainers dream with a multi-level deck and hot tub! Nestled in a sought-after, family-friendly neighborhood, you're minutes from top-rated schools, parks, scenic trails, and Highway 401 making the commute to Kitchener, Guelph &Toronto quick & efficient.
Ask about this home
A HOMEH agent will answer your questions about this home.
Around this home
Daily convenience, out of 100, from the distances below
Schools nearby
School rating, out of 10.
Helpful calculators
Your HOMEH agent

"I would see it this week."