

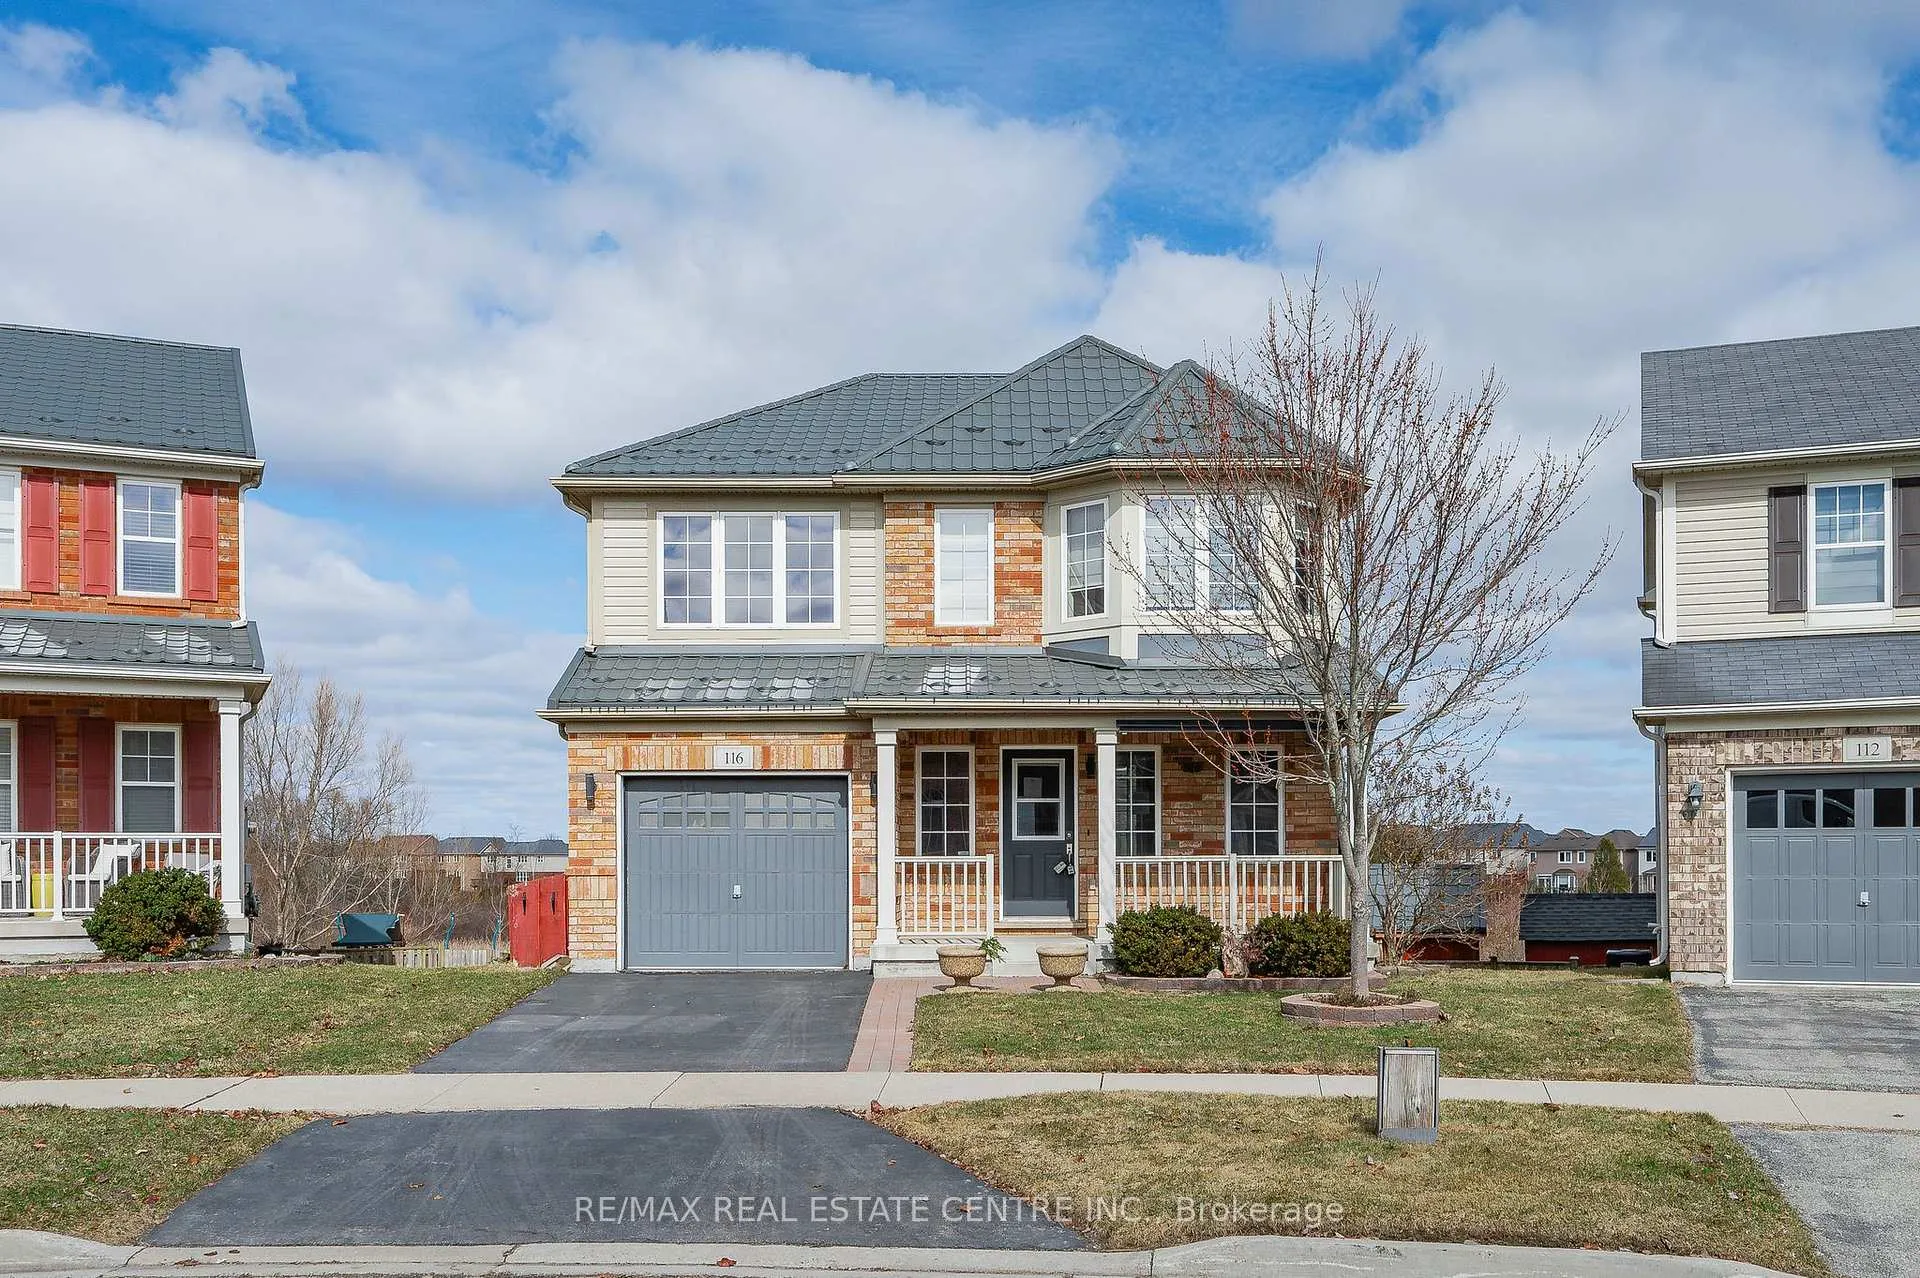
116 Fletcher Circle
Detached Sold
1/34116 Fletcher Circle
Detached Sold
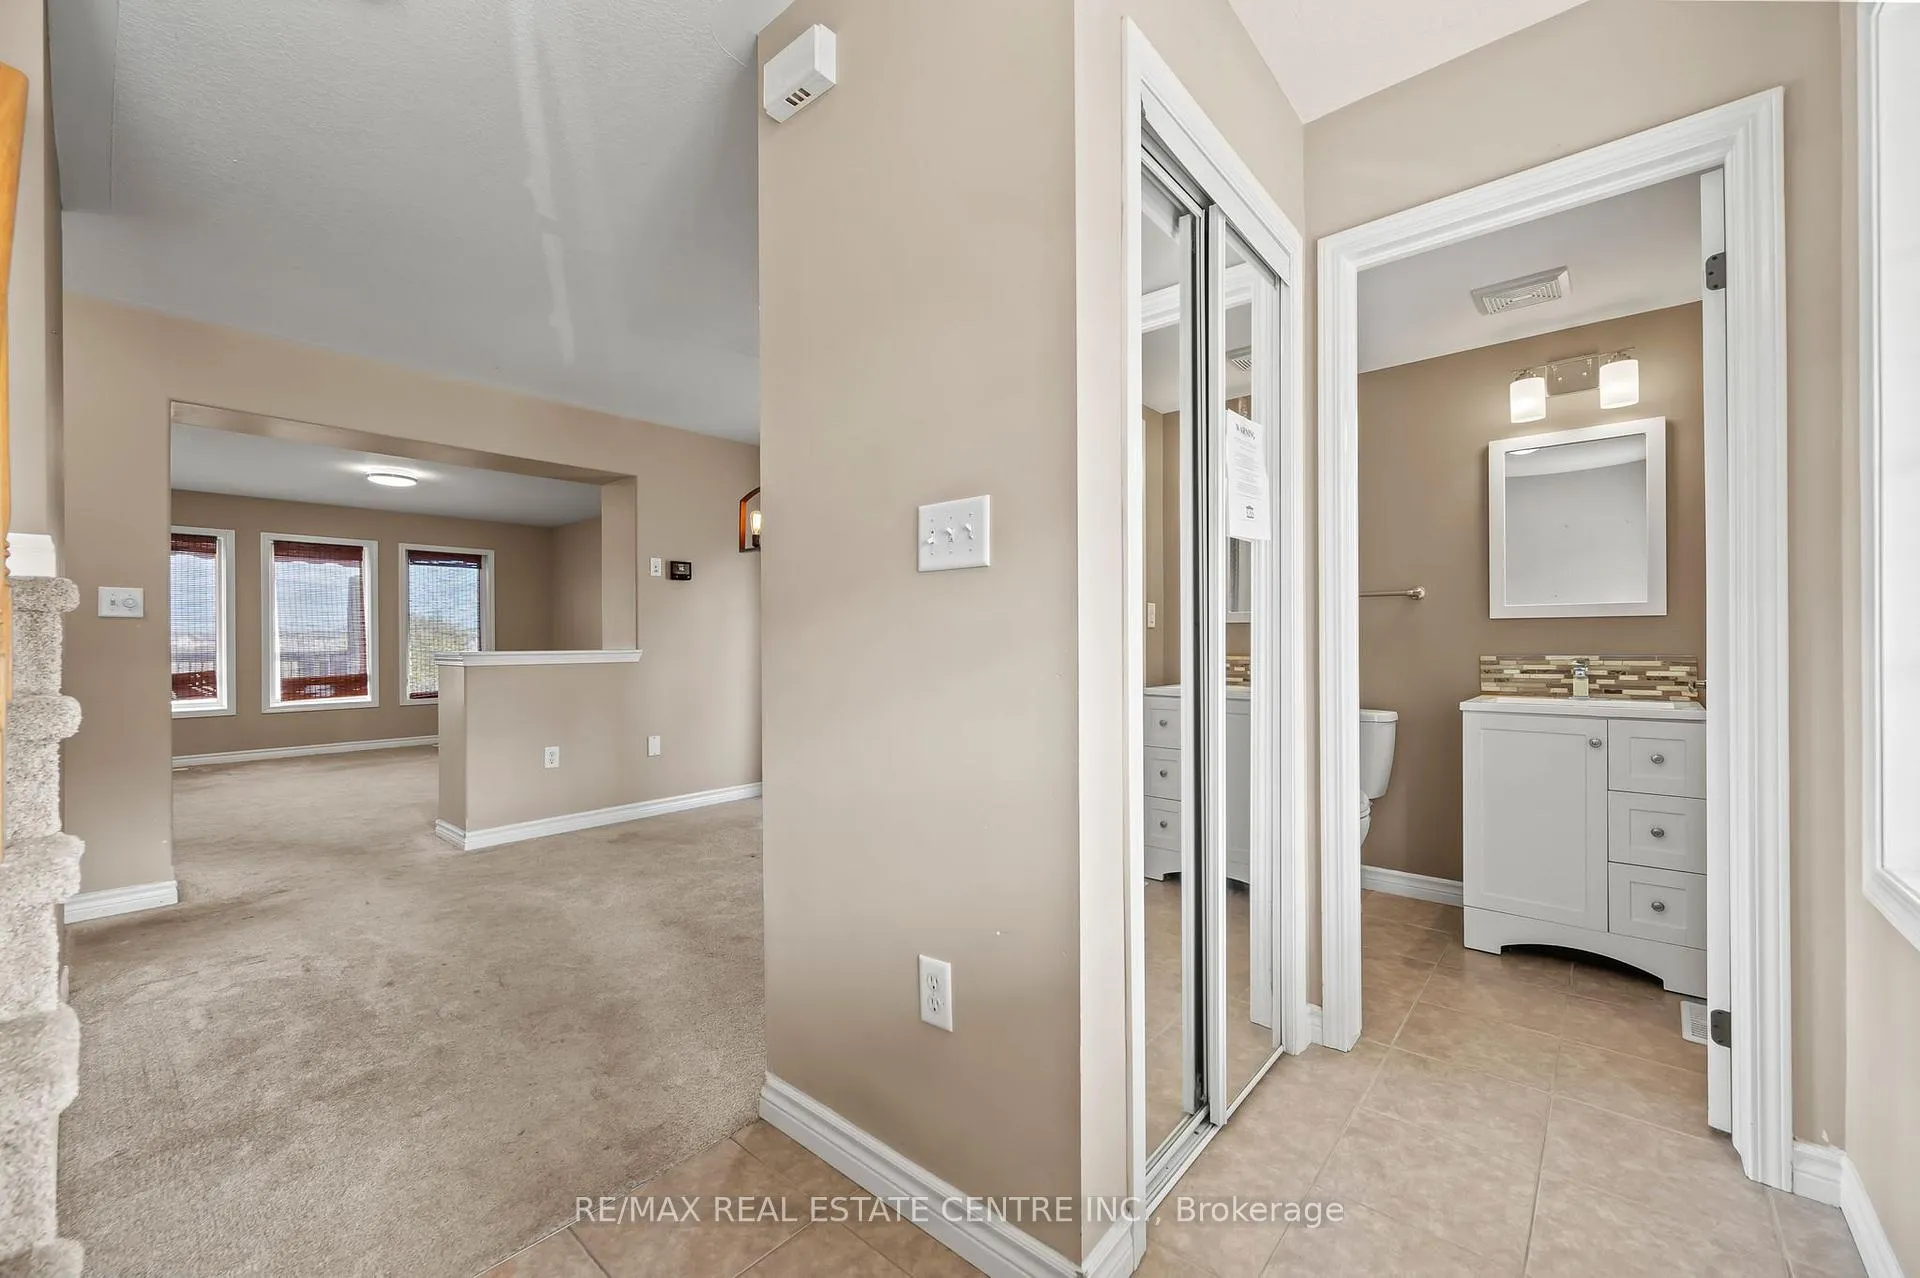 See all 34 photos
3 Bedrooms
3 Bathrooms
1 Garage
1.5K–2K sq.ft
30.38×149.35 ft
$5,882/yr
Property history
Facts and features
- BasementWalk-out
- Water, sewerMunicipal
- Lot shapePie
- HeatingForced air
What stands out
- Fireplace
- Central air
The homeDetached, 2-storey, 1,500–2,000 sq ft
- Type: Detached
- Style: 2-storey
- Living space: 1,500–2,000 sq ft
- Basement: Walk-out, unfinished
- View: Park/greenbelt
InsideFireplace Yes, Rooms above ground 7, Bedrooms 3
- Fireplace: Yes
- Rooms above ground: 7
- Bedrooms: 3
- Bathrooms: 3
- Kitchens: 1
- Family room: Yes
Outside and lotVinyl siding, brick, Metal, Poured concrete
Outside
- Exterior: Vinyl siding, brick
- Roof: Metal
- Foundation: Poured concrete
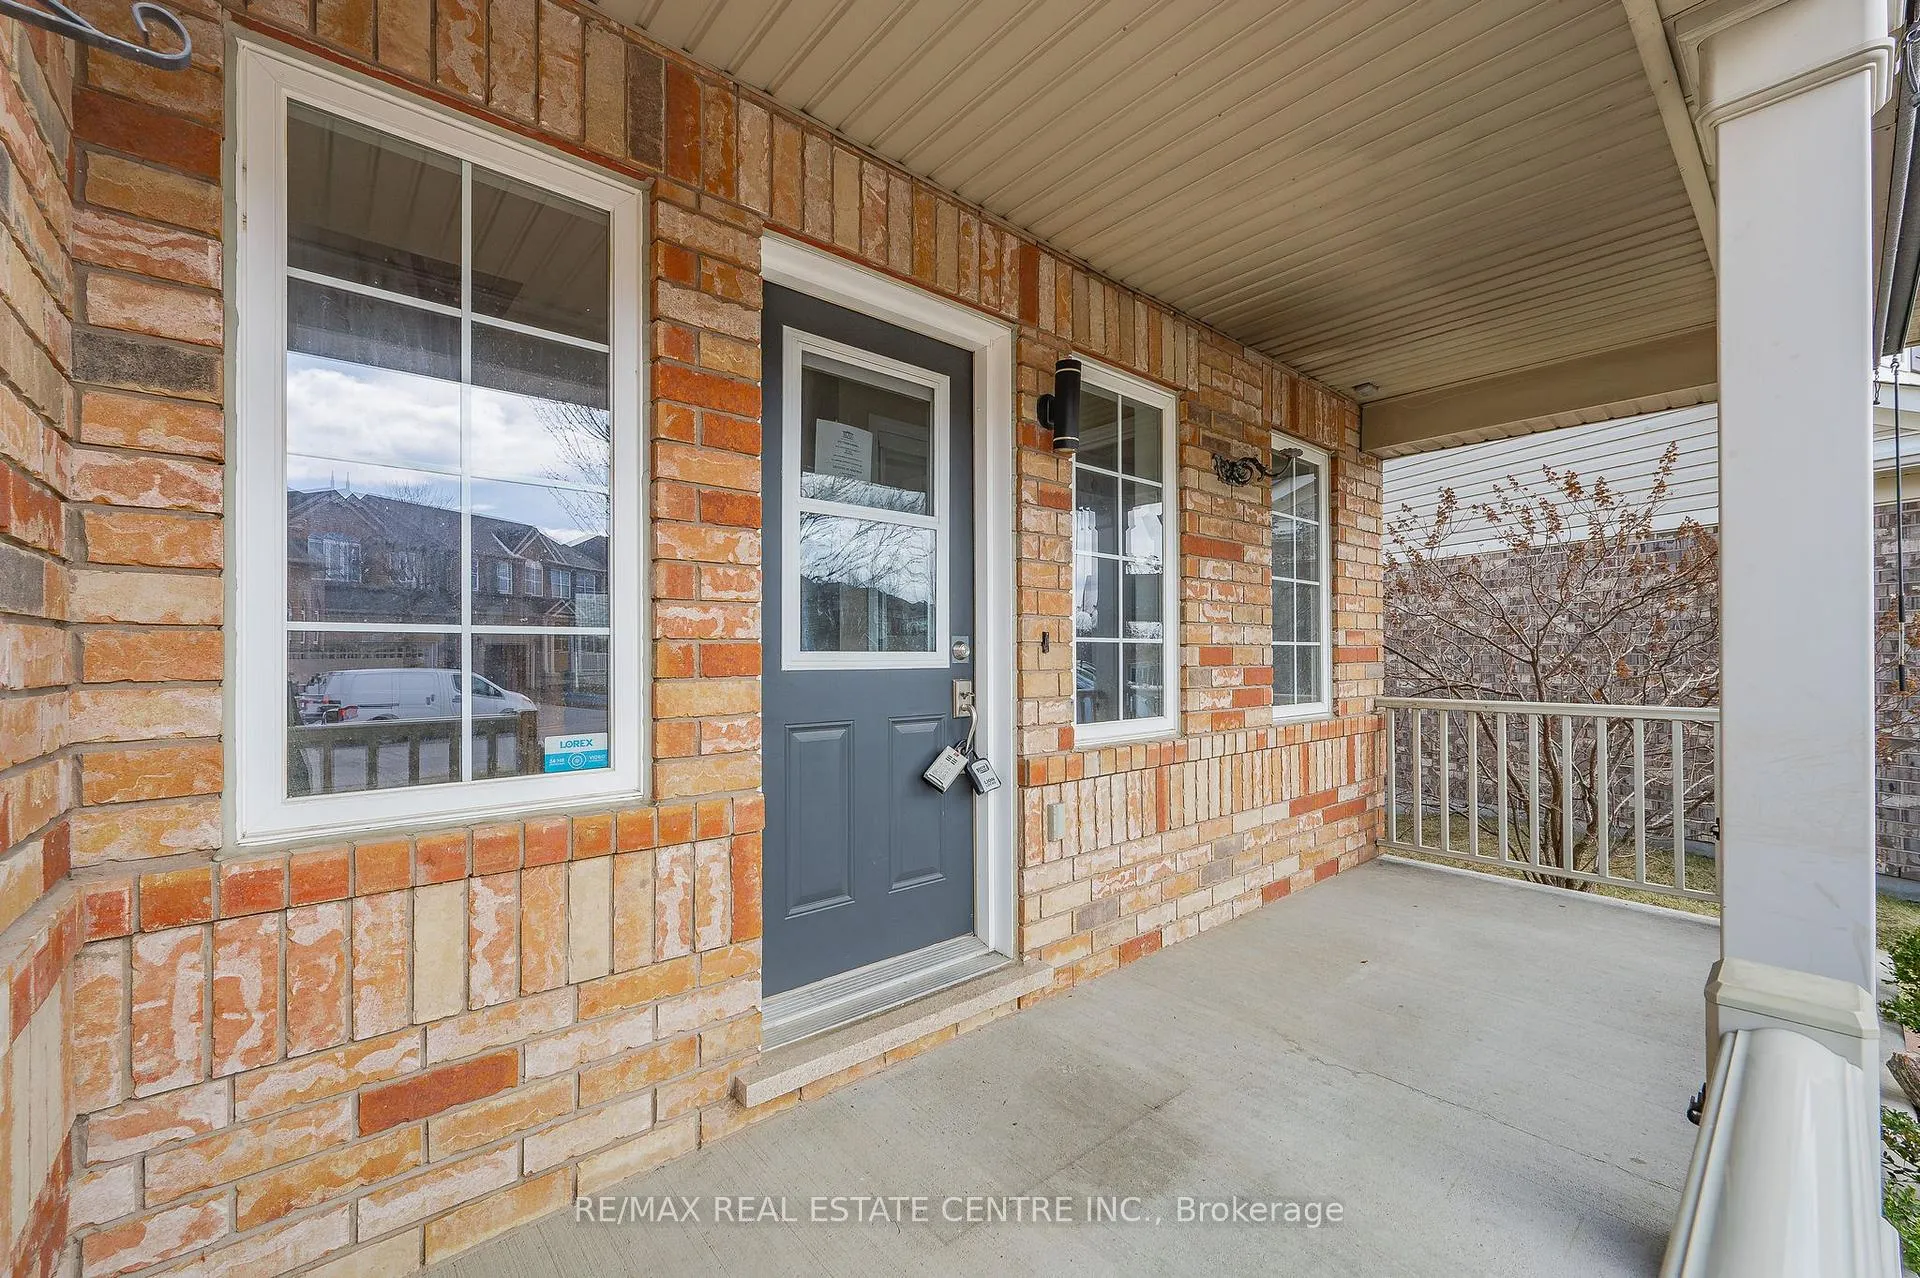
- Features: Porch, backs on green belt
- Size: 30.38 × 149.35 ft
- Shape: Pie
- Zoning: R
Parking1 Garage, Attached
- Spaces: 1 Garage
- Garage: Attached
Heating, water and powerForced air, gas, Central air, Municipal water
- Heating: Forced air, gas
- Cooling: Central air
- Water: Municipal water
- Sewer: Municipal sewer
Costs and taxesTaxes $5,882 a year, Plus HST
- Taxes, 2024: $5,882 a year
- HST: Plus HST
Listing detailsX12051984, Sold, Mar 31, 2025
- MLS® number: X12051984
- Status: Sold
- Listed on: Mar 31, 2025
- Days on market: 17
- Updated: Apr 17, 2025
- Possession: Immediate
- Occupied by: Vacant
- Listing brokerage: RE/MAX REAL ESTATE CENTRE INC.
About this home
116 Fletcher Circle, Cambridge, ON N3C 0B6
Park/GreenbeltPorchBacks On Green Belt
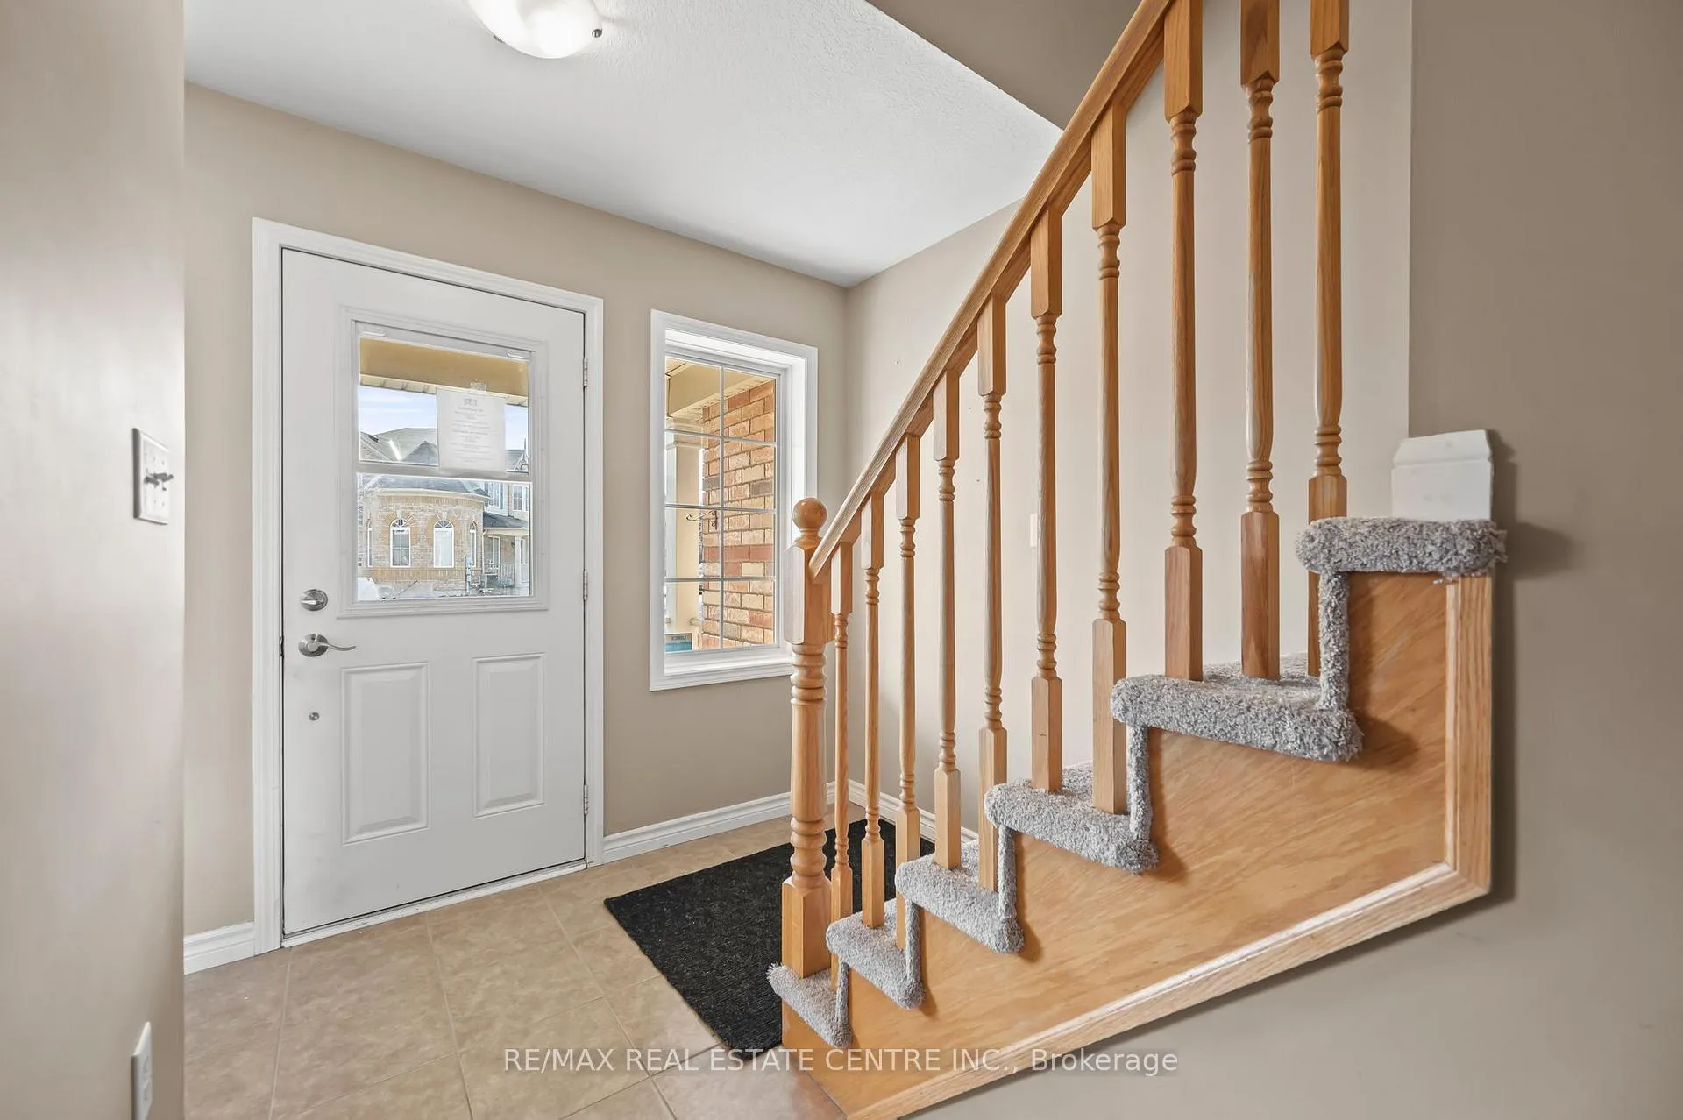
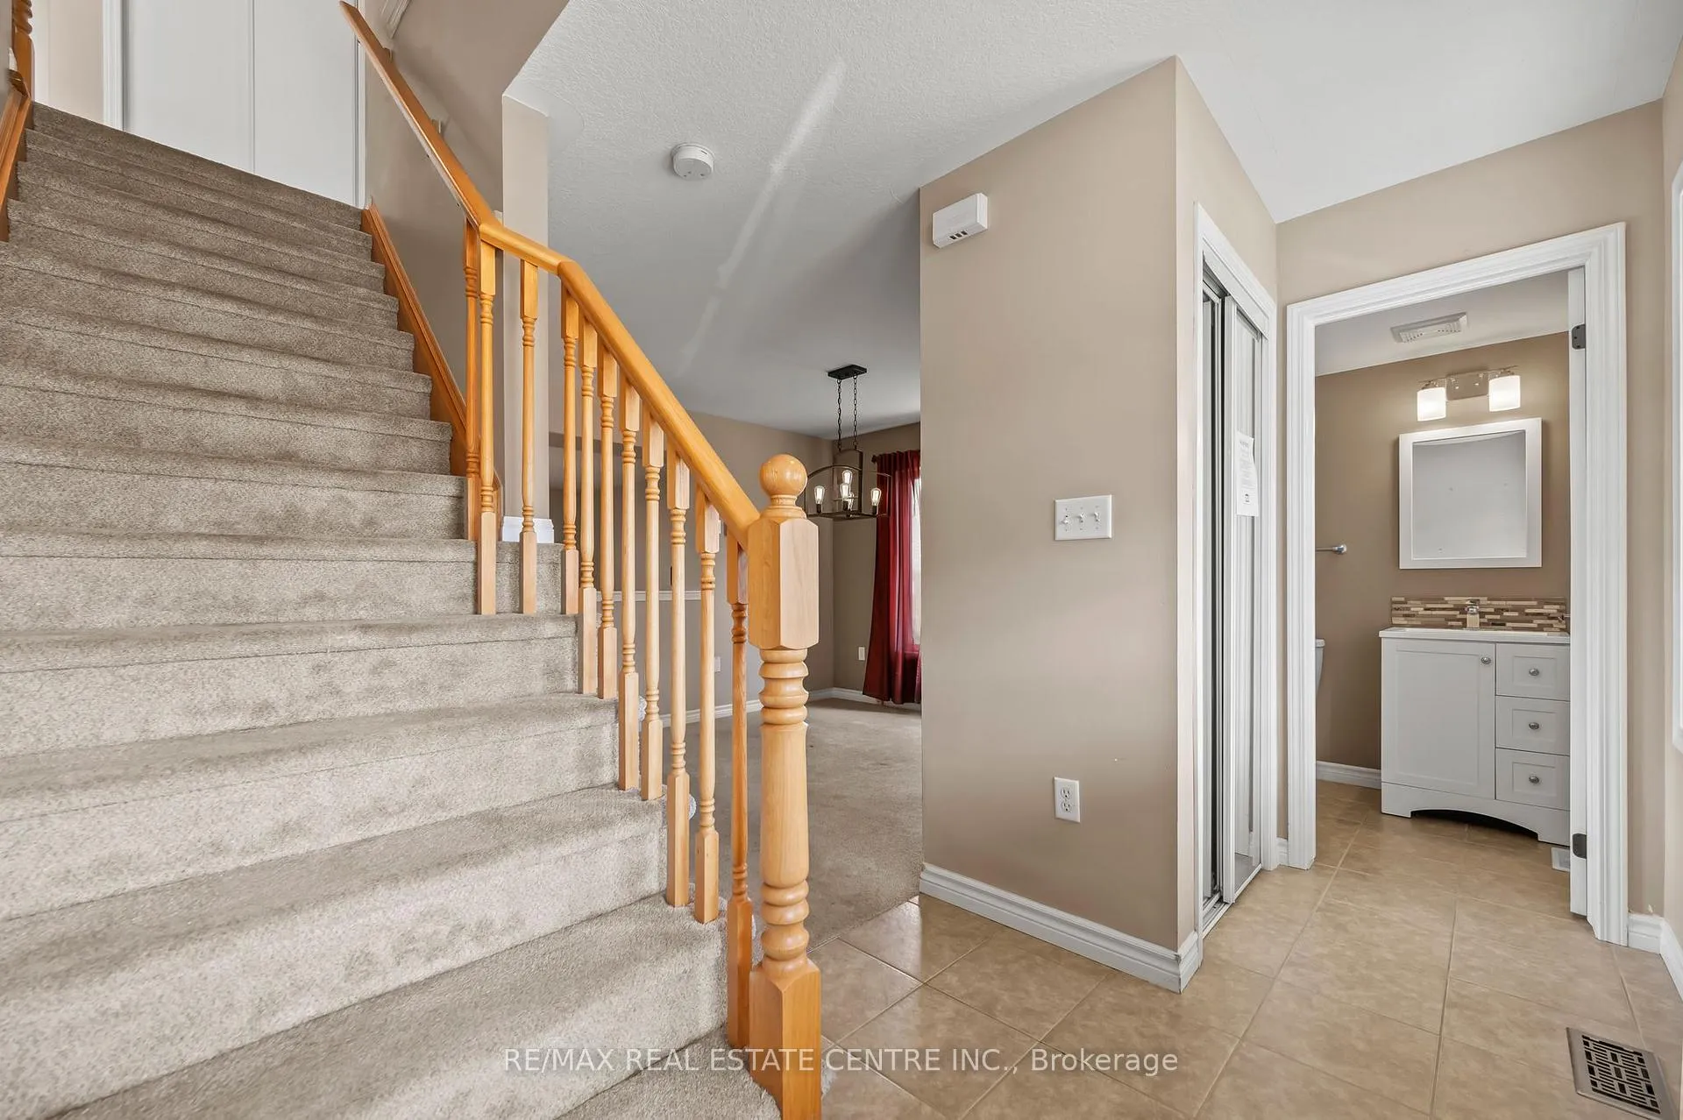
116 Fletcher Circle is located in the highly sought-after Hespeler-Silver Heights area, minutes from Hwy 401 (Toronto-bound). This lovely home features three bedrooms, including a master bedroom with an en-suite, and a contemporary main floor layout that is accessible to a large, elevated deck overlooking a green belt with walking trails. The unblemished basement boasts a rough-in bathroom and is a walk-out to a large yard. Book your showing today
Read more
Ask about this home
A HOMEH agent will answer your questions about this home.
Ask a question
Thinking of selling your home?See what your home is worth today.
Around this home
Guelph Ave
Errands
Parks
Schools
Daily convenience, out of 100, from the distances below
ParkHespeler View Park · 3 within 1 km7 min walk447 m
GroceryFisher Mills Convenience18 min walk1.1 km
SchoolSt Gabriel Catholic Elementary School5 min walk320 m
Cafés & foodVishnu's Doubles & Roti Shop18 min walk1.1 km
Gym & rec centreWG Johnson Centre27 min walk1.7 km
WalkDriveStraight-line distance, open map data
Grocery1.1 km
Park0.4 km
Coffee1.5 km
Dining1.5 km
Gym1.7 km
Schools nearby
School rating, out of 10.
St Gabriel Catholic Elementary Schoolelementary · Catholic · 0.3 km
7.1/10Good
Silverheights Public Schoolelementary · Public · 0.3 km
7.2/10Good
Hillcrest Public Schoolelementary · Public · 1.4 km
6.7/10Good
Contact agent
Helpful calculators
Mortgage
Affordability
Closing costs
Land transfer tax
Property tax
Down payment
CMHC insurance
Stress test
Cashback Rebate
Your HOMEH agent

NimaHOMEH agent · Cambridge
"I would see it this week."
Ask Nima