

645 Avenue Road
645 Avenue Road
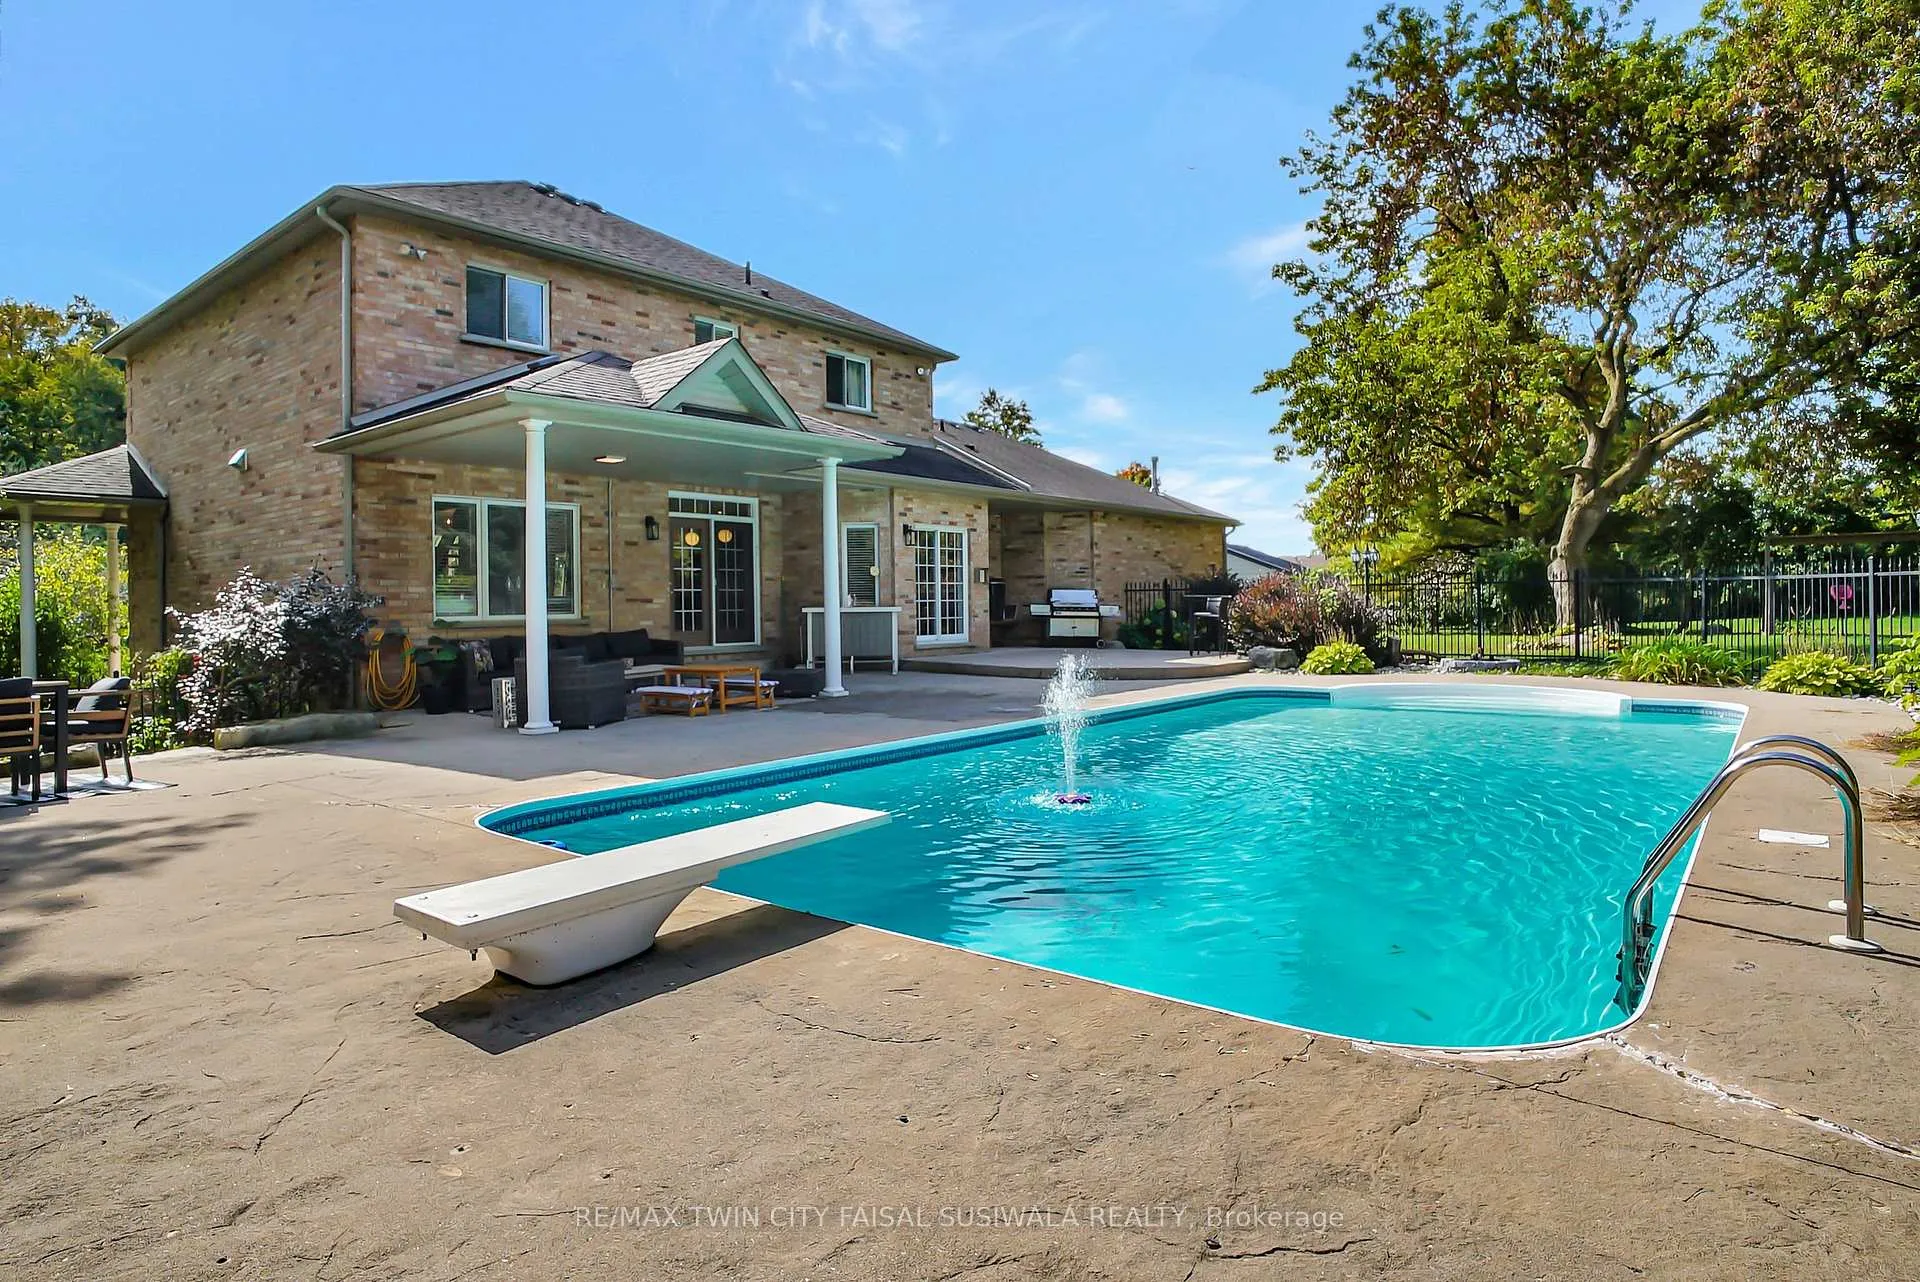 See all 48 photos
Property history
Facts and features
- BasementFinished
- Age of home31–50 years
- Water, sewerMunicipal
- HeatingForced air
- Fireplace
- Central air
- Inground pool
The homeDetached, 2-storey, Age 31–50 years
- Type: Detached
- Style: 2-storey
- Age: 31–50 years
- Living space: 2,500–3,000 sq ft
- Basement: Finished
InsideFireplace Yes, Lower level, Auto garage door remote, central vacuum, water heater owned, water softener
- Fireplace: Yes
- Laundry: Lower level
- Features: Auto garage door remote, central vacuum, water heater owned, water softener
- Rooms above ground: 7
- Rooms in the basement: 3
- Bedrooms: 4 + 1 in the basement
- Bathrooms: 5
- Kitchens: 1
- Family room: Yes
Outside and lotBrick, Asphalt shingle, Poured concrete
- Exterior: Brick
- Roof: Asphalt shingle
- Foundation: Poured concrete
- Pool: Inground
- Other structures: Workshop
- Size: 125.2 × 287.89 ft
- Zoning: r1
Parking4 Garage, Attached, Private
- Spaces: 4 Garage
- Garage: Attached
- Driveway: Private
Heating, water and powerForced air, gas, Central air, Municipal water
- Heating: Forced air, gas
- Cooling: Central air
- Water: Municipal water
- Sewer: Municipal sewer
Costs and taxesTaxes $9,475 a year, HST included in the price
- Taxes, 2024: $9,475 a year
- HST: HST included in the price
Listing detailsX12003099, Sold, Mar 4, 2025
- MLS® number: X12003099
- Status: Sold
- Listed on: Mar 4, 2025
- Days on market: 43
- Updated: Apr 16, 2025
- Possession: Flexible
- Occupied by: Owner
- Listing brokerage: RE/MAX TWIN CITY FAISAL SUSIWALA REALTY
About this home
645 Avenue Road, Cambridge (Fiddlesticks), ON N1R 5S4
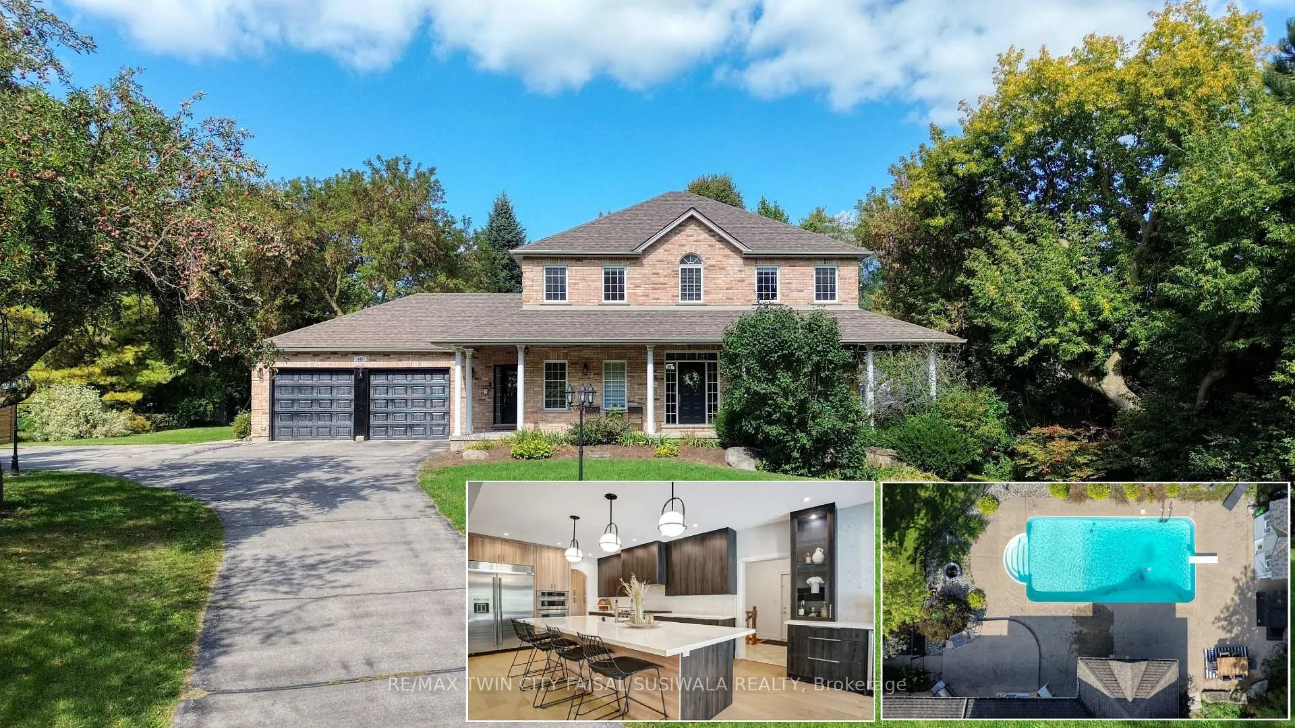
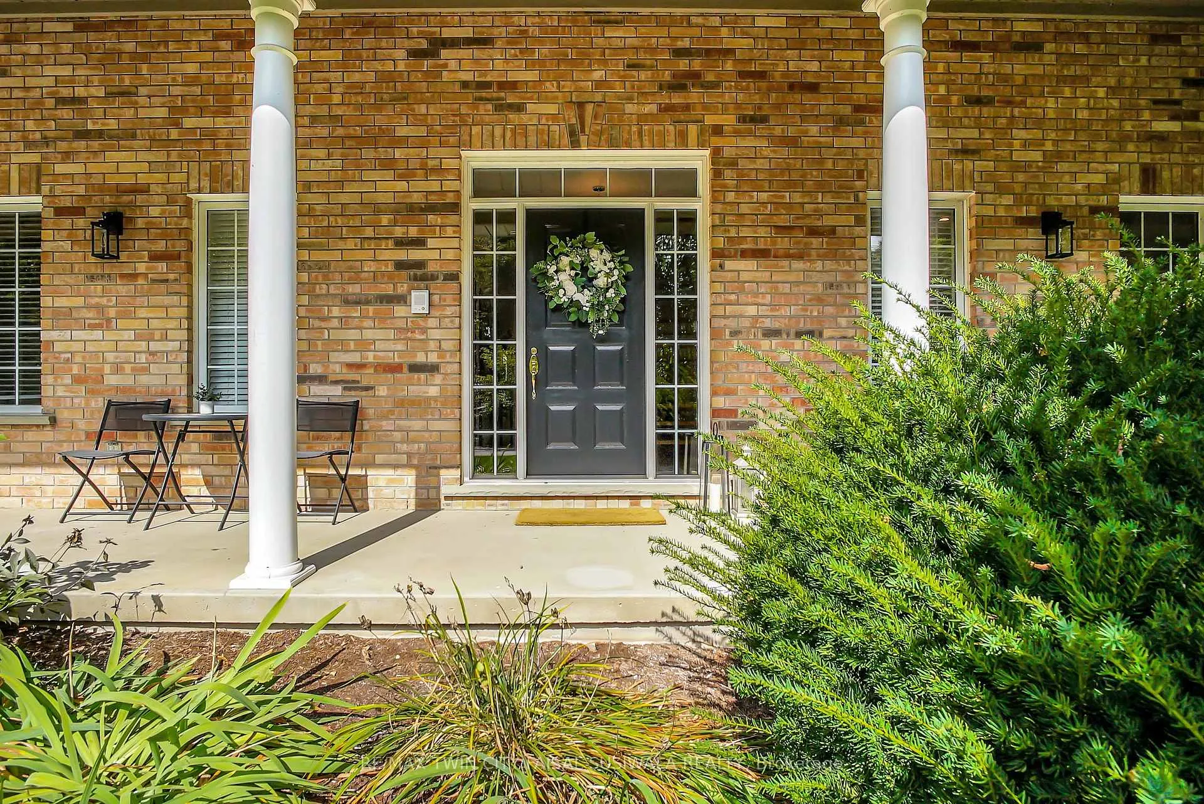
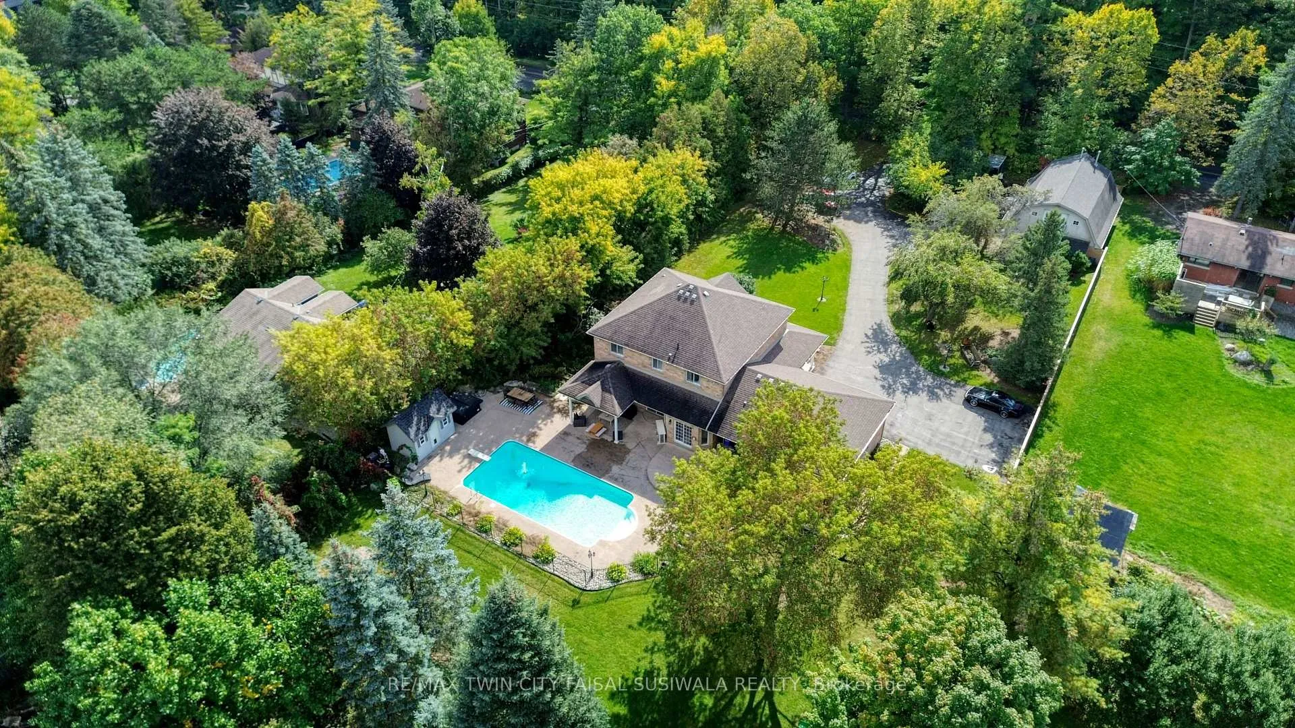
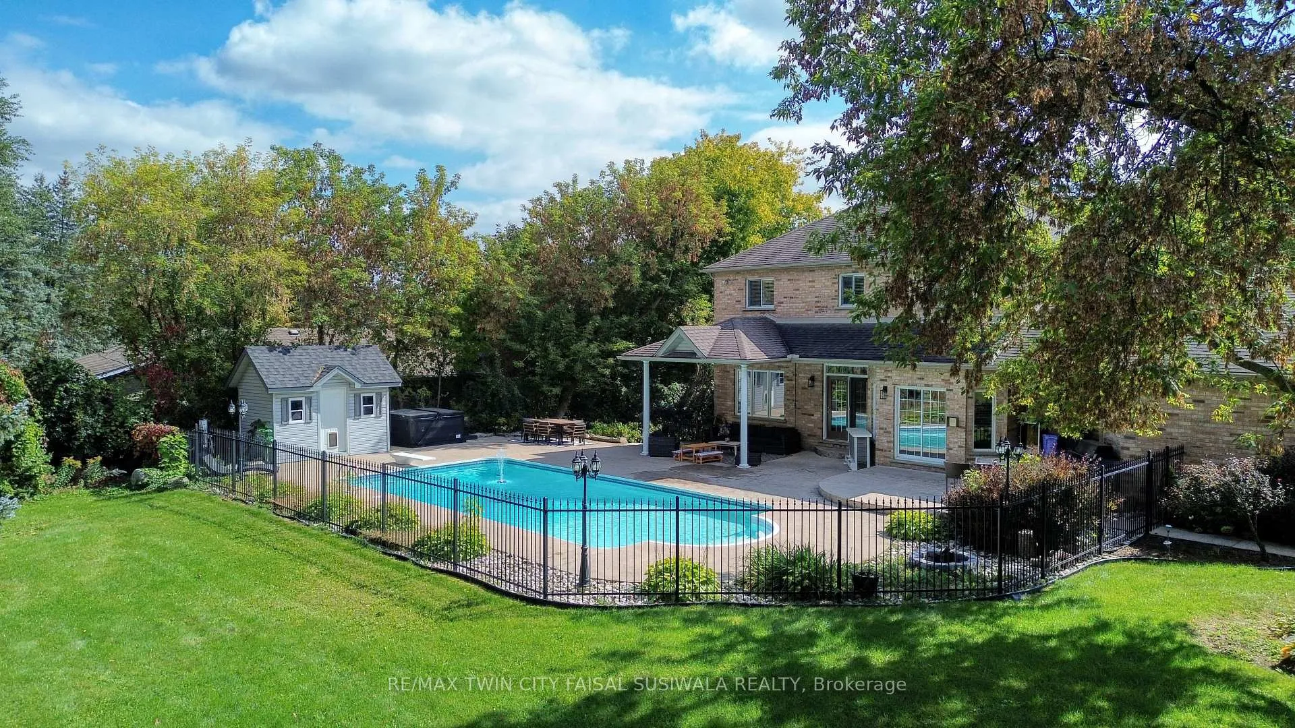
NESTLED BENEATH A LUSH CANOPY OF MATURE TREES, 645 Avenue Road is a stunning retreat in one of the regions most coveted neighbourhoods. Spanning over 3,560sqft of living space, this impressive residence sits on nearly an acre of beautifully landscaped grounds, offering a perfect blend of privacy and elegance. A graceful approach through the meticulously manicured yard leads to the welcoming front entrance. Step inside to a radiant foyer that opens into an expansive, light-filled layout. The formal living and dining areas seamlessly connect to the outdoors, while the brand-new, well-appointed kitchen boasts a walk-in pantry, a stylish serving area, a striking backsplash, granite countertops, & a massive island with a breakfast bar. For added convenience, the main floor features 2 powder rooms-one perfectly situated near the garage. Upstairs, youll find 4 spacious bedrooms, including a serene primary suite with a generous walk-in closet and a beautifully designed 3pc ensuite. The fully finished lower level is ideal for future in-law living, complete with a kitchenette and wet bar, a sprawling recreation room with a cozy corner fireplace, a 5th bedroom, a 4th bathroom, an office space, & ample storage. Outside, the backyard is a true private oasis featuring a sparkling pool, a soothing hot tub, a charming playground, & breathtaking views. The property also offers exceptional practicality with a double garage, an oversized 26x36' heated two-storey workshop, & ample parking. Additional Features & Upgrades: Engineered hardwood floors throughout the main level, LED smart lighting, new AC and furnace, new water softener, new fence, new pool pump, new garage doors, a 40-year shingle roof (2009), and a shop roof (2018). Enjoy the tranquility of this secluded lot while remaining just minutes from Highway 401, Shades Mill Conservation Area, & top-rated schools.
Ask about this home
A HOMEH agent will answer your questions about this home.
Around this home
Daily convenience, out of 100, from the distances below
Schools nearby
School rating, out of 10.
Helpful calculators
Your HOMEH agent

"I would see it this week."