

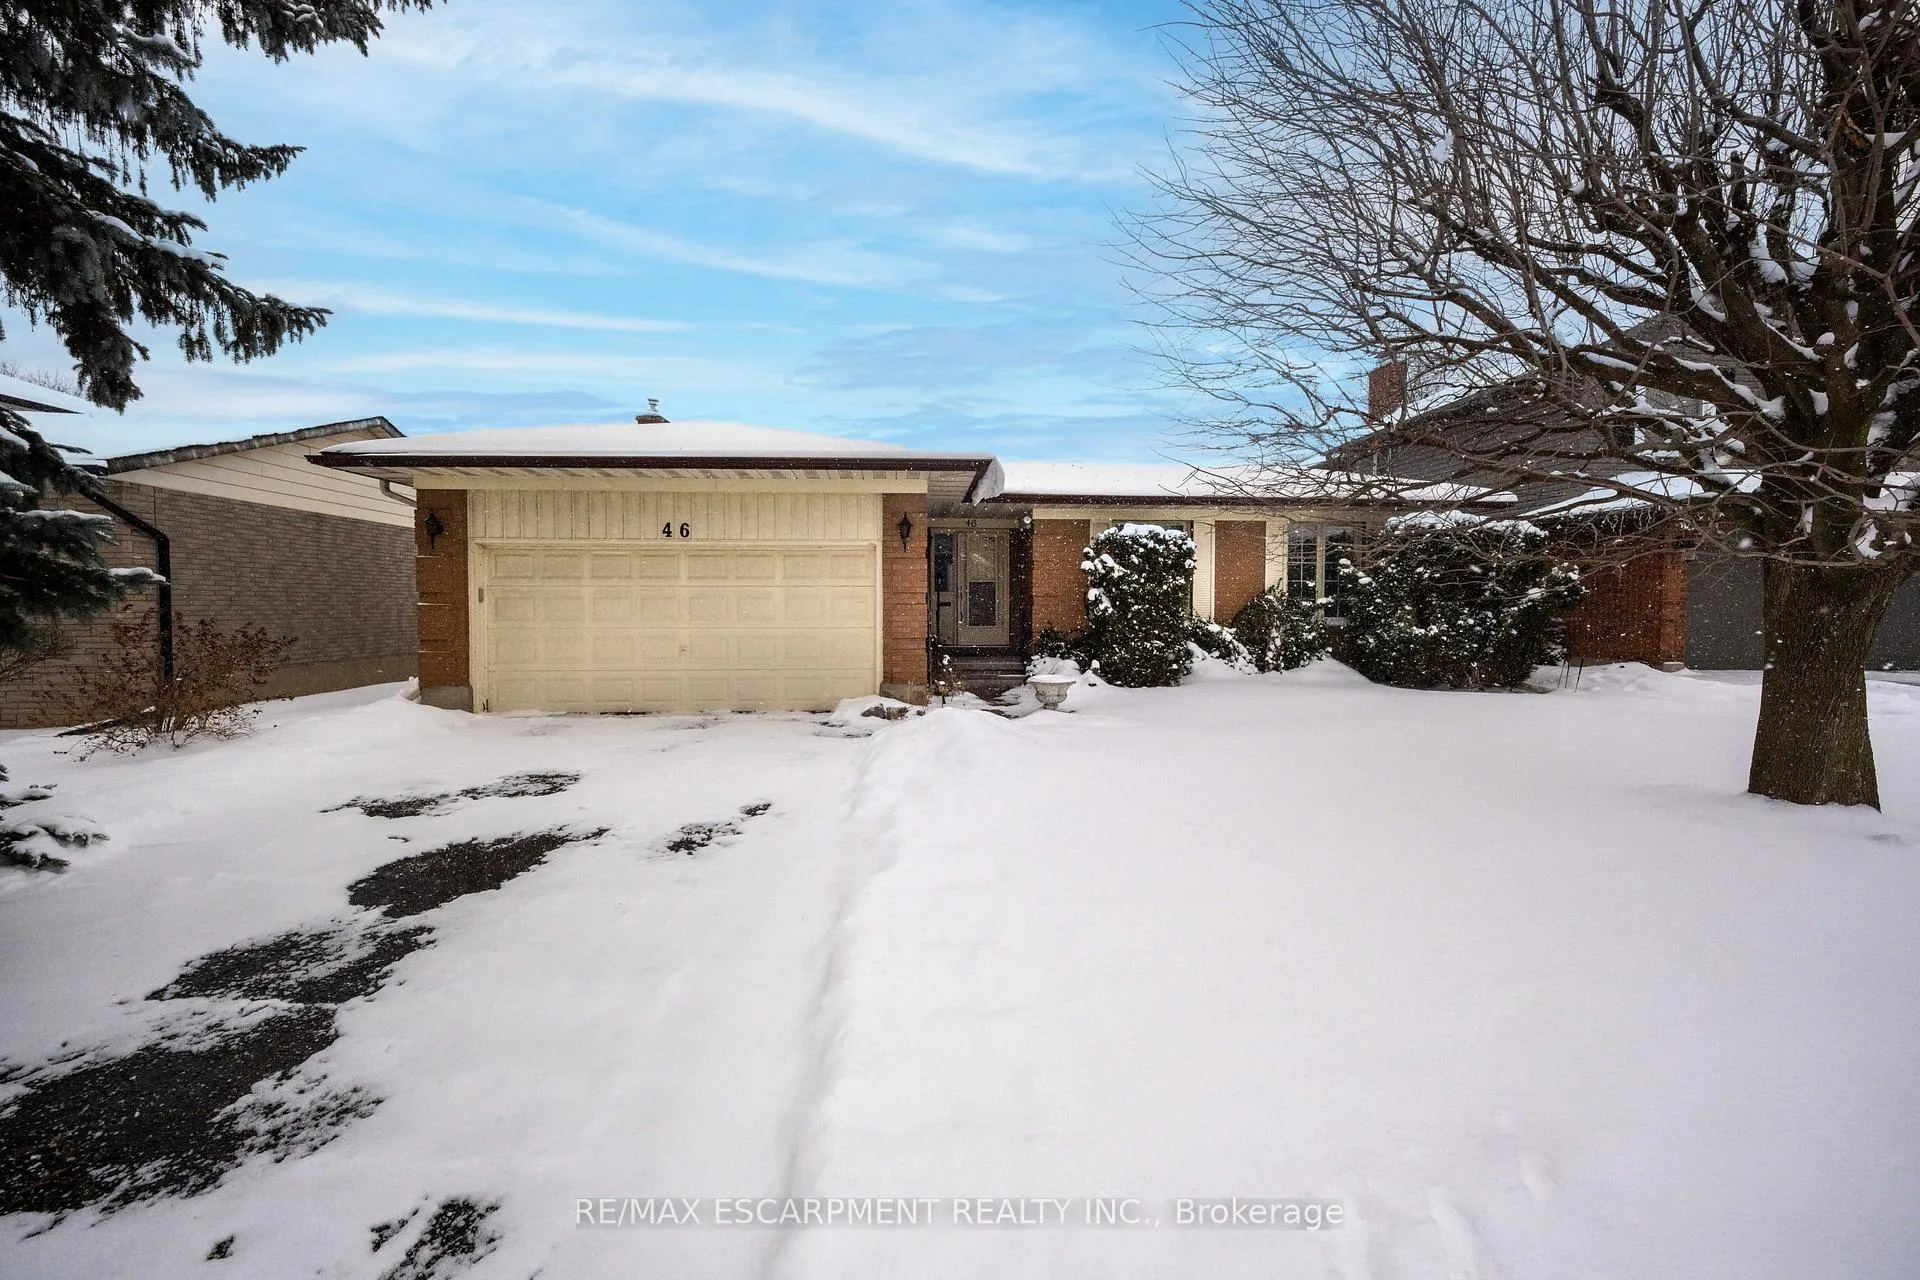
46 Esther Avenue
46 Esther Avenue
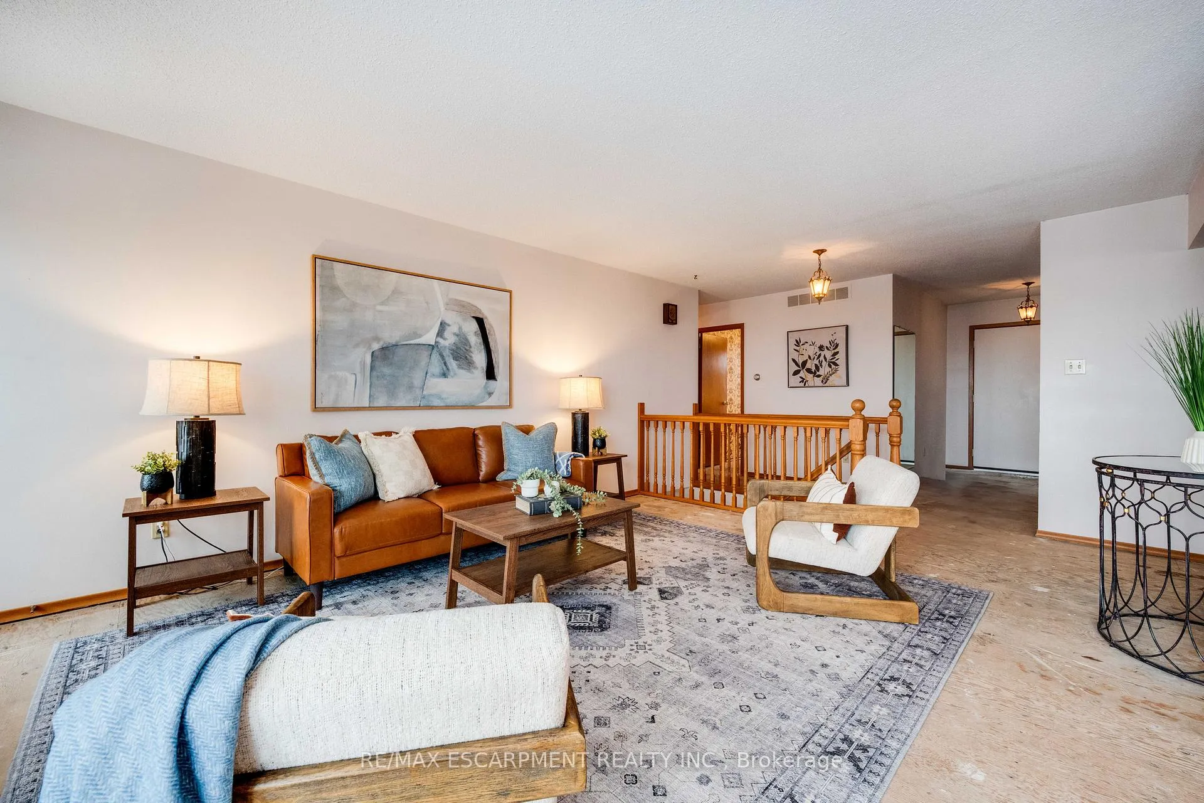
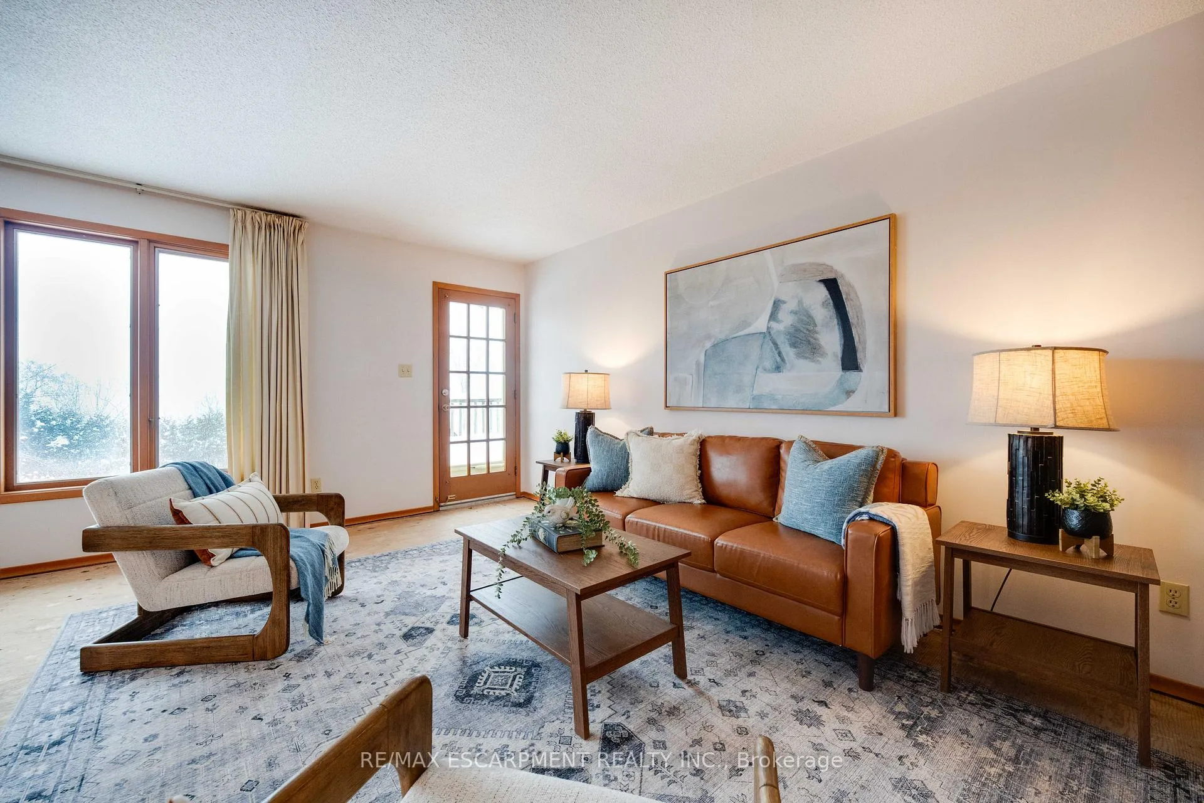
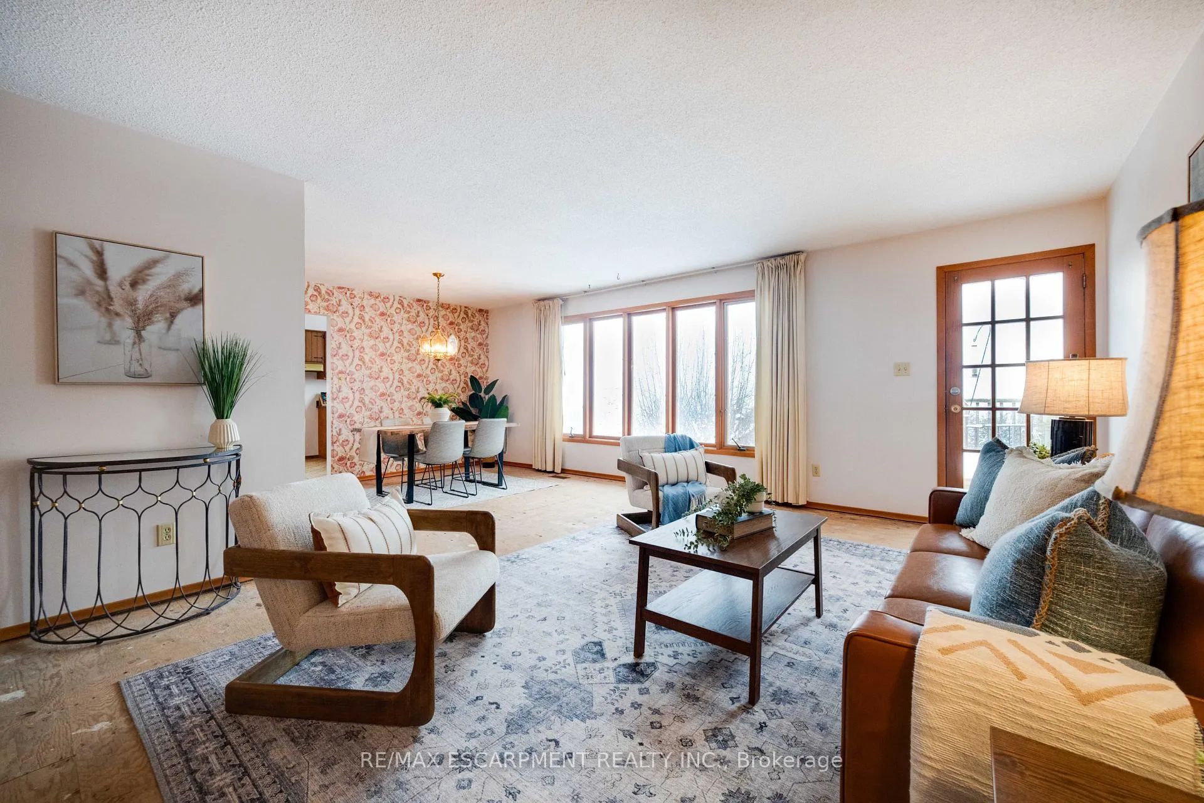
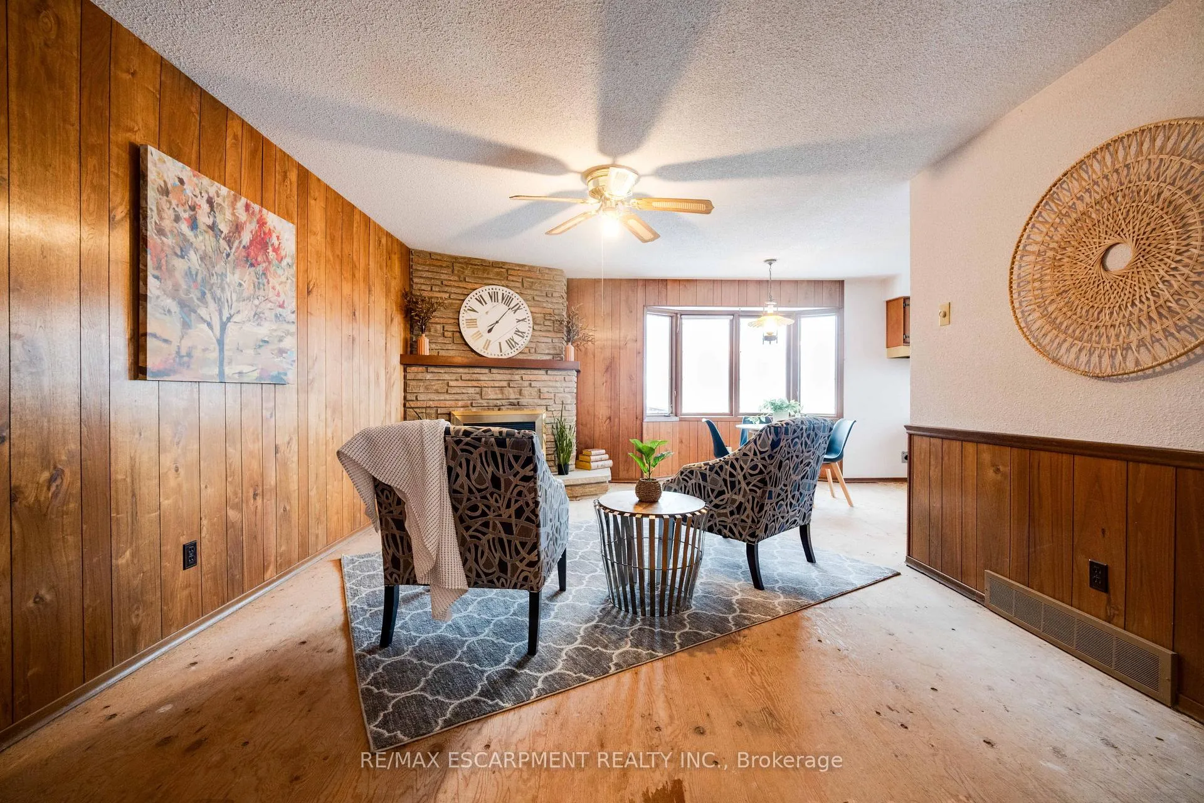 See all 37 photos
Property history
Facts and features
- BasementWalk-out
- Water, sewerMunicipal
- Lot shapeRectangular
- HeatingForced air
- Fireplace
- Central air
The homeDetached, Bungalow, 1,500–2,000 sq ft
- Type: Detached
- Style: Bungalow
- Living space: 1,500–2,000 sq ft
- Basement: Finished with walk-out, partially finished, walk-out
InsideFireplace Yes, natural gas, Primary bedroom - main floor, in-law capability, Rooms above ground 9
- Fireplace: Yes, natural gas
- Features: Primary bedroom - main floor, in-law capability
- Rooms above ground: 9
- Rooms in the basement: 5
- Bedrooms: 3
- Bathrooms: 3
- Kitchens: 1
- Family room: Yes
Outside and lotBrick, Asphalt shingle, Poured concrete
- Exterior: Brick
- Roof: Asphalt shingle
- Foundation: Poured concrete
- Size: 60.06 × 153.23 ft
- Shape: Rectangular
- Zoning: R4
Parking2 Garage, Attached, Private double
- Spaces: 2 Garage
- Garage: Attached
- Driveway: Private double
Heating, water and powerForced air, gas, Central air, Municipal water
- Heating: Forced air, gas
- Cooling: Central air
- Water: Municipal water
- Sewer: Municipal sewer
Costs and taxesTaxes $5,133 a year, HST No HST
- Taxes, 2025: $5,133 a year
- HST: No HST
Listing detailsX12657536, Sold, Jan 2, 2026
- MLS® number: X12657536
- Status: Sold
- Listed on: Jan 2, 2026
- Days on market: 19
- Updated: Jan 21, 2026
- Possession: 2026-02-12 / Immediate
- Occupied by: Vacant
- Listing brokerage: RE/MAX ESCARPMENT REALTY INC.
About this home
46 Esther Avenue, Cambridge, ON N1S 4L6
We're pleased to present a compelling opportunity: a classic 1,590 sq. ft. bungalow on a quiet, family-friendly street in one of Cambridge's most desirable neighbourhoods, located in sought-after West Galt. This property offers a rare chance to acquire a well-positioned home with exceptional potential. Built in 1977, the residence sits on a mature lot surrounded by lush greenery in an exclusive enclave that homeowners rarely leave. The thoughtful bungalow design features a versatile main floor layout ideal for customization-whether through strategic updates, reconfiguration, or complete transformation to suit your personal style. Nature enthusiasts will appreciate the two-minute walk to Morva Rouse Park, providing access to trails connecting the Devil's Creek Trail and the Walter Bean - Grand Trunk Trail network. These scenic pathways lead to a picturesque waterfall on the Grand River and a charming boardwalk through a protected wetland area. One of the home's most captivating features is the elevated vantage point. Imagine enjoying your morning coffee while taking in peaceful countryside vistas, with seasonal fall views extending to the Grand River and golf course beyond. The walk-out basement opens directly onto the rear yard, seamlessly integrating indoor and outdoor living. Location is paramount, and 46 Esther Avenue delivers. Highway 401 is just six minutes away, ensuring effortless commutes, while the nearby rail trail offers miles of scenic walking and biking paths. The vibrant new Gaslight District in Downtown Cambridge-with diverse dining, shopping, and entertainment-is a short drive away. This property is ideal for the discerning buyer who recognizes quality bones, premium location, and lifestyle potential. With thoughtful personalization, this West Galt bungalow can be transformed into your perfect sanctuary. Nestled in a tranquil, established neighbourhood with serene natural surroundings, this home awaits your vision.
Ask about this home
A HOMEH agent will answer your questions about this home.
Around this home
Daily convenience, out of 100, from the distances below
Schools nearby
School rating, out of 10.
Helpful calculators
Your HOMEH agent

"Priced 10% under the Hestimate. I would see it this week."