

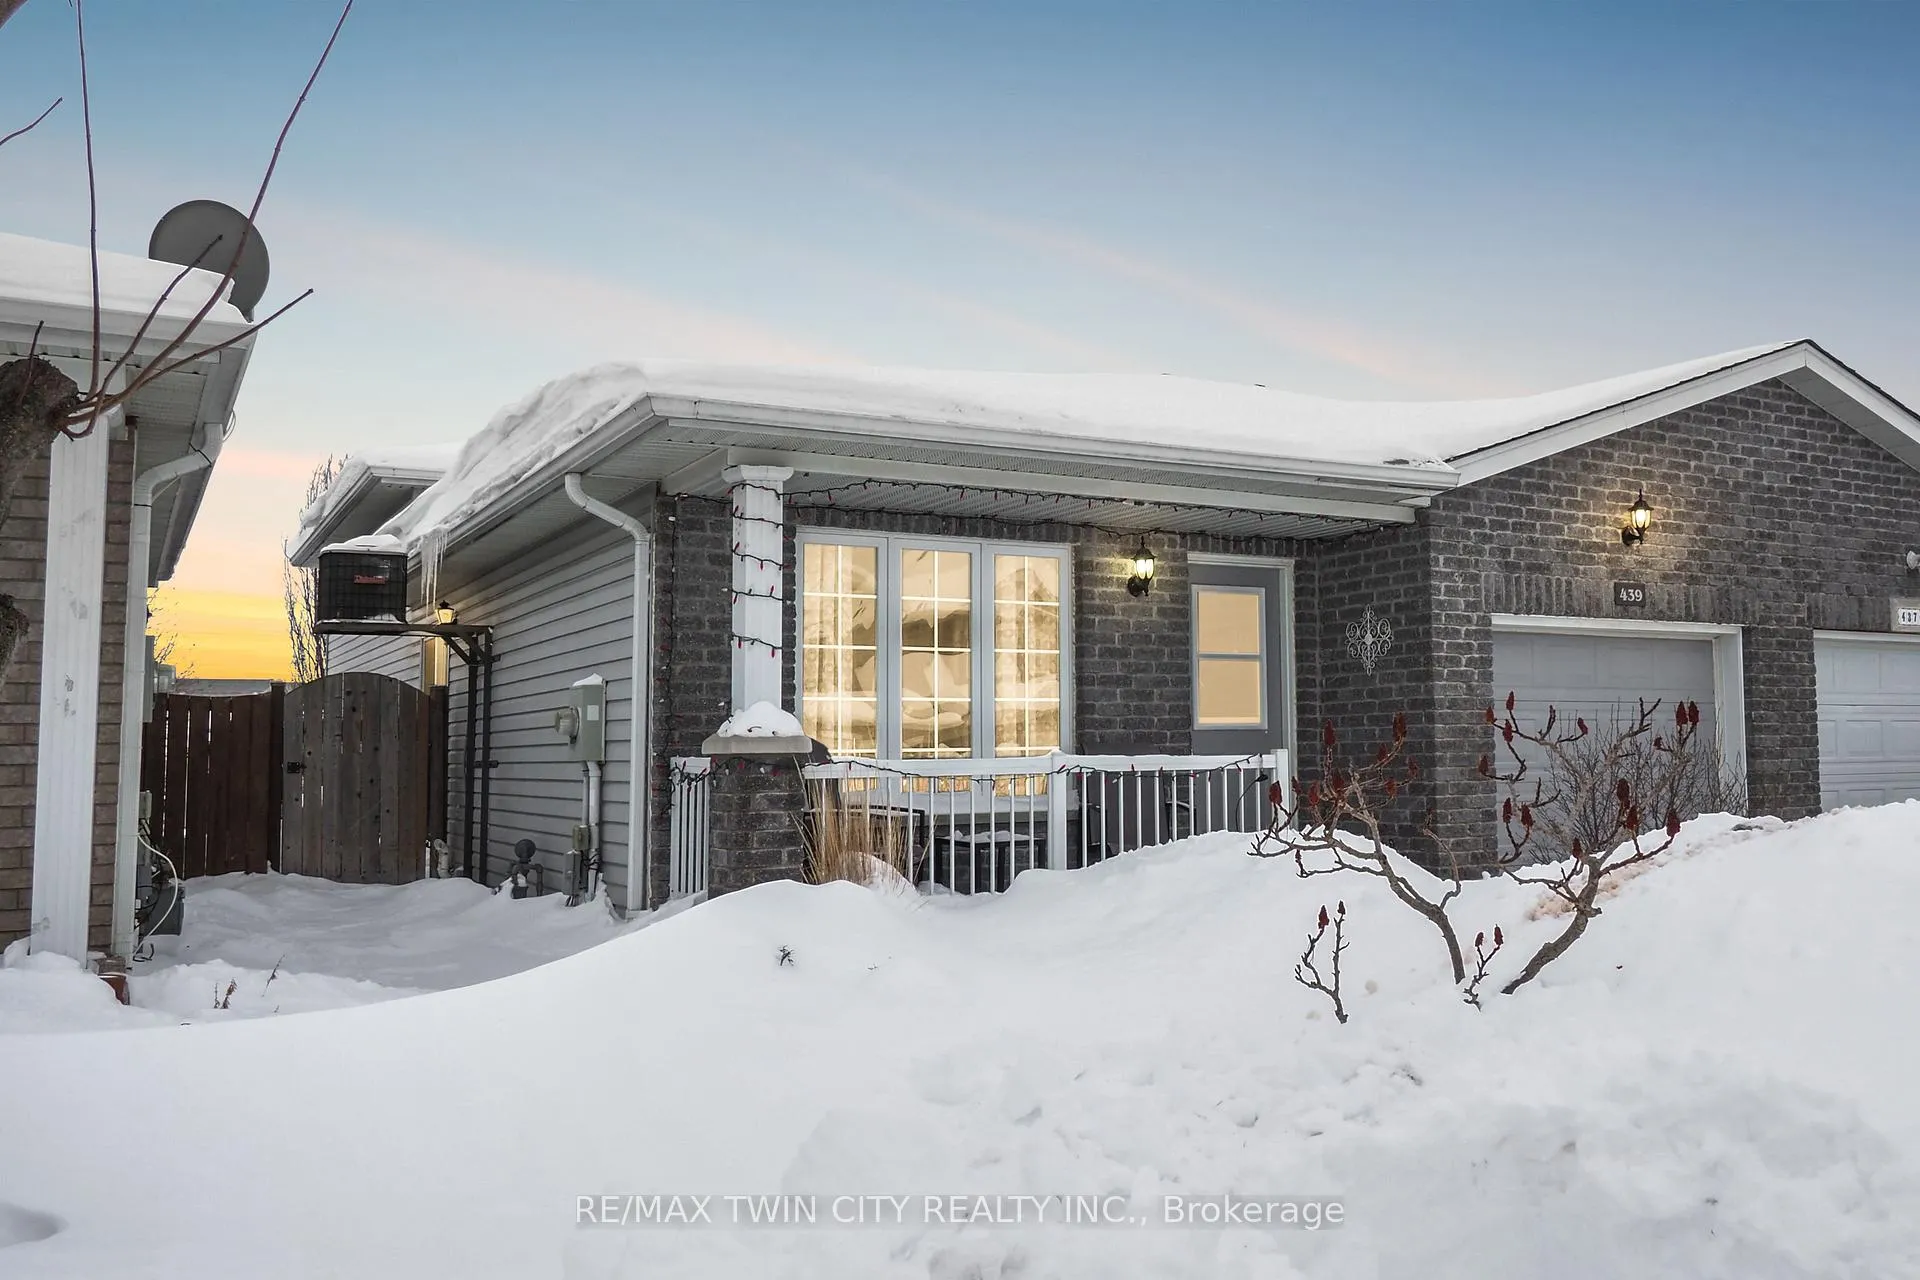
439 Langlaw Drive
439 Langlaw Drive
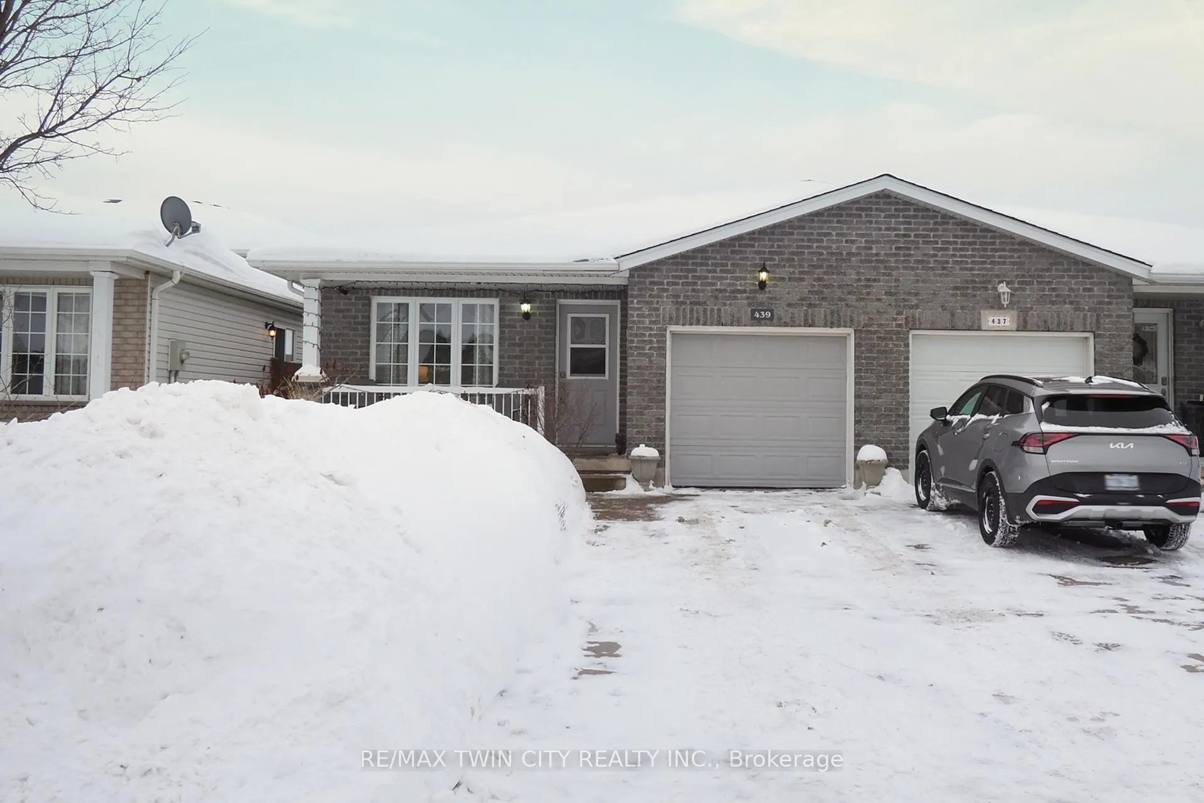
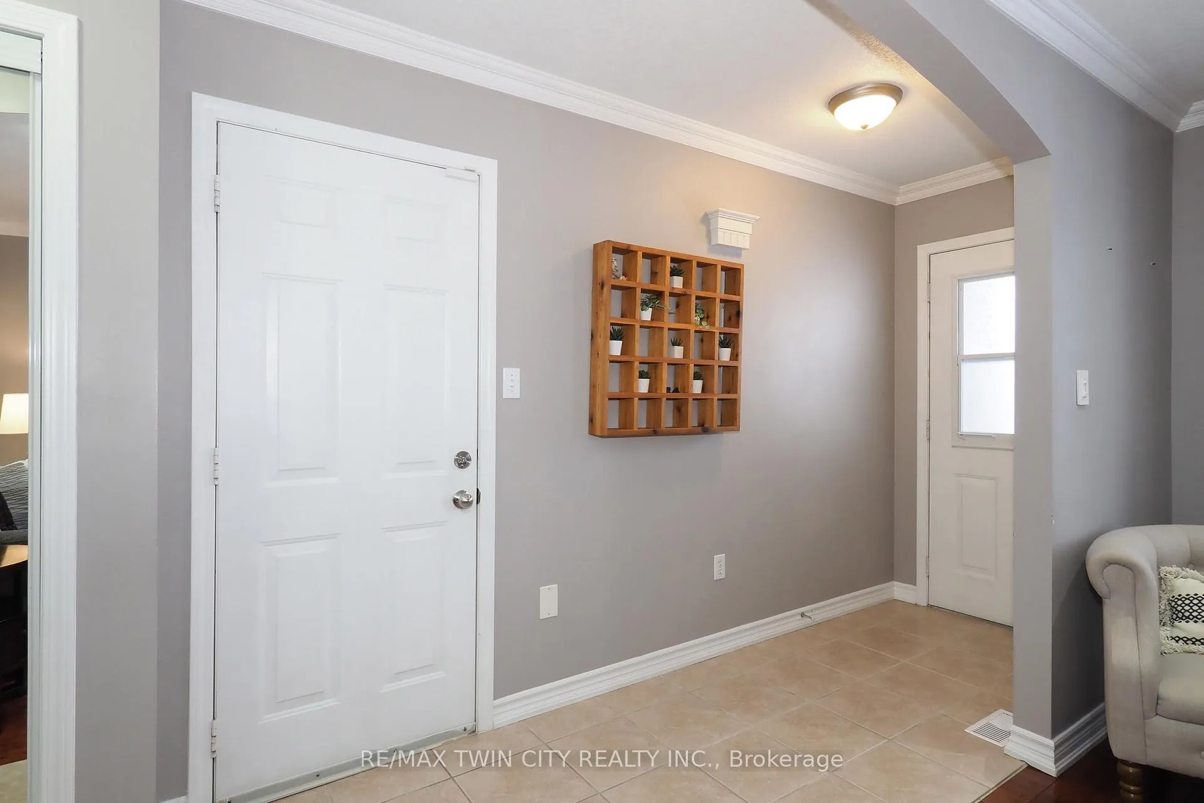
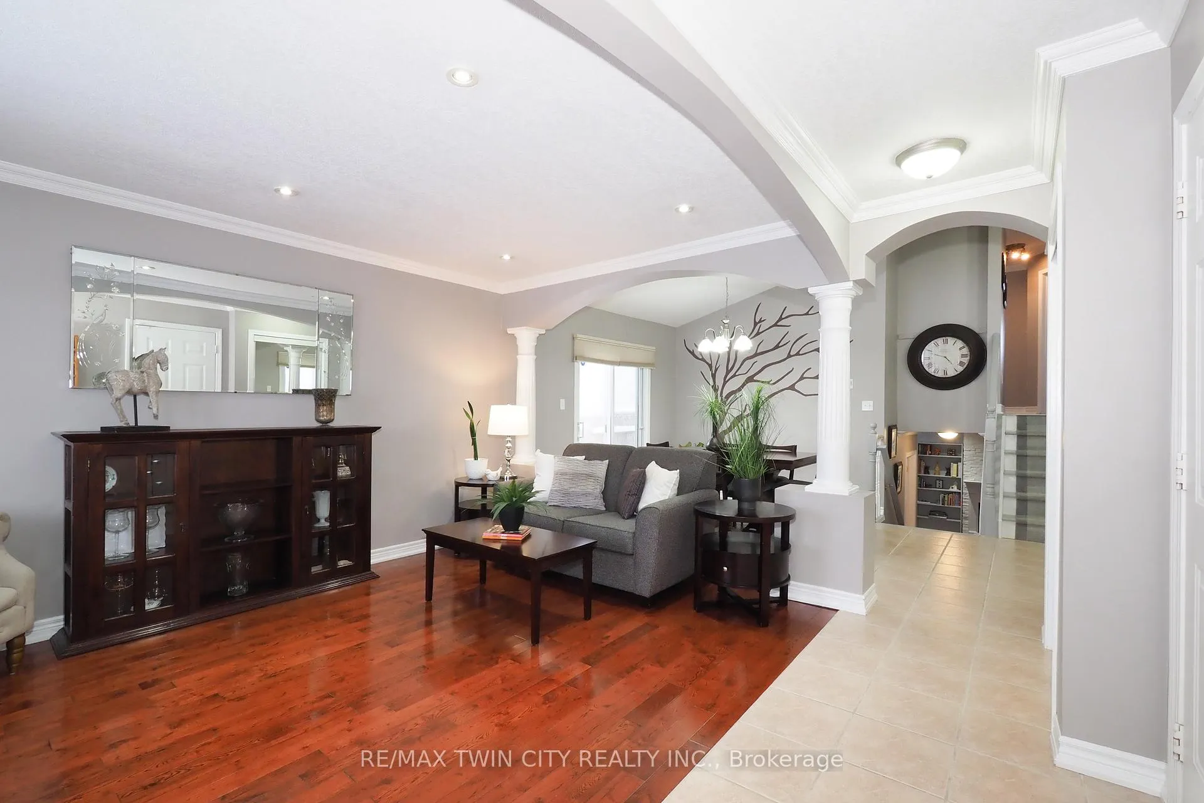
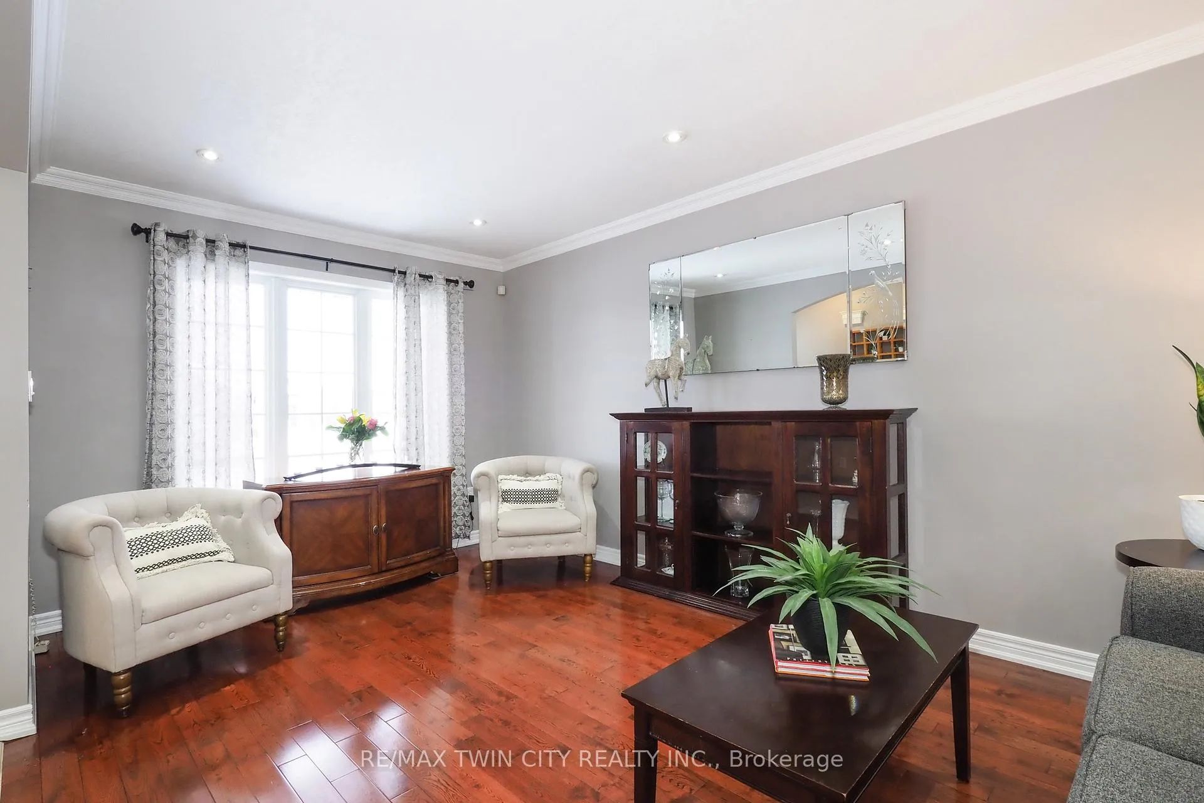 See all 48 photos
Property history
Facts and features
- BasementFinished
- Age of home16–30 years
- Water, sewerMunicipal
- Lot shapeRectangular
- Fireplace
- Central air
The homeSemi-Detached, Backsplit 4, Age 16–30 years
- Type: Semi-Detached
- Style: Backsplit 4
- Age: 16–30 years
- Living space: 1,500–2,000 sq ft
- Basement: Finished
InsideFireplace Yes, natural gas, Lower level, Auto garage door remote, storage, water softener
- Fireplace: Yes, natural gas
- Laundry: Lower level
- Features: Auto garage door remote, storage, water softener
- Rooms above ground: 4
- Bedrooms: 3
- Bathrooms: 2
- Kitchens: 1
- Family room: Yes
Outside and lotBrick, vinyl siding, Asphalt shingle, Poured concrete
- Exterior: Brick, vinyl siding
- Roof: Asphalt shingle
- Foundation: Poured concrete
- Features: Deck, patio, landscaped
- Other structures: Fence - full, gazebo
- Size: 29.53 × 151.2 ft
- Shape: Rectangular
- Zoning: R5
Parking1 Garage, Attached
- Spaces: 1 Garage
- Garage: Attached
Heating, water and powerForced air, gas, Central air, Municipal water
- Heating: Forced air, gas
- Cooling: Central air
- Water: Municipal water
- Sewer: Municipal sewer
Costs and taxesTaxes $4,287 a year, HST included in the price, Hot water heater
- Taxes, 2024: $4,287 a year
- HST: HST included in the price
- Rental items: Hot water heater
- Under contract: Hot water tank-gas
Included in the saleDishwasher, garage door opener, gas stove, range hood, refrigerator, stove, window coverings, auto garage door remote(s), water softener, stackable washer & dryer, workbench and shelves in the lower basement., Reverse osmosis water system. washing machine that is on it's own, shelves in the garage.
- Included: Dishwasher, garage door opener, gas stove, range hood, refrigerator, stove, window coverings, auto garage door remote(s), water softener, stackable washer & dryer, workbench and shelves in the lower basement.
- Not included: Reverse osmosis water system. washing machine that is on it's own, shelves in the garage.
NearbyPlace of worship, public transit, school, golf, fenced yard, park
- Close to: Place of worship, public transit, school, golf, fenced yard, park
Listing detailsX11979821, Sold, Feb 20, 2025
- MLS® number: X11979821
- Status: Sold
- Listed on: Feb 20, 2025
- Days on market: 18
- Updated: Mar 10, 2025
- Possession: 30-59 days
- Occupied by: Owner
- Listing brokerage: RE/MAX TWIN CITY REALTY INC.
About this home
439 Langlaw Drive, Cambridge, ON N1P 1H5
Discover this stunning semi-detached 4-level back-split home, located in the sought-after neighborhood of East Galt. With 1,600 sq. ft. of beautifully finished living space on the upper three levels, this home is perfect for families or those who love to entertain. The main floor boasts an open-concept design with elegant arched openings, decorative columns, and a welcoming foyer. The updated U-shaped kitchen features vaulted ceilings, a skylight that fills the space with natural light, ceramic tile floors, and comes complete with a fridge, stove, and dishwasher. Adjacent, the dining room offers a seamless flow, also with ceramic tile flooring. The spacious living room shines with sparkling hardwood floors and crown moulding, creating a warm and inviting space. The upper level includes three generously sized bedrooms and a 4-piece bathroom with a relaxing jetted bath tub, offering comfort and convenience for the entire family. The lower level impresses with its large windows that flood the space with natural light, a cozy gas fireplace as the centerpiece, plenty of pot lights, and stylish California knockdown ceilings. This level also features a 3-piece bathroom, making it an ideal space for gatherings or relaxation. The basement, while unfinished, offers ample storage space and includes a washer, dryer, gas forced-air furnace, water softener, and central air conditioning and access to the cold room under the front porch. Outside, the home features a paved driveway and a single-car garage. There is a deep rear yard with 20' x 12' gazebo, large concrete patio, shed, garden area and waterfall. The location is ideal, close to schools, transit routes, parkland and all essential amenities. This move-in-ready home is a must-seedont wait to book your private showing!
Ask about this home
A HOMEH agent will answer your questions about this home.
Around this home
Daily convenience, out of 100, from the distances below
Schools nearby
School rating, out of 10.
Helpful calculators
Your HOMEH agent

"I would see it this week."