

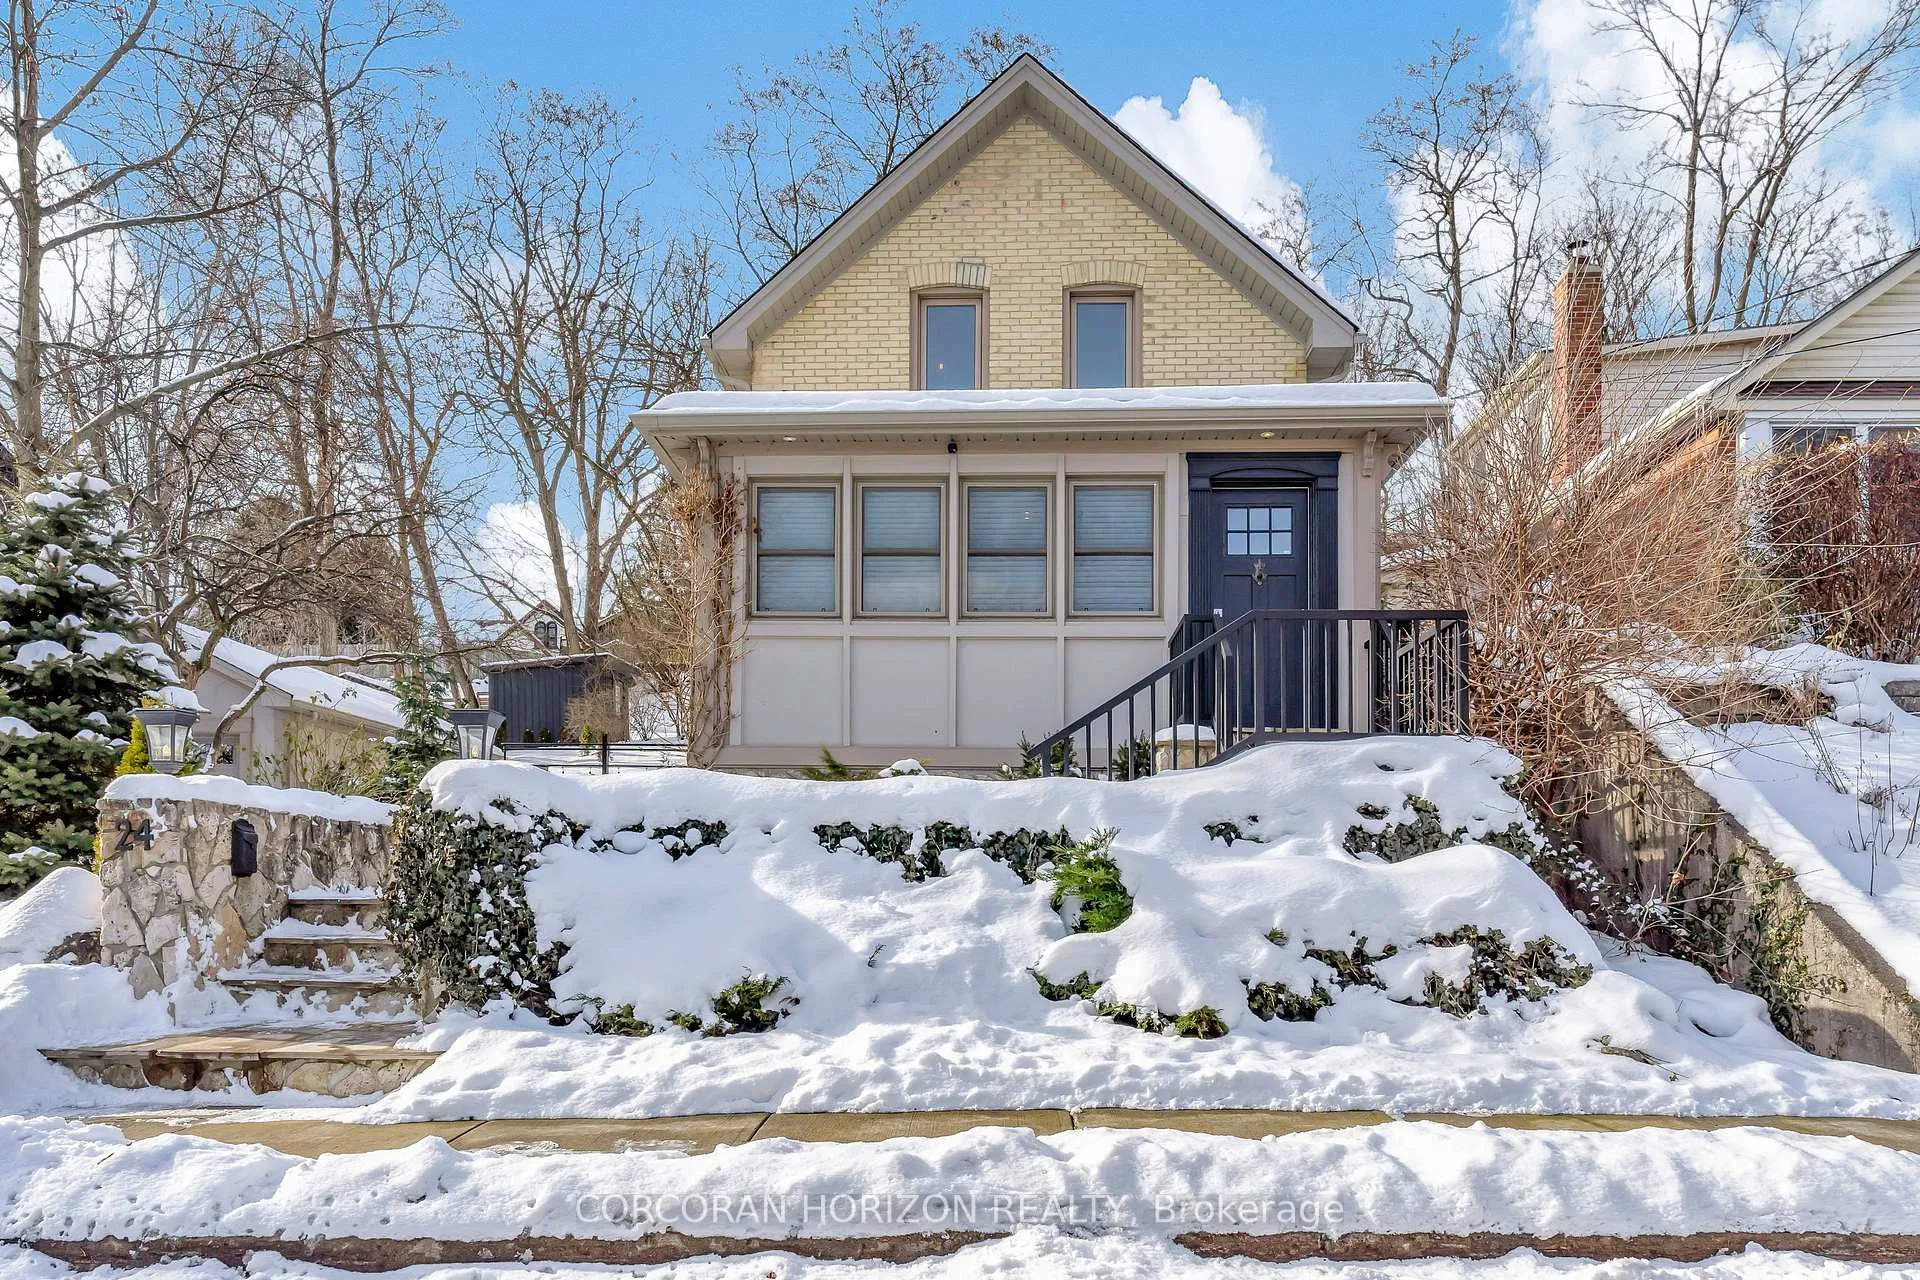
24 Ramore Street
24 Ramore Street
 See all 40 photos
Property history
Facts and features
- BasementFinished
- Water, sewerMunicipal
- HeatingForced air
- CoolingCentral air
- Central air
The homeDetached, 2-storey, Finished
- Type: Detached
- Style: 2-storey
- Basement: Finished
InsideAuto garage door remote, bar fridge, sump pump, upgraded insulation, water heater, Rooms above ground 6, Rooms in the basement 5
- Features: Auto garage door remote, bar fridge, sump pump, upgraded insulation, water heater
- Rooms above ground: 6
- Rooms in the basement: 5
- Bedrooms: 2 + 1 in the basement
- Bathrooms: 3
- Kitchens: 1
Outside and lotBrick, Asphalt shingle, Stone
- Exterior: Brick
- Roof: Asphalt shingle
- Foundation: Stone
- Size: 66 × 121.44 ft
- Zoning: R4
Parking1 Garage, Detached, Private
- Spaces: 1 Garage
- Garage: Detached
- Driveway: Private
Heating, water and powerForced air, gas, Central air, Municipal water
- Heating: Forced air, gas
- Cooling: Central air
- Water: Municipal water
- Sewer: Municipal sewer
Costs and taxesTaxes $3,968 a year, HST included in the price
- Taxes, 2024: $3,968 a year
- HST: HST included in the price
Included in the saleFridge, stove, dishwasher, range hood, washer, dryer, window coverings, garage door opener, Light above dining room table: will be replaced, sliding door painting in kitchen: will be replaced with similar barn door, all mounted art and decor, outdoor bbq (countertop opening can accommodate any standard size bbq)
- Included: Fridge, stove, dishwasher, range hood, washer, dryer, window coverings, garage door opener
- Not included: Light above dining room table: will be replaced, sliding door painting in kitchen: will be replaced with similar barn door, all mounted art and decor, outdoor bbq (countertop opening can accommodate any standard size bbq)
NearbyHospital, library, park, place of worship, public transit, school
- Close to: Hospital, library, park, place of worship, public transit, school
Listing detailsX11942607, Sold, Jan 27, 2025
- MLS® number: X11942607
- Status: Sold
- Listed on: Jan 27, 2025
- Days on market: 11
- Updated: Feb 7, 2025
- Possession: Flexible
- Occupied by: Owner
- Listing brokerage: CORCORAN HORIZON REALTY
About this home
24 Ramore Street, Cambridge, ON N1S 2P8
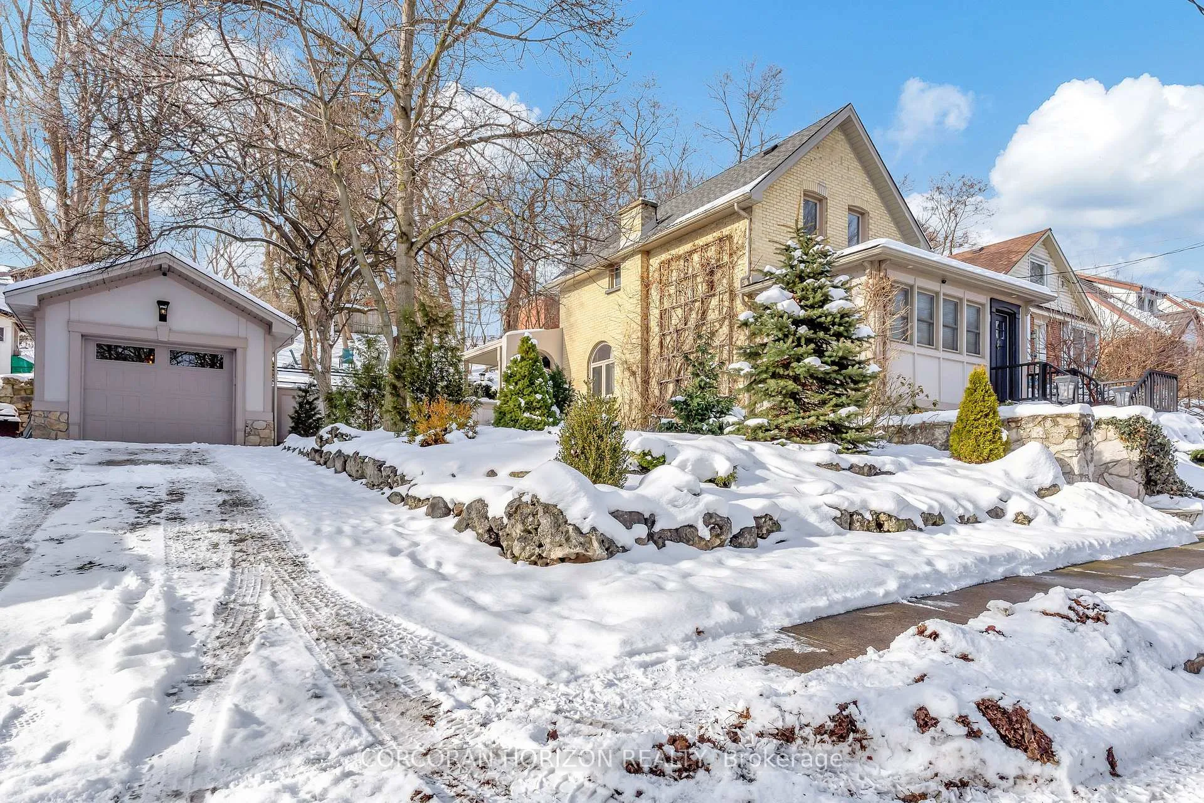
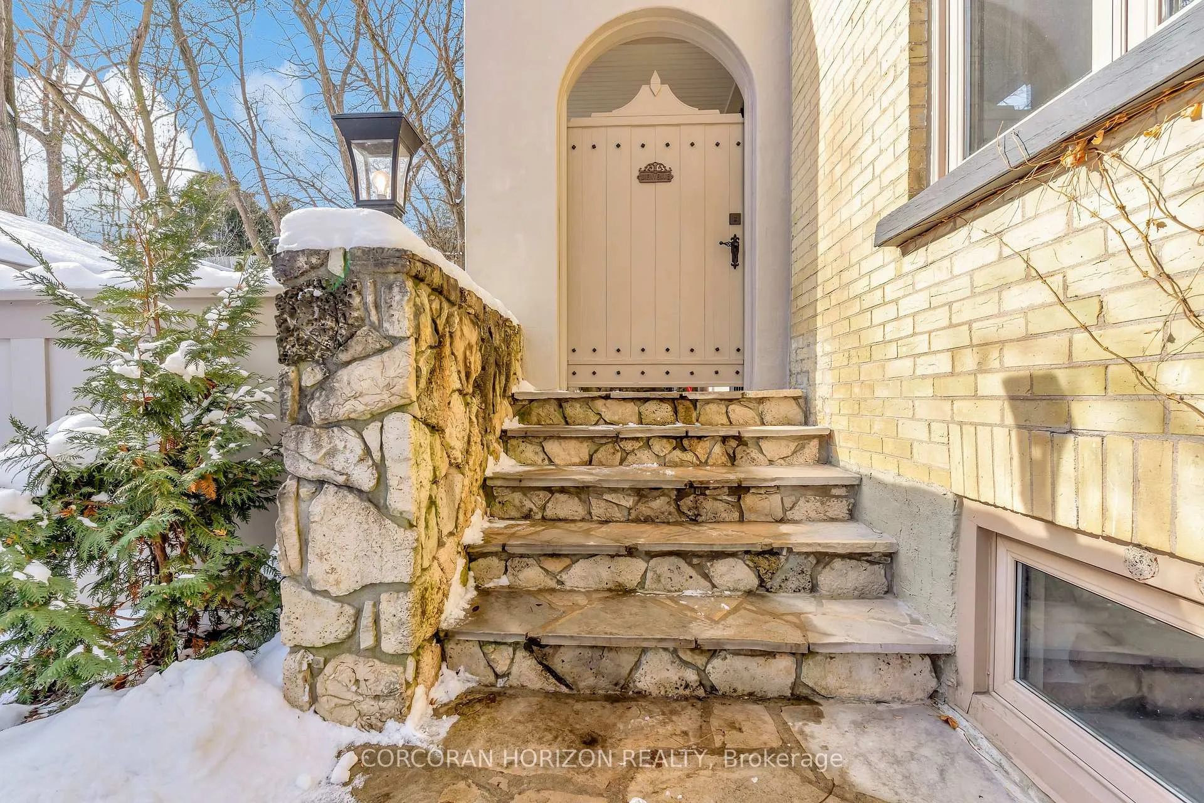
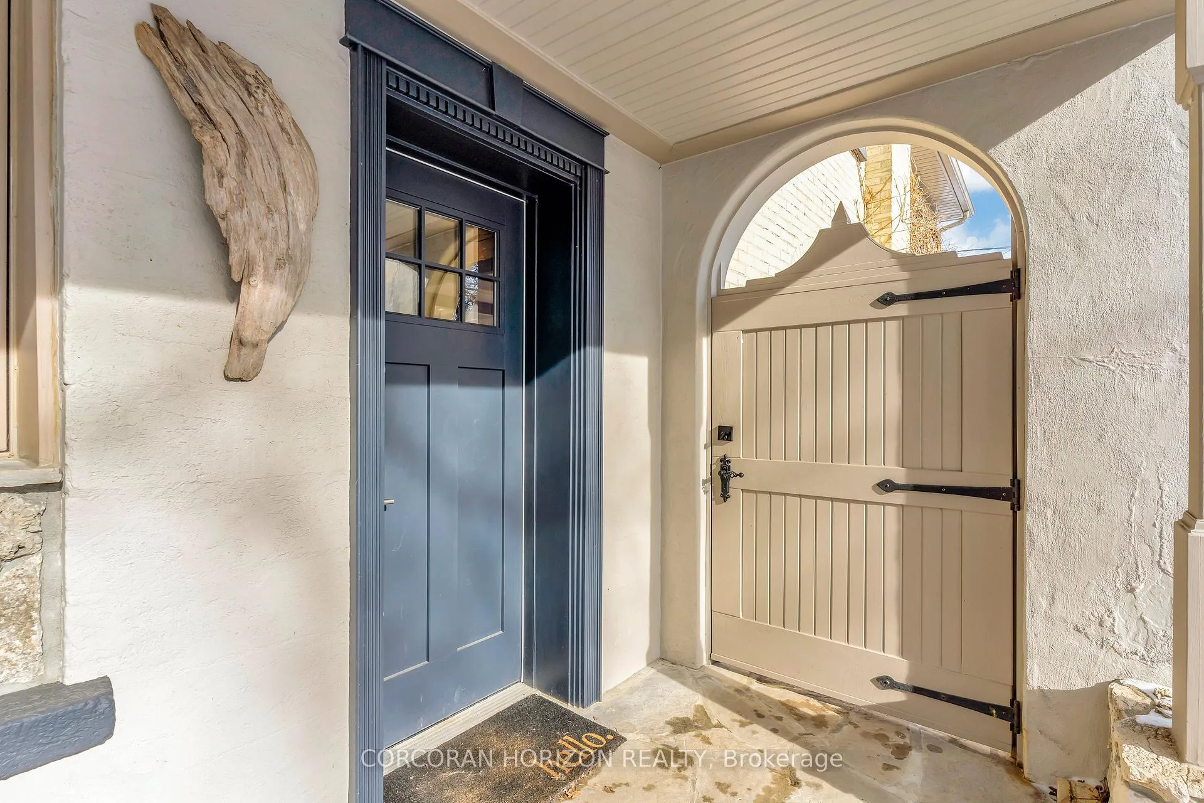
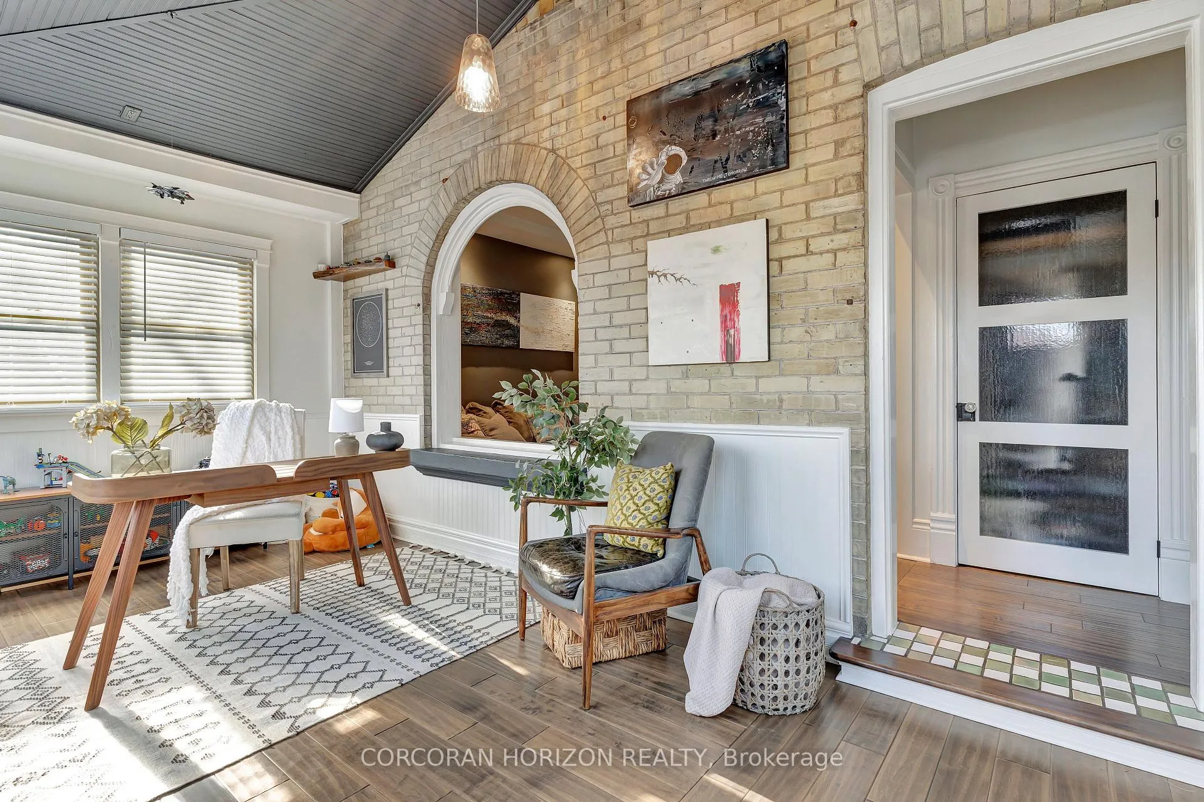
Welcome to 24 Ramore Street, a beautifully renovated century home in West Galt, offering the perfect blend of classic charm and modern design. This beautifully finished home has been completely renovated throughout, preserving its historic character while introducing stylish, contemporary finishes. The main floor features a custom kitchen with cabinetry by Barzotti, hand-laid stone, and engineered hardwood throughout. Live edge wood counters and shelving in the kitchen and basement bathroom add unique, natural touches. The spacious and inviting layout includes a den that can easily be transformed into an office, library, or additional living space. The full basement offers a versatile, open-concept living area currently used as a bedroom and TV room, along with a separate office space, providing endless possibilities for a growing family or those in need of extra room for work and leisure. Outside, the property is equally impressive, with hardscaping and landscaping completed between 2017 and 2020. Flagstone walkways, an outdoor sitting area with a BBQ island, an additional entertaining area with a firepit and stone taken from the Historic Old Post Office which all adds character and beauty to the yard. The low-maintenance perennial gardens ensure the space remains vibrant with little effort. A detached, heated, and insulated garage built in 2020 provides 60-amp service, offering endless possibilities to transform into more living space as a workshop, games room, gym or even simply store your car - adding convenience and practicality. Located just minutes from the Gaslight District, Hamilton Family Theatre, the Grand River, and Downtown Galt, this home provides an ideal balance of serenity and accessibility. Whether you're relaxing in your private garden oasis or exploring the surrounding attractions, 24 Ramore Street is truly a West Galt gem.
Ask about this home
A HOMEH agent will answer your questions about this home.
Around this home
Daily convenience, out of 100, from the distances below
Schools nearby
School rating, out of 10.
Helpful calculators
Your HOMEH agent

"I would see it this week."