

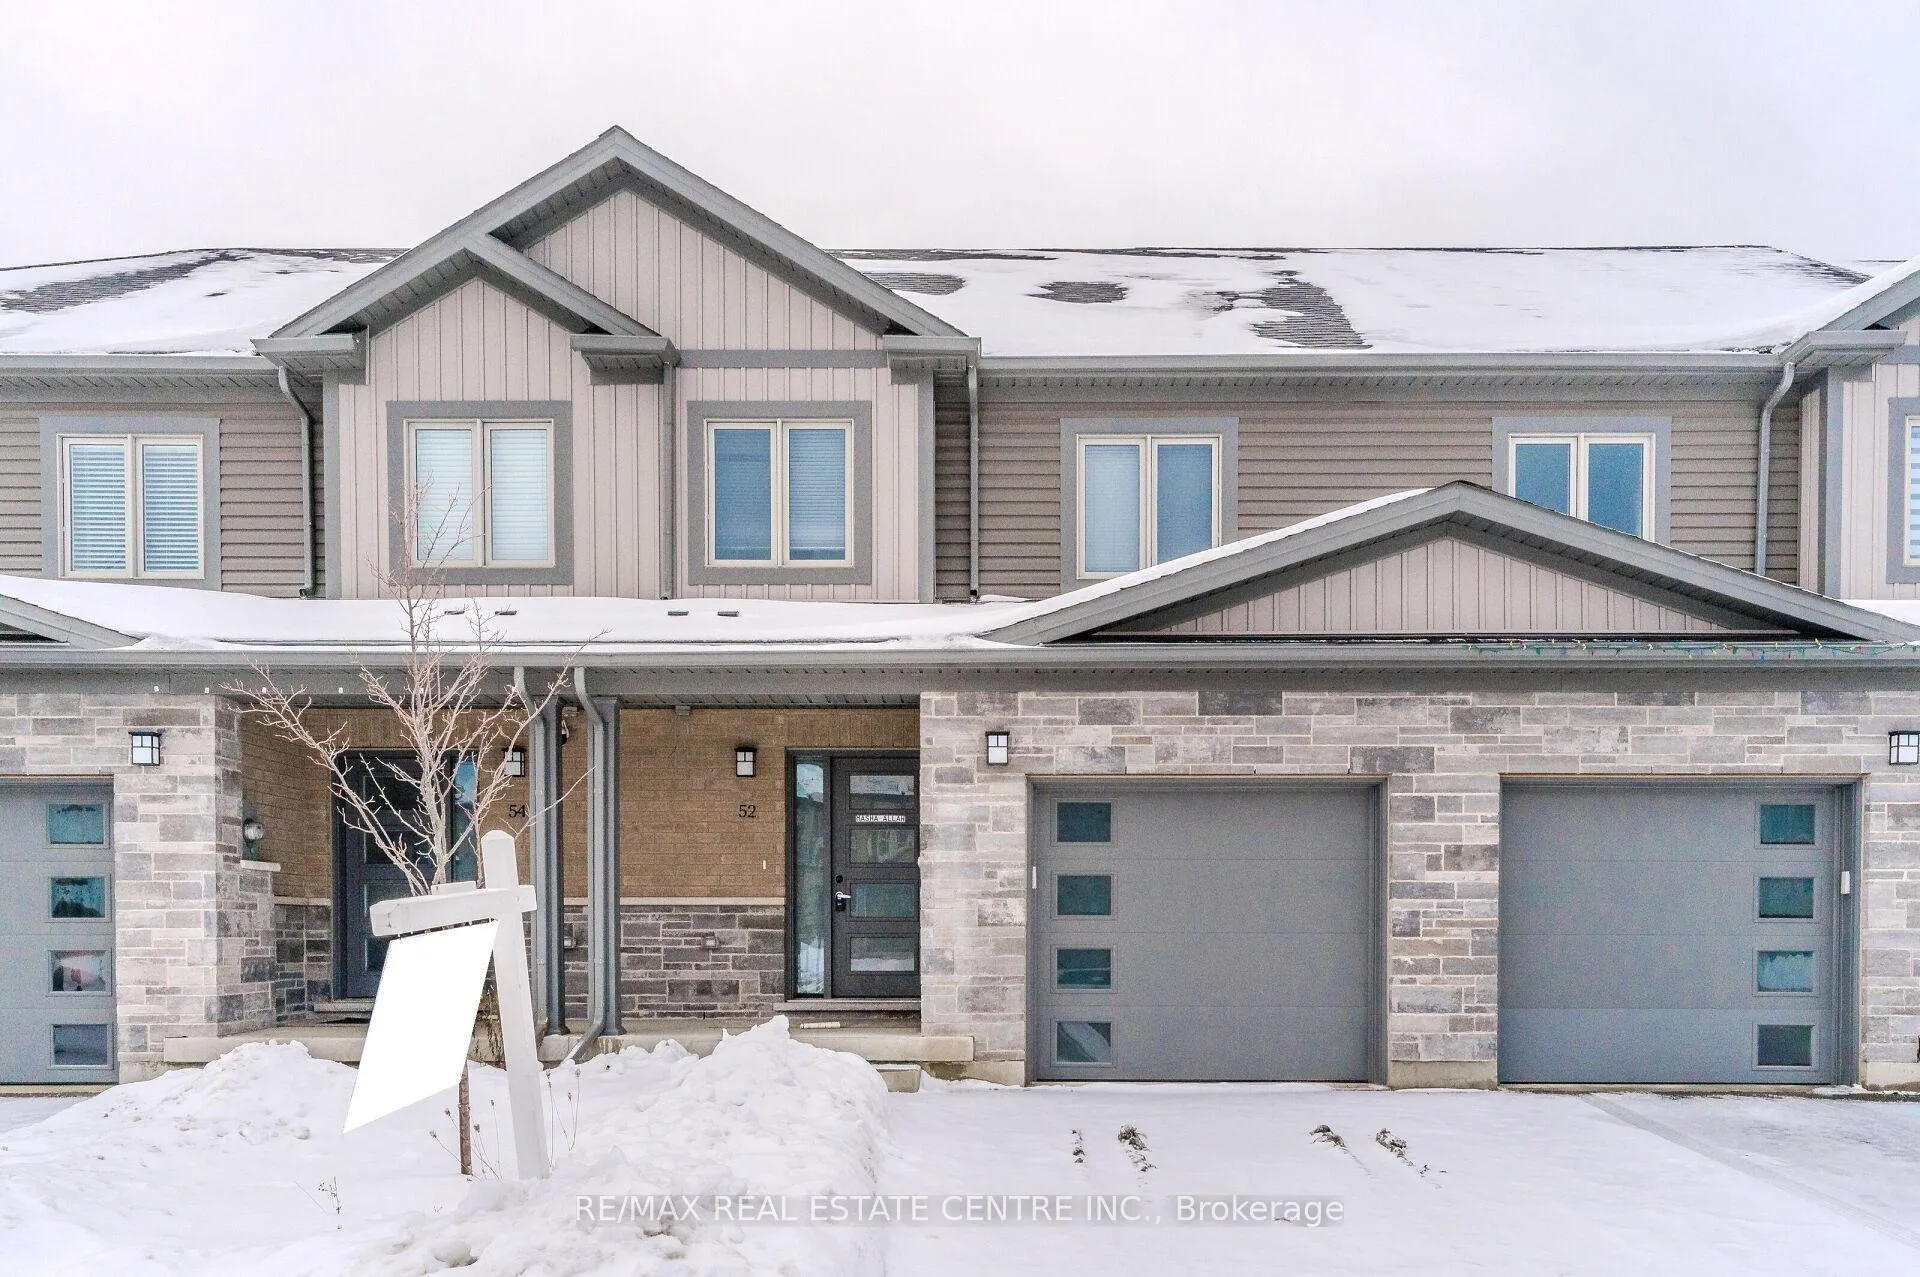
52 Munch Avenue
52 Munch Avenue
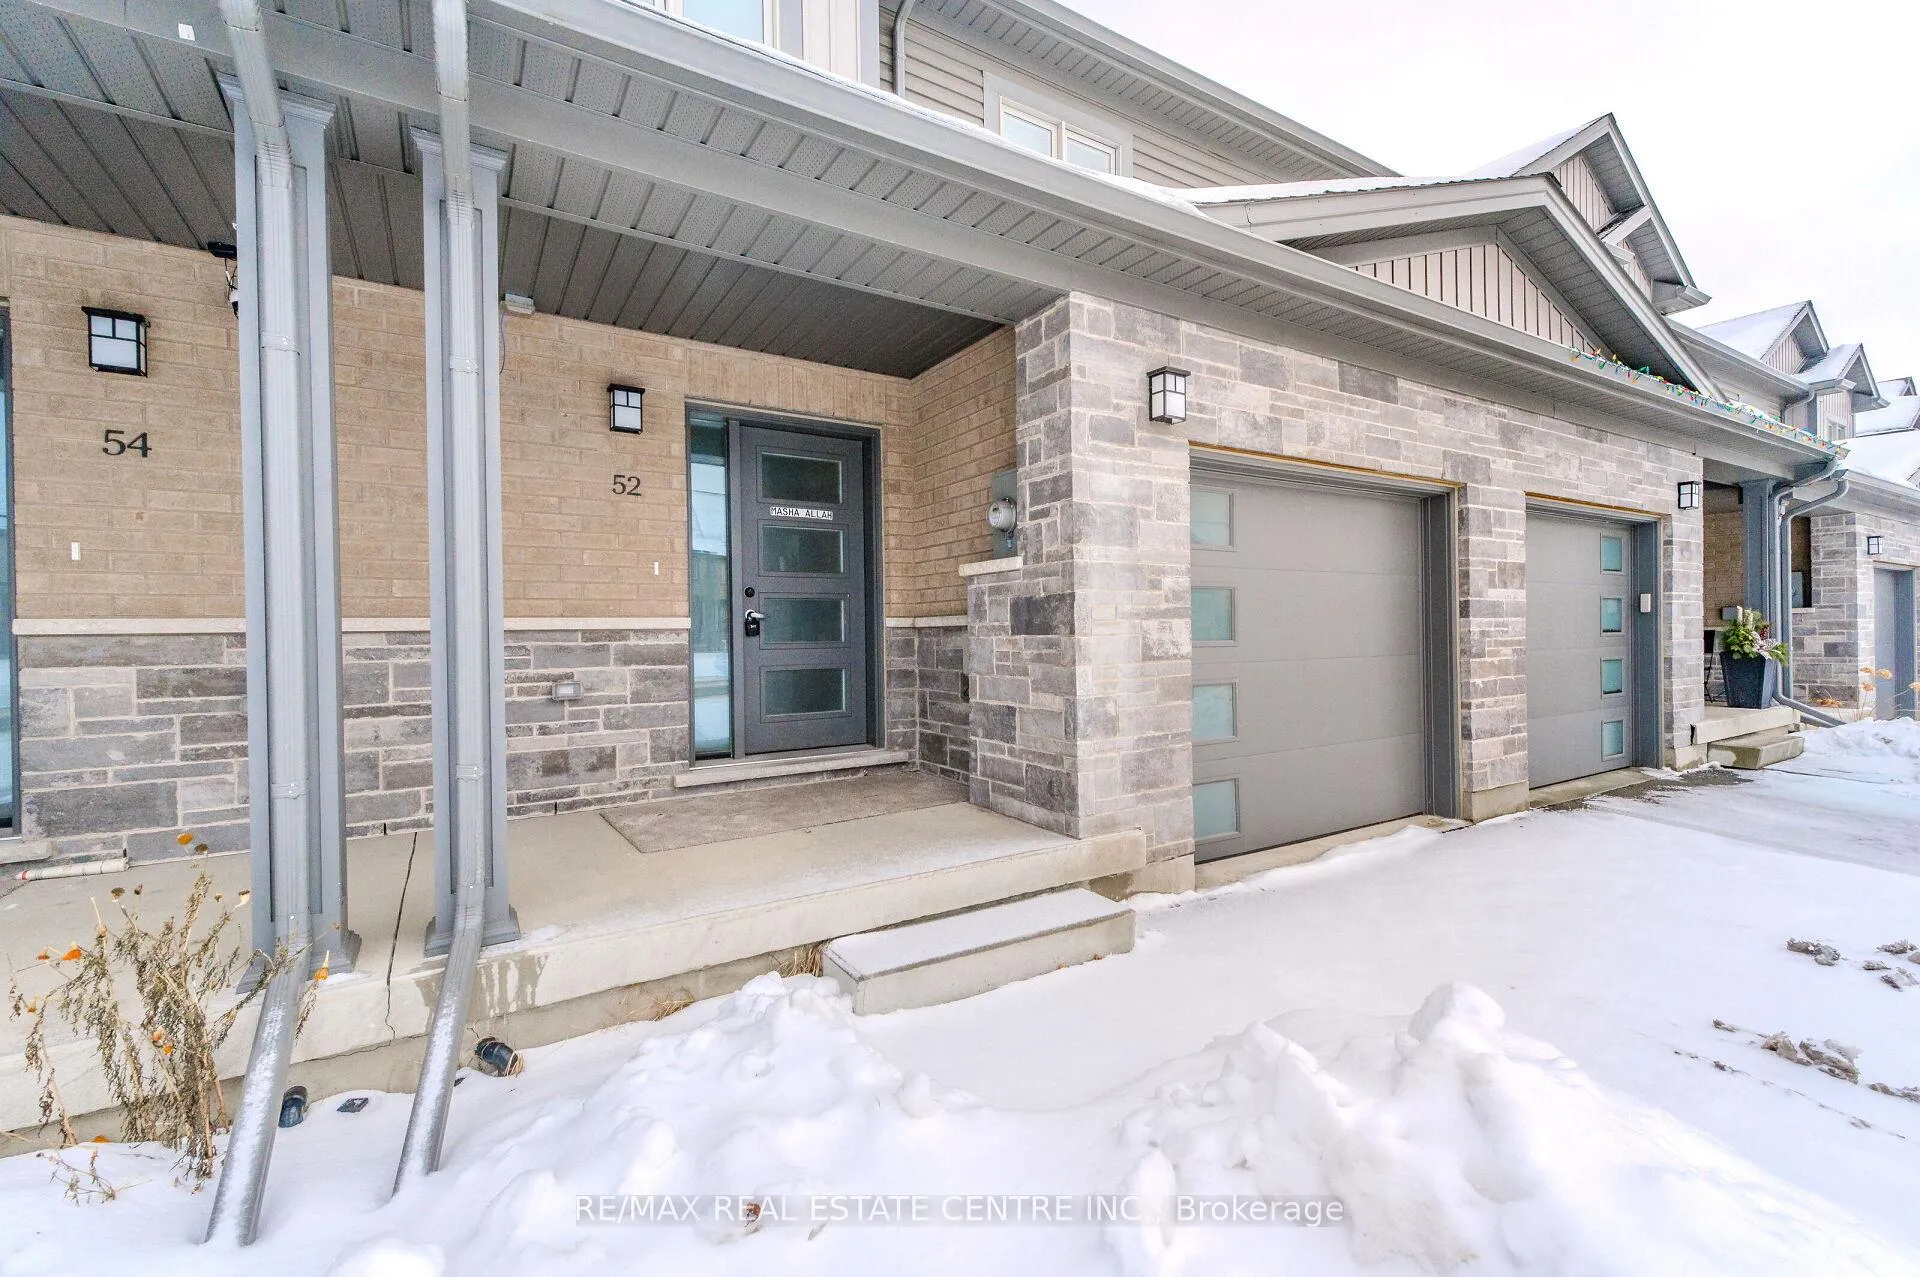 See all 45 photos
Property history
Facts and features
- BasementUnfinished
- Age of home0–5 years
- Water, sewerMunicipal
- HeatingForced air
- Central air
The homeFreehold Townhouse, 2-storey, Age 0–5 years
- Type: Freehold Townhouse
- Style: 2-storey
- Age: 0–5 years
- Living space: 1,100–1,500 sq ft
- Basement: Unfinished
- Special designation: Other
InsideLower level, Rooms above ground 6, Bedrooms 3
- Laundry: Lower level
- Rooms above ground: 6
- Bedrooms: 3
- Bathrooms: 3
- Kitchens: 1
Outside and lotBrick, vinyl siding, Asphalt shingle, Concrete, poured concrete
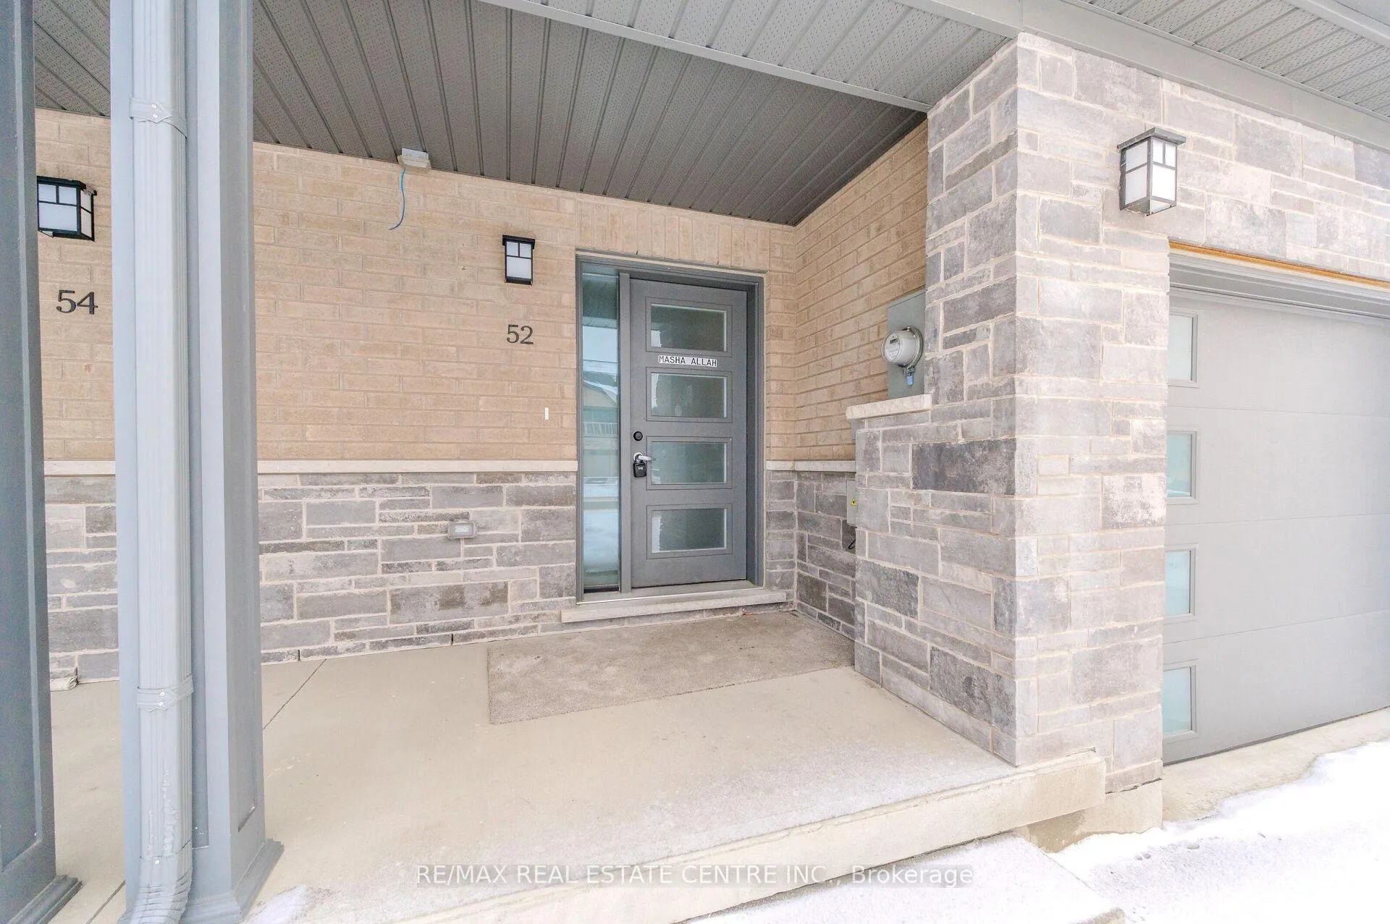
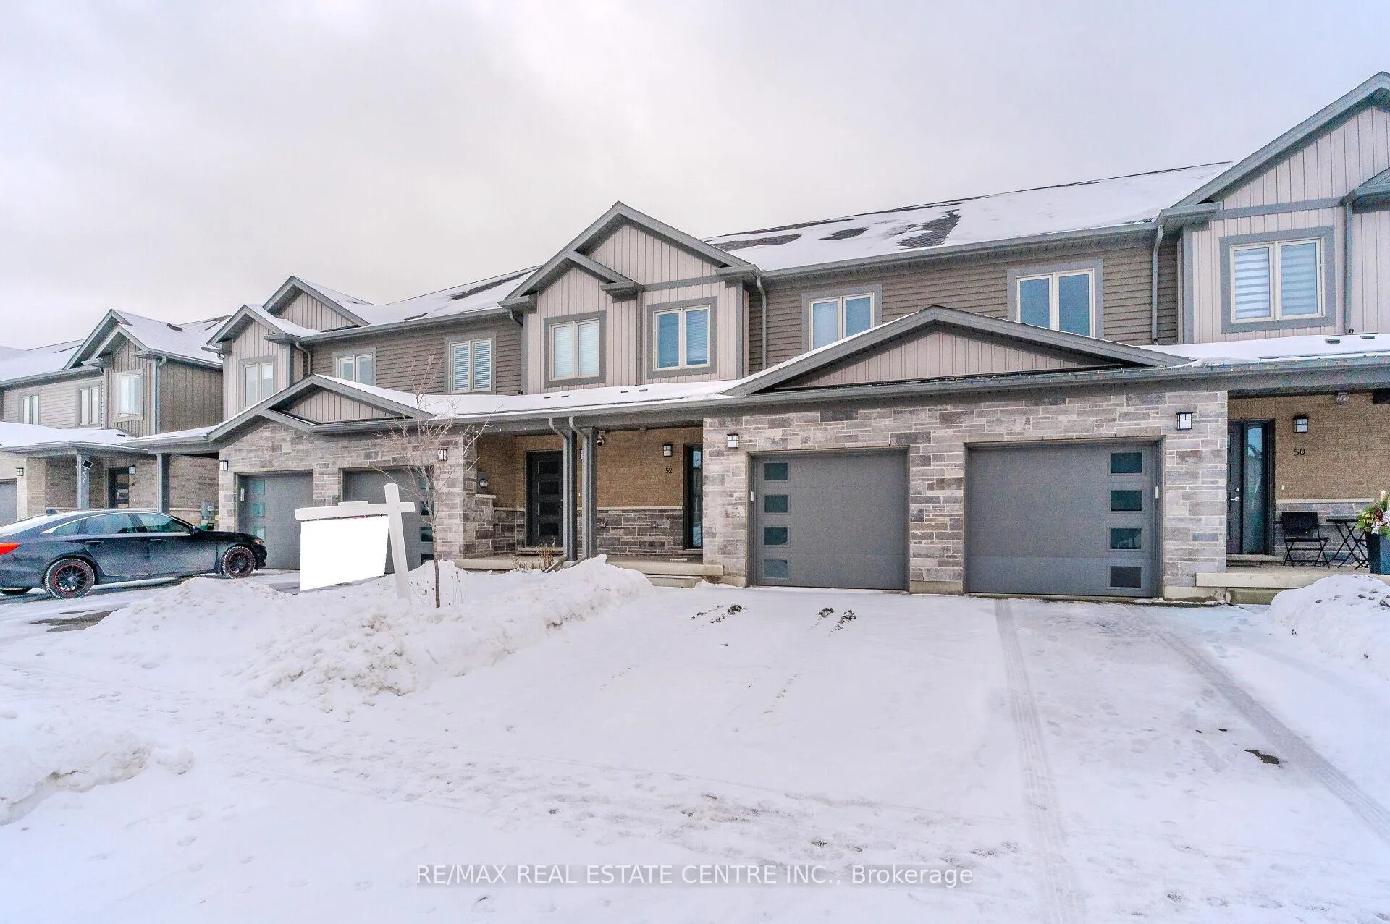
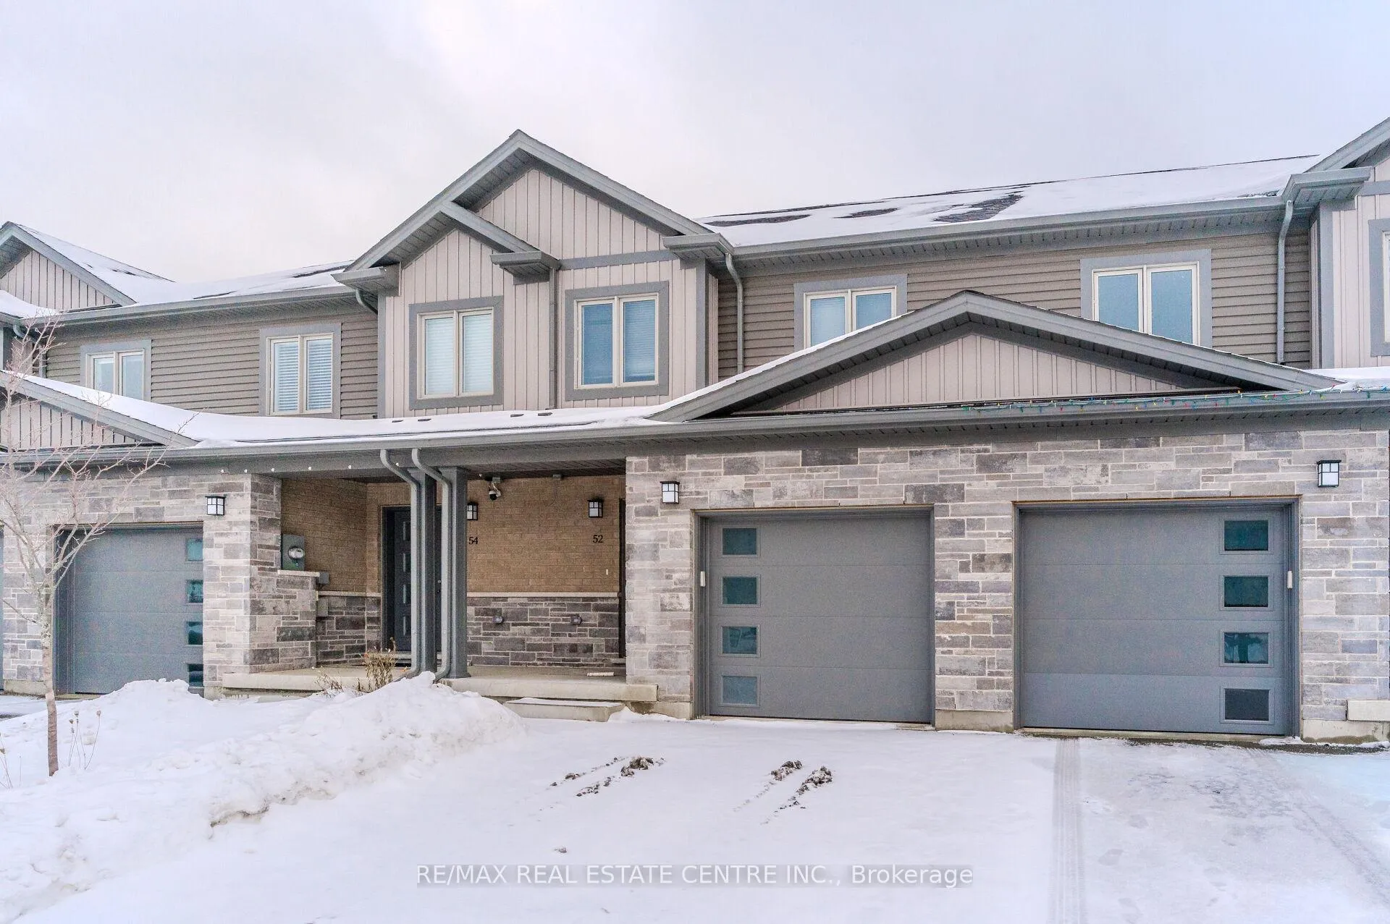
- Exterior: Brick, vinyl siding
- Roof: Asphalt shingle
- Foundation: Concrete, poured concrete
- Size: 20 × 89.34 ft
- Zoning: RM4
Parking1 Garage, Attached, Private double
- Spaces: 1 Garage
- Garage: Attached
- Driveway: Private double
Heating, water and powerForced air, gas, Central air, Municipal water
- Heating: Forced air, gas
- Cooling: Central air
- Water: Municipal water
- Sewer: Municipal sewer
- Natural gas: Yes
- Hydro: Yes
- Cable: Yes
- Telephone: Yes
Costs and taxesTaxes $4,106 a year, HST included in the price
- Taxes, 2024: $4,106 a year
- HST: HST included in the price
Included in the saleDishwasher, dryer, microwave, refrigerator, stove, washerproperty inf
- Included: Dishwasher, dryer, microwave, refrigerator, stove, washerproperty inf
NearbyPlace of worship, public transit, school
- Close to: Place of worship, public transit, school
Listing detailsX11965745, Sold, Feb 10, 2025
- MLS® number: X11965745
- Status: Sold
- Listed on: Feb 10, 2025
- Days on market: 23
- Updated: Mar 5, 2025
- Possession: Flexible
- Occupied by: Vacant
- Listing brokerage: RE/MAX REAL ESTATE CENTRE INC.
About this home
52 Munch Avenue, Cambridge, ON N1R 0B9
Welcome to 52 Munch Avenue! This stunning freehold 2-story townhome offers an ideal blend of style and convenience, located just moments from major amenities, popular restaurants, Hespeler Road, and easy access to Highway 401. Upon entry, youll be welcomed by an impressively spacious foyer leading into an open-concept living and dining area, complemented by a beautifully upgraded kitchen. This kitchen features granite countertops, a modern backsplash, and stainless steel appliances for a truly contemporary touch. Upstairs, youll find three generously sized bedrooms, including a master suite with an ensuite bath, plus two additional full bathrooms. The fenced backyard, complete with a cozy patio, is perfect for hosting gatherings or enjoying quality time with family.
Ask about this home
A HOMEH agent will answer your questions about this home.
Around this home
Daily convenience, out of 100, from the distances below
Schools nearby
School rating, out of 10.
Helpful calculators
Your HOMEH agent

"I would see it this week."